See Home Value
Warrenton 20186
69 MENLOUGH DR
$629,900
● House - Off Market

69 MENLOUGH DR

WARRENTON, VA 20186
bedrooms
4 Beds
bathrooms
2 Baths
square feet
2,900 Ft²
$3,114
Est. Monthly
$21
HOA / Fees
7.17%
Cap Rate

About This Property

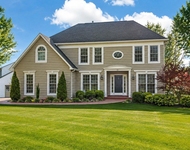
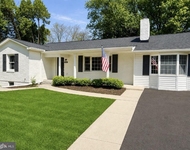
Looking for the coolest home in Warrenton? Look no further! The historic Menlough Stable, circa 1890, is a stunning 2,900 square foot renovated gem offering spacious, single level living just a short stroll from Old Town Warrenton. This captivating 4 bedroom, 2 full bath residence boasts an open-concept layout that seamlessly blends family, living, and dining spaces. Featuring an inviting farmhouse style wrap around porch, oversized driveway, vibrant upgraded landscaping, open floor plan, soft neutral designer paint, custom built-in bookcases, a cozy freestanding wood stove, recessed lighting, an abundance of windows, and immaculate warm hardwood floors, it's a perfect blend of modern comfort and timeless charm. A modern kitchen and updated baths including a fully renovated bath boasting its owner tankless hot water heater, plus a bonus room that can serve as a home office, rec room, workout space or even a potential 5th bedroom create instant appeal. With like-new HVAC systems, upgraded electrical, and enhanced insulation this home is as efficient as it is stylish. Solar panels added in 2022 mean minimal to zero electric bills-talk about savings! ****** The oversized front porch welcomes you home and is ideal for outdoor dining, entertaining, and simple relaxation. Here, a triple glass paned atrium door ushers you into the expansive main living area of the home that is filled with natural light illuminating warm wide plank hardwood flooring, recessed lighting, soft neutral paint, chair rail, and walls of custom built-in bookcases. The dining area has plenty of space for both formal and casual occasions, the upgraded freestanding wood stove shares its warmth, and the open layout is perfect for spending time with family and friends. The updated kitchen is sure to please with an abundance of countertop space and pristine white cabinetry, and quality appliances including a smooth top range and stainless steel French door refrigerator with ice/water dispenser. A large laundry room with front loading machines, cabinets, countertop space and built-in shelving adds convenience and loads of storage space. ****** A light filled primary bedroom with walls of windows boasts pristine crown molding, recessed lighting, an attached bonus room, and private entry to a chic and well-appointed dual entry bath with step-in shower. A spacious yet cozy family room with a vaulted ceiling and refinished pine hardwood flooring invites you to relax and unwind. Three additional bright and cheerful bedrooms, each with hardwood flooring and one with a bonus sitting room, and a beautifully renovated full bath featuring a glass enclosed shower with hand laid tile and its own tankless hot water heater completes the luxury and comfort of this amazing home.

All this in a peaceful setting with ample parking, a lush grassy yard dotted with majestic trees and beautifully upgraded landscaping, make this a place where you'll want to kick back, relax, and stay awhile. Don't miss the chance to call this character-filled treasure your own!

Unit Size
2,900 Ft²
Days on Market
7 days
Land Size
0.39 acres
Price per sqft
$217
Property Type
House
Property Taxes
$337
HOA Dues
$21
Year Built
1890

Payment Calculator

Cap Rate Calculator

Last updated: 2 years ago (Bright MLS #VAFQ2014426)

Price History

Date / Event Date Event Price
Dec 9, 2024 Sold
Sold
Nov 7, 2024 In contract -
In contract
Oct 28, 2024 Listed by Keller Williams Chantilly Ventures, LLC $629,900
Listed by Keller Williams Chantilly Ventures, LLC
May 30, 2018 Sold
Sold
Feb 28, 2001 Sold
Sold

Property Highlights

Air Conditioning
Fireplace
With View

Building Info

Overview

    General

  • Year Built: 1890
  • Effective Year Built: 1987
  • Total Rooms: 10
  • Bedroom Count: 3
  • Bathroom Count: 2
  • Full Bathrooms: 2
  • Partial Bathrooms: 2
  • Building Condition: 3
  • Building Quality: 9
  • Construction Type: 0
  • Building Style: 16
  • Exterior Walls Type: 17
  • Interior Walls Type: 3
  • Roof Shape Type: 1
  • Roof Cover Type: 15
  • Floor Count: 100
  • Floor Cover: 13
  • Basement Type: 0
  • Basement Area: 0
  • Garage Type: 0
  • Parking Space Count: 0
  • Patio Type: 0
  • Porch Type: 7
  • Pool Type: 0

    Dimensions

  • Lot Size Square Feet: 17,206
  • Total Building Area: 2,900
  • Gross Building Area: 4,268
  • Building Area: 2,900
  • Building Area Measurement: K

    Heating and Cooling

  • Air Conditioning: 13
  • Heating: 8
  • Heated Square Feet: 2,900
  • Heating Fuel Type: 3

    Utilities

  • Sewer System: 1
  • Water Service: 2

Building

  • Building Type: 0
  • Property Class: O
  • Subdivision: MENLOUGH P.U.D
  • Land Acres: 0000000395
  • Standard Land Use Code: 3006
  • County Land Use Code: R1
  • Legal Description 1: MENLOUGH PUD LOT 66 SEC 1

Neighborhood

  • School District Name: Fauquier County Public Schools
  • Census Tract: 930305

Zoning

  • Zoning: PUD PLANNE

Geography

  • Assessors Map Reference: 698417
  • District: 7
  • Parcel: 6984-11-2221
  • Lot: 66
  • Municipality: CENTER-WARRENTON TWP
  • Latitude: 38.7069
  • Longitude: -77.805

    Address

  • Full Address: 69 Menlough Dr
  • Address - House Number: 69
  • Address - Street Name: Menlough
  • Address - Suffix Type: Dr
  • State: VA
  • City Name: Warrenton
  • Carrier Code: C004
  • 4-Digit Zip Code: 3049
  • Zip Code: 20186

Valuation

    Tax

  • Tax Year: 2023
  • Tax Amount: $386,665

    Market Valuation

  • Market Total Value: $428,200
  • Market Land Value: $115,000
  • Market Improvement Value: $313,200

    Assessments Valuation

  • Assessed Year: 2023
  • Assessed Total Value: $428,200
  • Assessed Land Value: $115,000
  • Assessed Improvements Value: $313,200

    Sales

  • Current Sale Contract Date: May 29, 2018
  • Current Sale Recording Date: May 30, 2018
  • Current Sale Price:
  • Current Sale Document Type: 71
  • Current Sale Input Document Number: 201800004343
  • Previous Sale Recording Date: Feb 28, 2001
  • Previous Sale Contract Date: Feb 28, 2001
  • Previous Sale Amount: $125,000
  • Previous Sale Document Type: 27

    Financing

  • First Mortgage Financing Type: FIX
Data used for valuation calculations is provided by RealtyHop, and other third party sources

Comparables

Unit
Status
Type
Beds
Baths
ft²
Price/ft²
Asking Price
Listed On
Closing Price
Sold On
HOA + Taxes

About Warrenton


Similar Homes for Sale

Currently no similar homes around

Nearby Rentals

Unit for rent at 80 Brookshire Drive, WARRENTON, VA, 20186

$3,995 /mo

  • 4 Beds
  • 4 Baths
  • 3,766 ft²
80 Brookshire Drive, WARRENTON, VA, 20186 Listing by Tiffany M. Izenour
Unit for rent at 753 Bear Wallow Road, WARRENTON, VA, 20186

$3,950 /mo

  • 5 Beds
  • 3 Baths
  • 3,156 ft²
753 Bear Wallow Road, WARRENTON, VA, 20186 Listing by Kelly M Andrews


Frequently Asked Questions

When was property at 69 Menlough Drive built and last sold?
The property at 69 Menlough Drive was built in 1890 and last sold on May 29, 2018 for $399,000.
How much is this home worth?
The estimated value of the home located at 69 Menlough Drive is $0.
What are some comparable homes to 69 Menlough Drive?
There are currently no comparable homes to 69 Menlough Drive.