by RH Advisors

Check Availability
Newport 05855
69 Edgewood
Listed by: Tara Cote, Jim Campbell Real Estate, 802-334-3400, Listing Courtesy of Prime MLS
$325,000
↓ $24K (6.9%)
● House - For Sale

69 Edgewood

Newport City, VT 05855
bedrooms
3 Beds
bathrooms
2 Baths
square feet
3,800 Ft²
$2,162
Est. Monthly

About This Property

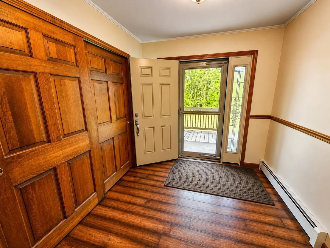
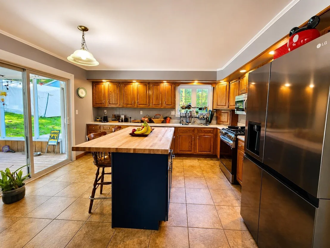
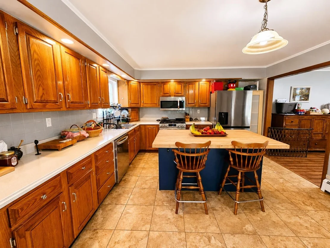
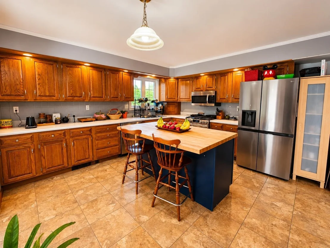
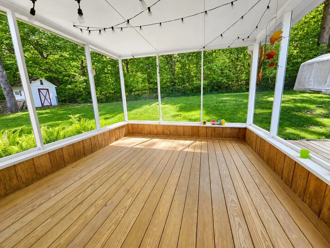
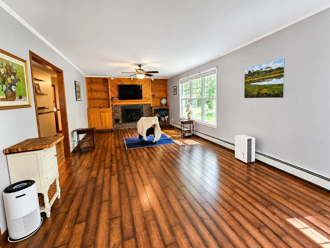
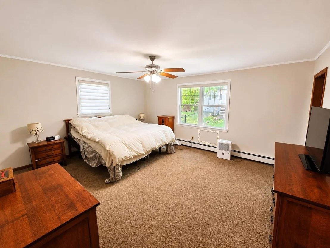
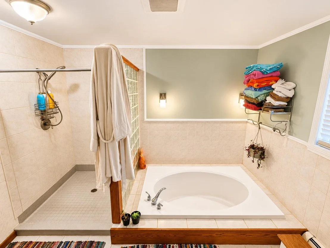
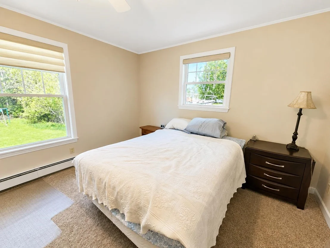
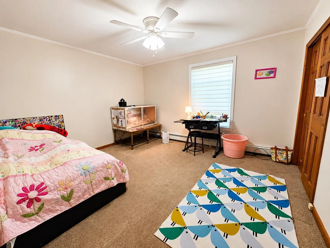
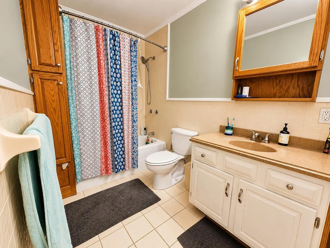
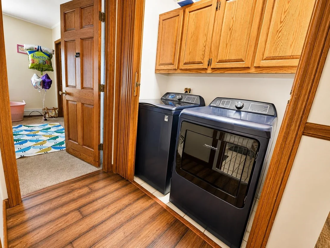
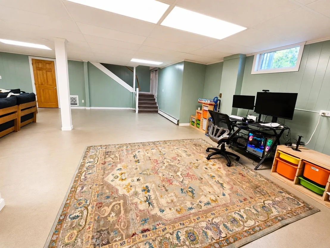
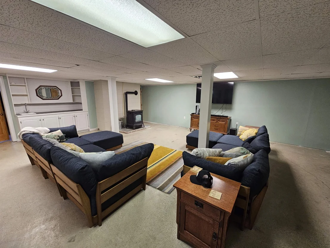
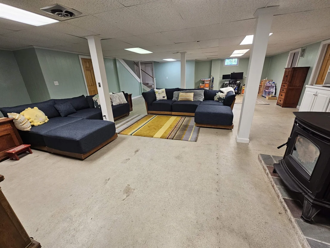
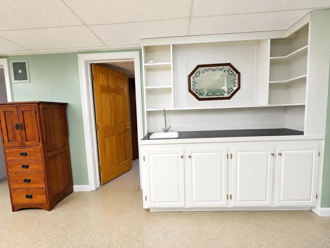
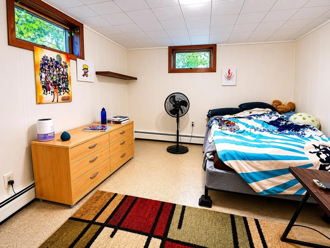
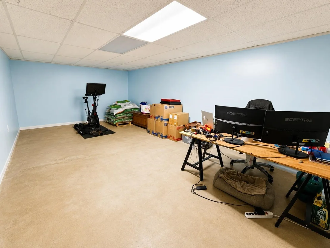
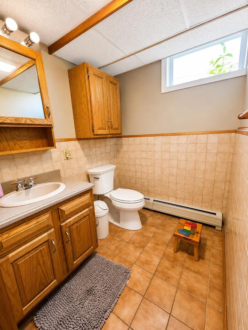
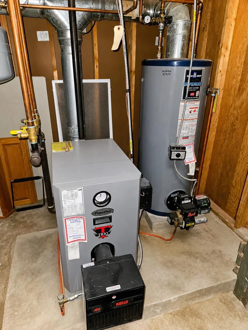
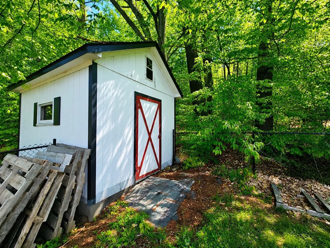
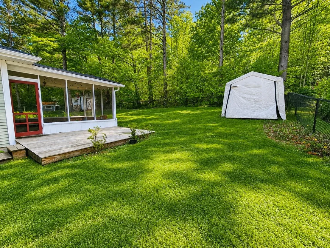
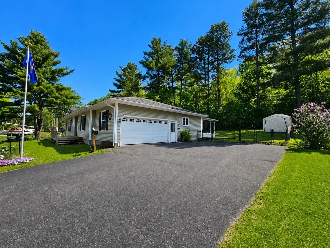
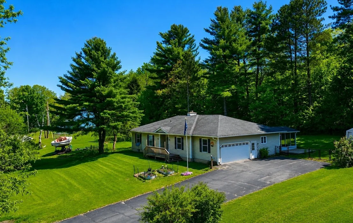
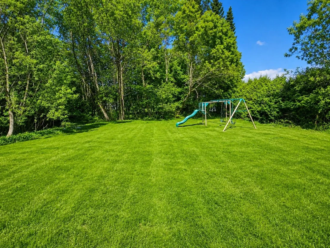
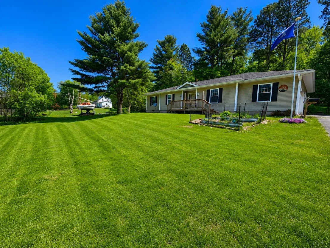
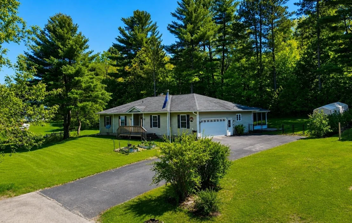
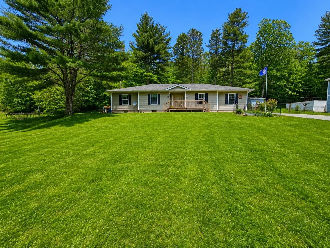
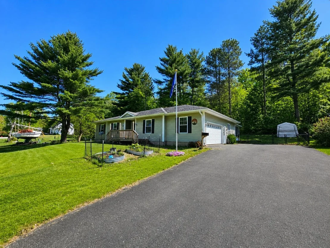
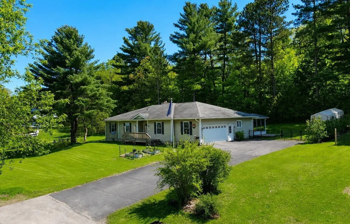
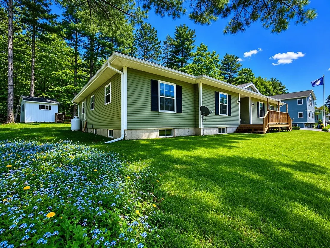
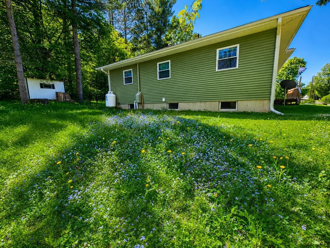
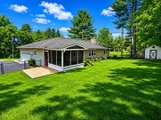
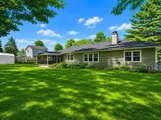
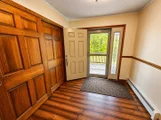
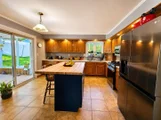
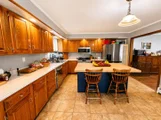
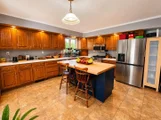
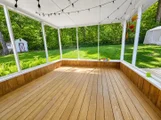
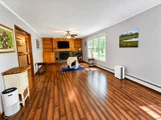
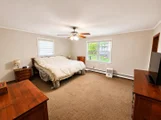
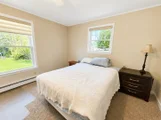
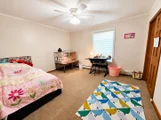
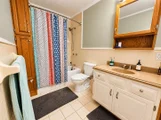
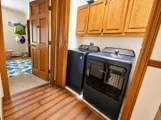
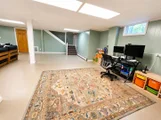
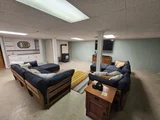
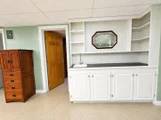
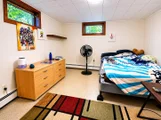
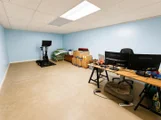
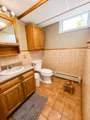
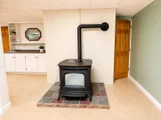
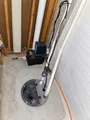
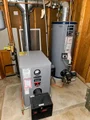
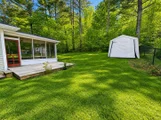
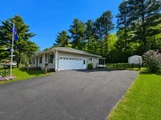
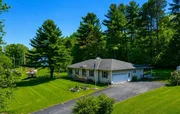
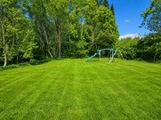
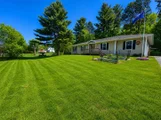
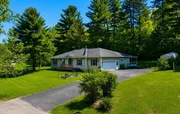
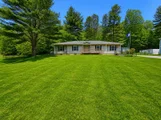
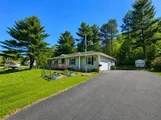
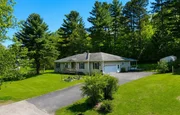
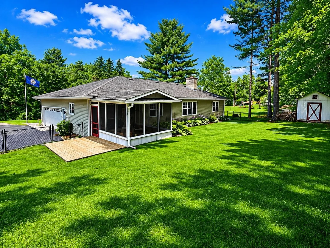
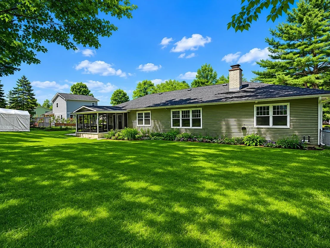
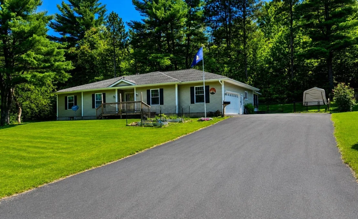
Spacious and full of opportunity, this East Side Newport home offers the perfect blend of comfort, flexibility, and room to grow. Set on a desirable corner 0.65-acre double lot, the property provides expansive indoor and outdoor spaces ready to fit a variety of lifestyles - from entertaining and hobbies to multi-generational living, work-from-home needs, or simply enjoying extra space to spread out. The main level welcomes you with a large formal entry and an impressive open living and dining area designed for gathering. The modern kitchen features a butcher block island and easy access to the screened porch, creating the ideal flow for indoor-outdoor living. The primary suite includes an en-suite bath with a soaking tub and separate shower, while two additional bedrooms, another full bath, and convenient main-level laundry complete the floor. Downstairs, the finished basement opens the door to endless possibilities with a spacious family room, bonus room perfect for an office, gym, guest space, or playroom, large storage areas, and a 3/4 bath. The larger storage area would make for a great theatre room! Recent updates including new siding, heating system, carpeting, and windows provide peace of mind and modern comfort. Conveniently located close to the hospital, walking paths, shopping, schools, and dining, this property combines location, versatility, and space in one exceptional package. High-speed internet available.
Unit Size
3,800 Ft²
Days on Market
-
Land Size
0.65 acres
Price per sqft
$86
Property Type
House
Property Taxes
$566
HOA Dues
-
Year Built
1974

Listed By

Tara Cote
Jim Campbell Real Estate

Payment Calculator (Computations Provided by RealtyHop)

Cap Rate Calculator

Last updated: 2 months ago (Prime MLS #5091079)

Price History

Date / Event Date Event Price
Aug 3, 2026 Price Decreased $325,000
↓ $24K (6.9%)
Price Decreased
Jul 10, 2026 Price Decreased $349,000
↓ $10K (2.8%)
Price Decreased
Jun 20, 2026 Price Decreased $359,000
↓ $10K (2.7%)
Price Decreased
Jun 17, 2026 Relisted $369,000
Relisted
Jun 1, 2026 In contract -
In contract
Show More

Property Highlights

Garage
Fireplace
Parking Details
Has Garage
Parking Features: Driveway, Garage, Paved, Attached, Auto Open, Direct Entry
Garage Spaces: 2
Interior Details
Full Bathrooms: 2
Interior Features: Ceiling Fan(s), Kitchen Island, Natural Woodwork, Storage, Dining Area, Gas Fireplace, Hearth, Laundry Hook-ups, Living/Dining, Primary BR w/ BA, Natural Light, 1st Floor Laundry
Appliances: Dishwasher, Disposal, Dryer, Gas Range, Washer, Water Heater
Flooring Type: Carpet, Ceramic Tile, Vinyl
Rooms: 8
Basement: Yes
Exterior Details
Square Footage: 3800
Architectural Style: Ranch
Year Built: 1974
Construction Materials: Wood Siding, Vinyl Siding, Vinyl Exterior
Lot Features: Corner Lot, Landscaped, Level, Near Golf Course, Street Lights, In Town, Near Country Club, Near Paths, Near Shopping, Neighborhood, Near Hospital, Near School(s)
Lot Size Area: 28314
Lot Size Units: Square Feet
Lot Size Acres: 0.65
Lot Size Square Feet: 28314
Water Source: Public
Financial Details
Tax Annual Amount: $6,792
Utilities Details
Cooling Type: None
Heating Type: Propane, Oil, Baseboard, Gas Fireplace
Sewer : Public Sewer

Building Info

Overview

    General

  • Year Built: 1974
  • Effective Year Built: 1974
  • Building Count: 1
  • Total Rooms: 8
  • Bedroom Count: 3
  • Bathroom Count: 3
  • Full Bathrooms: 3
  • Partial Bathrooms: 3
  • Building Condition: 6
  • Building Quality: 0
  • Construction Type: 0
  • Building Style: 11
  • Exterior Walls Type: 0
  • Interior Walls Type: 0
  • Roof Shape Type: 1
  • Roof Cover Type: 20
  • Floor Count: 100
  • Floor Cover: 0
  • Basement Type: 9
  • Basement Area: 1,900
  • Garage Type: 7
  • Parking Space Count: 0
  • Patio Type: 0
  • Porch Type: 0
  • Pool Type: 8

    Dimensions

  • Lot Size Square Feet: 28,314
  • Total Building Area: 1,900
  • Gross Building Area: 4,698
  • Building Area: 1,900
  • Building Area Measurement: L

    Heating and Cooling

  • Fireplace Count: 1
  • Air Conditioning: 0
  • Heating: 4
  • Heated Square Feet: 1,900
  • Heating Fuel Type: 6

    Utilities

  • Sewer System: 0
  • Water Service: 0

Building

  • Building Type: 0
  • Property Class: R
  • Land Acres: 0000000650
  • Standard Land Use Code: 1001
  • County Land Use Code: 101
  • Legal Description 1: HOUSE

Neighborhood

  • School District Name: North Country Supervisory Union
  • Census Tract: 951400

Zoning

  • Zoning: GR

Geography

  • Parcel: (136) 113199
  • Municipality: NEWPORT CITY
  • Latitude: 44.9482
  • Longitude: -72.1907

    Address

  • Full Address: 69 Edgewood Dr
  • Address - House Number: 69
  • Address - Street Name: Edgewood
  • Address - Suffix Type: Dr
  • State: VT
  • City Name: Newport
  • Carrier Code: C003
  • 4-Digit Zip Code: 5870
  • Zip Code: 05855

Valuation

    Tax

  • Tax Year: 2022
  • Tax Amount: $573,300
  • Tax Rate Code Area: 136

    Appraisal Valuation

  • Standard Deviation: 0.229
  • Valuation Date: Jun 07, 2023
  • Confidence Score: 54
  • Final Value: 228,292
  • High Value: 280,590
  • Low Value: 175,993

    Assessments Valuation

  • Assessed Year: 2022
  • Assessed Total Value: $192,200
  • Assessed Land Value: $43,200
  • Assessed Improvements Value: $149,000

    Sales

  • Current Sale Contract Date: May 22, 2023
  • Current Sale Recording Date: May 30, 2023
  • Current Sale Price:
  • Current Sale Document Type: 27
  • Current Sale Input Document Number: DK 440489280
  • Previous Sale Recording Date: Jul 01, 2021
  • Previous Sale Contract Date: Jun 29, 2021
  • Previous Sale Amount: $259,900
  • Previous Sale Document Type: 27
Data used for valuation calculations is provided by RealtyHop, and other third party sources

Comparables

Unit
Status
Type
Beds
Baths
ft²
Price/ft²
Asking Price
Listed On
Closing Price
Sold On
HOA + Taxes

About Newport


Similar Homes for Sale

Currently no similar homes around

Nearby Rentals


Frequently Asked Questions

When was property at 69 Edgewood Drive built and last sold?
The property at 69 Edgewood Drive was built in 1974 and last sold on May 22, 2023 for $323,000.
How much is this home worth?
The estimated value of the home located at 69 Edgewood Drive is $330,010.
What are some comparable homes to 69 Edgewood Drive?
There are currently no comparable homes to 69 Edgewood Drive.