See Home Value
Hampshire
69 Cole St
$390,000
● House - Off Market

69 Cole St

Cummington, MA 01098
bedrooms
3 Beds
bathrooms
2 Baths, 1 Half Bath
square feet
2,652 Ft²
$712,136
RealtyHop Estimate
78.03%
Since Jul 1, 2015
National-US
Primary Model

About This Property

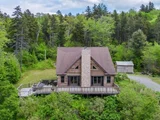
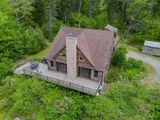
Great View and very private. This contemporary home has a wonderful open floor plan that takes advantage of the hill top location. Grand living area with cathedral ceiling, stone fire place that is flanked by large wooden atrium doors out to the main deck. Wonderful kitchen layout made for entertaining as the living area flows out from the kitchen and dining space. Master on the first floor, 2 bed rooms on the second floor with full bath and then you have what is now the very large office that could be a family room, entertainment center or extra bed and guest space. All the rooms are bright with hard wood floors. Full walk out basement is partially framed for an in-law or rec room with plumbing for an additional bath. There is a hot tub off the main deck, an attached garage, and an equipment shed. You have to see this home stand on the deck to fully appreciate it. Come see.
Unit Size
2,652 Ft²
Days on Market
-
Land Size
5.05 acres
Price per sqft
$151
Property Type
House
Property Taxes
$323
HOA Dues
-
Year Built
2006

Payment Calculator

Cap Rate Calculator

Last updated: 6 months ago (MLSPIN #71677515)

Price History

Date / Event Date Event Price
Oct 20, 2025 Sold
Sold
Sep 7, 2025 In contract -
In contract
Sep 3, 2025 Relisted $725,000
Relisted
Aug 29, 2025 In contract -
In contract
Jun 3, 2025 Listed by 5 College REALTORS® Northampton $725,000
Listed by 5 College REALTORS® Northampton
Buyers had a change of heart. WOW! Immaculate Contemporary on nearly 10 acres w/ breathtaking views & complete privacy! The open-concept maximizes natural light & connection to the outdoors. Gorgeous grand living room is the centerpiece, featuring soaring cathedral wood ceilings & a stone fireplace flanked by atrium doors that lead to a multi-level deck, perfect for indoor-outdoor living & entertaining. The spacious kitchen flows nicely into the dining area. First floor primary bedroom w/ ensuite bath, & welcoming mudroom w/ laundry complete the 1st floor. Upstairs, you'll find two large bedrooms, full tiled bath w/ tub/shower, & a large bonus room. Hardwood floors throughout. The full, dry walkout basement is framed for an additional room & pre-plumbed—offering excellent expansion potential. Additional highlights: 2-car garage, ground-mounted solar, equipment shed, fruit bushes, & a Generac generator that covers most of the home. Come see this truly remarkable home!
Show More

Property Highlights

Garage
Parking Available
Air Conditioning
Fireplace

Building Info

Overview

    General

  • Year Built: 2006
  • Effective Year Built: 2006
  • Building Count: 1
  • Total Rooms: 6
  • Bedroom Count: 3
  • Bathroom Count: 3
  • Full Bathrooms: 2
  • Partial Bathrooms: 3
  • Building Condition: 3
  • Building Quality: 0
  • Construction Type: 6
  • Building Style: 21
  • Exterior Walls Type: 18
  • Interior Walls Type: 0
  • Roof Shape Type: 1
  • Roof Cover Type: 15
  • Floor Count: 200
  • Living Units: 1
  • Floor Cover: 0
  • Basement Type: 2
  • Basement Area: 1,296
  • Garage Type: 1
  • Parking Space Count: 1
  • Patio Type: 0
  • Porch Type: 0
  • Pool Type: 0

    Dimensions

  • Lot Size Square Feet: 220,117
  • Total Building Area: 2,747
  • Gross Building Area: 5,492
  • Building Area: 2,747
  • Building Area Measurement: L

    Heating and Cooling

  • Fireplace Count: 1
  • Air Conditioning: 13
  • Heating: 4
  • Heated Square Feet: 2,747
  • Heating Fuel Type: 3

    Utilities

  • Sewer System: 0
  • Water Service: 0

Building

  • Building Type: 0
  • Property Class: R
  • Land Acres: 0000005053
  • Standard Land Use Code: 1000
  • County Land Use Code: 018

Neighborhood

  • School District Name: Central Berkshire School District
  • Census Tract: 822700

Zoning

  • Zoning: RR

Geography

  • Account Number: M_78086_91
  • Parcel: CUMM M:019.0 B:0050 L:0000.3
  • Block: 50
  • Lot: 3
  • Municipality: CUMMINGTON
  • Latitude: 42.4578
  • Longitude: -72.9822

    Address

  • Full Address: 69 Cole St
  • Address - House Number: 69
  • Address - Street Name: Cole
  • Address - Suffix Type: St
  • State: MA
  • City Name: Cummington
  • Zip Code: 01026

Valuation

    Tax

  • Tax Year: 2024
  • Tax Amount: $655,300

    Appraisal Valuation

  • Standard Deviation: 0.1736
  • Valuation Date: Jan 17, 2024
  • Confidence Score: 77
  • Final Value: 631,213
  • High Value: 740,793
  • Low Value: 521,632

    Assessments Valuation

  • Assessed Year: 2024
  • Assessed Total Value: $485,432
  • Assessed Land Value: $41,832
  • Assessed Improvements Value: $443,600

    Sales

  • Current Sale Recording Date: Jun 26, 2015
  • Current Sale Price:
  • Current Sale Document Type: O
  • Current Sale Input Document Number: 11681
  • Previous Sale Recording Date: Oct 09, 2009
  • Previous Sale Amount: $35,000
  • Previous Sale Document Type: 27
Data used for valuation calculations is provided by RealtyHop, and other third party sources

Comparables

Unit
Status
Type
Beds
Baths
ft²
Price/ft²
Asking Price
Listed On
Closing Price
Sold On
HOA + Taxes

About Hampshire


Similar Homes for Sale

Currently no similar homes around

Nearby Rentals


Frequently Asked Questions

When was property at 69 Cole Street built and last sold?
The property at 69 Cole Street was built in 2006 and last sold on Jan 1, 1970 for $390,000.
How much is this home worth?
The estimated value of the home located at 69 Cole Street is $735,981.
What are some comparable homes to 69 Cole Street?
There are currently no comparable homes to 69 Cole Street.