


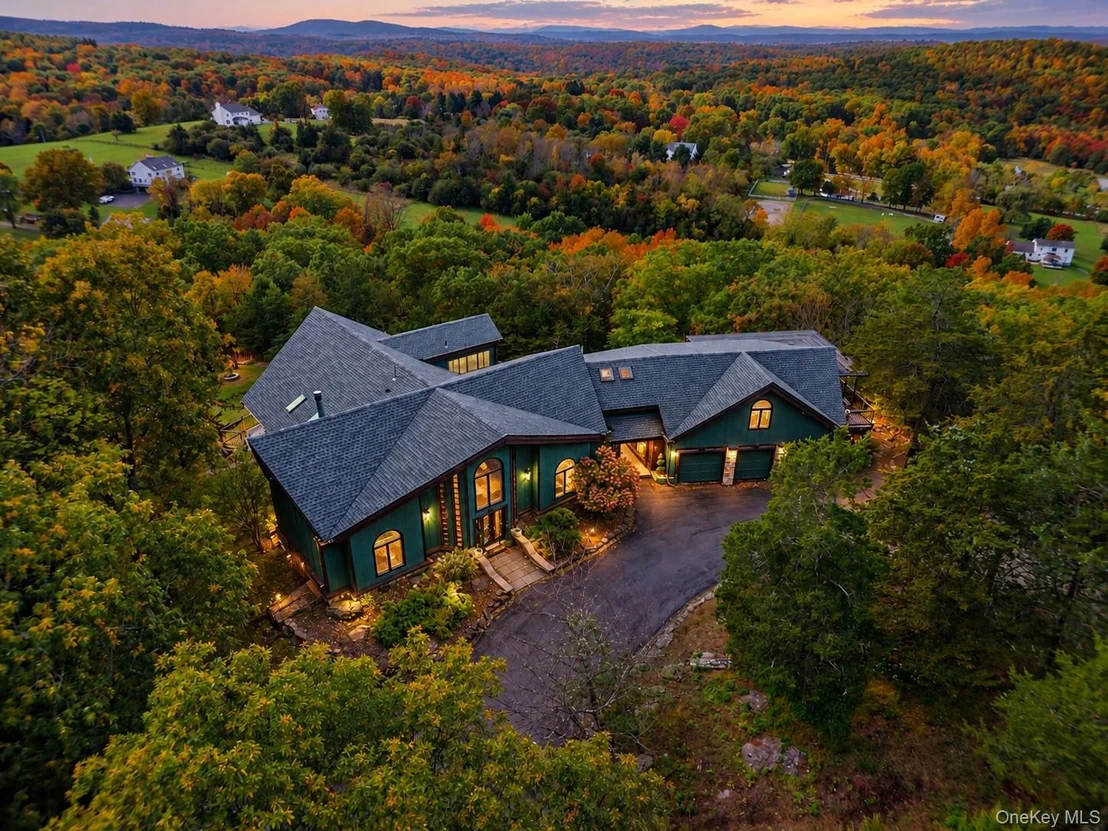
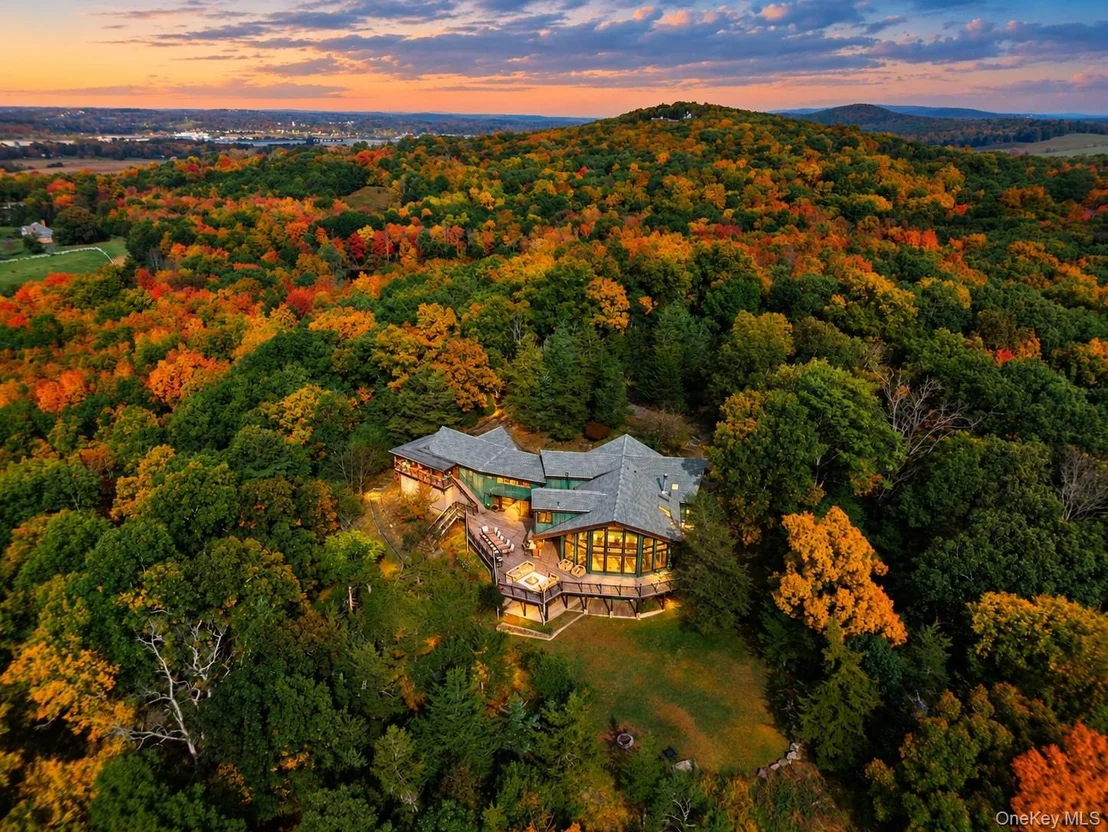
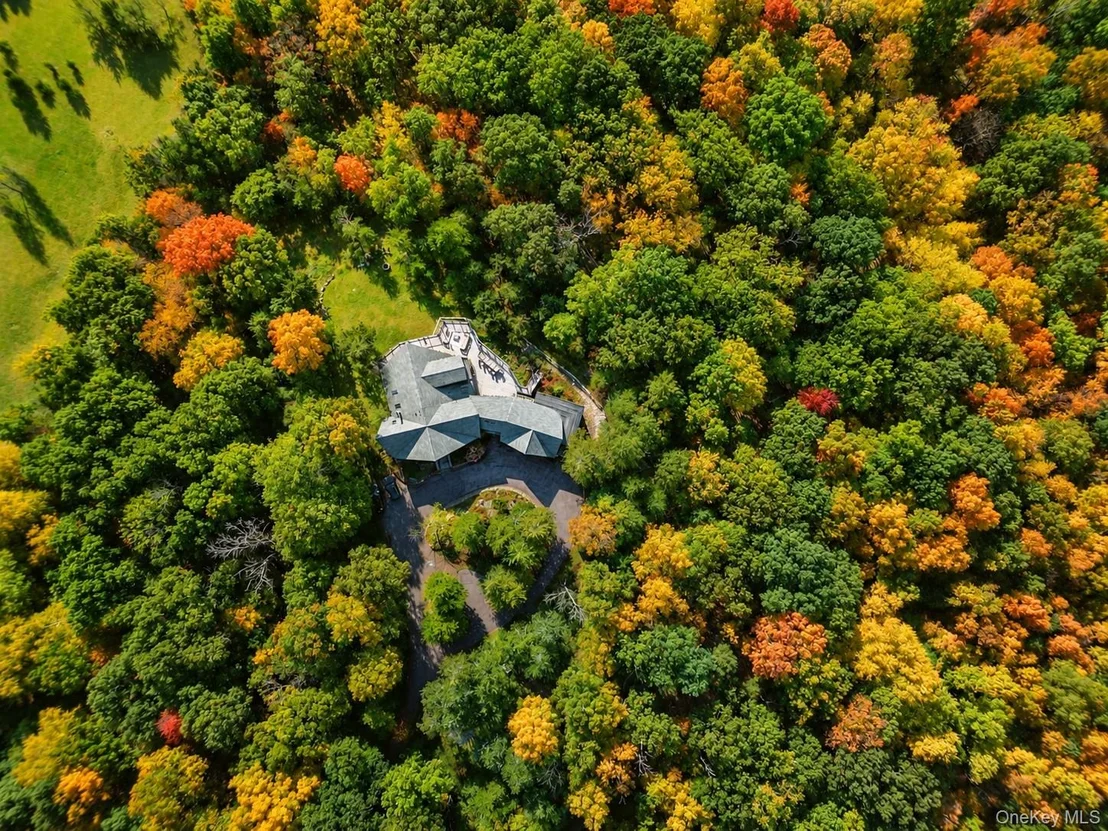
69 Cedar Pond Lane


About This Property
MAIN LEVEL | SUN-DRENCHED LIVING & ENTERTAINING
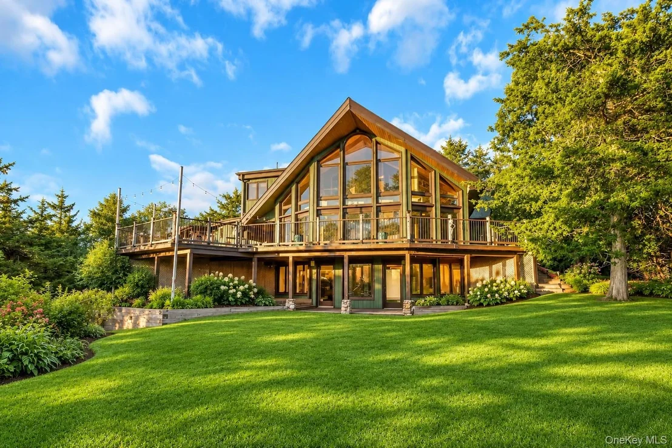
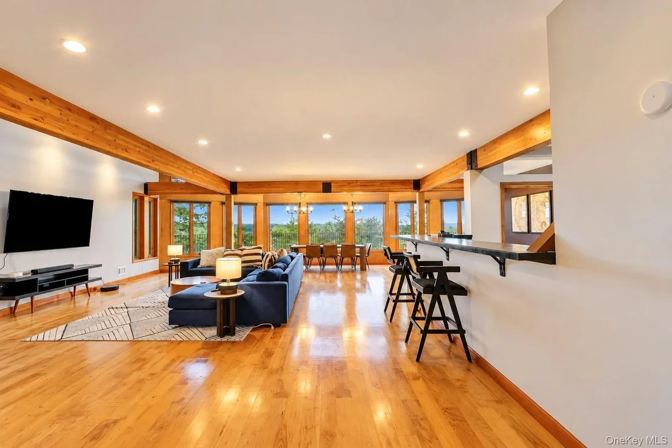
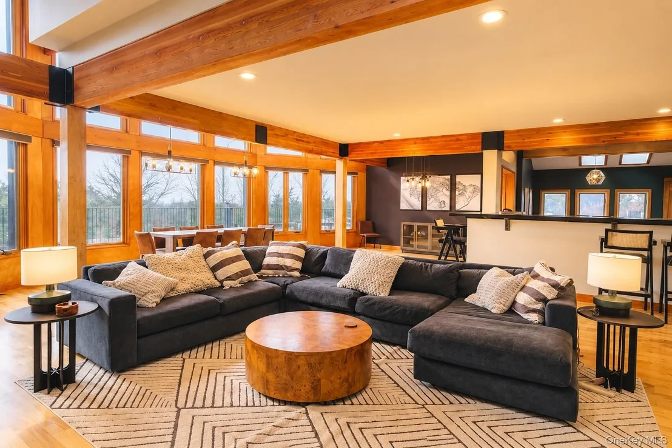
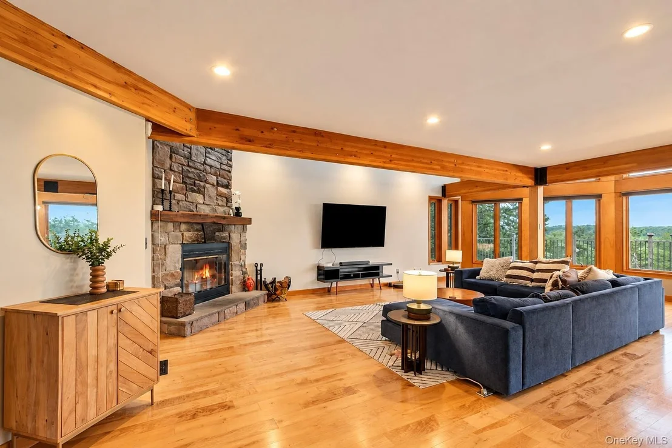
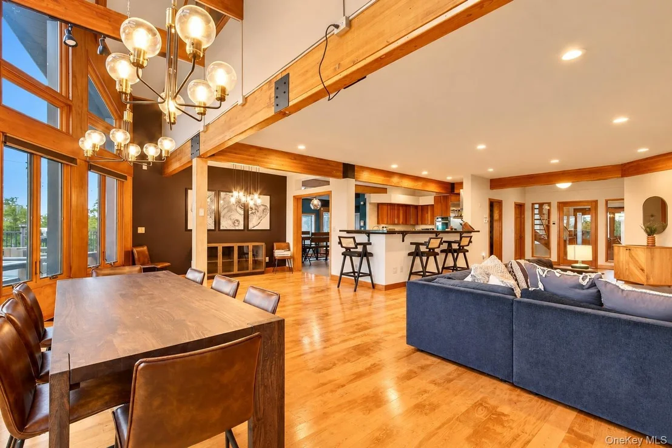
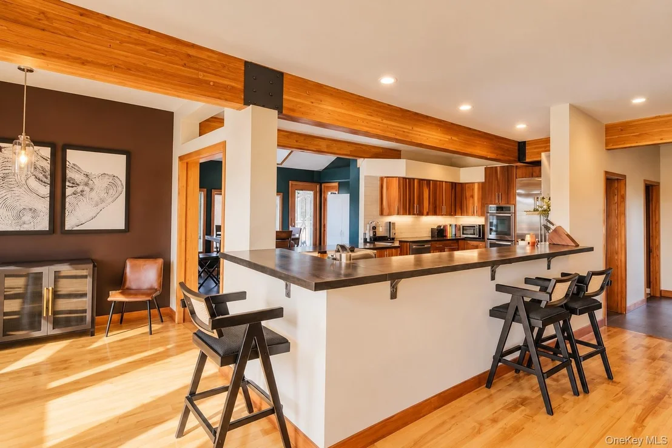
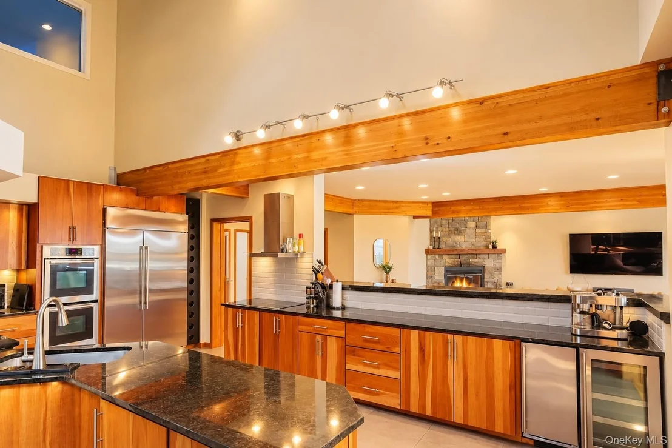
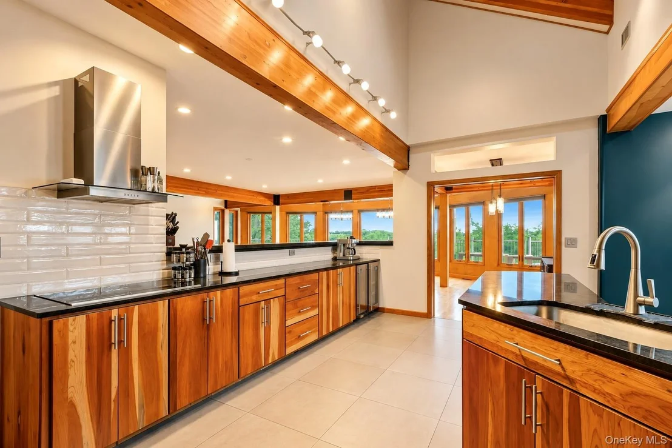
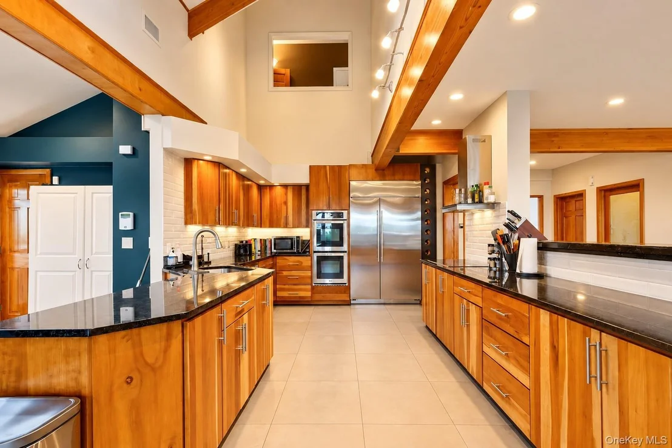
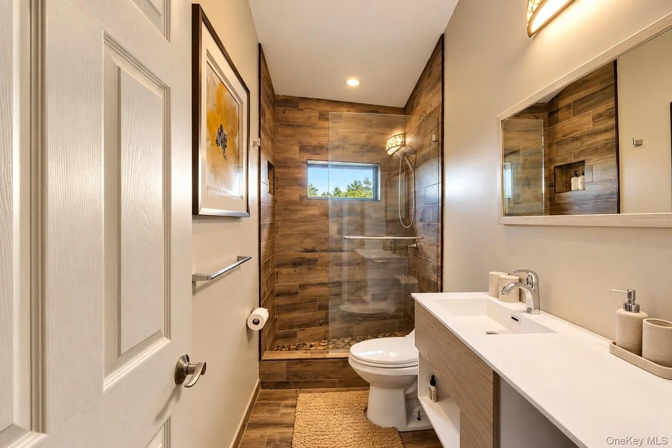
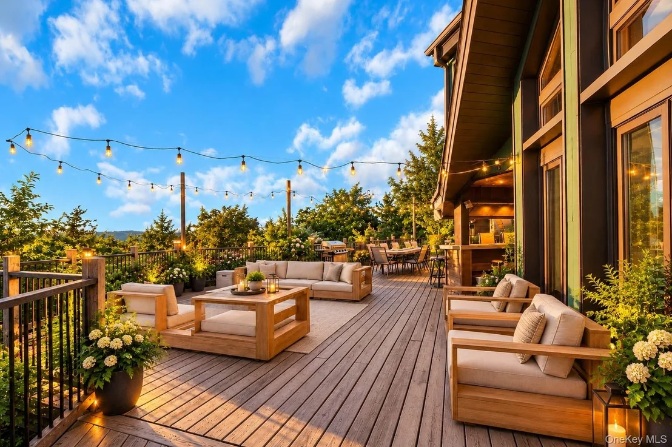
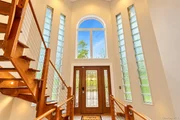
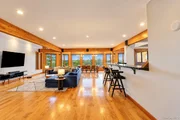
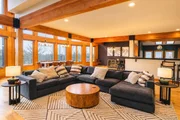
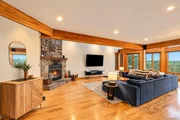
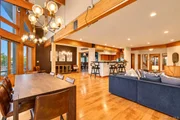
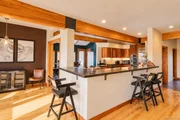
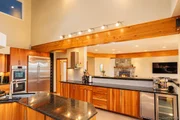
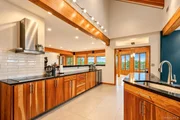
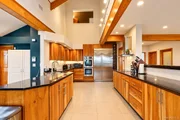
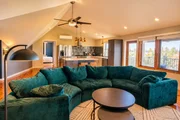
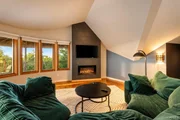
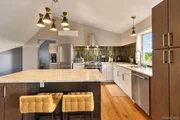
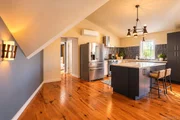
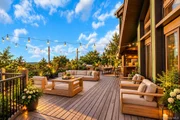
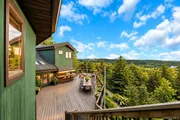
The main level welcomes you with soaring skylights, oversized picture windows, and an open-concept living and dining area centered around a wood-burning fireplace. The chef-inspired kitchen features new countertops, a custom tile backsplash, breakfast bar, dining nook, built-in wine rack, new refrigerator, dedicated beverage refrigerator, and more. This level also offers two bedrooms and 2.5 bathrooms, along with direct access to an expansive outdoor patio featuring a bar, fireplace, and lounge seating-perfect for entertaining.
SECOND LEVEL | LUXURY PRIMARY SUITE & PRIVATE IN-LAW APARTMENT
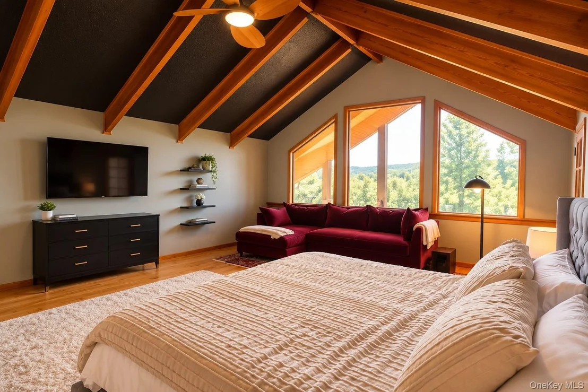
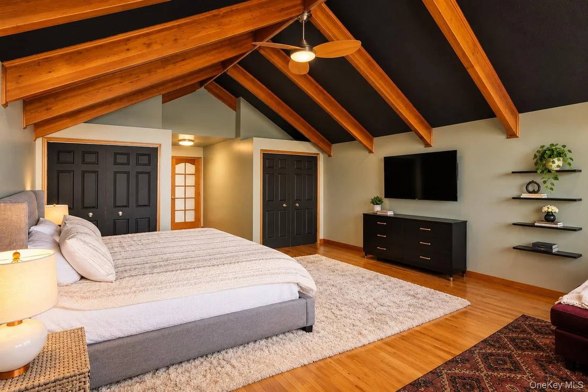
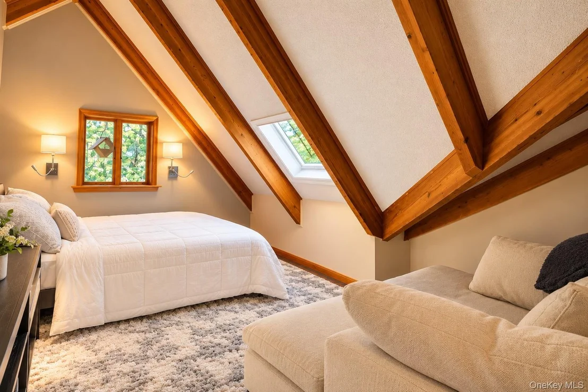
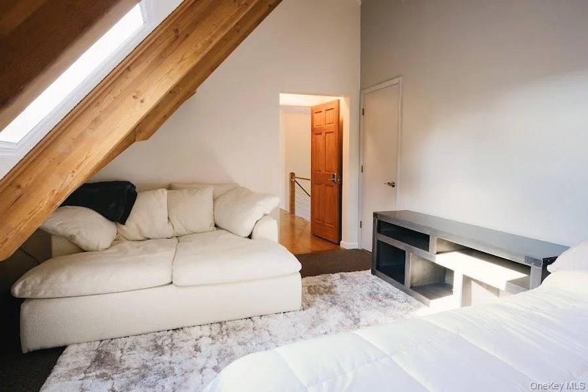
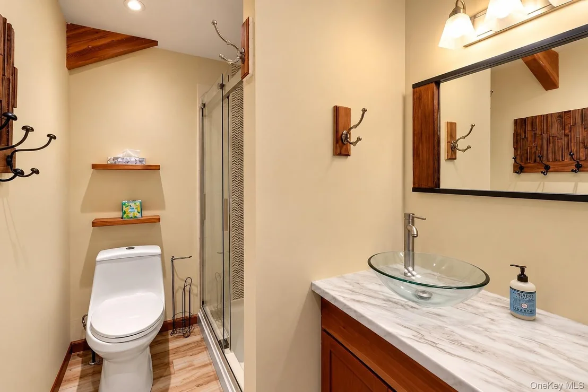
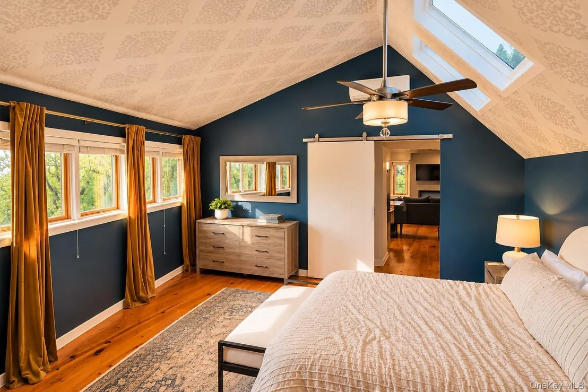
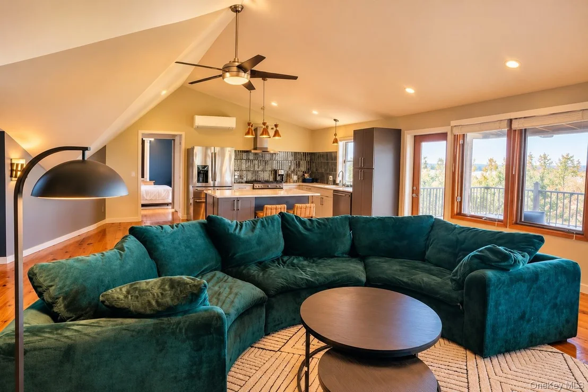
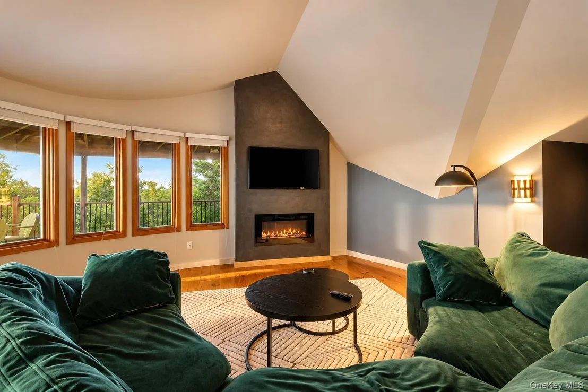
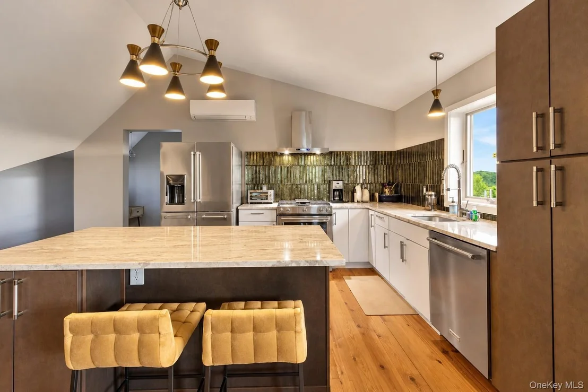
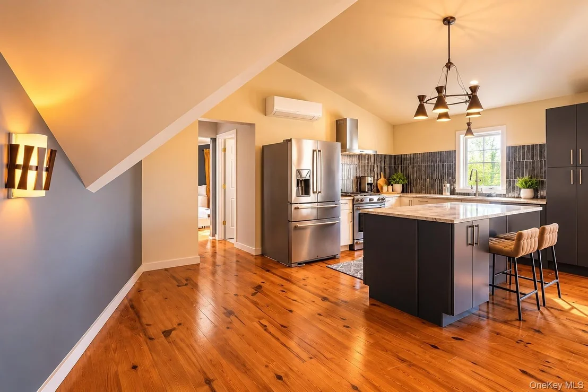
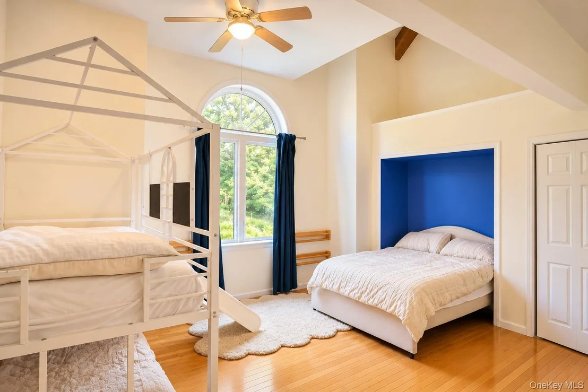
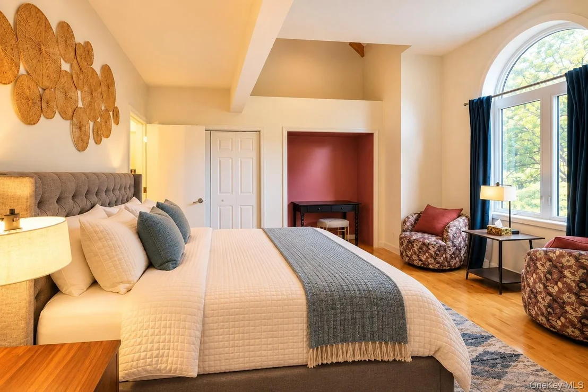
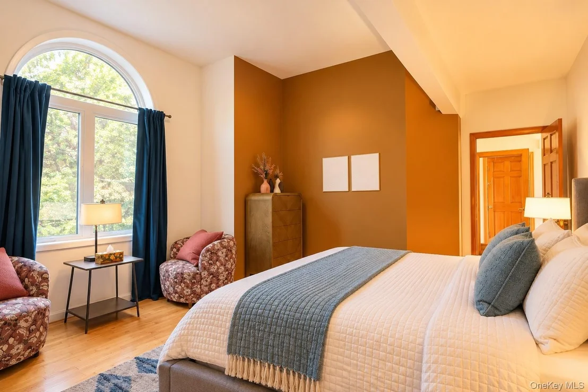
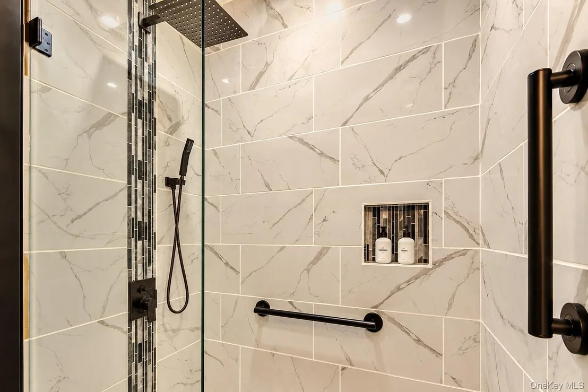
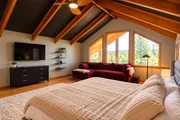
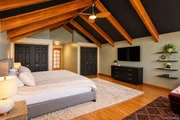
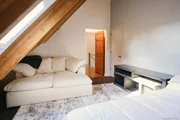
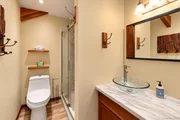
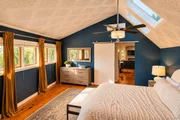
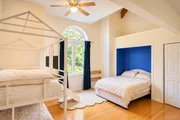
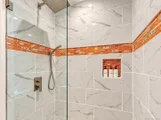
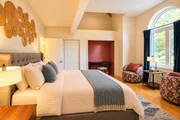
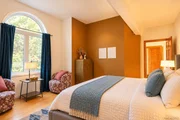
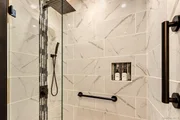
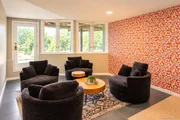
The upper level features three bedrooms, including a spacious primary suite with mountain views, a walk-in closet, and a spa-inspired bathroom with dual vanities, a deep soaking tub, separate shower, and private water closet. A second kitchen, separate living room, and private patio access create an ideal setup for extended family, guests, or potential rental use. Updates include new countertops, a built-in electric fireplace, and an integrated media center.
WALKOUT LOWER LEVEL | RECREATION & HIDDEN SPEAKEASY
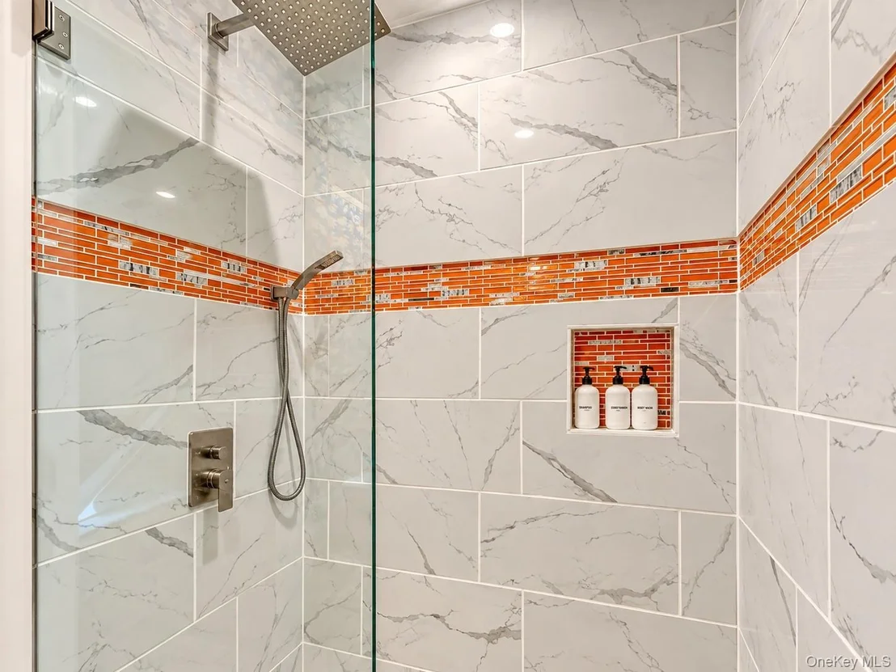
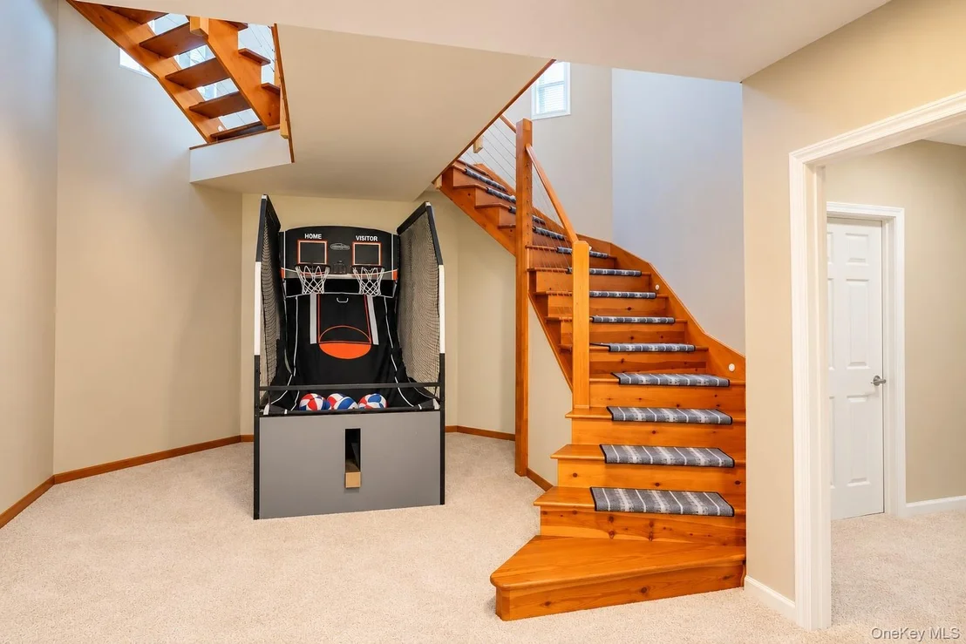
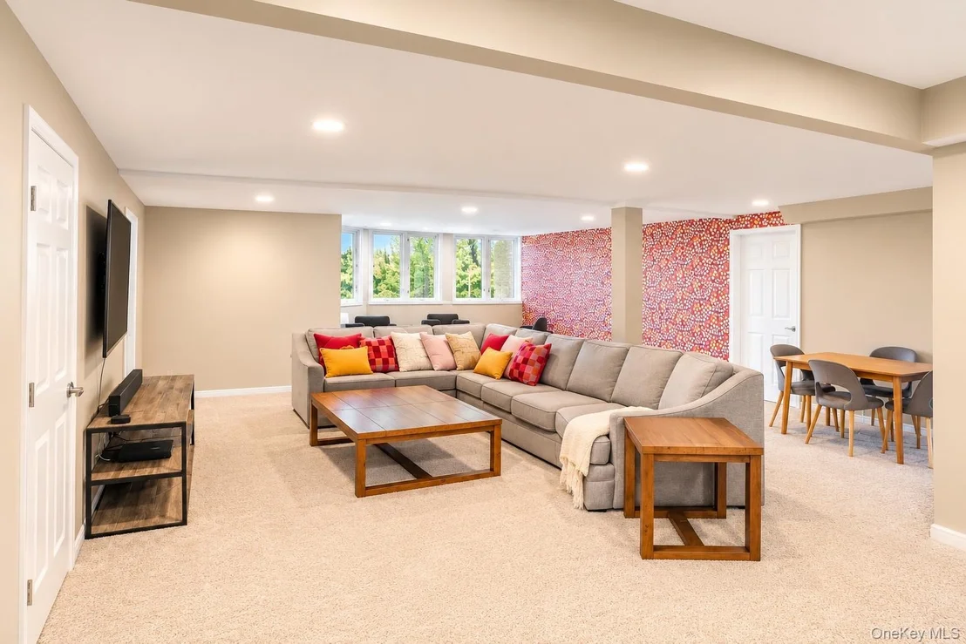
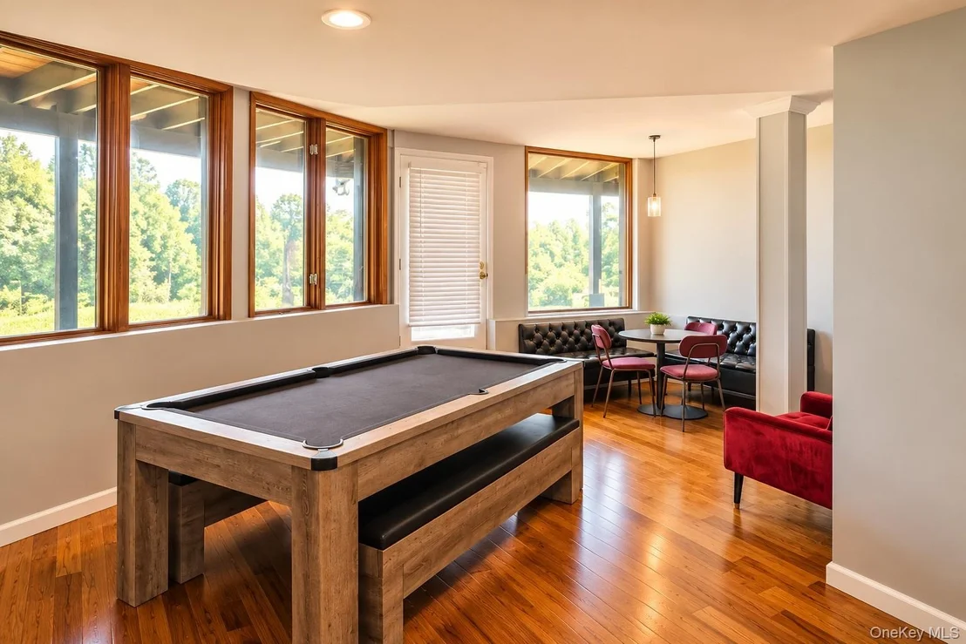
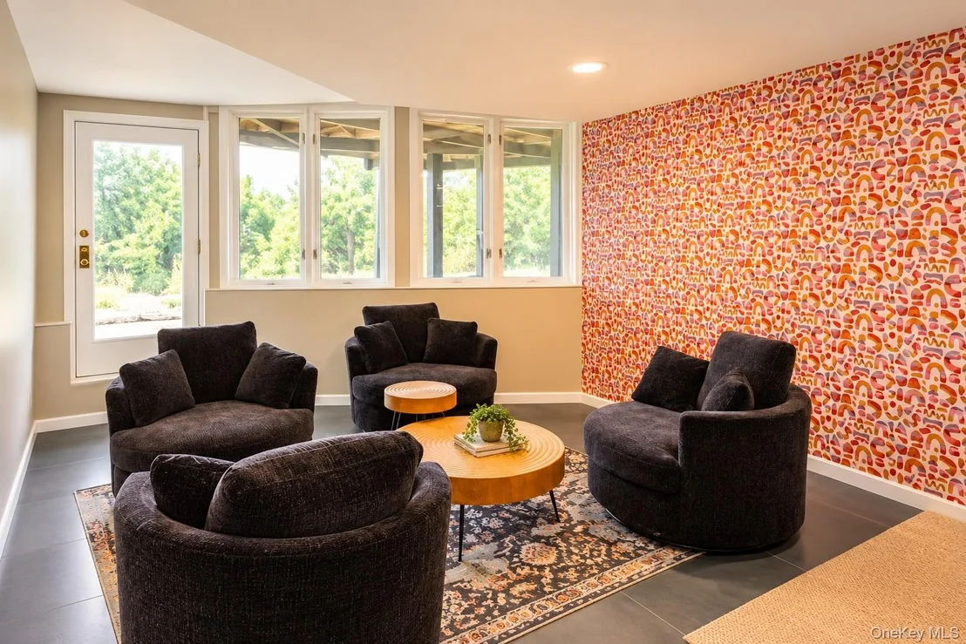
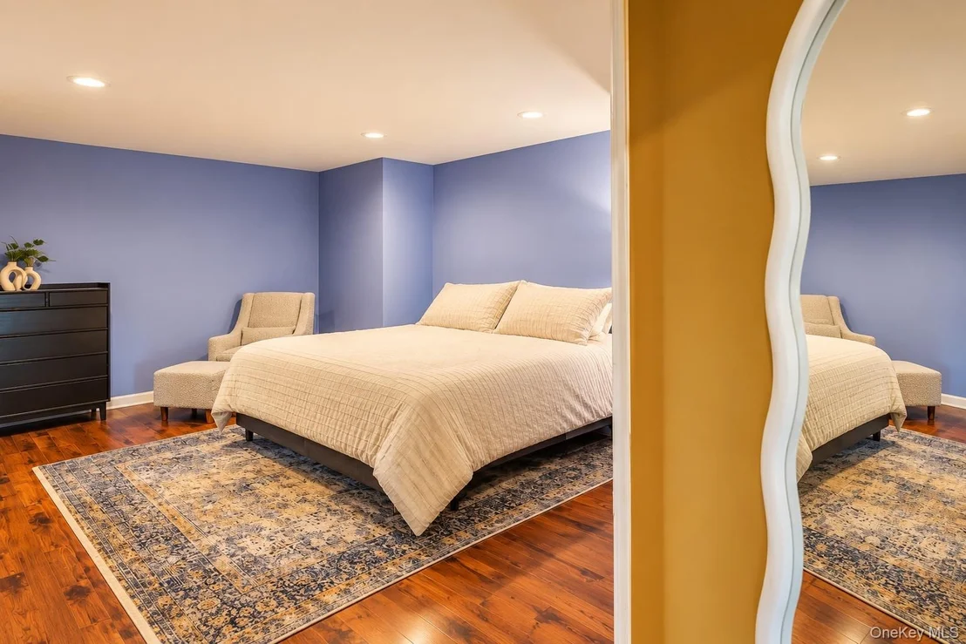
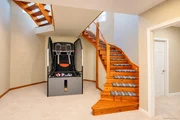
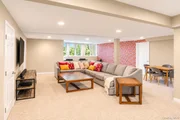
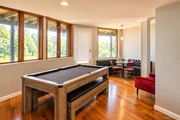
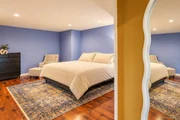
The fully finished lower level offers a spacious open recreation area, kitchenette, new carpeting, and updated tile. Additional features include an Airbnb-ready bedroom, finished laundry room, newly added half bath, and a flexible room ideal for a home gym, office, additional bedroom, or mudroom. Hidden behind a custom bookshelf is a finished secret room with an adjacent full bathroom, offering the perfect setting for a private lounge, speakeasy, or creative studio.
OUTDOOR LIVING & FUTURE POTENTIAL
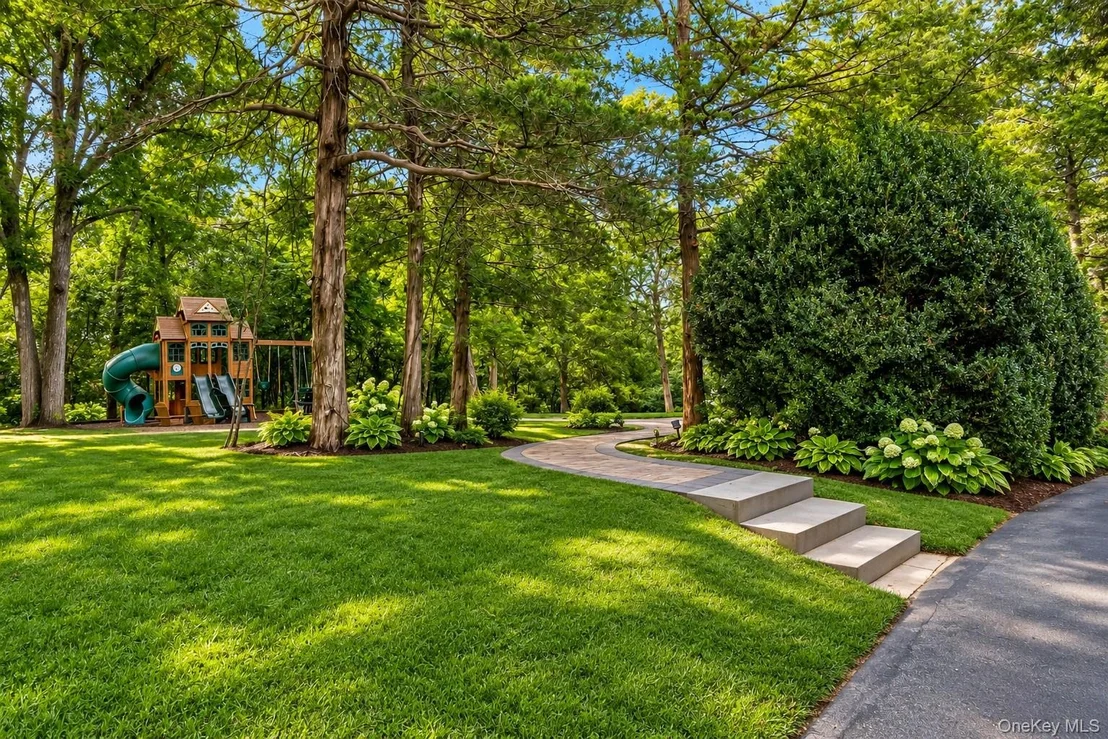
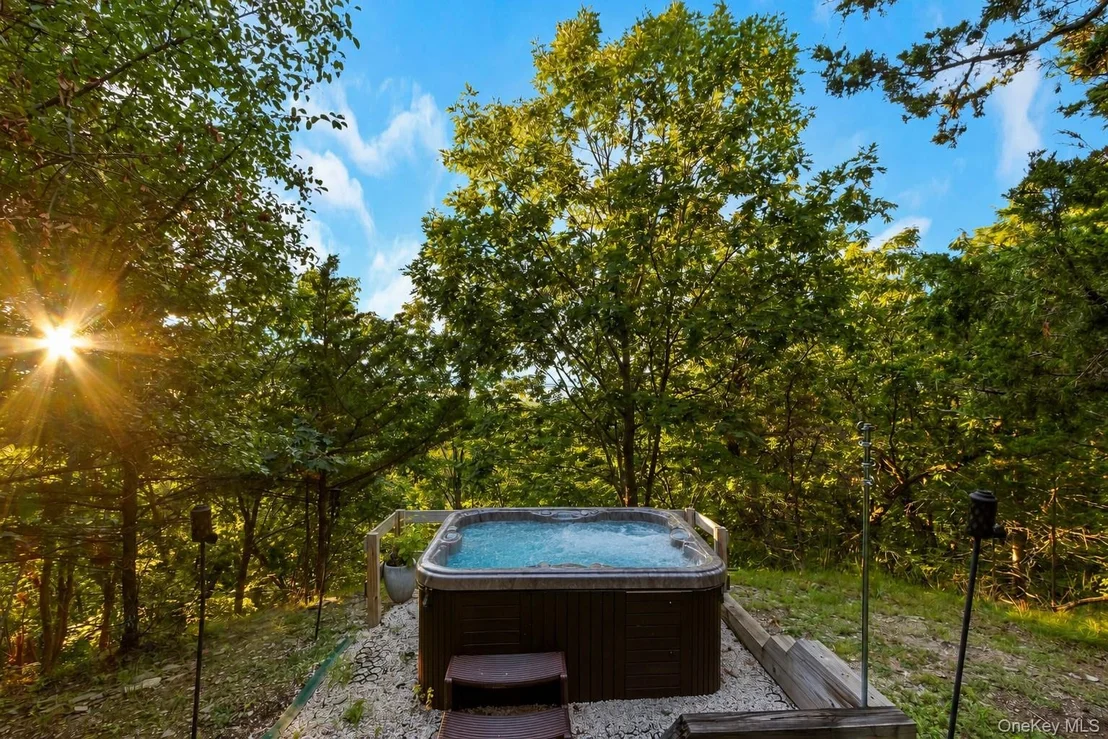
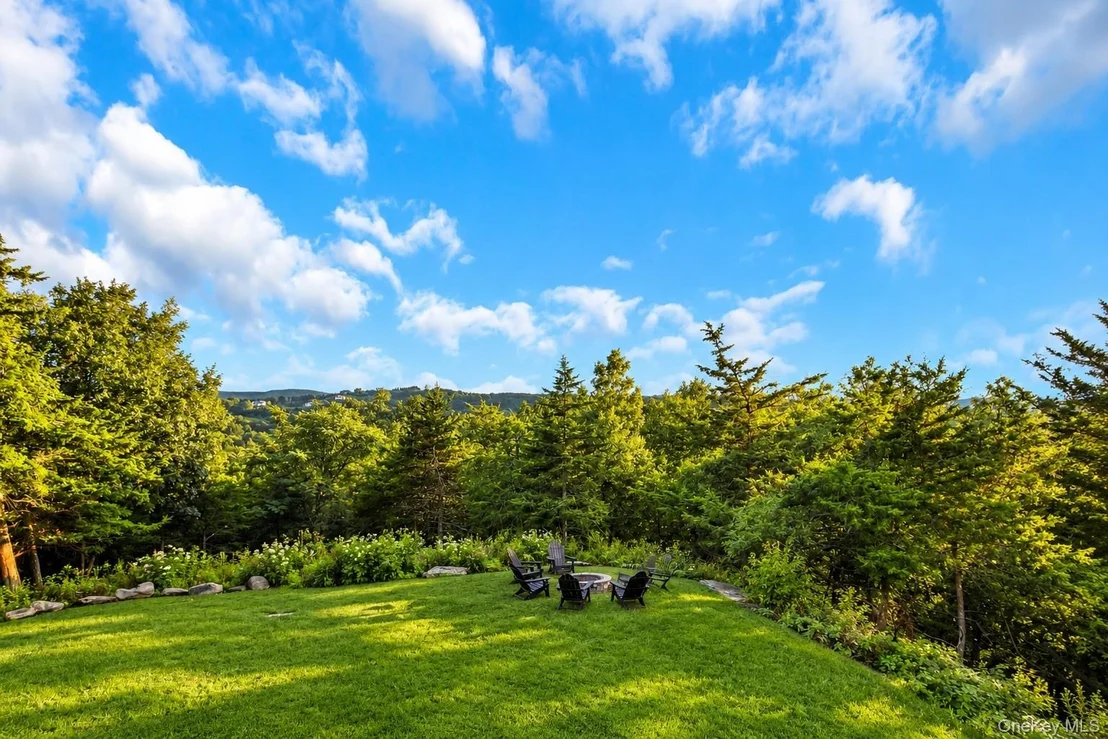
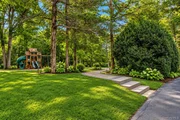
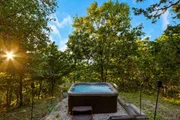
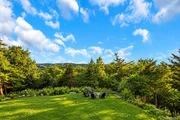
Enjoy the private hot tub, backyard fire pit, and upper driveway area with a dedicated children's playset and seating area. The backyard has been evaluated for a potential custom in-ground pool, with renderings available from the seller. The lower lot may offer subdivision and building potential, subject to approvals and due diligence, with electrical infrastructure already in place.
IMPORTANT UPGRADES
The property features a high-efficiency HVAC system, commercial-grade well pump, and dual water heaters installed in 2025. The roof was replaced around 2022. Ceiling fans and skylights are found throughout, and high-quality peel-and-stick wallpaper allows for easy design customization.
Whether you're seeking a spacious family residence, a multi-generational retreat, potential rental income, or future expansion opportunities, 69 Cedar Pond Lane offers exceptional versatility, privacy, and breathtaking surroundings.
Listed By
Payment Calculator
Your Estimated Monthly Payment
Cap Rate Calculator
What does this mean?
Based on our analysis, the cap rate of this property is 1.25%. A negative cap rate indicates that the property might not be feasible as an income-producing asset. The median cap rate for a near zip code 11238 is 4.23%.
How much can I actually make?
Actual monthly rental income may vary between $4,760 and $7,140 depending on unit-specific characteristics. You can change the amount using the slider to further explore.
How is cap rate calculated?
Cap Rate = Net Operating Income (NOI) / Property Asset Value.
When calculating the cap rate, we assume 100% occupancy. Leverage (mortgage) is not considered.
Cap Rate provided by RealtyHop and RentHop, learn more about cap rate here.
Price History
| Date / Event | Date | Event | Price |
|---|---|---|---|
| Oct 25, 2026 | Listed by Prominent Properties Sotheby's | $1,599,999 | |
| Listed by Prominent Properties Sotheby's | |||
| Apr 6, 2022 | Sold | ||
| Sold | |||
| Jan 21, 2022 | Listed by Keller Williams Realty | $1,475,000 | |
| Listed by Keller Williams Realty | |||
| | |||
|
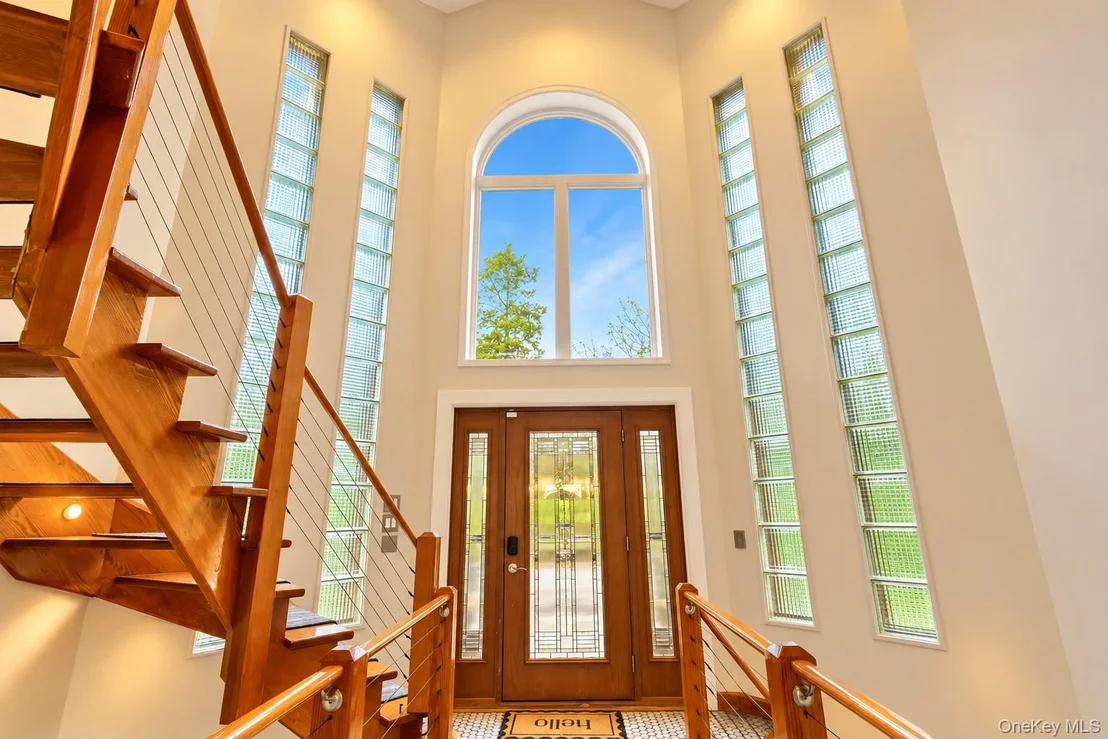
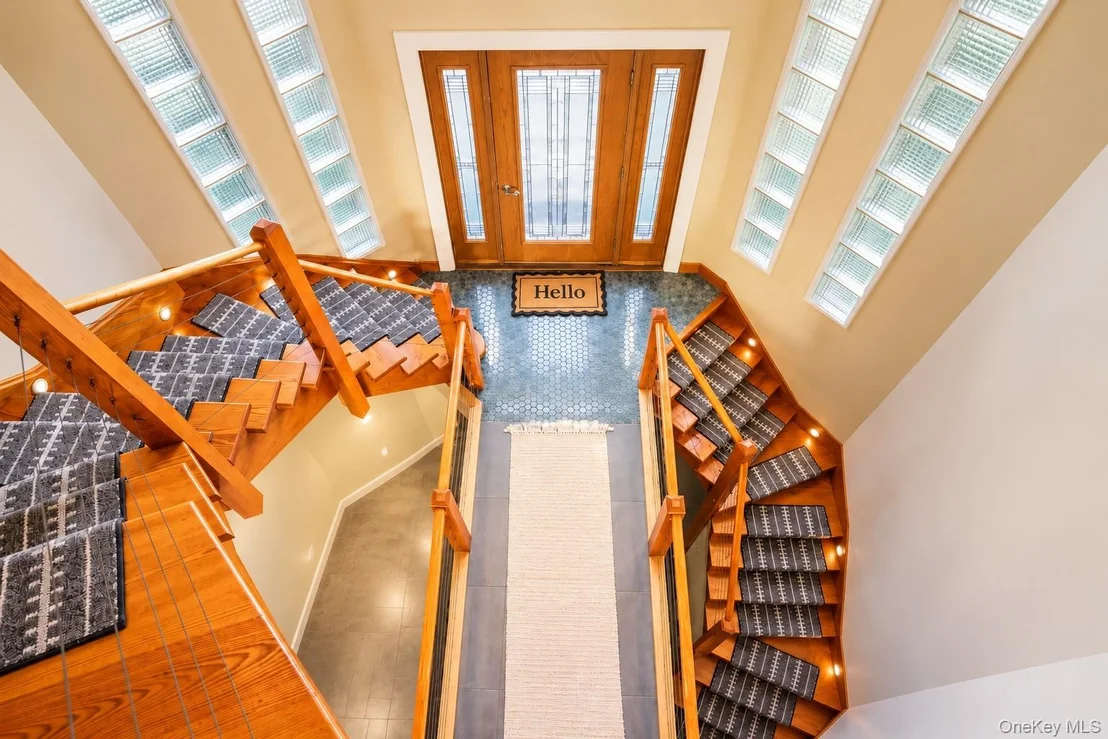
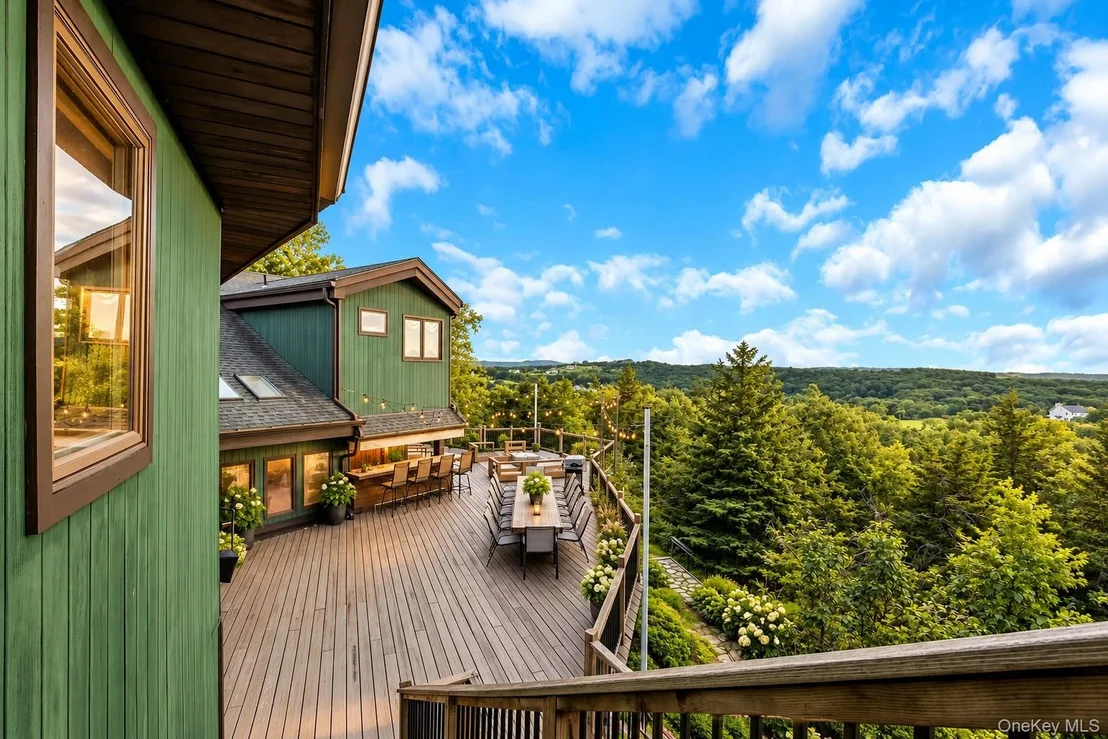
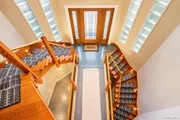
Perfect Getaway in Total Privacy. Move-in ready. Restored from top to bottom. Tucked away in the rolling hills of the lower-Hudson Valley this extraordinary 5 bedroom, 7.5 bathroom estate boasts total privacy. This stunning A-frame contemporary has features & modern design that makes it remarkable. A private winding road leads you up to the top of this oasis. Heading inside you are welcomed with a 3 story entryway, featuring exposed wood beams & magnificent views. As you enter the large, open-concept, great room, the spectacular floor-to-ceiling windows fill the house with natural light & stunning sunsets. This home's layout makes it ideal for entertaining guests during family reunions, micro-weddings, culinary events and other family celebrations. The main floor has two luxury en suite bedrooms with impeccably renovated bathrooms. The lower level boosts an office styled alcove, a large exercise area, a private en suite den area with a breakfast nook, walk-in closets & eating area, as well as your very own luxury en suite Safe Room. This lower area has a perfect layout with many possibilities including an en suite "Pool House", Game Room, Home Theater, Wine Cellar and more. The upper main hallway leads to a separate newly renovated guest apartment for extended family, guests or a private office. You'll love spending your evenings either relaxing or entertaining your family and friends on your very own 1,800sf, 180 degree deck with arguably the best views in all of Orange County. The property has the perfect setting for enjoying your very own hiking trails, outdoor camping and picnic areas. Possibilities include having your very own resort style pool, tennis court, pasture grounds for horses, greenhouse or extensive garden area. Possibilities are endless. Make this residence your own and enjoy the benefits of having the option to have the home pay for itself. Its design would allow for a possible future Airbnb. New roof (2020), new mechanicals (2019), new electrical (2019), new furnace (2019), new luxury bathrooms (2021), new kitchen appliances and more. This highly efficient, Green friendly home, has surprising low heating and cooling costs. The property can be subdivided into a separate buildable lot. Almost all furniture is negotiable for sale. Floor plans and an Extensive list of upgrades and improvements available upon request. PLEASE DON'T MISS THE DETAILED VIDEO TOUR. Call today to learn more or to schedule your tour.
| |||
| Jan 7, 2022 | No longer available | - | |
| No longer available | |||
| Dec 11, 2021 | Price Decreased |
$1,475,000
↓ $25K
(1.7%) | |
| Price Decreased | |||



















 Your Privacy Choices
Phone: 425-283-2930
Address: 335 Madison Avenue, New York, NY 10017