Check Availability
$395,000
↓ $5K (1.3%)
● House - For Sale

6897 High Dr

Morrison, CO 80465
bedrooms
1 Bed
bathrooms
0 Bath
square feet
500 Ft²
$2,141
Est. Monthly

About This Property

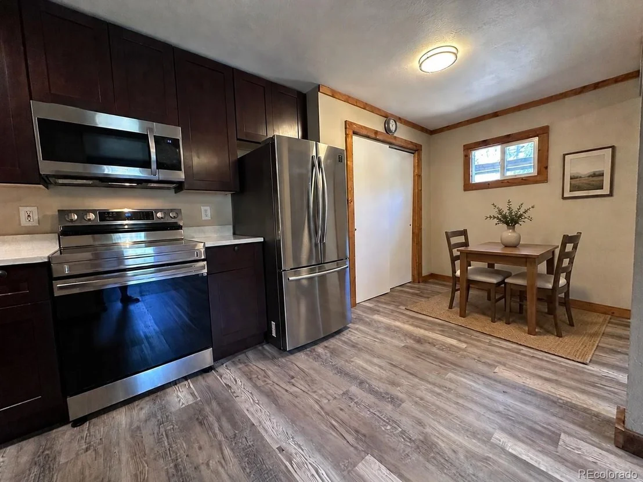
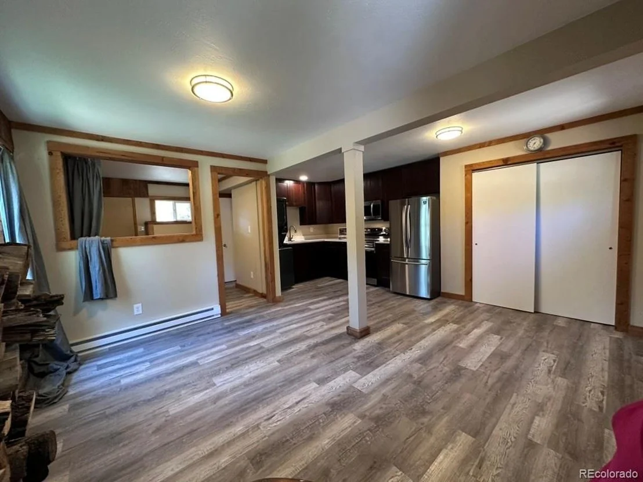
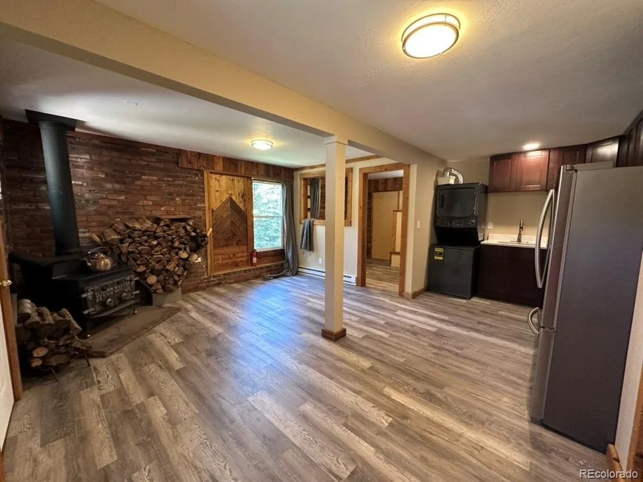
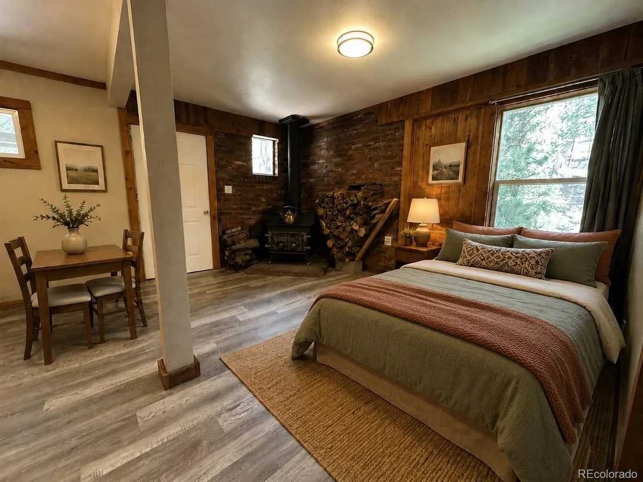
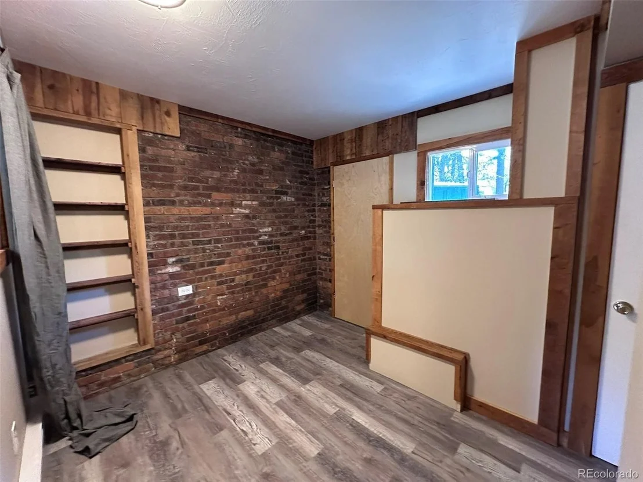
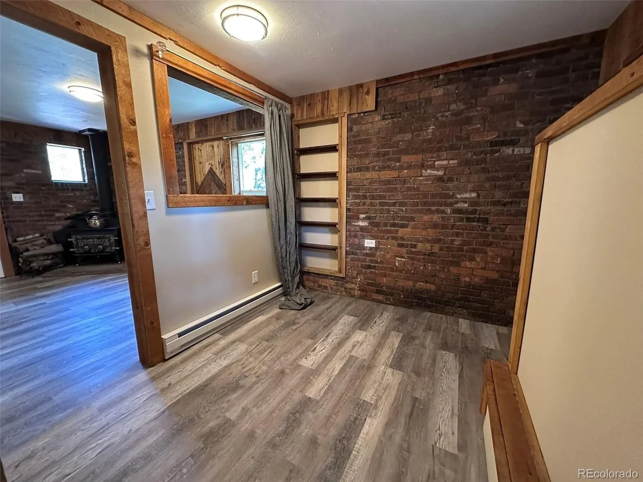
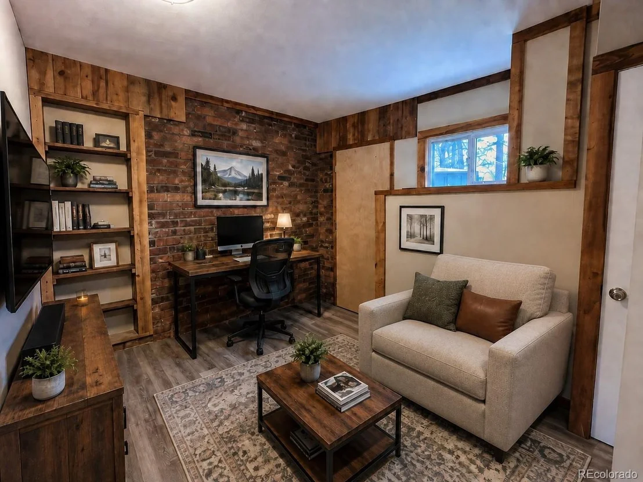
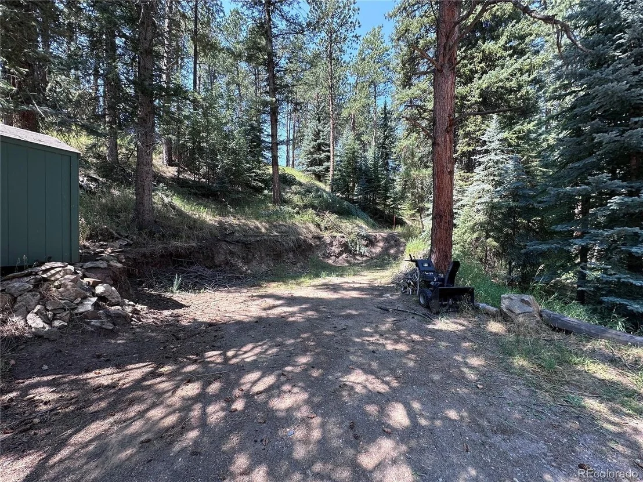
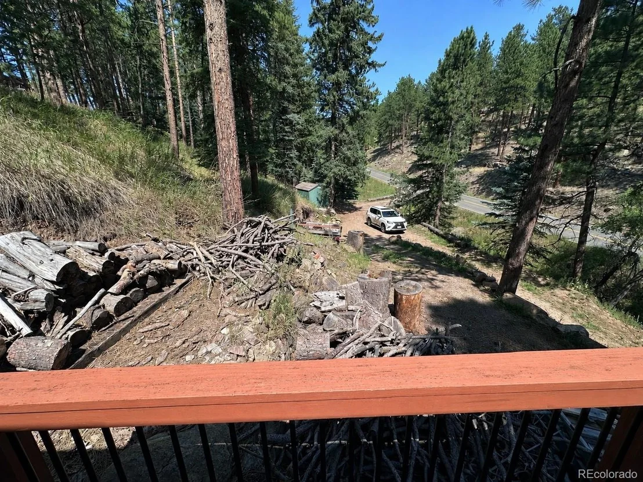
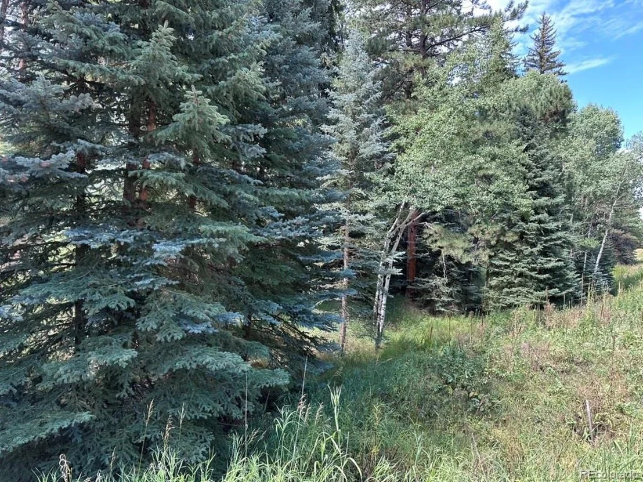
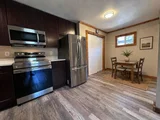
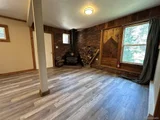
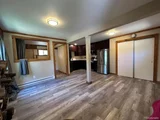
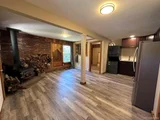
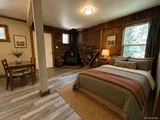
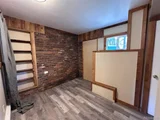
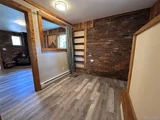
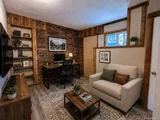
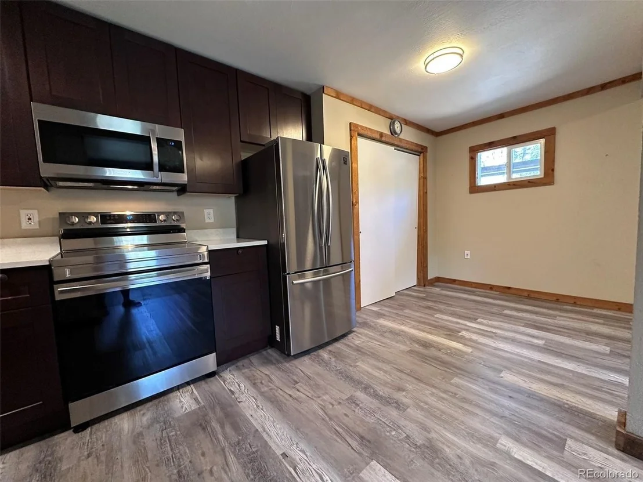
Nestled in the peaceful foothills of Morrison, 6897 High Drive offers the perfect private mountain escape with breathtaking natural surroundings and endless possibilities. Tucked away among the trees, this secluded retreat is ideal as a full-time residence, weekend getaway, or vacation hideaway. Enjoy the tranquility of mountain living with room to roam, fresh mountain air, and abundant wildlife right outside your door. The desirable A-1 zoning allows for horses, making this property a rare opportunity for equestrian enthusiasts seeking privacy and space. Whether you're relaxing on the front porch, entertaining under the stars, or exploring nearby trails and outdoor recreation, this unique mountain home delivers the best of Colorado living while still offering convenient access to Denver and the surrounding foothill communities.
Unit Size
500 Ft²
Days on Market
-
Land Size
1.25 acres
Price per sqft
$790
Property Type
House
Property Taxes
$201
HOA Dues
-
Year Built
1961

Listed By

Sandy Swan
Swan Realty Corp.

Payment Calculator

Cap Rate Calculator

Last updated: 16 days ago (REcolorado MLS #IRE6083892)

Price History

Date / Event Date Event Price
Oct 2, 2026 Price Decreased $395,000
↓ $5K (1.3%)
Price Decreased
Sep 8, 2026 Price Decreased $400,000
↓ $25K (5.9%)
Price Decreased
Aug 17, 2026 Price Decreased $425,000
↓ $30K (6.6%)
Price Decreased
Aug 7, 2026 Listed $455,000
Listed
Oct 25, 2021 Sold
Sold
Show More

Property Highlights

Fireplace
With View
Parking Details
Parking Features: None
Interior Details
Interior Features: Open Floorplan
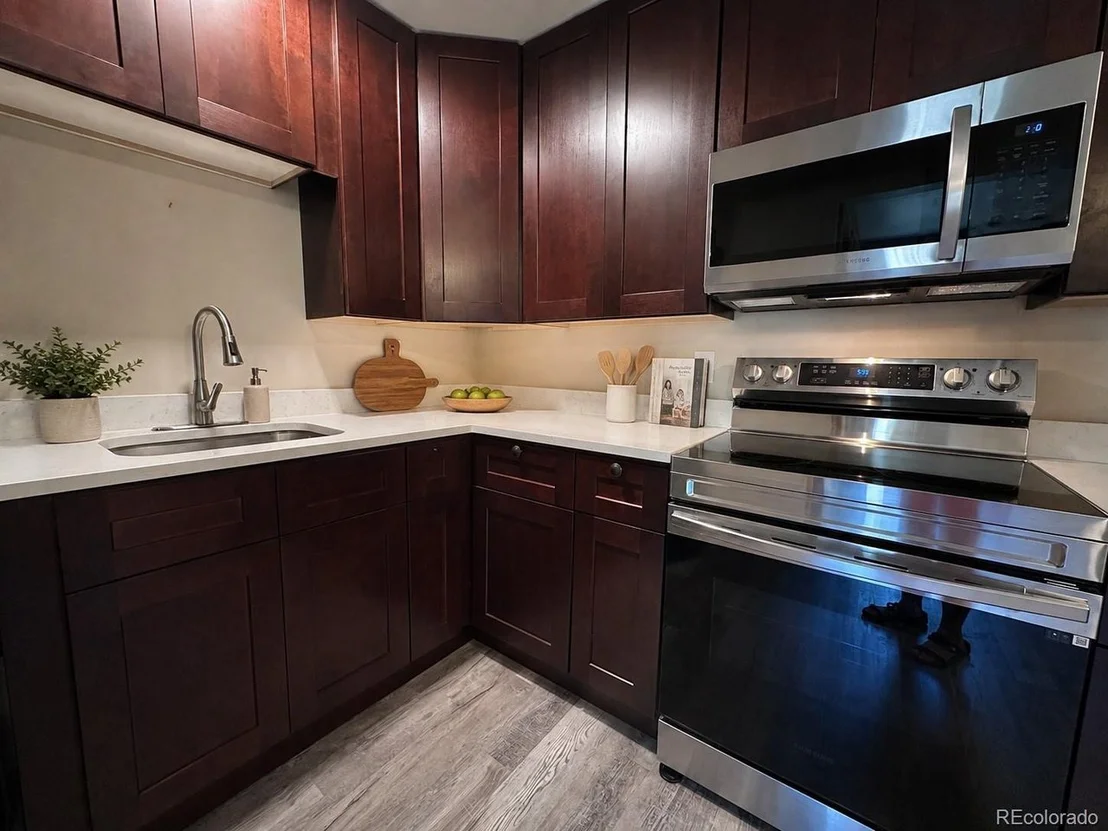
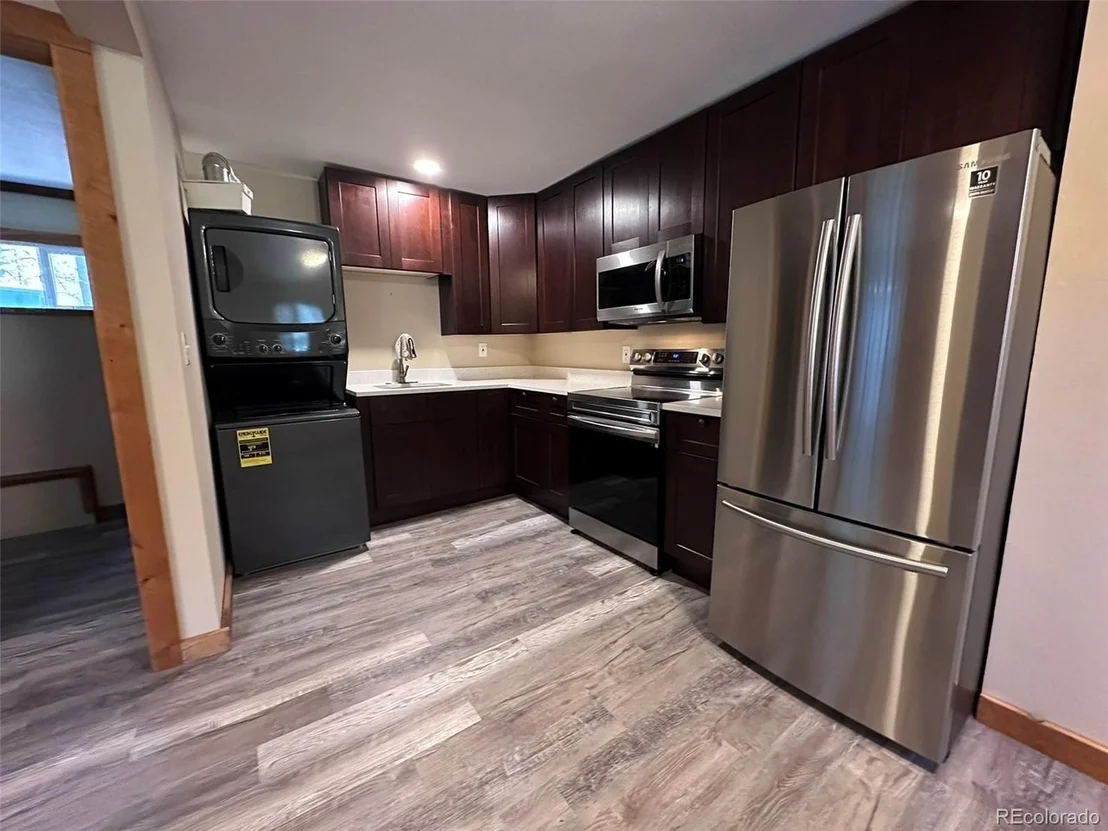
Appliances: Self Cleaning Oven, Dishwasher, Refrigerator, Washer, Dryer, Microwave
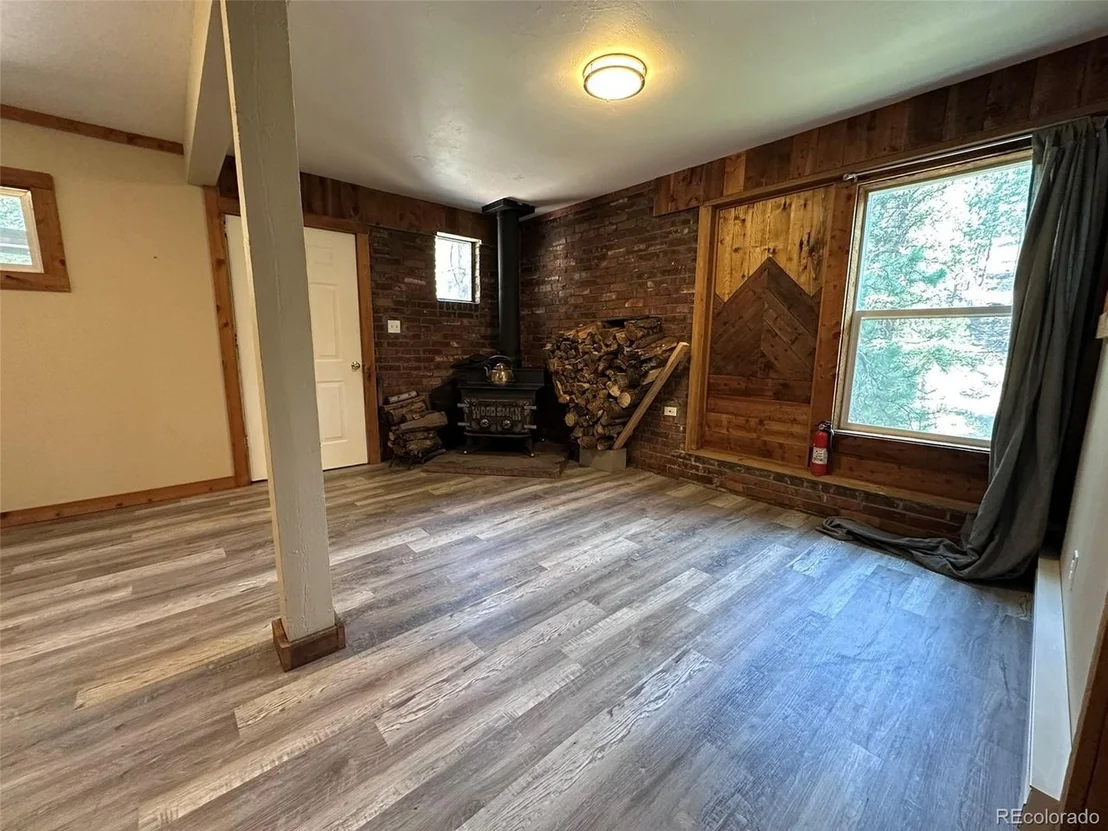
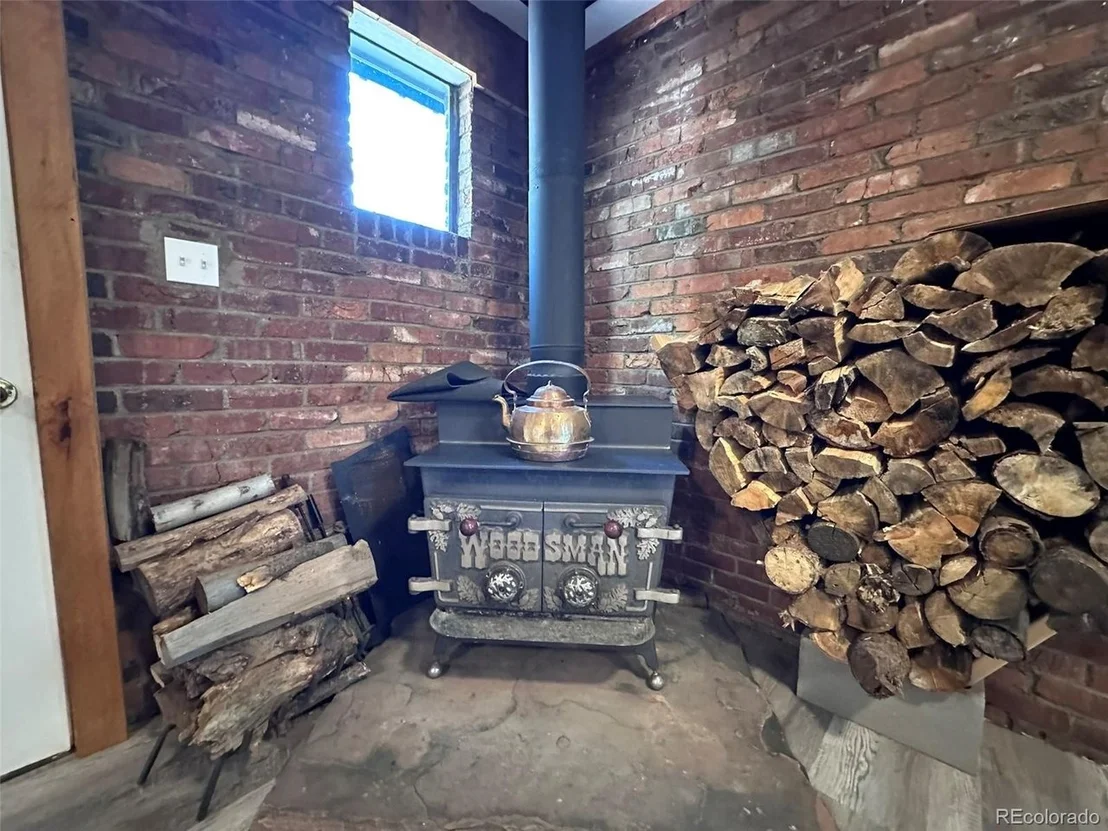
Has Fireplace
Fireplace Features: Living Room, One
Exterior Details
Square Footage: 500
Square Footage Source: $0
Architectural Style: Cottage
Year Built: 1961
Waterbody Name: Stream
Levels: One
Construction Materials: Frame, Brick, Stucco
Patio and Porch Features: Patio
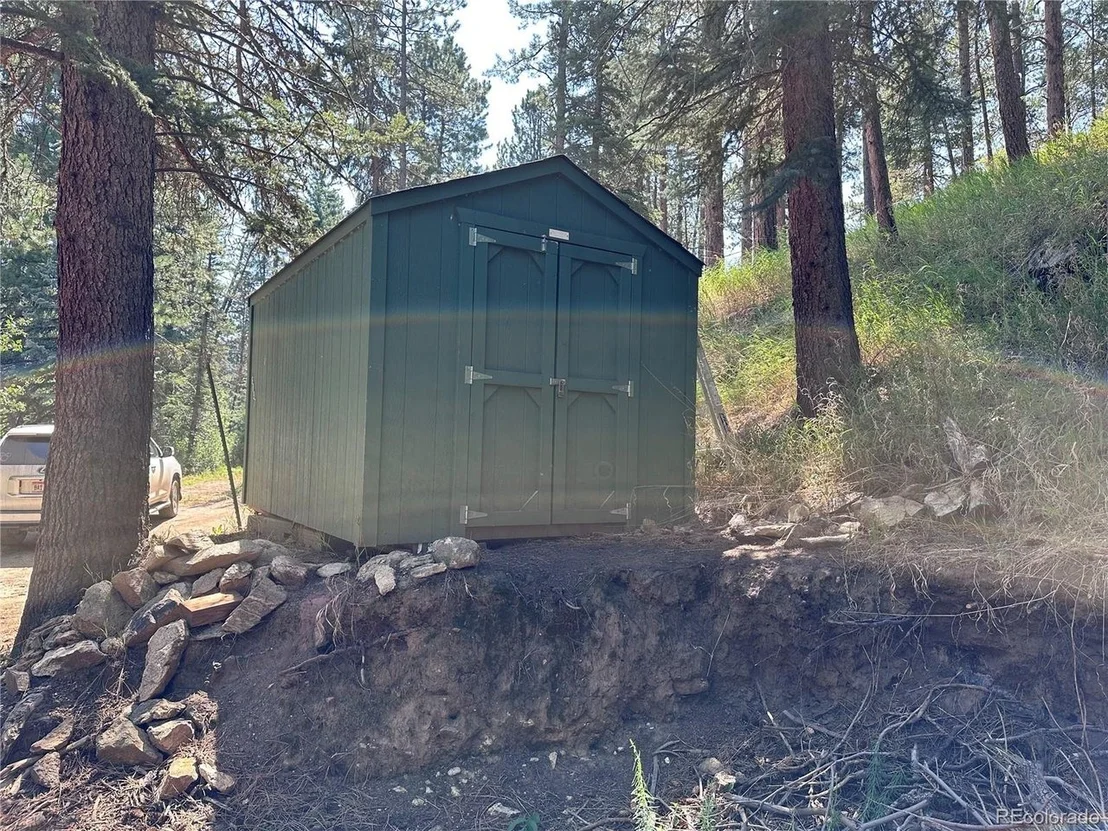
Lot Features: Wooded, Level, Deciduous Trees, Sloping Lot, Abuts Stream/Creek/River, Outbuildings, Gutters
Lot Size Area: 54450
Lot Size Units: Square Feet
Lot Size Acres: 1.25
Lot Size Square Feet: 54450
Financial Details
Tax Annual Amount: $2,407
Utilities Details
Heating Type: Baseboard, Wood Stove, Electronic Air Filter
Sewer : Septic Tank

Building Info

Overview

    General

  • Year Built: 1961
  • Effective Year Built: 2021
  • Building Count: 1
  • Bedroom Count: 1
  • Bathroom Count: 1
  • Full Bathrooms: 1
  • Partial Bathrooms: 1
  • Building Condition: 4
  • Building Quality: 10
  • Construction Type: 6
  • Building Style: 11
  • Exterior Walls Type: 0
  • Interior Walls Type: 0
  • Roof Shape Type: 0
  • Roof Cover Type: 0
  • Floor Count: 100
  • Living Units: 1
  • Floor Cover: 0
  • Basement Type: 0
  • Basement Area: 0
  • Garage Type: 0
  • Parking Space Count: 0
  • Patio Type: 0
  • Porch Type: 0
  • Pool Type: 0

    Dimensions

  • Lot Size Square Feet: 54,581
  • Total Building Area: 500
  • Gross Building Area: 500
  • Building Area: 500
  • Building Area Measurement: L

    Heating and Cooling

  • Fireplace Count: 1
  • Air Conditioning: 0
  • Heating: 14
  • Heated Square Feet: 500
  • Heating Fuel Type: 0

    Utilities

  • Sewer System: 0
  • Water Service: 0

Building

  • Building Type: 0
  • Property Class: R
  • Subdivision: PINE PARK ESTATES UNIT 1
  • Land Acres: 0000001253
  • Standard Land Use Code: 1001
  • County Land Use Code: 110
  • State Land Use Code: 1112

  • Legal Description 1: SECTION 29 TOWNSHIP 05 RANGE 70 QTR NE SUBDIVISIONCD 600200 SUBDIVISIONNAME PINE PARK ESTATES UNIT 1 BLOCK LOT 0002 SIZE: 54560 TRACT VALUE: 1.253

Neighborhood

  • School District Name: Jefferson County School District R-1
  • Census Tract: 012027

Zoning

  • Zoning: A1

Geography

  • Account Number: 300038600
  • Parcel: 50-291-02-001
  • Lot: 2
  • Meridian: SEC 29 TWN 05S RNG 70W
  • Municipality: UNINCORPORATED AREA
  • Latitude: 39.5915
  • Longitude: -105.242

    Address

  • Full Address: 6897 High Dr
  • Address - House Number: 6897
  • Address - Street Name: High
  • Address - Suffix Type: Dr
  • State: CO
  • City Name: Morrison
  • Carrier Code: H070
  • 4-Digit Zip Code: 2621
  • Zip Code: 80465

Valuation

    Tax

  • Tax Year: 2023
  • Tax Amount: $232,072
  • Initial Tax Delinquent Year: 2021
  • Tax Rate Code Area: 4491

    Appraisal Valuation

  • Standard Deviation: 0.151
  • Valuation Date: Feb 21, 2024
  • Confidence Score: 81
  • Final Value: 302,126
  • High Value: 347,772
  • Low Value: 256,481

    Market Valuation

  • Market Total Value: $432,683
  • Market Land Value: $154,641
  • Market Improvement Value: $278,042

    Assessments Valuation

  • Assessed Year: 2023
  • Assessed Total Value: $25,305
  • Assessed Land Value: $10,361
  • Assessed Improvements Value: $14,944

    Sales

  • Current Sale Contract Date: Oct 21, 2021
  • Current Sale Recording Date: Oct 25, 2021
  • Current Sale Price:
  • Current Sale Document Type: 68
  • Current Sale Input Document Number: 2021151307
  • Previous Sale Recording Date: May 03, 2021
  • Previous Sale Contract Date: Apr 27, 2021
  • Previous Sale Amount: $185,000
  • Previous Sale Document Type: 54
Data used for valuation calculations is provided by RealtyHop, and other third party sources

Comparables

Unit
Status
Type
Beds
Baths
ft²
Price/ft²
Asking Price
Listed On
Closing Price
Sold On
HOA + Taxes

About North Turkey Creek


Similar Homes for Sale

Currently no similar homes around

Nearby Rentals


Frequently Asked Questions

When was property at 6897 High Drive built and last sold?
The property at 6897 High Drive was built in 1961 and last sold on Oct 21, 2021 for $350,000.
How much is this home worth?
The estimated value of the home located at 6897 High Drive is $392,350.
What are some comparable homes to 6897 High Drive?
There are currently no comparable homes to 6897 High Drive.