


689 Rocky


About This Property
Payment Calculator
Your Estimated Monthly Payment
Cap Rate Calculator
What does this mean?
Based on our analysis, the cap rate of this property is 1.25%. A negative cap rate indicates that the property might not be feasible as an income-producing asset. The median cap rate for a near zip code 11238 is 4.23%.
How much can I actually make?
Actual monthly rental income may vary between $4,760 and $7,140 depending on unit-specific characteristics. You can change the amount using the slider to further explore.
How is cap rate calculated?
Cap Rate = Net Operating Income (NOI) / Property Asset Value.
When calculating the cap rate, we assume 100% occupancy. Leverage (mortgage) is not considered.
Cap Rate provided by RealtyHop and RentHop, learn more about cap rate here.
Price History
| Date / Event | Date | Event | Price |
|---|---|---|---|
| Sep 17, 2024 | Sold | ||
| Sold | |||
| Aug 8, 2024 | In contract | - | |
| In contract | |||
| Jun 16, 2024 | Listed by Prime Properties | $539,000 | |
| Listed by Prime Properties | |||
| | |||
|
Unbeatable location!
Take a short stroll to the heart of this gorgeous, quaint mountain town. Grab a coffee at the brand-new gourmet supermarket, then stroll to peaceful, Lake Gregory.
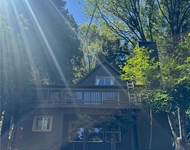
Back home, you’ll LOVE cozying up in your enchanting Level entry 5-bedroom, 3-bathroom storybook home on a near level lot—a quiet space that promises endless joy for you, friends, and family alike.
The ground-level front door welcomes you into a convenient mud room where you can leave the mountain outside.
Once in, you’ll enjoy the open-flowing floor plan. This light and airy design is absolutely captivating.
Throughout, you’ll discover a meticulously maintained home brimming with upgrades. These include a modern electrical panel, dual-pane windows, recessed lighting, stunning flooring, and central heating.
Freshly painted inside and out, the home exudes a welcoming and vibrant ambiance.
The spacious kitchen, with its abundant cabinets and counter space, is a dream for any home chef.
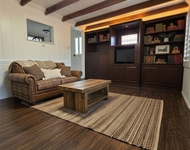
Enjoy the grand living room's vaulted ceiling and charming wood-burning stove. It is ideal for social gatherings or romantic evenings for two. Sit and enjoy the panoramic front window, watching the mountain world, the night sky, or gently falling snow on cozy winter evenings.
Adjacent to the living room is the fifth bedroom, which can double as a den, guest room, or office, with its own separate entrance.
Moving up the curved staircase, you’ll encounter the master bedroom, a true sanctuary for two. It features a romantic gas fireplace, an ensuite bathroom, a luxurious claw-footed bathtub, and a walk-in closet. Three additional upstairs bedrooms offer plenty of space for family or guests.
The rear yard is perfect for intimate gatherings, with a dedicated area that can be closed off for a dog run.
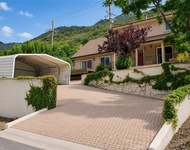
The expansive private front yard is adorned with beautifully blooming trees. Step across the quaint wisteria-covered bridge to a patio perfect for entertaining. It’s complete with huge BBQ grills.
The versatile finished enclosed gazebo offers a unique personal retreat or man cave space.
The attached 2-car garage and spacious driveway offer ample parking for multiple vehicles, with additional space alongside the driveway.
Make this enchanting property your forever home and experience the perfect blend of charm, comfort, and convenience.
| |||
| Jul 17, 2013 | Sold | ||
| Sold | |||
| Nov 14, 2012 | Listed by Lake Arrowhead California Rlty | $199,900 | |
| Listed by Lake Arrowhead California Rlty | |||
Property Highlights
Building Info
Comparables
Status
Price/ft²
Listed On
Sold On
About Crestline
Similar Homes for Sale
Currently no similar homes aroundNearby Rentals

Last Updated: 5 months ago
Data Source: CRMLS, MLS# RW2121724

 Your Privacy Choices
Phone: 425-283-2930
Address: 335 Madison Avenue, New York, NY 10017