


47
Map

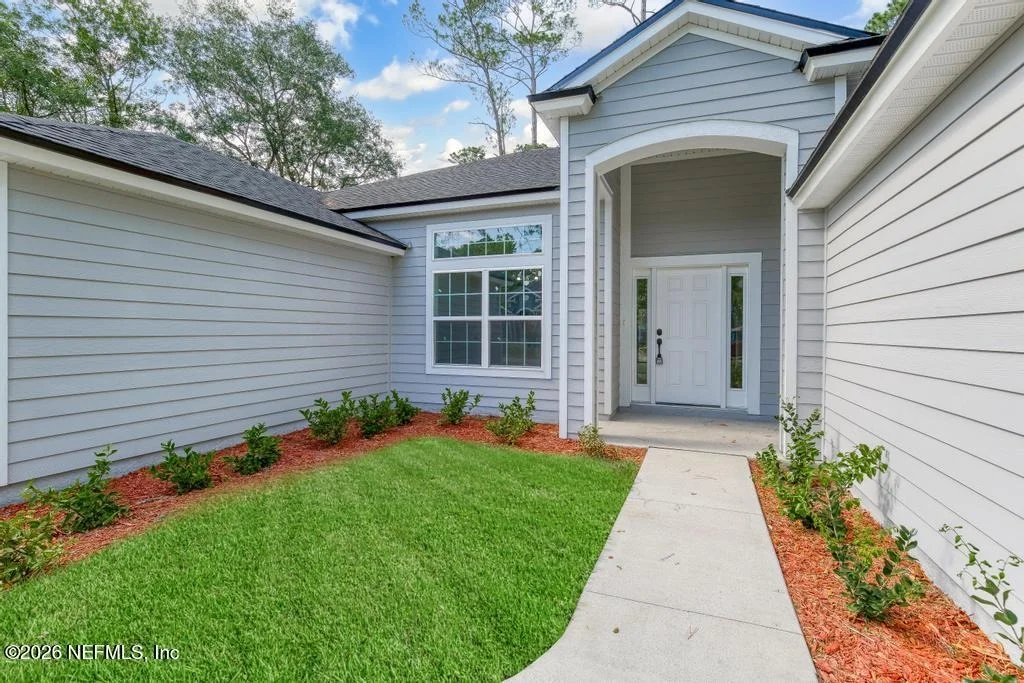
6882 BARNEY Road


About This Property
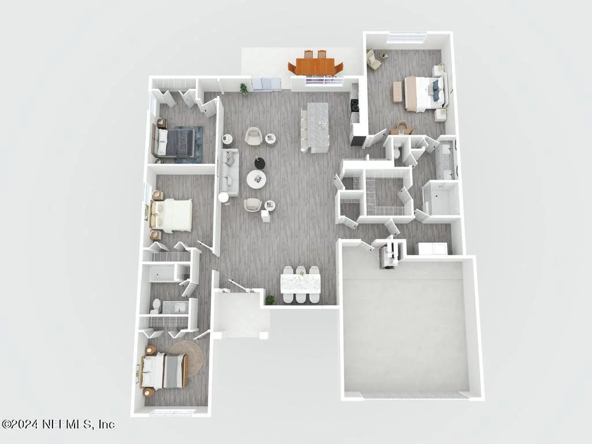
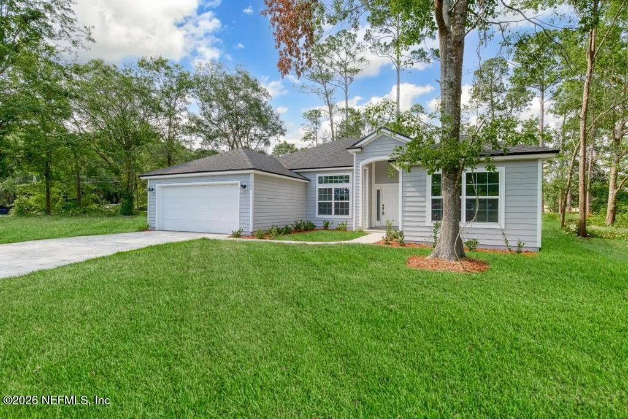
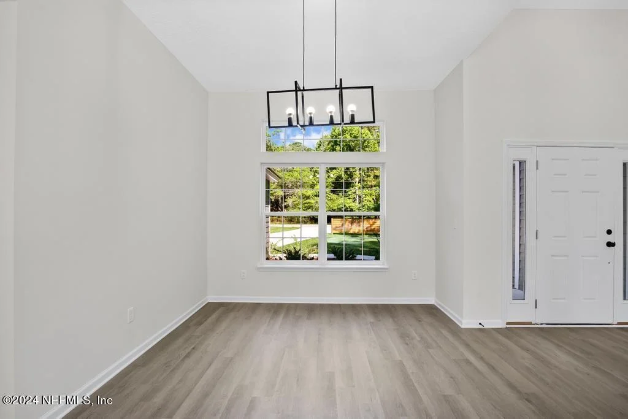
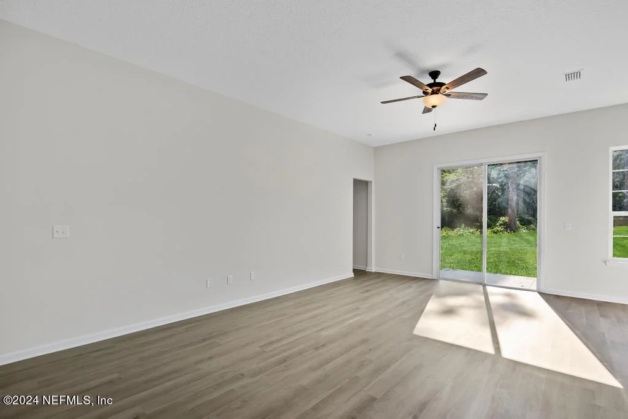
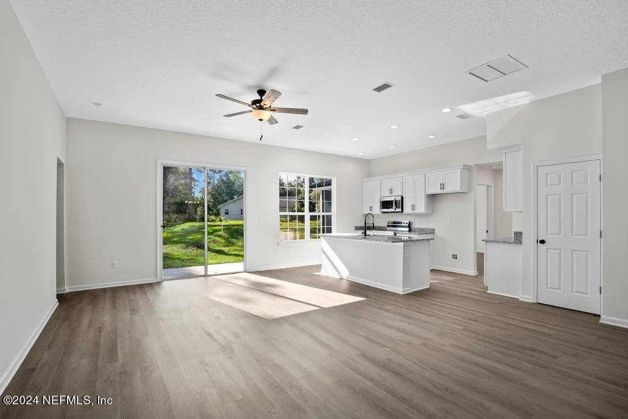
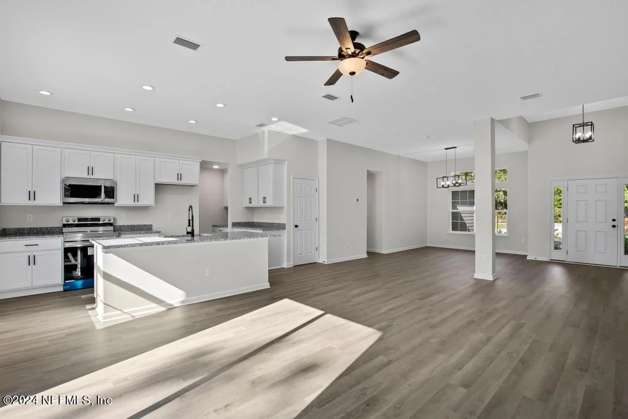
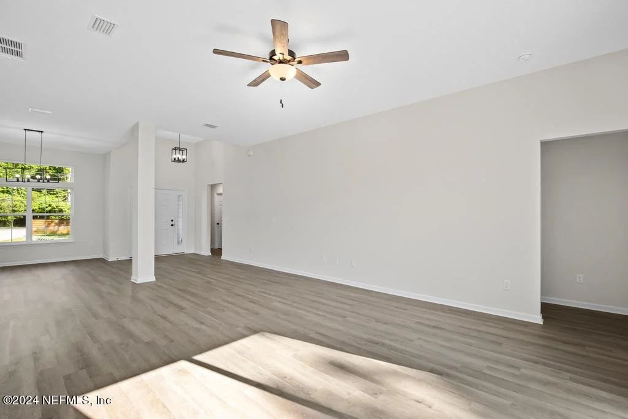
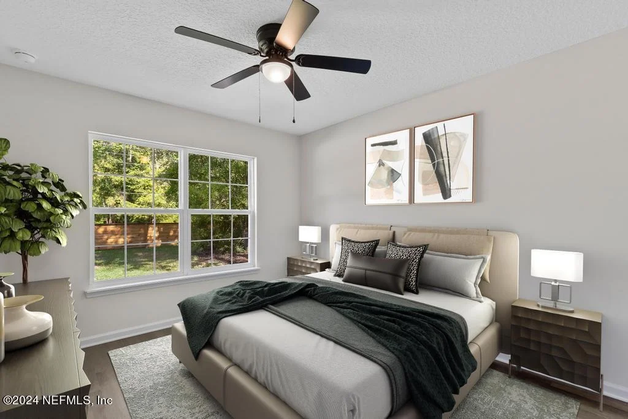
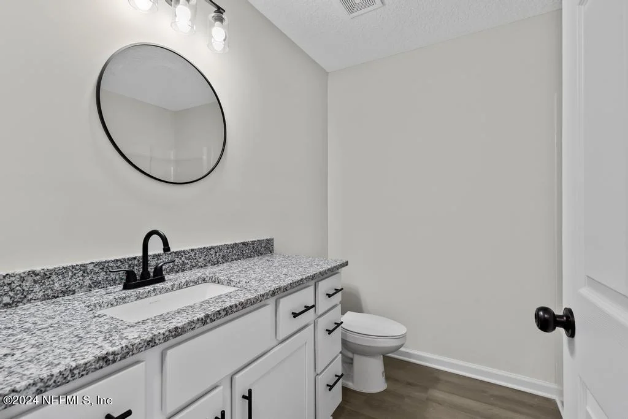
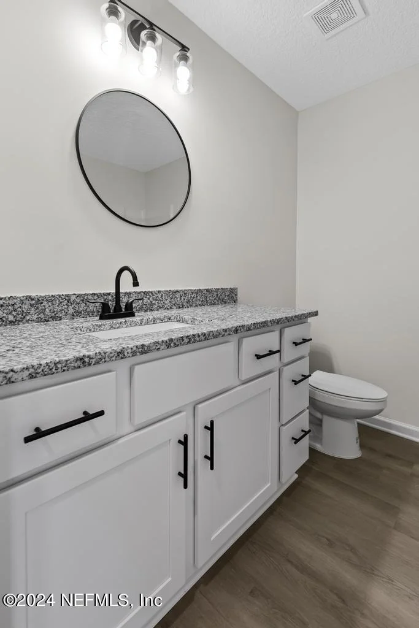
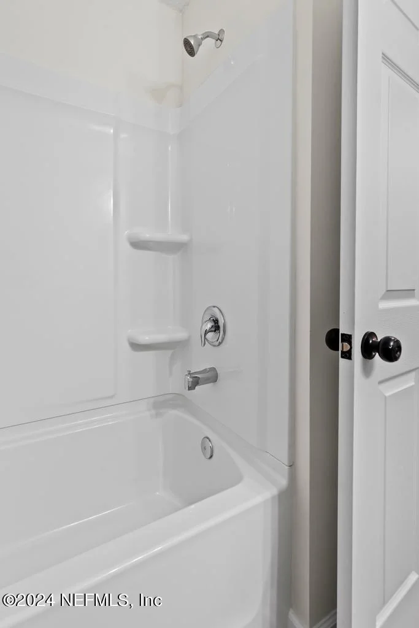
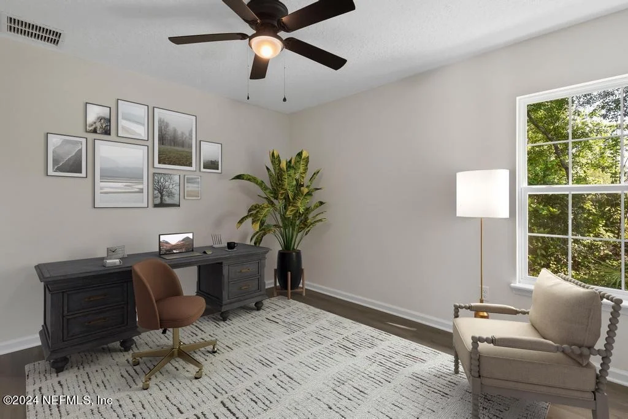
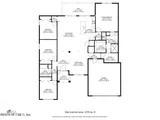
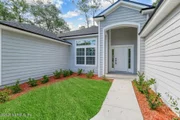
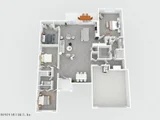
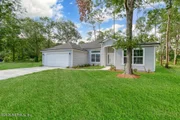
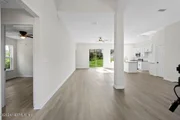
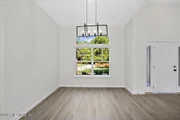
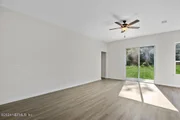
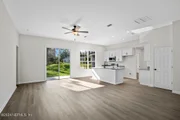
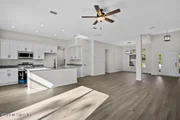
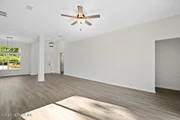
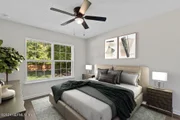
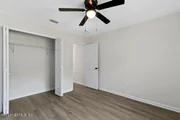
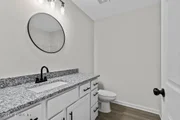
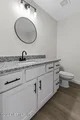
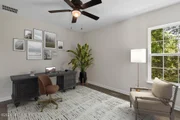
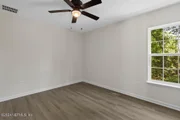
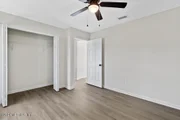
NO HOA -- bring your boat, RV, and all your toys! Don't miss this opportunity in a growing area. This thoughtfully designed open floor plan offers approx. 2,000 sq ft with 4 bedrooms, 2 full baths, and an oversized 2-car garage -- all packed with upgrades at an exceptional value.
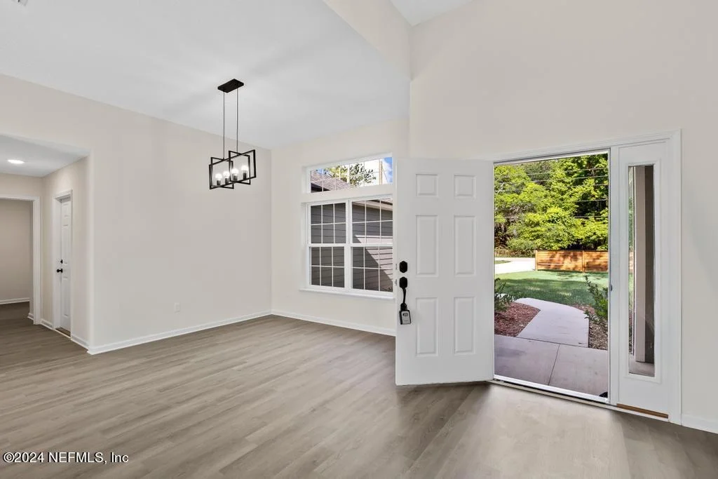
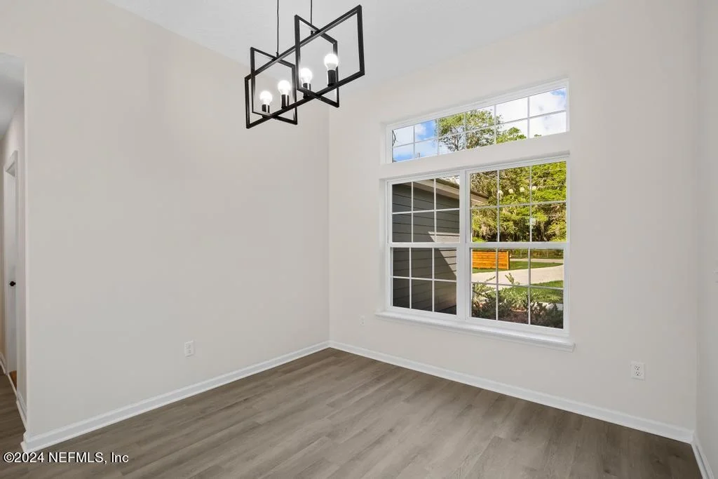
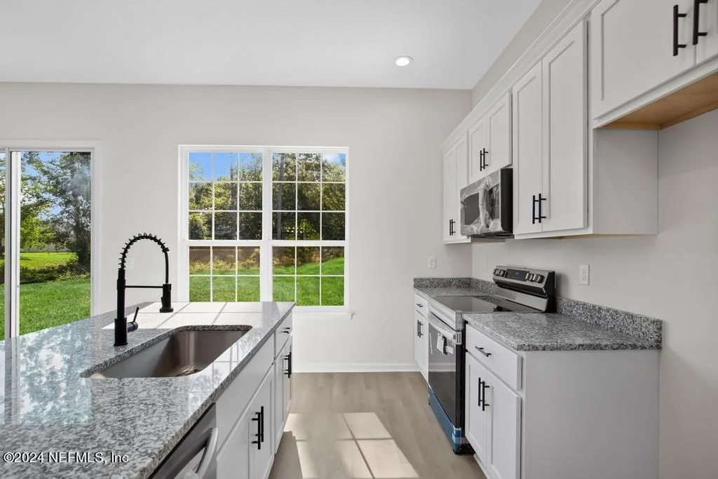
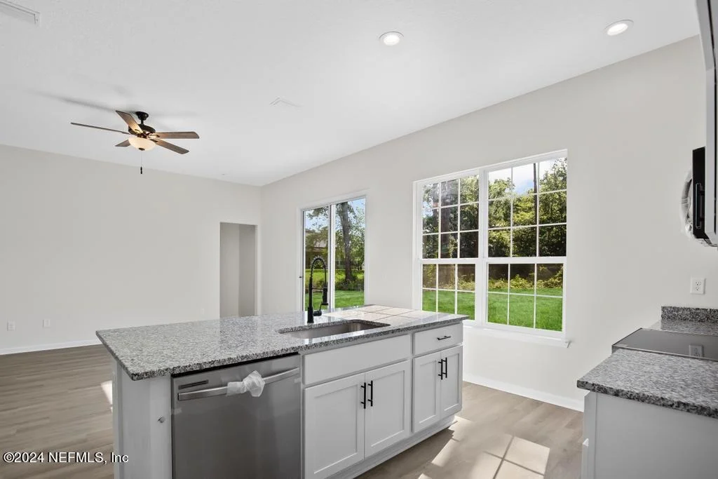
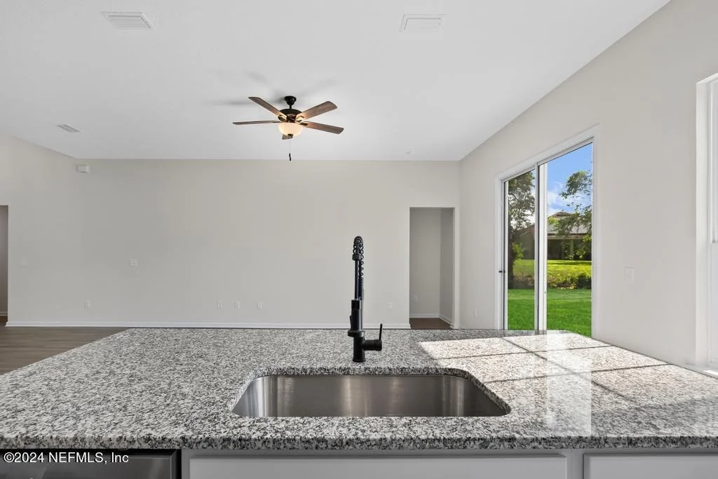
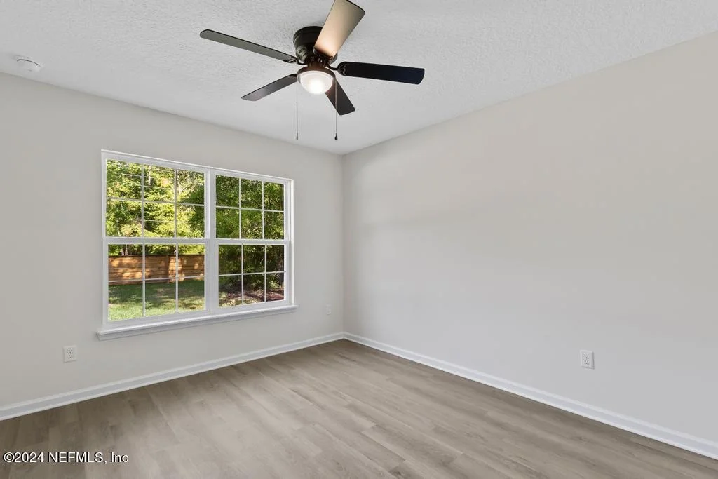
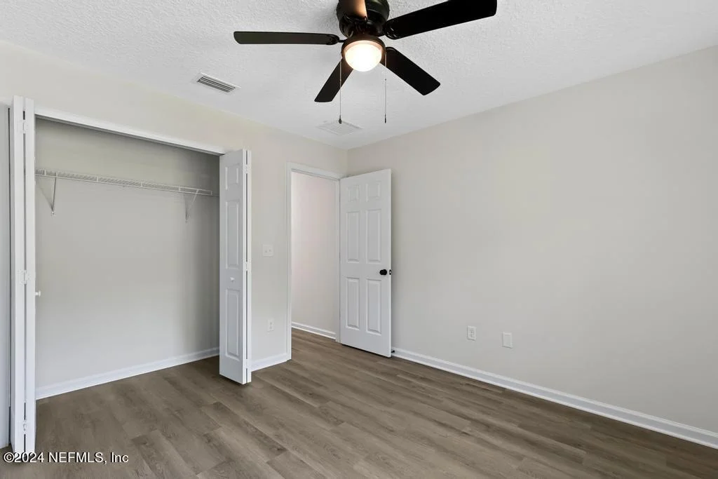
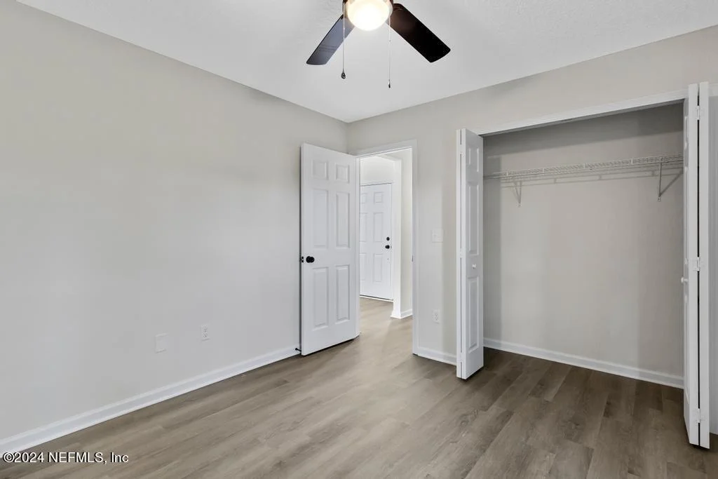
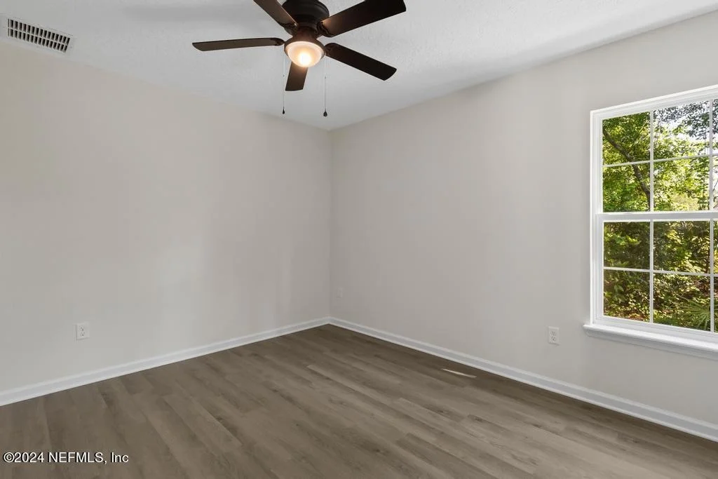
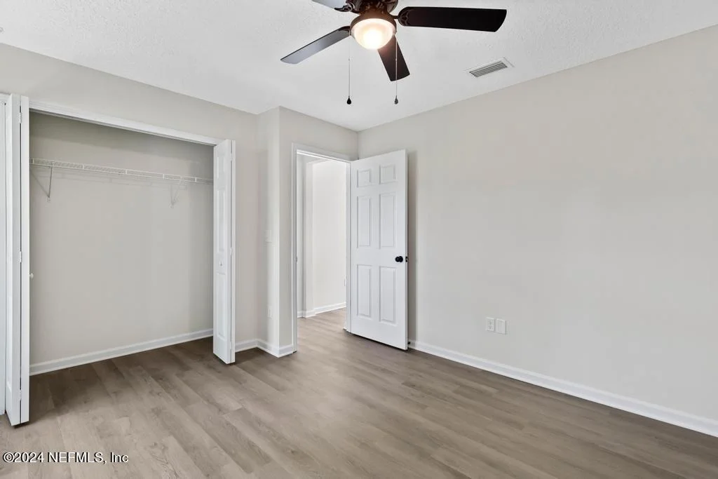
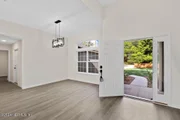
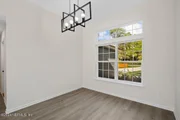
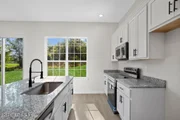
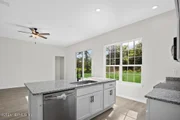
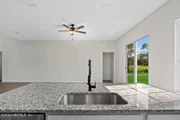
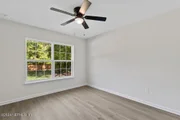
Enjoy luxury vinyl plank flooring throughout -- NO CARPET! The gourmet kitchen showcases white shaker cabinetry with crown molding, stainless steel appliances, granite countertops, a large center island, and abundant cabinet space.
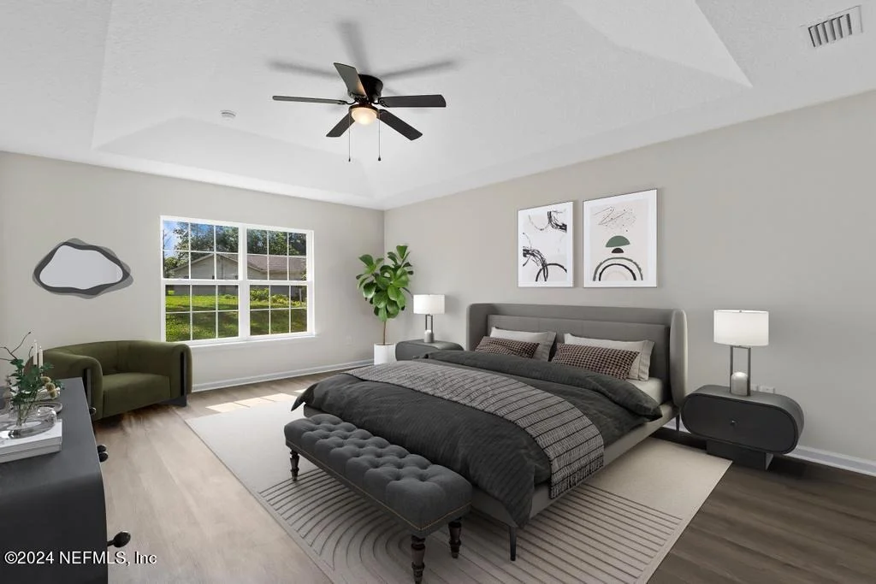
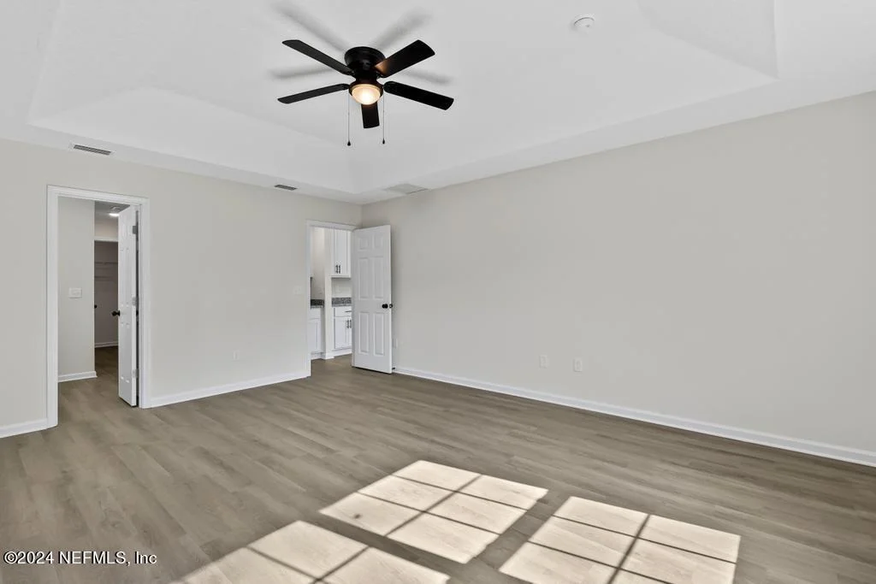
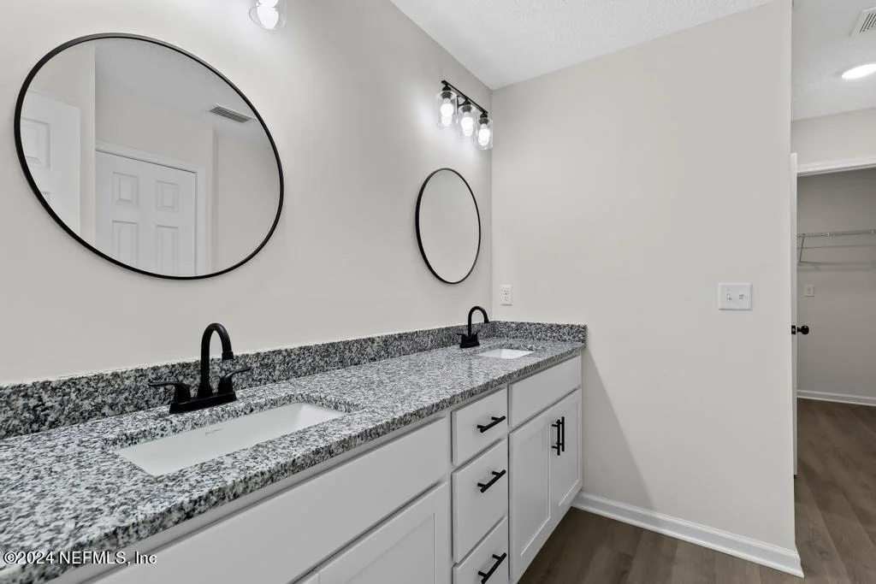
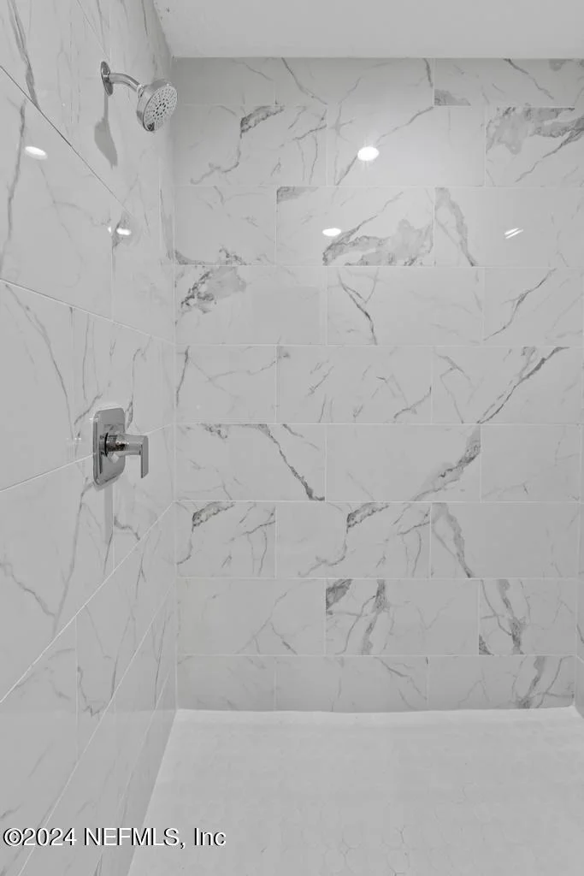
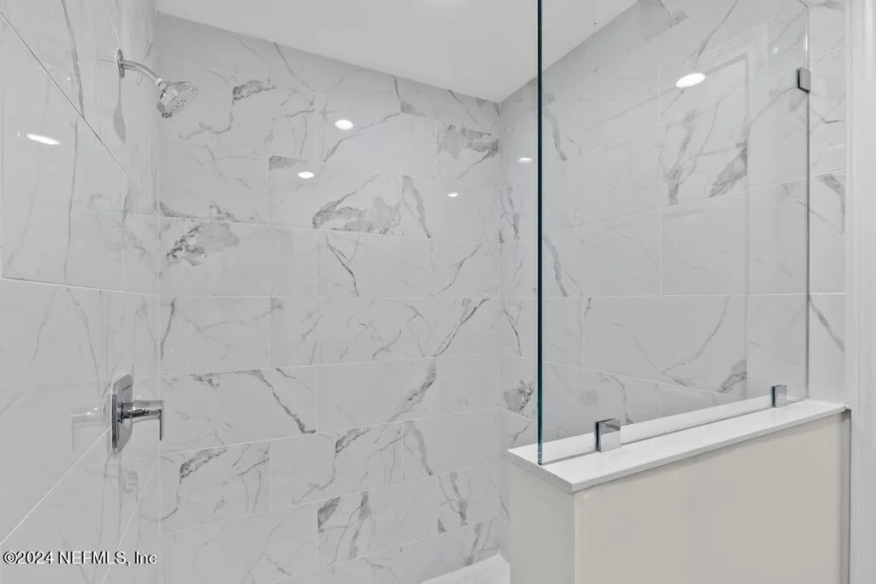
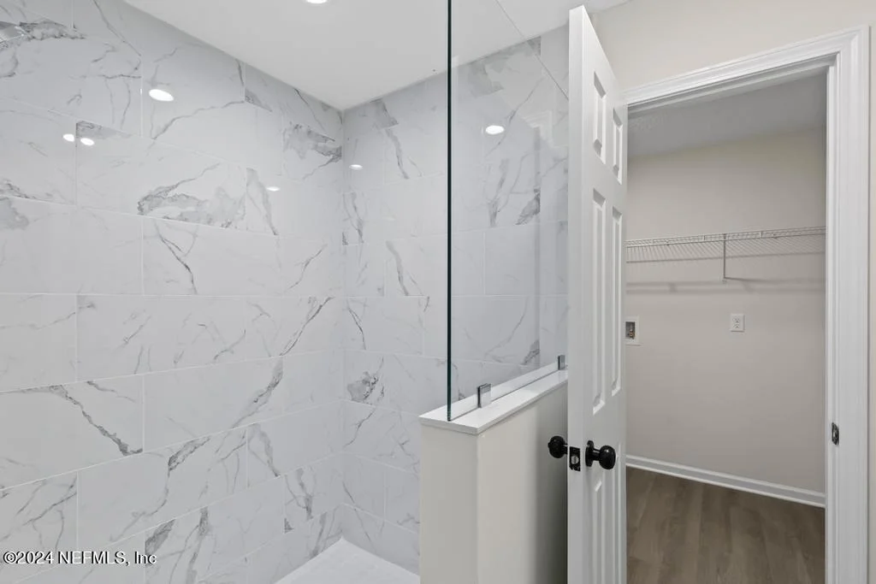
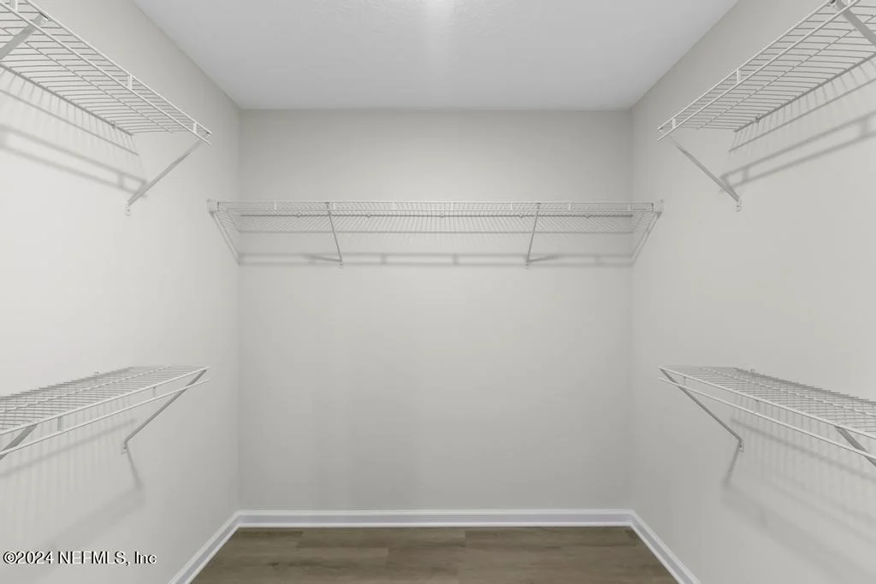
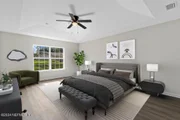
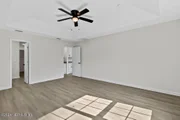
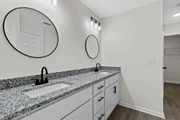
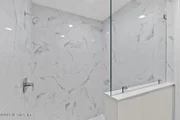
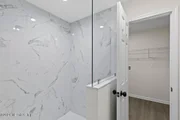
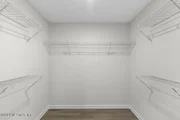
The spacious primary suite features tray ceilings, a large walk-in closet, and a spa-inspired bath with dual vanities, separate sinks, and a floor-to-ceiling tiled walk-in shower. Popular split-bedroom layout with convenient dual access to the laundry room and more.
Includes 1-year workmanship warranty and 10-year structural warranty. Schedule your showing today!
Listed By

Payment Calculator
Your Estimated Monthly Payment
Cap Rate Calculator
What does this mean?
Based on our analysis, the cap rate of this property is 1.25%. A negative cap rate indicates that the property might not be feasible as an income-producing asset. The median cap rate for a near zip code 11238 is 4.23%.
How much can I actually make?
Actual monthly rental income may vary between $4,760 and $7,140 depending on unit-specific characteristics. You can change the amount using the slider to further explore.
How is cap rate calculated?
Cap Rate = Net Operating Income (NOI) / Property Asset Value.
When calculating the cap rate, we assume 100% occupancy. Leverage (mortgage) is not considered.
Cap Rate provided by RealtyHop and RentHop, learn more about cap rate here.
Price History
| Date / Event | Date | Event | Price |
|---|---|---|---|
| Aug 16, 2026 | Price Decreased |
$329,888
↓ $10K
(2.9%) | |
| Price Decreased | |||
| Feb 8, 2026 | Listed by CRYSTAL CLEAR REALTY, LLC | $339,888 | |
| Listed by CRYSTAL CLEAR REALTY, LLC | |||
Property Highlights
Comparables
Status
Price/ft²
Listed On
Sold On
About Northwest Jacksonville
Similar Homes for Sale
Currently no similar homes aroundNearby Rentals
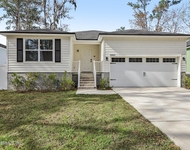
$1,850 /mo
- 3 Beds
- 2 Baths
- 1,196 ft²
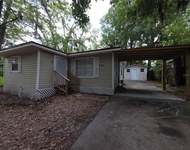
$999 /mo
- 2 Beds
- 1 Bath
- 712 ft²

Last Updated: 2 months ago
Data Source: Real MLS, MLS# 2129175




























 Your Privacy Choices
Phone: 425-283-2930
Address: 335 Madison Avenue, New York, NY 10017