Check Availability
Wellington 80549
6881 Cattails Dr
$650,000
↓ $5K (0.8%)
● House - For Sale

6881 Cattails Dr

Wellington, CO 80549
bedrooms
4 Beds
bathrooms
2 Baths
square feet
3,219 Ft²
$3,645
Est. Monthly
$95
HOA / Fees

About This Property

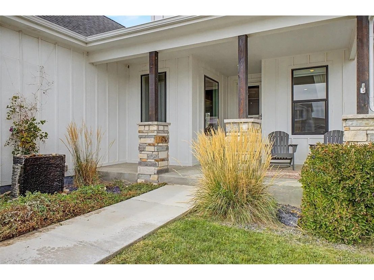
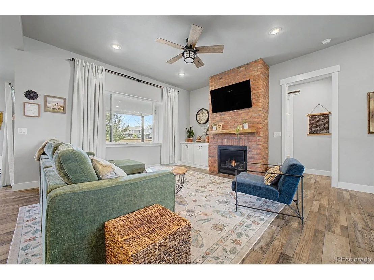
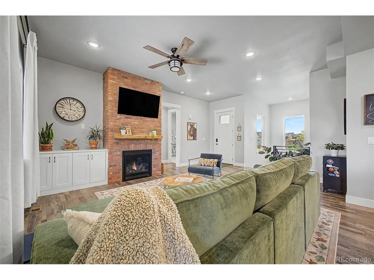
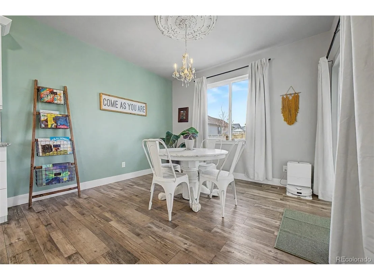
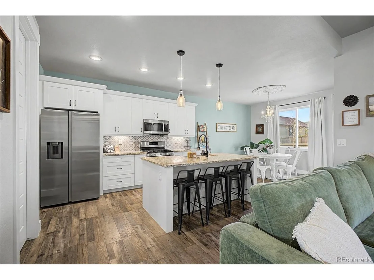
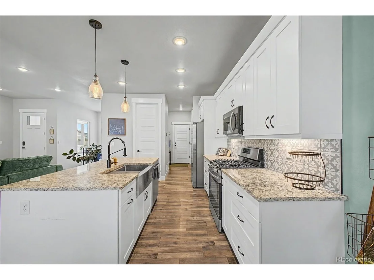
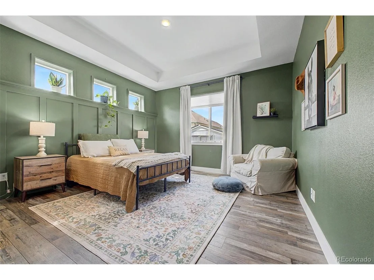
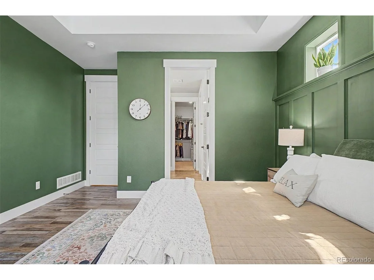
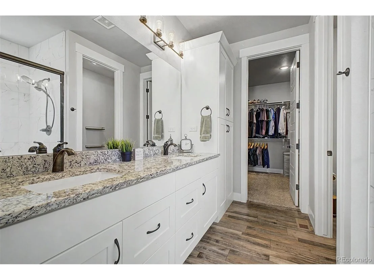
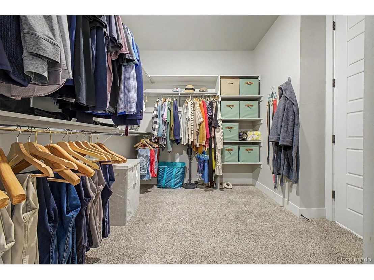
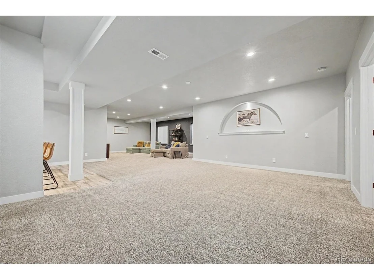
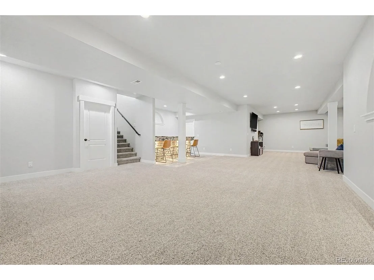
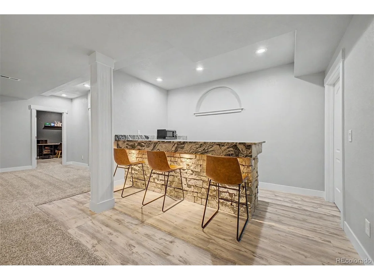
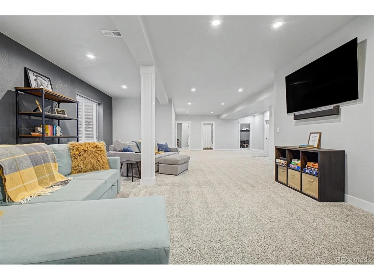
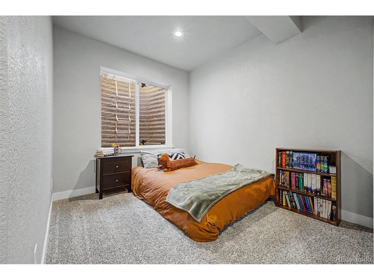
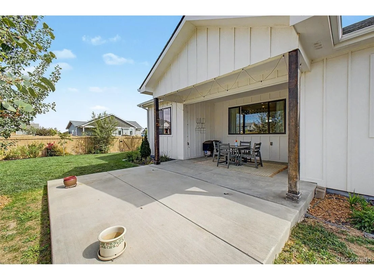
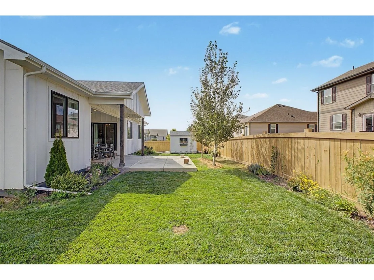
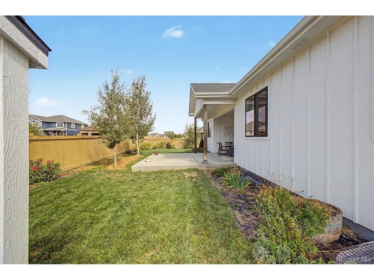
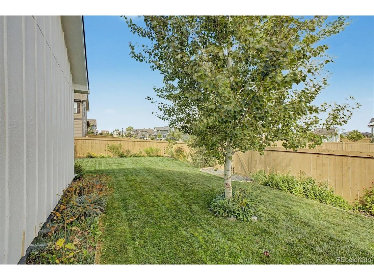
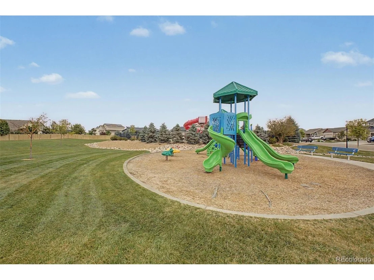
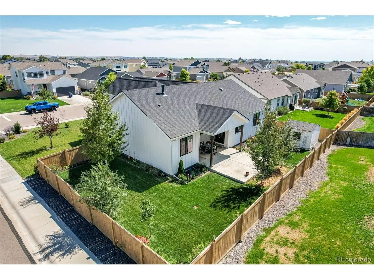
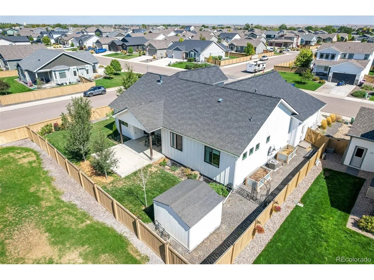
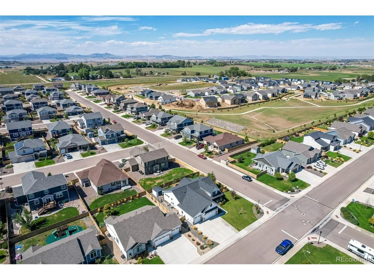
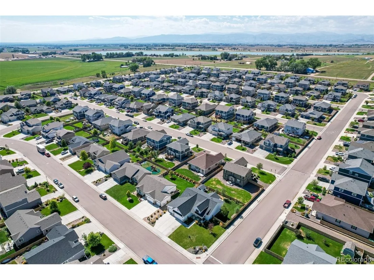
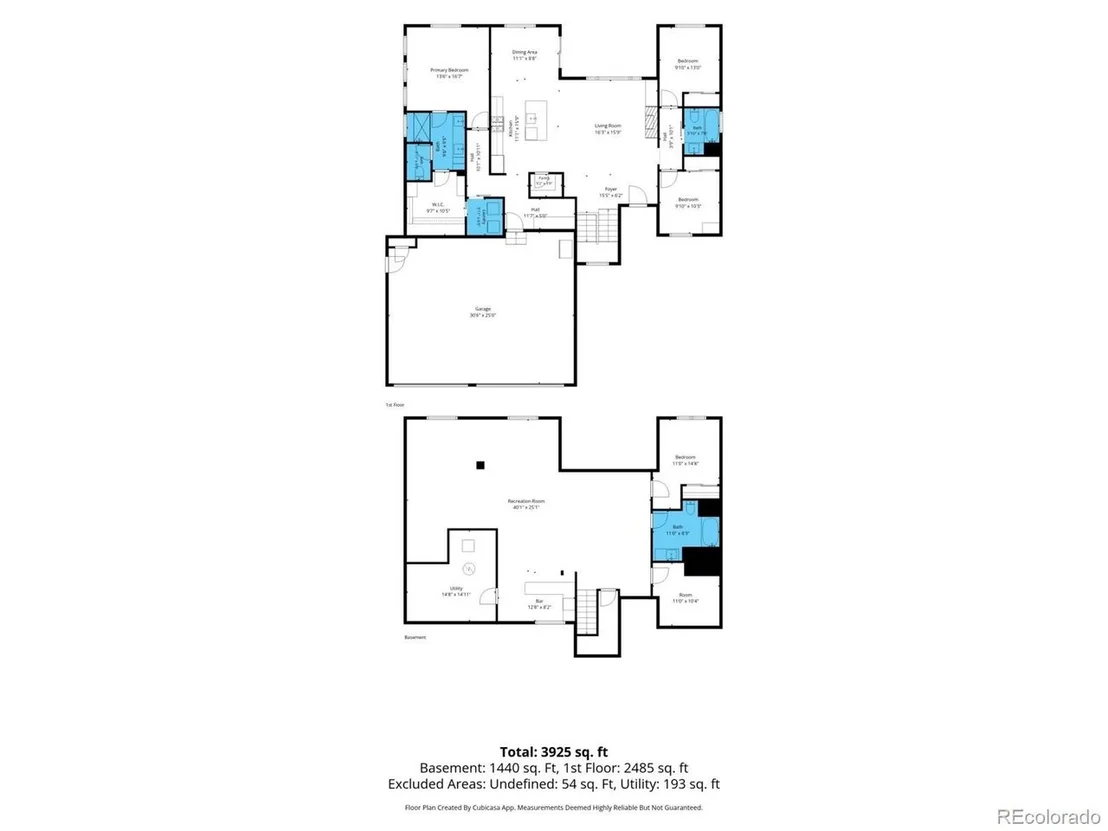
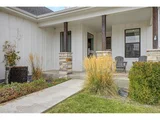
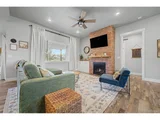
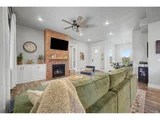
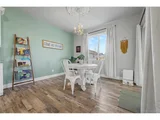
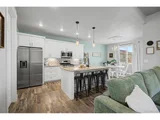
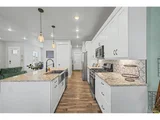
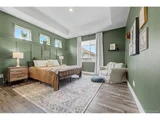
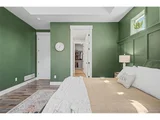
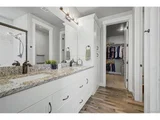
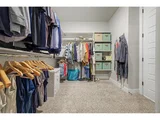
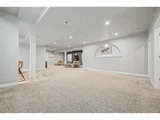
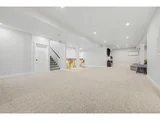
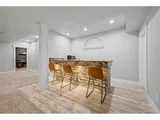
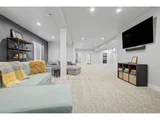
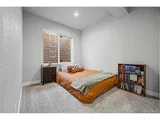
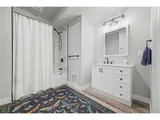
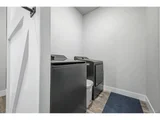
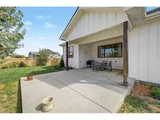
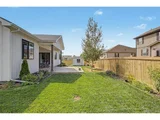
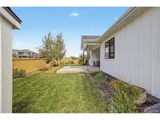
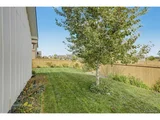
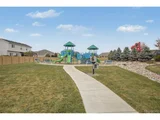
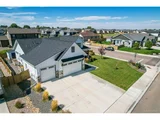
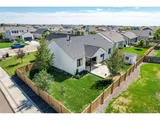
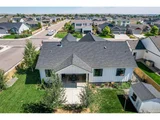
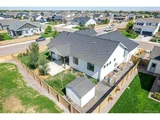
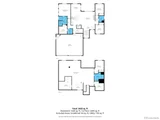
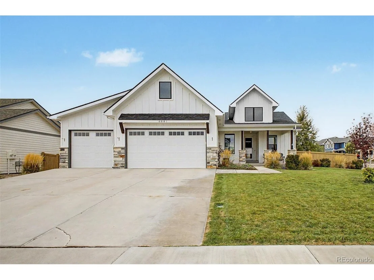
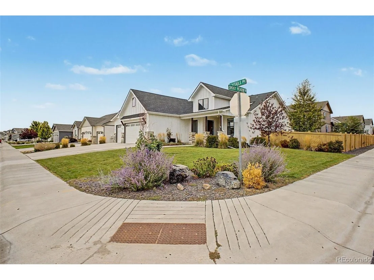
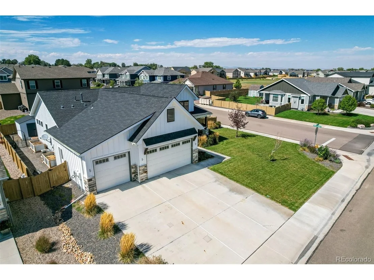
Modern farmhouse architecture finds a refined expression in this beautifully finished Wellington residence, where classic warmth and contemporary design feel exceptionally balanced. Built by Apex Builders and positioned on a landscaped corner lot, the home distinguishes itself through elevated finishes, generous proportions, and the rare advantage of being fully finished, top to bottom. A covered front porch offers a quiet place to watch the world go by, while inside, tall doors, expansive windows, and rustic wide plank flooring create an airy interior grounded by warmth and texture. The main level unfolds around a welcoming living room where a brick-faced gas fireplace and adjacent built in lend character. Wrought iron railings adds a modern architectural note, while the kitchen sits naturally between the living and dining spaces, creating an effortless setting for everyday life and entertaining alike. A large island provides generous prep space and bar seating, complemented by white shaker cabinetry and an elegant tile backsplash. A statement chandelier defines the dining area, with direct access to the covered back patio and fenced yard extending the living experience outdoors. The primary suite feels distinctly tailored, with dimensional wall detail and a tray ceiling giving the room a bespoke quality. A beautifully appointed 5-piece bath and walk-in closet complete the retreat. Downstairs, the fully finished basement expands the home in a meaningful way with an additional bedroom, a recreation room, bar area, and abundant storage. Thoughtful details continue outside the main living spaces, from the mudroom to a heated garage with epoxy flooring, established landscaping, and a backyard storage shed. Neighborhood parks and a community pool add to the appeal, while the combination of sophisticated design, substantial finished living space, and carefully considered upgrades gives this home a polished sense of completeness that is increasingly hard to find.
Unit Size
3,219 Ft²
Days on Market
-
Land Size
0.21 acres
Price per sqft
$202
Property Type
House
Property Taxes
$358
HOA Dues
$95
Year Built
2020

Listed By

Payment Calculator

Cap Rate Calculator

Last updated: 5 days ago (REcolorado MLS #IRE6306211)

Price History

Date / Event Date Event Price
Oct 1, 2026 Price Decreased $650,000
↓ $5K (0.8%)
Price Decreased
Sep 18, 2026 Listed $655,000
Listed
May 1, 2026 Sold
Sold
Mar 10, 2026 In contract -
In contract
Feb 6, 2026 Listed $655,000
Listed
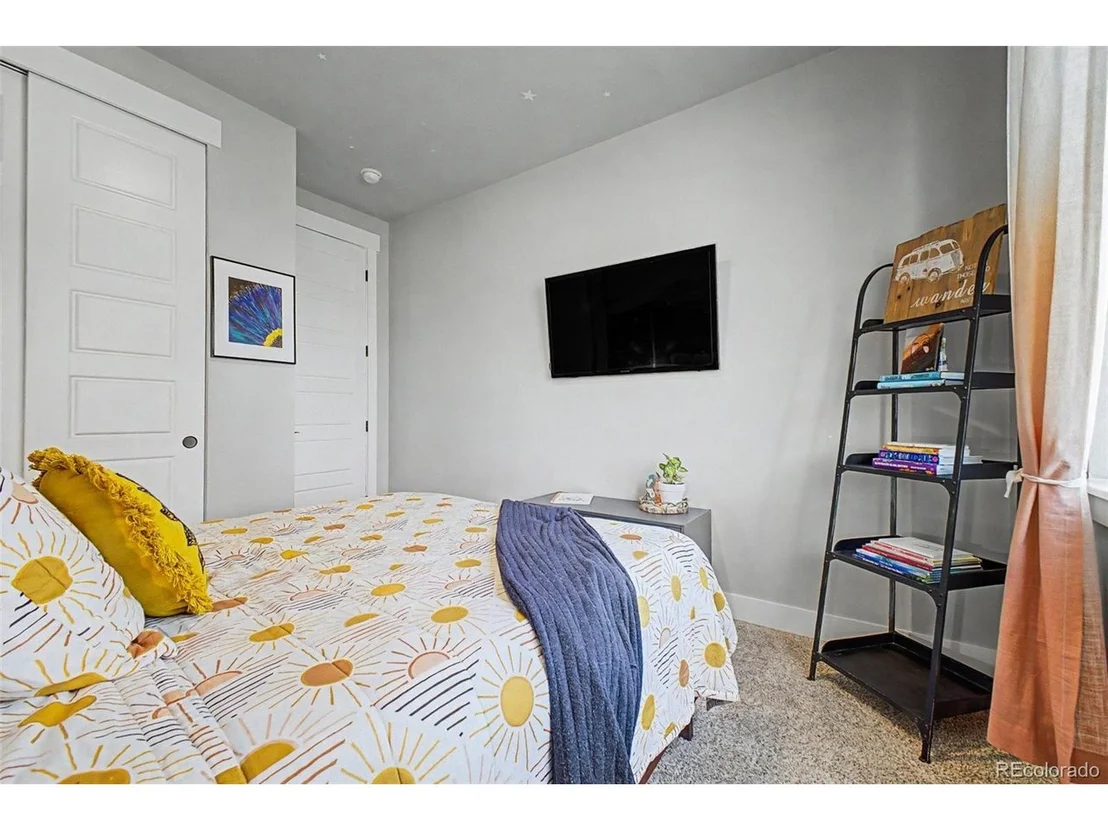
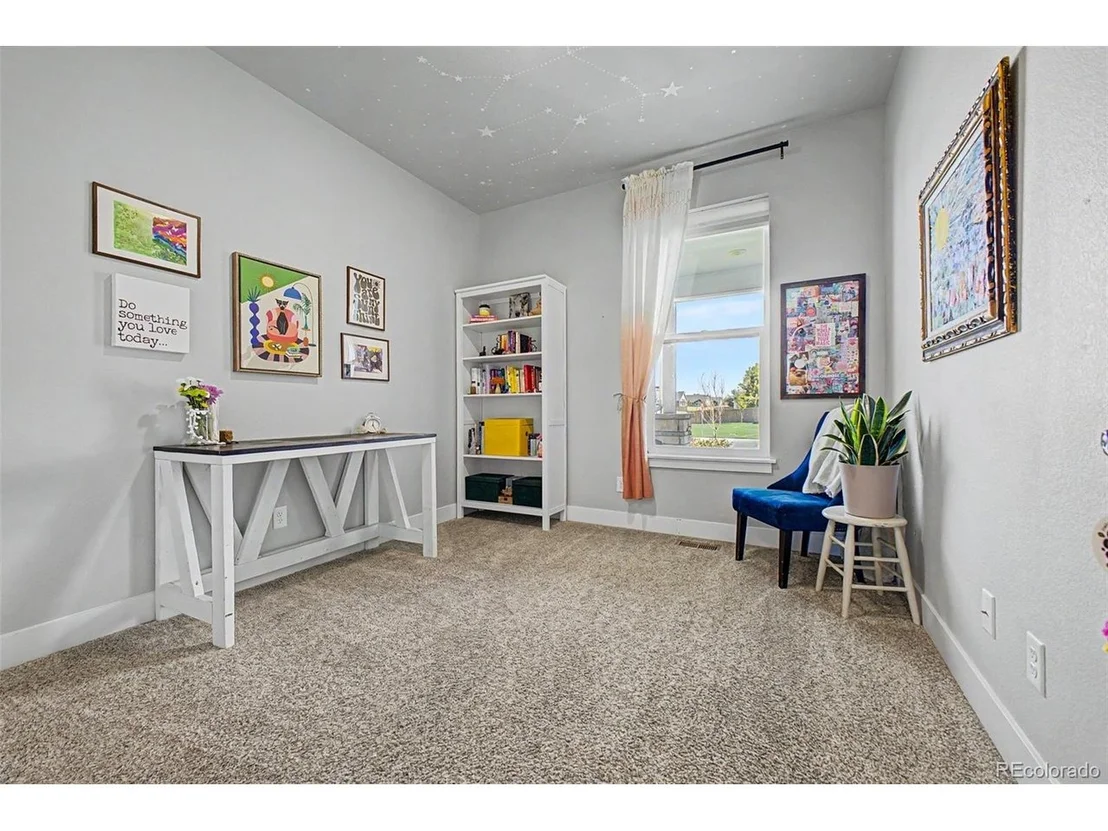
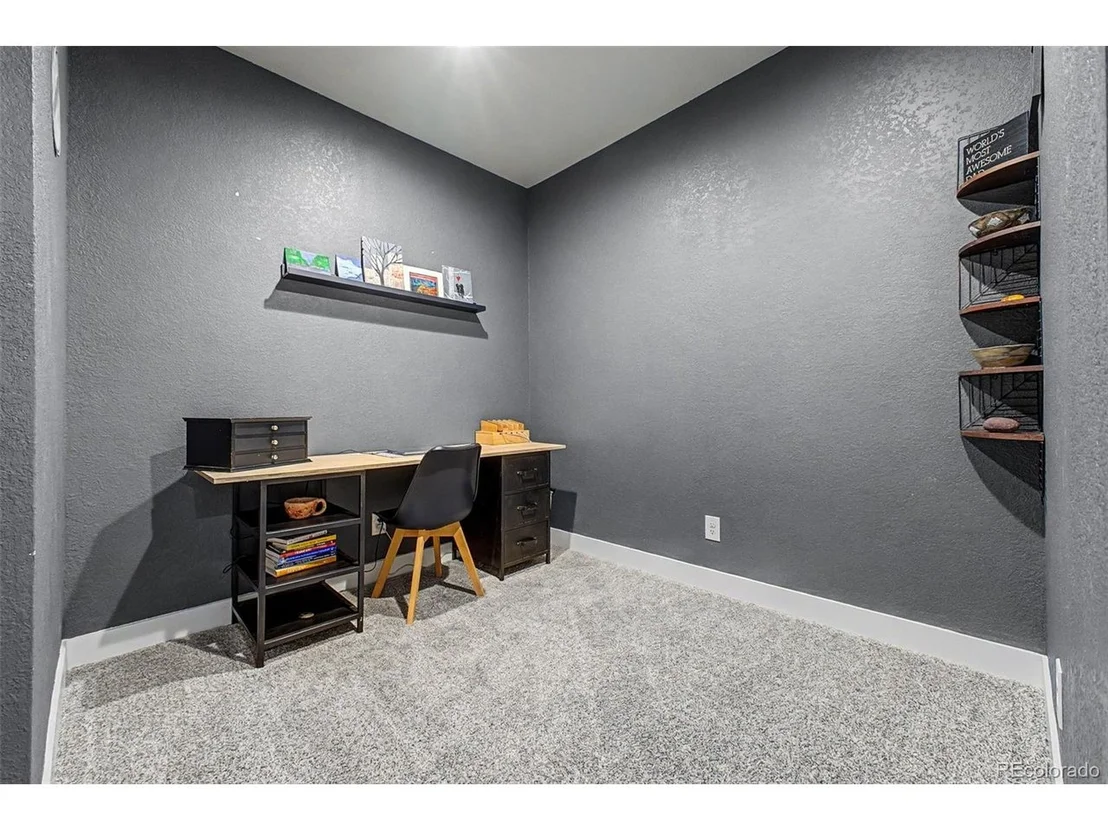
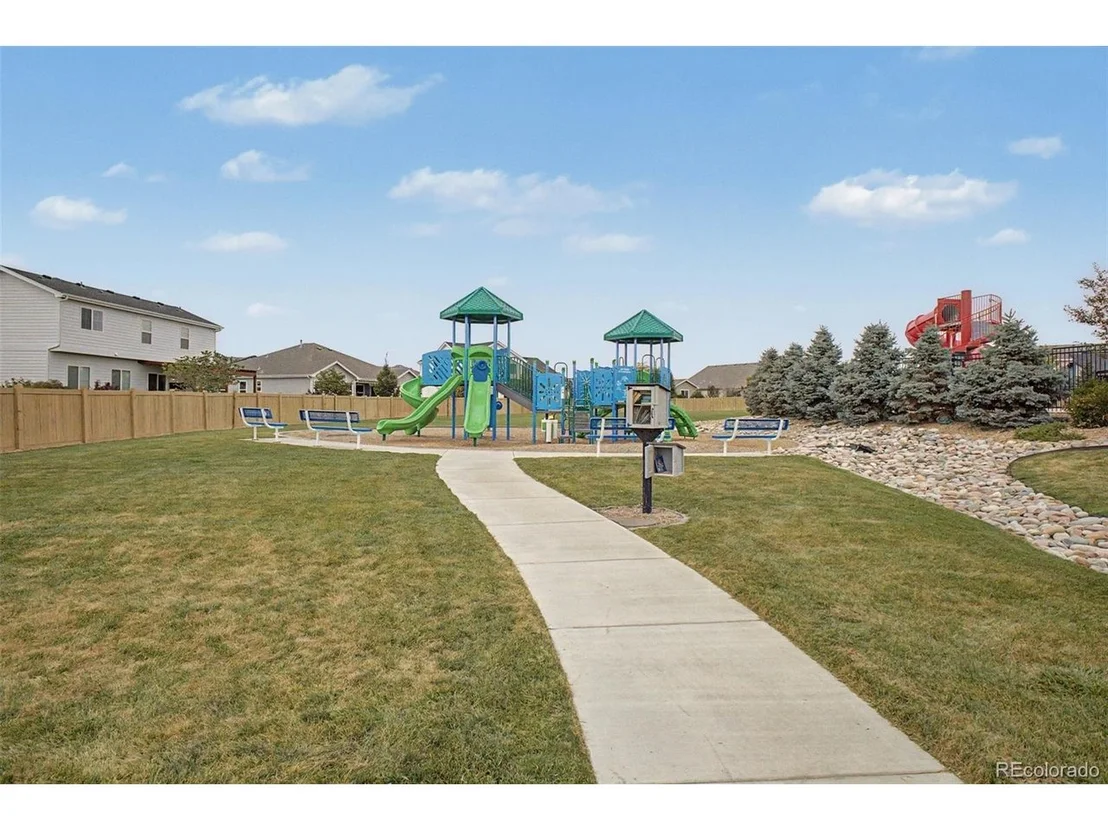
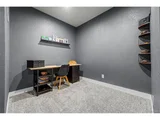
Welcome Home to Sage Meadows! Farmhouse style ranch built by Apex builders, many steps ahead of other builders with so many custom finishes and upgrades, the home is BEAUTIFUL! Welcoming entry, covered front porch with plenty of room for relaxing. Once inside you will love the sprawling floor plan, tall doors, large windows, mudroom, split plan with primary on one side and guest rooms on opposite. Living room has wonderful brick gas fireplace, open to kitchen and dining, perfect home for entertaining! Head downstairs to the fully finished basement with an additional bedroom, office/flex room, HUGE family/rec room, plenty of storage and a bar area. There is over 800 square feet in the insulated HEATED GARAGE!! Corner lot, fenced backyard, adorable shed, large covered back patio. Neighborhood has a community pool and so many places to take a stroll. Add this one to your list! All information provided is deemed reliable but not guaranteed. Buyer and buyer's agent are responsible to verify square footage, taxes, schools, HOA, zoning etc.
Show More

Property Highlights

Garage
Air Conditioning
Fireplace
Parking Details
Has Garage
Parking Features: Attached
Garage Spaces: 3
Interior Details
Full Bathrooms: 2
Interior Features: Eat-in Kitchen, Open Floorplan, Pantry, Walk-In Closet(s), Wet Bar, Kitchen Island
Appliances: Dishwasher, Refrigerator, Bar Fridge, Microwave, Disposal, Fire Alarm
Has Fireplace
Fireplace Features: Gas, Living Room, One
Basement: Full, Partially Finished
Exterior Details
Square Footage: 3219
Square Footage Source: $0
Year Built: 2020
Levels: One
Construction Materials: Frame, Stone, Composition
Patio and Porch Features: Patio
Lot Features: Corner Lot, Level, Paved, Outbuildings, House Faces East, Gutters
Lot Size Area: 9147.6
Lot Size Units: Square Feet
Lot Size Acres: 0.21
Lot Size Square Feet: 9147.6
Water Source: Public
Financial Details
Tax Annual Amount: $4,296
Utilities Details
Cooling Type: Central Air, Ceiling Fan(s)
Heating Type: Forced Air
Sewer : Public Sewer
Location Details
HOA/Condo/Coop Fee Includes: Trash
HOA/Condo/Coop Amenities: Trail(s)
HOA Fee: $95
HOA Fee Frequency: Monthly

Building Info

Overview

    General

  • Year Built: 2020
  • Building Count: 1
  • Total Rooms: 8
  • Bedroom Count: 3
  • Bathroom Count: 2
  • Full Bathrooms: 2
  • Partial Bathrooms: 2
  • Building Condition: 6
  • Building Quality: 7
  • Construction Type: 0
  • Building Style: 11
  • Exterior Walls Type: 0
  • Interior Walls Type: 0
  • Roof Shape Type: 1
  • Roof Cover Type: 3
  • Floor Count: 100
  • Floor Cover: 0
  • Basement Type: 6
  • Basement Area: 1,692
  • Garage Type: 1
  • Garage Square Area: 808
  • Parking Space Count: 0
  • Patio Type: 0
  • Porch Type: 31
  • Pool Type: 0

    Dimensions

  • Lot Size Square Feet: 9,309
  • Total Building Area: 4,192
  • Gross Building Area: 4,192
  • Building Area: 3,219
  • Building Area Measurement: L

    Heating and Cooling

  • Air Conditioning: 1
  • Heating: 3
  • Heated Square Feet: 3,219
  • Heating Fuel Type: 0

    Utilities

  • Sewer System: 0
  • Water Service: 0

Building

  • Building Type: 0
  • Property Class: R
  • Subdivision: SAGE MEADOWS SUB
  • Land Acres: 0000000214
  • Standard Land Use Code: 1001
  • County Land Use Code: 1219L
  • Legal Description 1: LOT 18, BLOCK 9, SAGE MEADOWS SUB, WEL (20180009840)

Neighborhood

  • School District Name: Poudre School District R-1
  • Census Tract: 002508

Geography

  • Assessors Map Reference: 88043
  • Account Number: R1666552
  • Parcel: R1666552
  • Block: 9
  • Lot: 18
  • Meridian: SEC 4 TWN 8N RNG 68W
  • Municipality: WELLINGTON
  • Latitude: 40.6856
  • Longitude: -105.014

    Address

  • Full Address: 6881 Cattails Dr
  • Address - House Number: 6881
  • Address - Street Name: Cattails
  • Address - Suffix Type: Dr
  • State: CO
  • City Name: Wellington
  • Carrier Code: R007
  • 4-Digit Zip Code: 2183
  • Zip Code: 80549

Valuation

    Tax

  • Tax Year: 2023
  • Tax Amount: $350,852
  • Tax Rate Code Area: 1500

    Appraisal Valuation

  • Standard Deviation: 0.1292
  • Valuation Date: Mar 20, 2024
  • Confidence Score: 85
  • Final Value: 642,212
  • High Value: 725,191
  • Low Value: 559,233

    Market Valuation

  • Market Total Value: $549,300
  • Market Land Value: $143,900
  • Market Improvement Value: $405,400

    Assessments Valuation

  • Assessed Year: 2024
  • Assessed Total Value: $36,803
  • Assessed Land Value: $9,641
  • Assessed Improvements Value: $27,162

    Sales

  • Current Sale Contract Date: Mar 23, 2023
  • Current Sale Recording Date: Mar 24, 2023
  • Current Sale Price:
  • Current Sale Document Type: 68
  • Current Sale Input Document Number: 11321
  • Previous Sale Recording Date: Mar 24, 2021
  • Previous Sale Contract Date: Mar 22, 2021
  • Previous Sale Amount: $462,980
  • Previous Sale Document Type: 68
Data used for valuation calculations is provided by RealtyHop, and other third party sources

Comparables

Unit
Status
Type
Beds
Baths
ft²
Price/ft²
Asking Price
Listed On
Closing Price
Sold On
HOA + Taxes

About Wellington


Similar Homes for Sale

Currently no similar homes around

Nearby Rentals


Frequently Asked Questions

When was property at 6881 Cattails Drive built and last sold?
The property at 6881 Cattails Drive was built in 2020 and last sold on Mar 23, 2023 for $599,000.
How much is this home worth?
The estimated value of the home located at 6881 Cattails Drive is $657,250.
What are some comparable homes to 6881 Cattails Drive?
There are currently no comparable homes to 6881 Cattails Drive.