


6880 Saint Vrain Rd


About This Property
Listed By
Payment Calculator
Your Estimated Monthly Payment
Cap Rate Calculator
What does this mean?
Based on our analysis, the cap rate of this property is 1.25%. A negative cap rate indicates that the property might not be feasible as an income-producing asset. The median cap rate for a near zip code 11238 is 4.23%.
How much can I actually make?
Actual monthly rental income may vary between $4,760 and $7,140 depending on unit-specific characteristics. You can change the amount using the slider to further explore.
How is cap rate calculated?
Cap Rate = Net Operating Income (NOI) / Property Asset Value.
When calculating the cap rate, we assume 100% occupancy. Leverage (mortgage) is not considered.
Cap Rate provided by RealtyHop and RentHop, learn more about cap rate here.
Price History
| Date / Event | Date | Event | Price |
|---|---|---|---|
| Jun 12, 2026 | Listed | $18,500,000 | |
| Listed | |||
| Jul 11, 2025 | Listed by Coldwell Banker Realty 02 | $25,000,000 | |
| Listed by Coldwell Banker Realty 02 | |||
| | |||
|
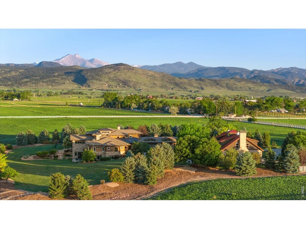
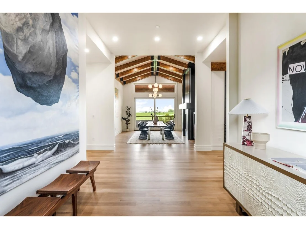
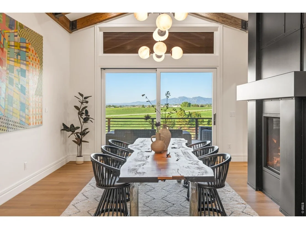
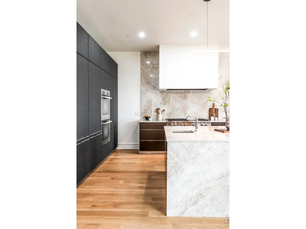
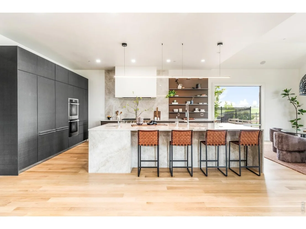
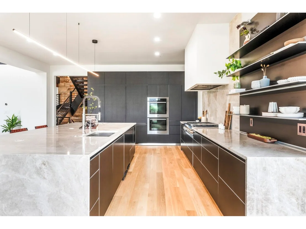
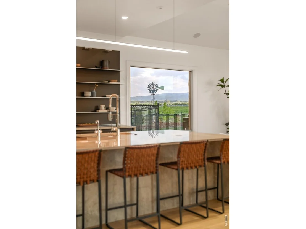
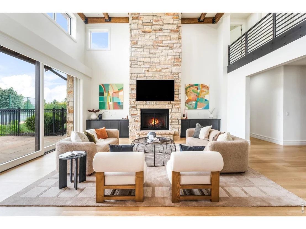
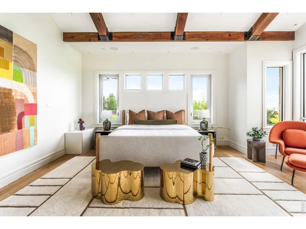
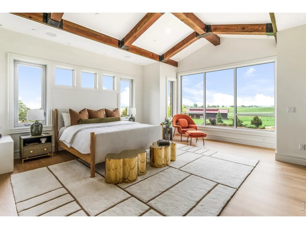
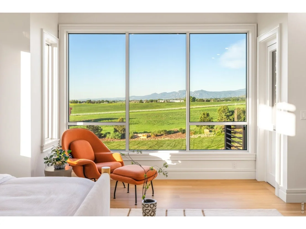
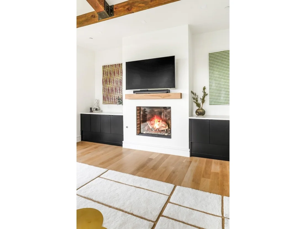
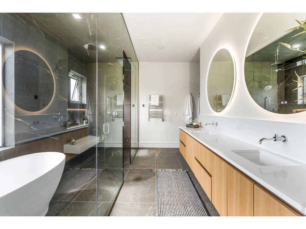
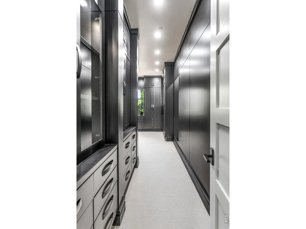
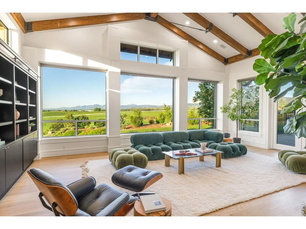
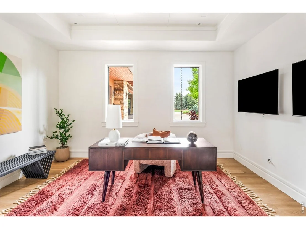
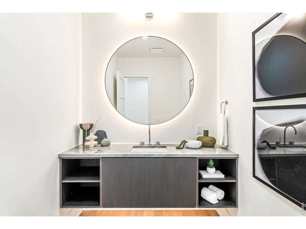
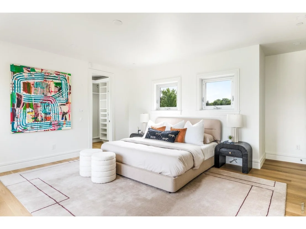
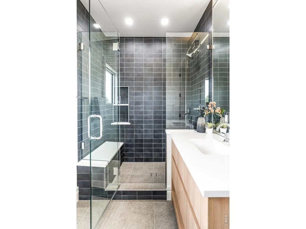
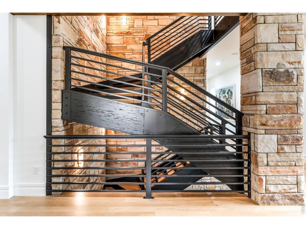
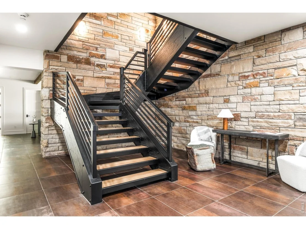
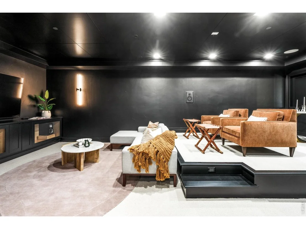
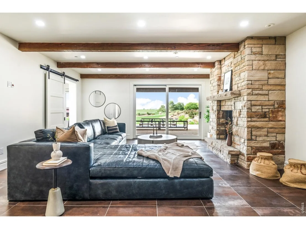
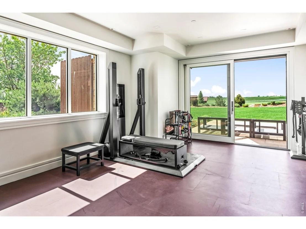
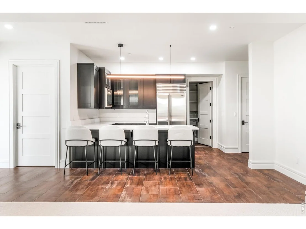
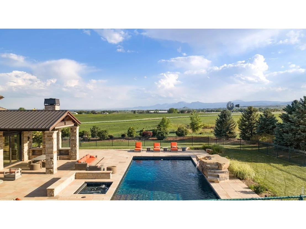
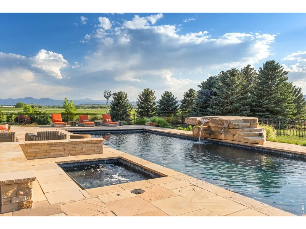
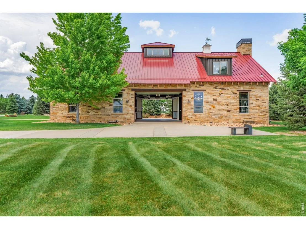
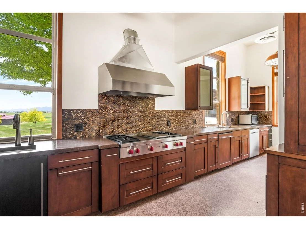
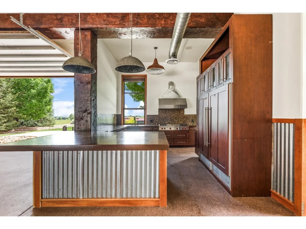
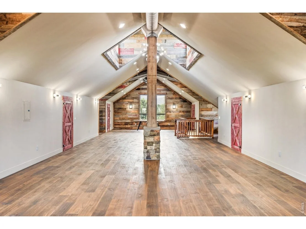
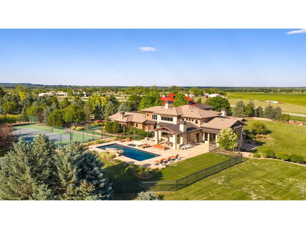
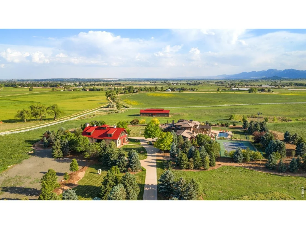
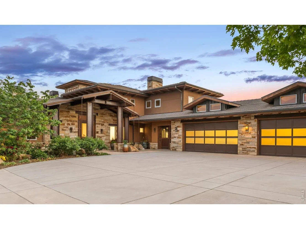
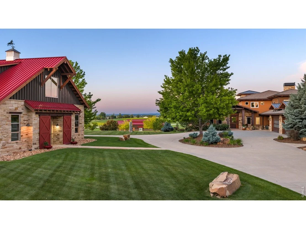
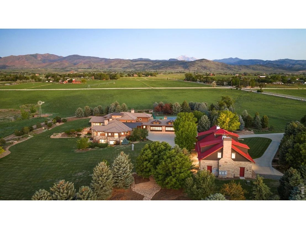
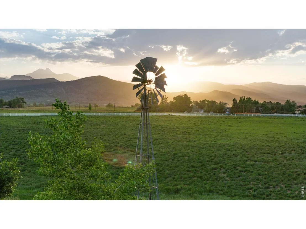
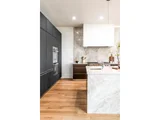
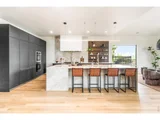
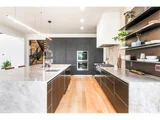
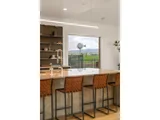
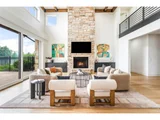
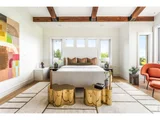
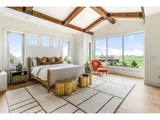
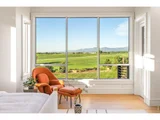
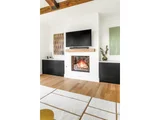
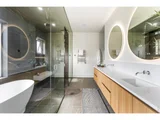
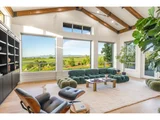
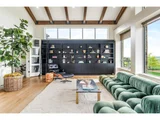
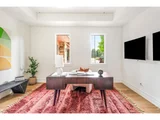
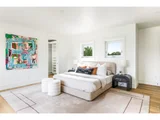
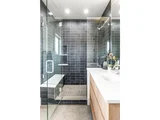
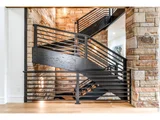
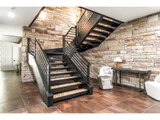
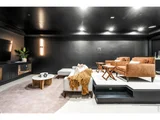
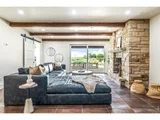
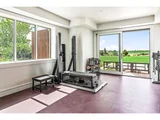
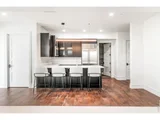
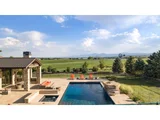
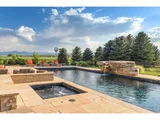
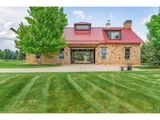
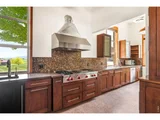
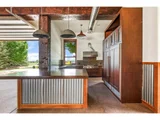
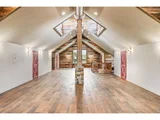
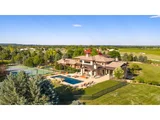
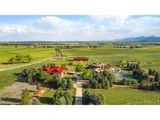
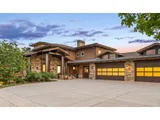
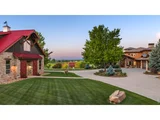
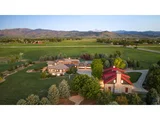
Set on 40 private acres with panoramic views of the Rocky Mountains, Longs Peak, and the Flatirons, 6880 Saint Vrain Road is a reimagined Colorado estate where privacy, natural beauty, and luxury converge. Gutted and remodeled in 2024, this exceptional compound includes a 10,801 SF main home, a 4,658 SF modern barn conversion, and a 4,950 SF second barn - plus a pool, spa, pond, waterfall, fire pit, tennis court, outdoor kitchen, multiple patios, and valuable water rights. Zoned for horses, the land offers ample space for future stables, pasture, or agricultural use. Inside, thoughtful design meets dramatic scale. Vaulted ceilings, wide-plank floors, exposed beams, and oversized windows create a warm yet elevated ambiance. A floor-to-ceiling stone fireplace anchors the great room, which flows into a chef's kitchen with Wolf and Miele appliances, a waterfall island, and walk-in butler's pantry. A breakfast nook captures iconic Flatirons views. The main level also includes a formal dining room, lounge, office, oversized four-car garage, pool equipment room, mudroom, and laundry with dual washer/dryers. Upstairs, the primary suite is a private retreat with a fireplace, balcony, soaking tub, and zero-entry steam shower. Three additional en-suite bedrooms and a second laundry room provide comfort and convenience. The walk-out lower level includes a wet bar, wine cellar, theater, gym, guest bedroom, and a one-bedroom suite with full kitchen, living room, bathroom, and patio. The converted barn features a commercial-grade kitchen, vaulted entertaining space, fireplace, bathroom, and oversized garage doors that open to the outdoors. The secondary barn provides soaring ceilings and flexible potential for equestrian use, a workshop, or creative pursuits. Just 20 minutes to Boulder, 10 minutes to Longmont, and 1 mile from the shops and restaurants of Hygiene.
| |||
| May 17, 2023 | Listed | $11,000,000 | |
| Listed | |||
| | |||
|
A truly exceptional property that embodies luxury living at its finest. Designed with an unwavering commitment to timeless elegance, this architecturally magnificent home seamlessly blends sophistication and comfort. No expense was spared in the selection of exquisite finishes and meticulous craftsmanship. Nestled on 40 acres, the residence boasts breathtaking panoramic views of Boulder County's sprawling open space with the majestic Rocky Mountains and iconic Flatirons serving as a stunning backdrop. Inside, impeccable attention to detail was given in the curation of exceptional finishes. The Bulthaup chef's kitchen comes complete with dual wall-mounted ovens, a 6-burner plus griddle Wolf range, granite sinks, Asko and Fisher Paykel dishwashers, and a custom copper range hood adding aesthetic elegance. Throughout the home you'll also find natural stone accents, striking fireplaces, and a wine room to store and showcase your most prized bottles. Immerse yourself in a cinematic experience within the movie theater, or stay fit and active in the well-appointed gym or private tennis court. Visiting guests will enjoy their own private getaway in the full lower level guest suite. Outside, discover a sparkling swimming pool, accompanied by a soothing hot tub, providing the perfect spot to unwind and take in the views. The impressive 4,658 square foot carriage house and the expansive 4,950 square foot barn allow for large gatherings and abundant hobbies. Lutron and Savant systems seamlessly integrate to control lighting, electric blinds, media equipment, security systems, and garage doors. Nest thermostats provide optimal energy efficiency, and the carriage house features geothermal technology for maximum sustainability. Every detail has been thoughtfully considered to provide an unparalleled lifestyle of opulence, comfort, and natural beauty. Create lasting memories in this exquisite residence that epitomizes Colorado luxury at its best.
| |||
| Jun 24, 2013 | Sold | ||
| Sold | |||
| Jun 30, 2006 | Listed | $7,995,000 | |
| Listed | |||
| | |||
|
Dramatic 40 acre gentleman's ranch. New 6 bedroom home 8 baths with finished walkout basement, in floor radiant heat in both the home and the 4800 foot barn, 2 Left hand water taps, 30 shares Big T water and 25 shares of Swede Ditch. Barn, tennis courts, 30*50 pool with integrated hot tub, extensive gate and fencing, over 100 trees are planted and irrigated. Magnificant 360 degree views. Must see! Please call listing agent to arrange a tour.
| |||
Property Highlights
Building Info
Comparables
Status
Price/ft²
Listed On
Sold On
About Boulder
Similar Homes for Sale
Currently no similar homes aroundNearby Rentals

Last Updated: 5 months ago
Data Source: IRES MLS, MLS# IRE1061671
























 Your Privacy Choices
Phone: 425-283-2930
Address: 335 Madison Avenue, New York, NY 10017