| Date / Event | Date | Event |
Price
|
| May 28, 2026 | Sold | |
|
Sold
|
| May 1, 2026 | In contract |
-
|
|
In contract
|
| Mar 14, 2026 | Price Decreased |
$435,000
↓ $10K
(2.3%) |
|
Price Decreased
|
| Feb 2, 2026 | Listed by WATSON REALTY CORP |
$445,000
|
|
Listed by WATSON REALTY CORP
|
| Sep 8, 2025 | Price Decreased |
$449,500
↓ $26K
(5.4%) |
|
Price Decreased
|
| Sep 2, 2025 | Price Decreased |
$475,000
↓ $24K
(4.8%) |
|
Price Decreased
|
| Aug 21, 2025 | Listed |
$499,000
|
|
Listed
|
| |
|
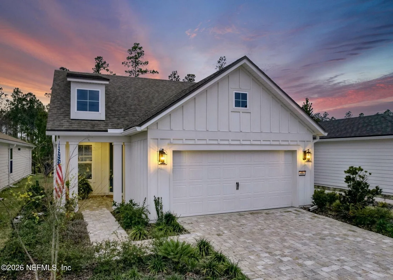
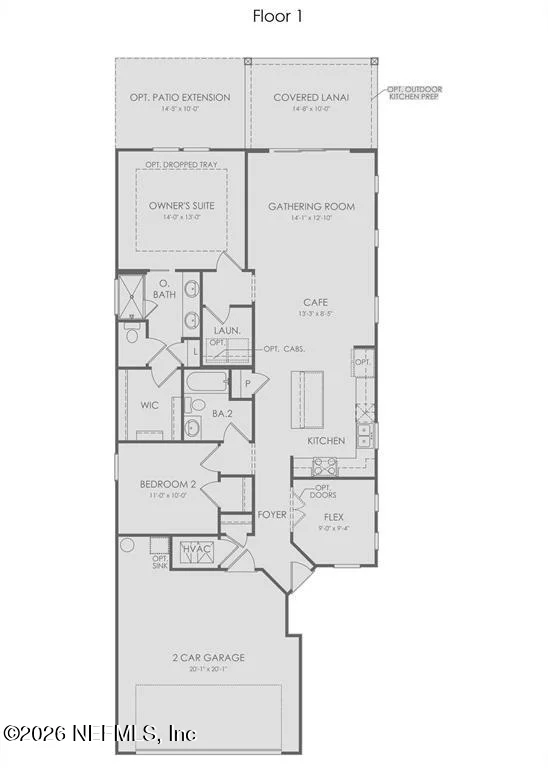
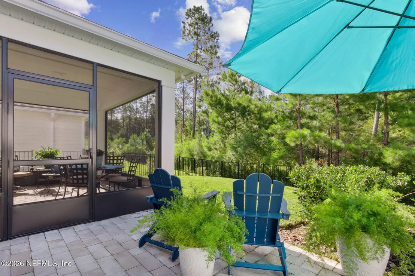
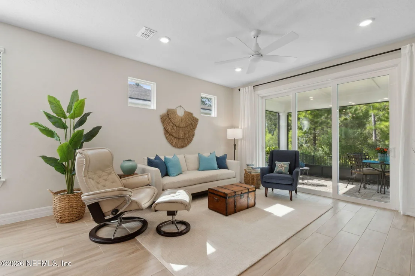
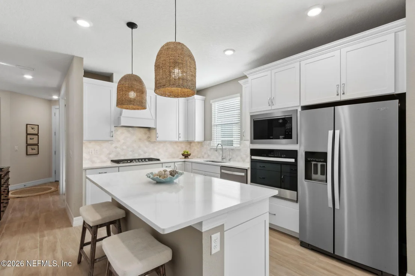
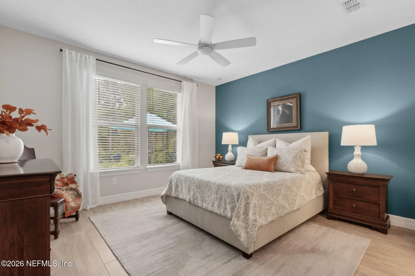
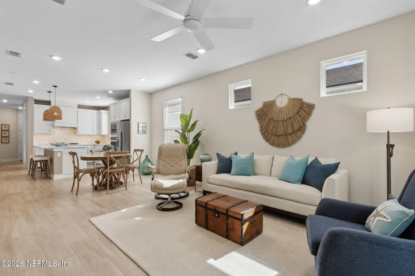
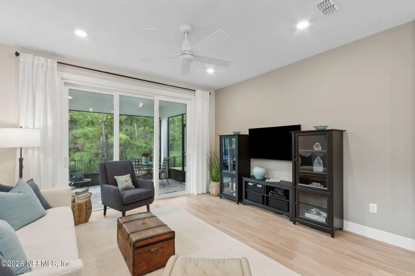
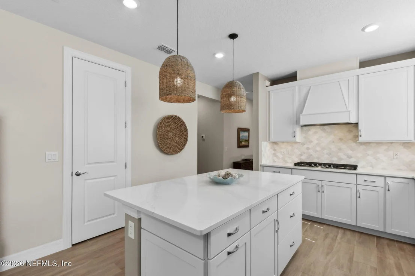
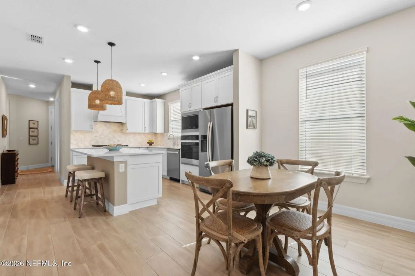
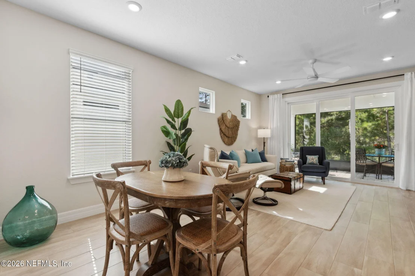
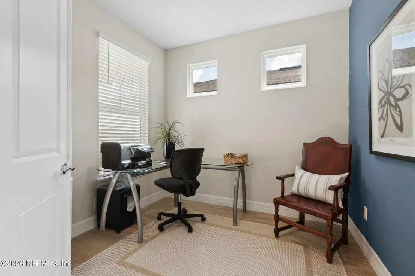
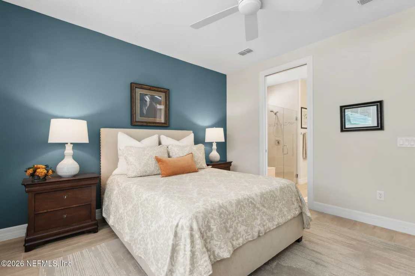
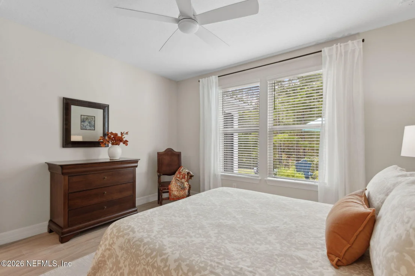
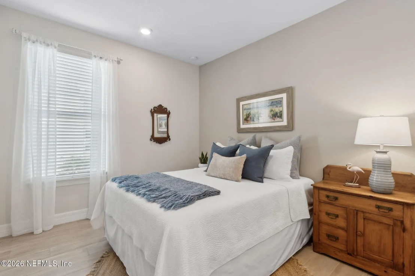
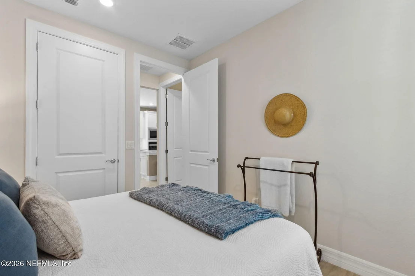
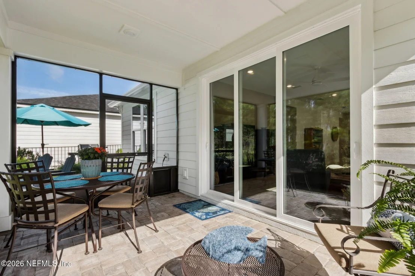
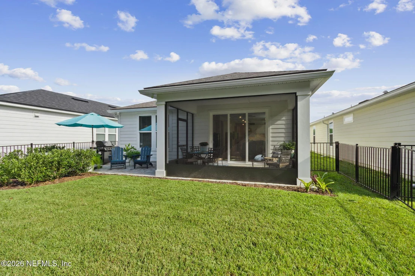
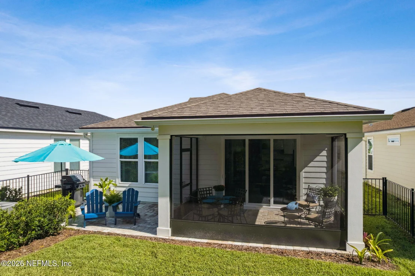
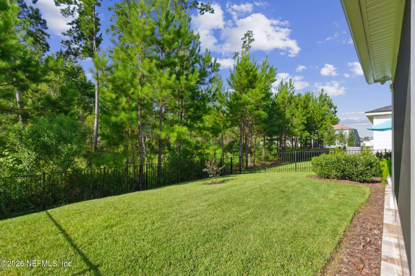
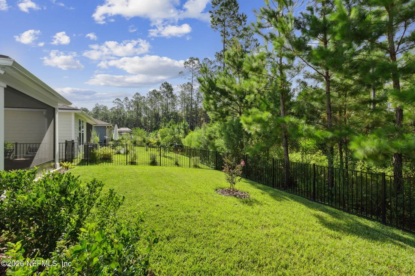
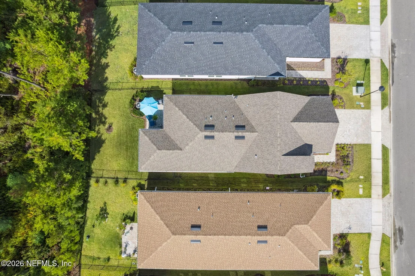
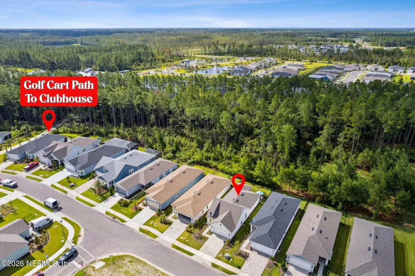
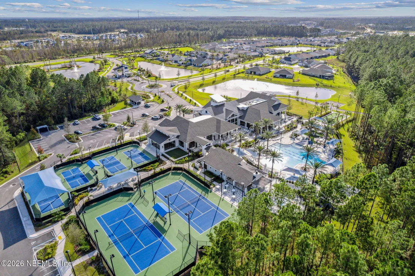
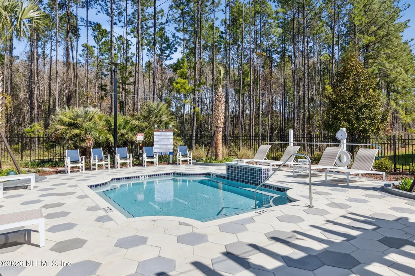
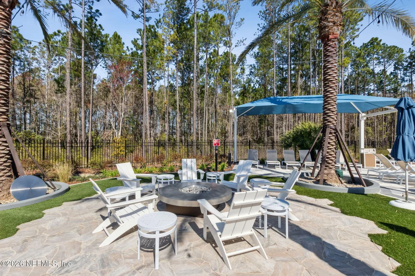
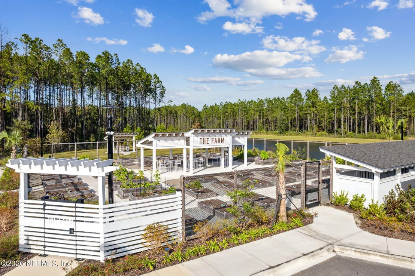
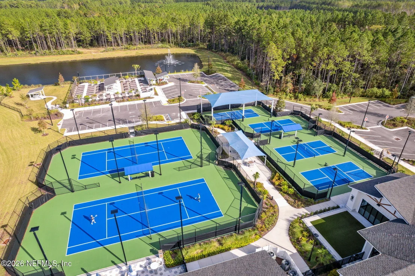
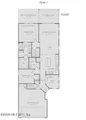
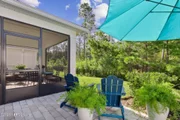
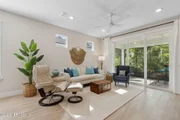
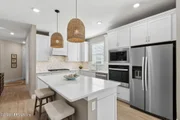
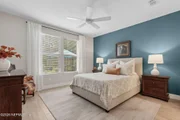
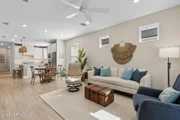
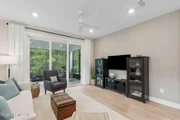
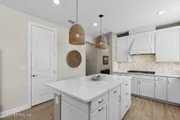
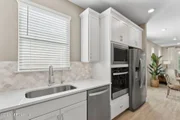
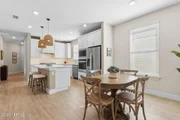
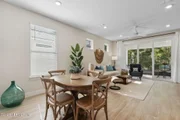
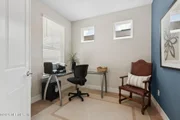
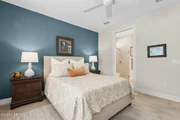
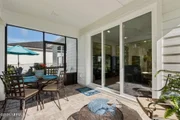
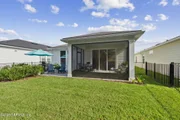
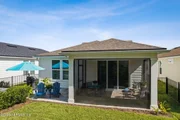
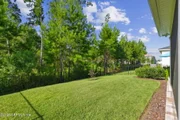
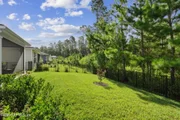
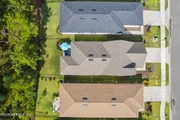
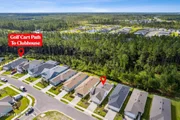
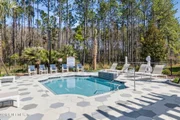
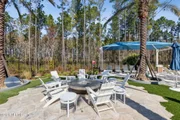
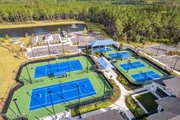
Newly built single-story home that has been beautifully enhanced with Premium Upgrades and sits on a private, wooded Preserve lot. Prepare to fall in love with Willight's newest & hottest 55+ community, Del Webb! Featuring 2 spacious bedrooms, 2 fully upgraded bathrooms, and a versatile bonus room that is ideal for a home office, this gem truly is your dream home! The open-floor design flows effortlessly into a light & bright kitchen complete with luxury finishes such as quartz countertops, stainless steel appliances, gas range, custom backsplash, extended center island w/ upgraded pendant lighting and an abundance of soft-close cabinets/drawers. The master suite offers that same great Preserve view, a custom-designed walk-in closet & a luxurious bath featuring quartz countertops, his/her vanities, & an extended walk-in shower. Gorgeous tile flooring runs throughout the home, adding to its low-maintenance quality & modern aesthetic. Whether you are relaxing in your screen lanai or barbecuing on the extended paver patio, you are certain to enjoy the privacy of your fenced backyard that overlooks that Preserve - nature at it's finest! Additional upgrades include a garage w? Shark epoxy flooring, water softener & filtration system, full irrigation system, and upgraded ceiling fans. This home blends style, comfort, and functionality in a prime location, with easy access to the clubhouse. Del Webb Wildlight is a highly sought-after community that offers a resort lifestyle to their residents with an abundance of social events & a list of amenities a mile long - glistening pool w/ spa, 16k sqft clubhouse, restaurant, tennis, pickleball, fire pit area, nature trails, garden and much more! Just minutes to great local restaurants, shopping, state parks and the beautiful beaches of Fernandina/Amelia Island!"
|
| Jun 5, 2025 | Price Decreased |
$488,000
↓ $11K
(2.2%) |
|
Price Decreased
|
| Apr 23, 2025 | Listed |
$499,000
|
|
Listed
|
| |
|
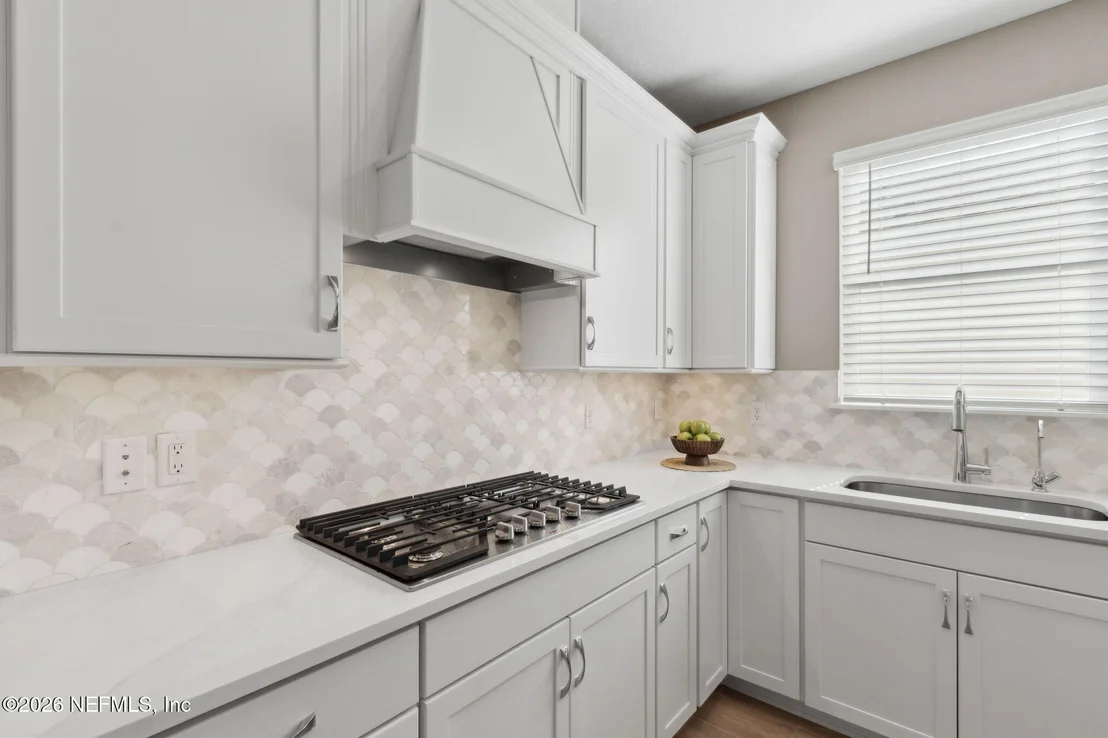
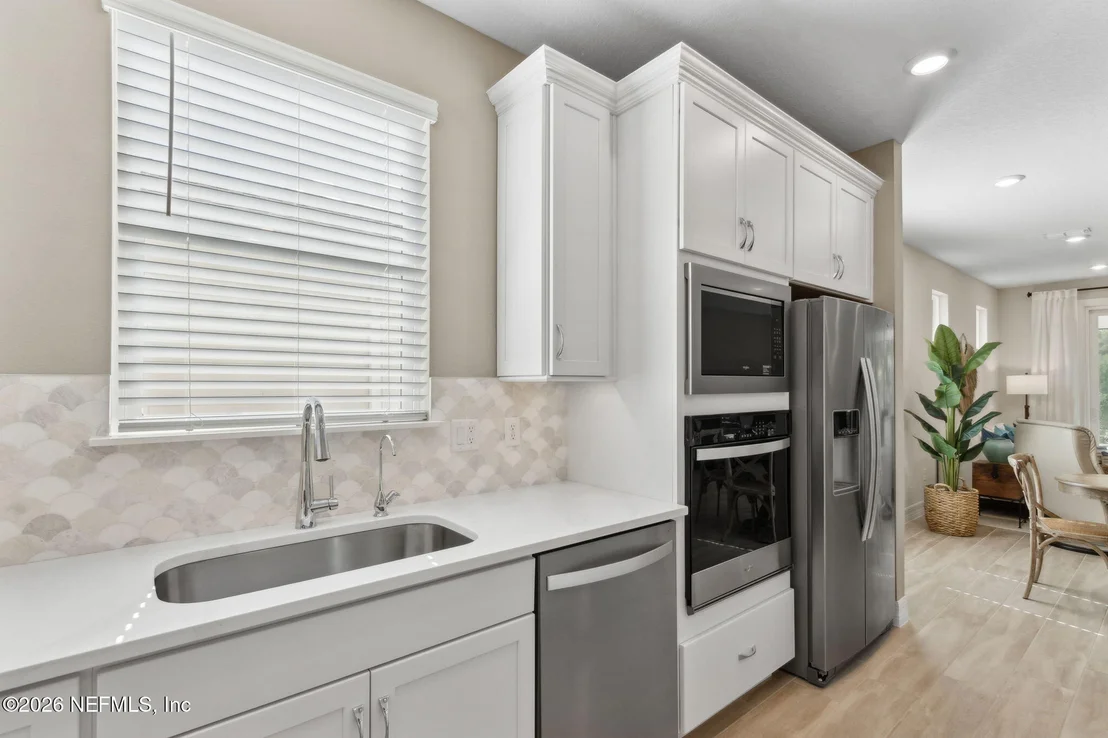
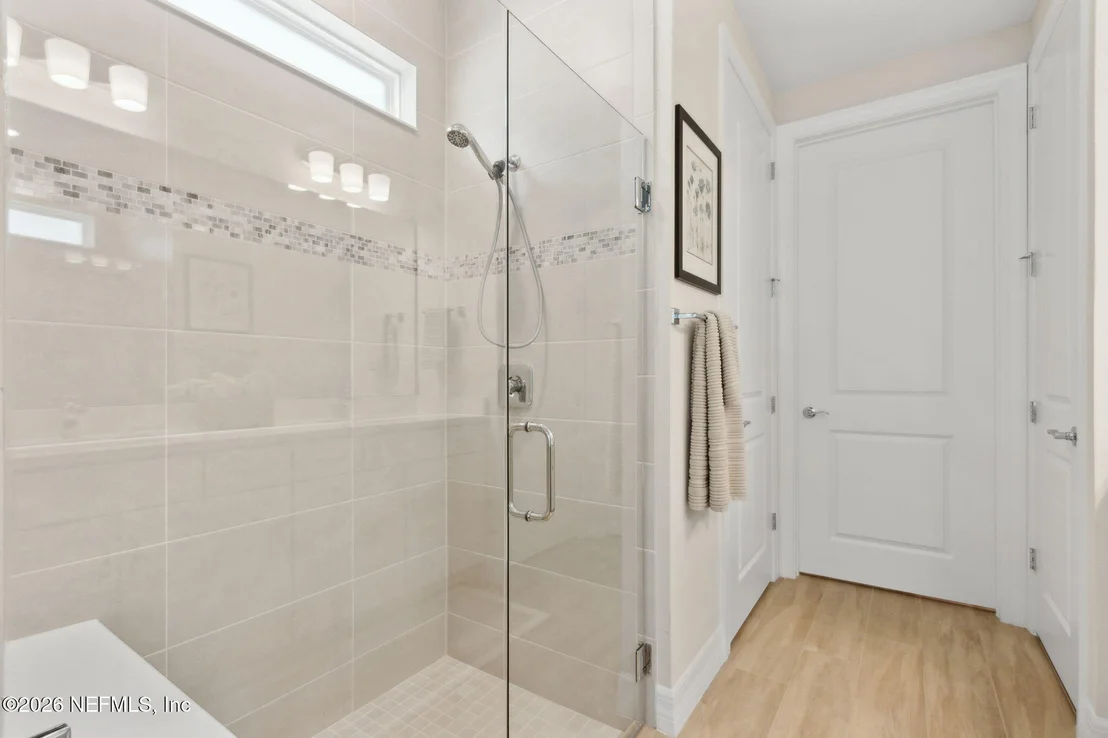
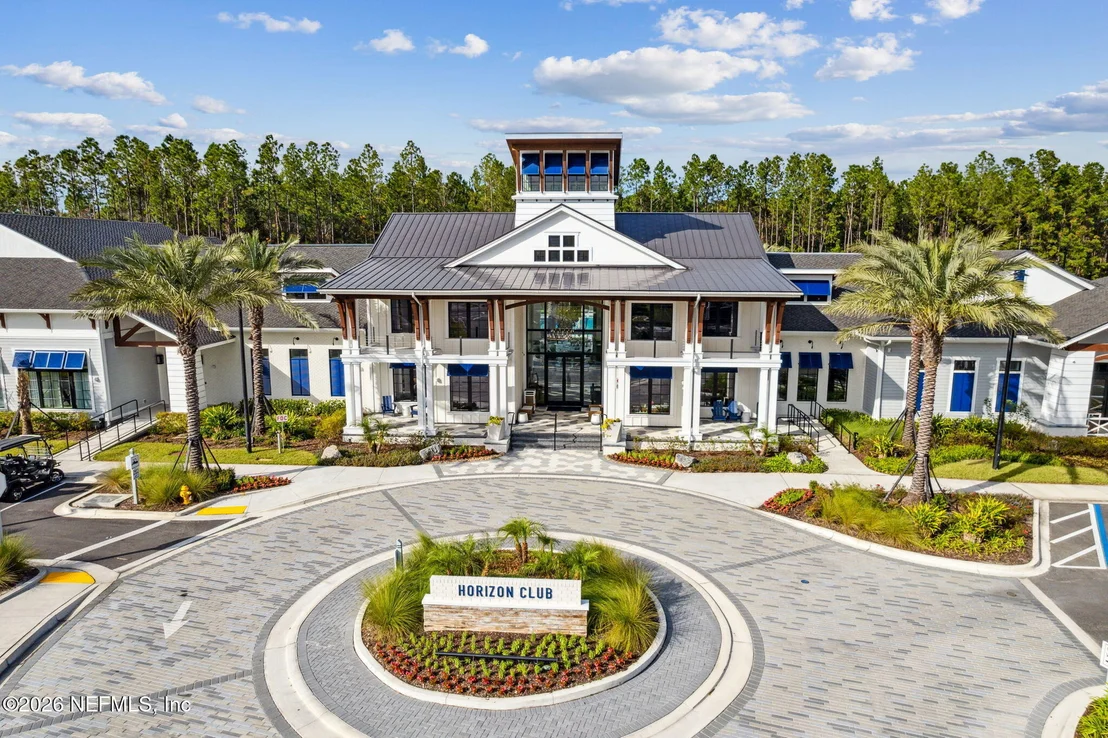
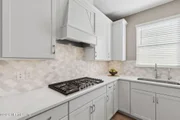
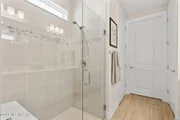
Save $50K with this move-in ready 2-bed, 2-bath + office/den home on a premium preserve lot in Del Webb Wildlight—just minutes from Amelia Island beaches & historic Fernandina Beach. Thoughtfully designed to live large, this home features a gourmet kitchen with gold Calcutta quartz countertops, 42'' soft-close cabinets, designer pendant lights, marble backsplash, under-cabinet lighting, & stainless-steel appliances including a 5-burner gas cooktop & wood canopy hood. Enjoy wood-look tile floors, 8' doors, 5¼'' baseboards, LED recessed lights & serene preserve views from the primary suite. The spa-like primary bath boasts quartz counters, frameless shower with designer tile, & bench seat. Bonus features: custom closets, wood pantry shelves, Shark epoxy garage floors, reverse osmosis system, fenced yard, screened lanai & extended paver patio with gas hookup—ideal for an outdoor kitchen. Just steps from the cart path to Horizon Club with resort-style amenities & social events!
|
| Mar 26, 2025 | Price Decreased |
$479,999
↓ $32K
(6.3%) |
|
Price Decreased
|
| Mar 7, 2025 | Price Decreased |
$512,000
↓ $6K
(1.2%) |
|
Price Decreased
|
| Feb 3, 2025 | Price Decreased |
$518,442
↓ $3K
(0.5%) |
|
Price Decreased
|
| Jan 23, 2025 | Price Decreased |
$520,950
↓ $2K
(0.4%) |
|
Price Decreased
|
| Jan 20, 2025 | Price Decreased |
$523,000
↓ $2K
(0.4%) |
|
Price Decreased
|
| Oct 18, 2024 | Listed |
$525,000
|
|
Listed
|
| |
|
$45,000 PRICE REDUCTION! Custom-built home in Del Webb Wildlight, thoughtfully designed w/ comfort & style in mind. The heart of the home is a gourmet kitchen featuring gold calcutta quartz countertops, designer pendant lights, under cabinet lighting, fish scale marble backsplash, & 42'' soft close cabinets/drawers. SS appliances, 5-burner gas cooktop, wood canopy vented hood & over-sized sink. Whole home showcases neutral wood grain plank tile floors, 8' doors, 5 1/4'' baseboards & led recessed lighting. Retreat to the primary suite w/ preserve views. The spa-like bath features gold calcutta quartz counter top w/ square sinks, frameless shower w/ designer listello tile & bench seat. Custom closets in bedrooms, wood shelves in pantry, Shark epoxy flooring in garage, & reverse osmosis water filtration system. Step outside to your private, fully fenced yard & enjoy the screened lanai & gas hookup. The best of both worlds - luxury living in a community built for an active, social lifestyle
|
| Sep 11, 2024 | Temporarily off market |
-
|
|
Temporarily off market
|
| Aug 15, 2024 | Price Increased |
$500,000
↑ $1K
(0.2%) |
|
Price Increased
|
| Mar 28, 2024 | Listed by PONTE VEDRA KEY REALTY |
$499,000
|
|
Listed by PONTE VEDRA KEY REALTY
|
| |
|
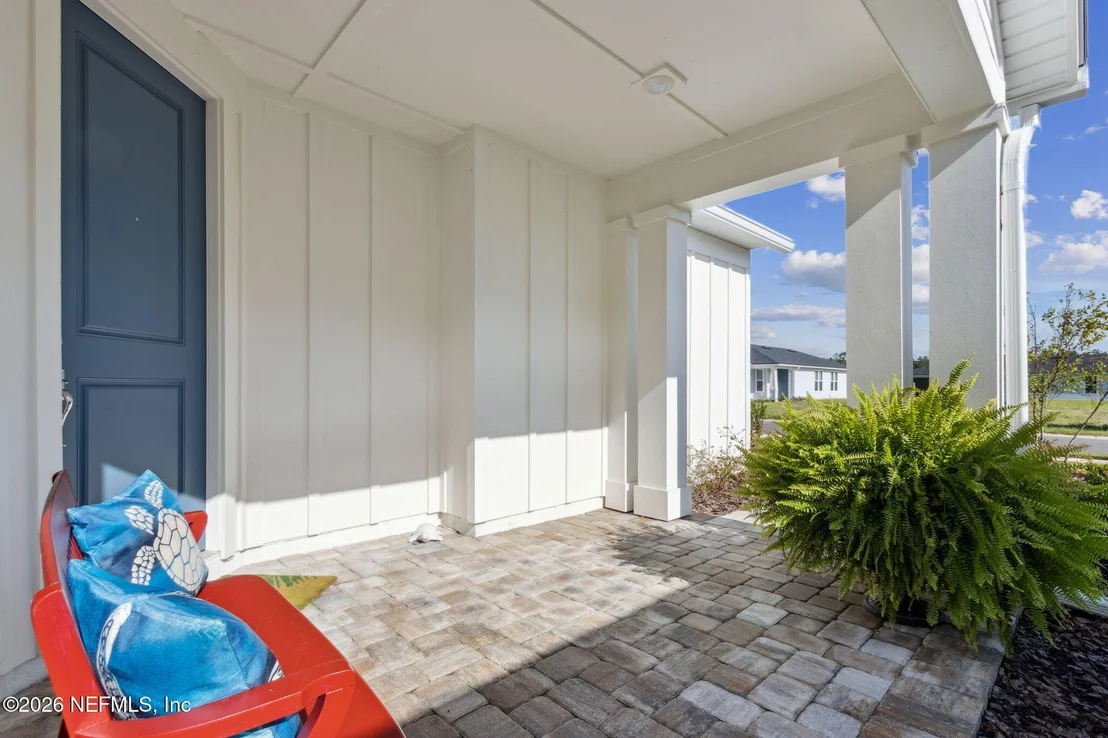
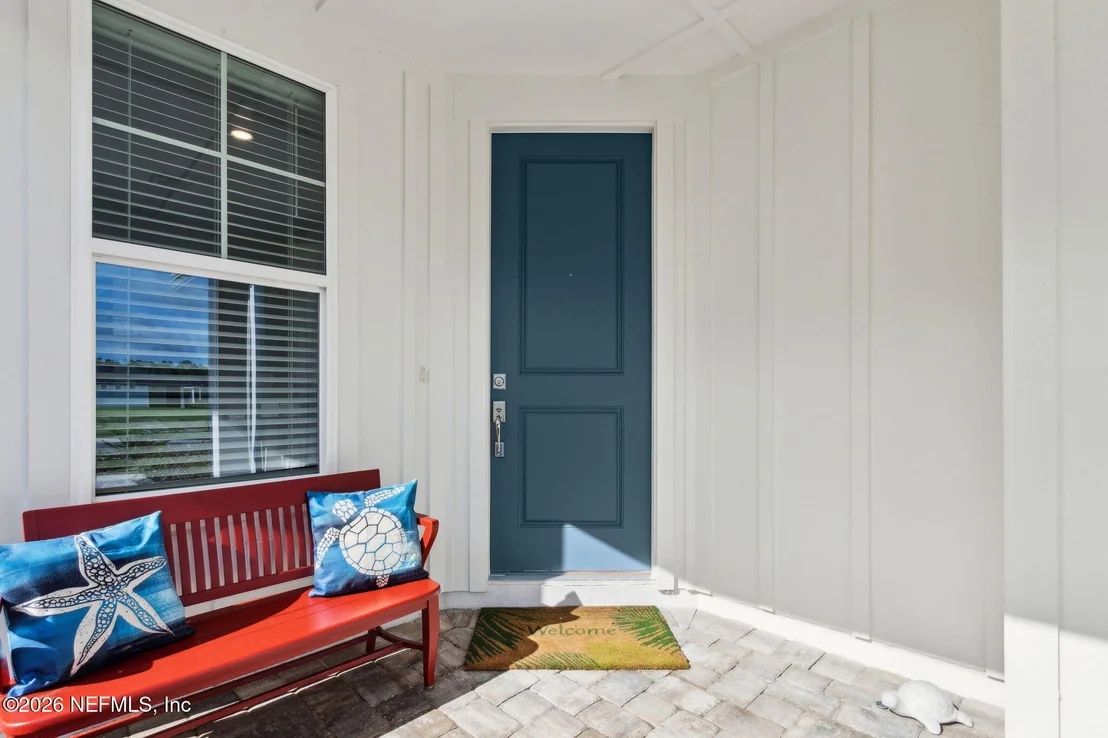
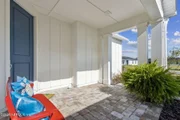
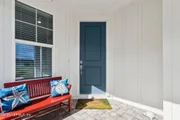
WHY WAIT TO BUILD? Easy-living Contour plan sits on a premium preserve view lot with a high-end elevation, including dormer window & board & batten Hardie-Board exterior and a cute, covered front porch. Pavers at the driveway, walkway, screened lanai and extended patio are both elegant & durable, and the 2-car garage has epoxy flooring from Shark Coatings. Striking gold Calcutta quartz counters are the showpiece in the large island kitchen w/designer pendant lights, under-cabinet lighting, fish scale-pattern tile backsplash, a wood-canopy vented hood and 5-burner gas cooktop. Cabinets have pull-outs and soft-close drawers and there's a single-bowl kitchen sink at the window. Primary bath has sueded soapstone counters, squared sinks & frameless shower with designer listello tile & bench seat. Custom closets in both bedrooms, beautiful wood-look tile throughout, 5 1/4'' baseboards and add'l LED can lights in great room, office, lanai & cafe. Laundry room has 42" Shaker-style cabinets & Speed Queen W/D that convey!
More thoughtful upgrades include: Ballard Designs exterior coach lights, insulated garage door & extra insulation in garage walls, water softener & reverse osmosis system and freshly repainted interior in soothing neutral colors. Need more privacy? This plan offers a warm & cozy flex room/den or office with solid French doors.
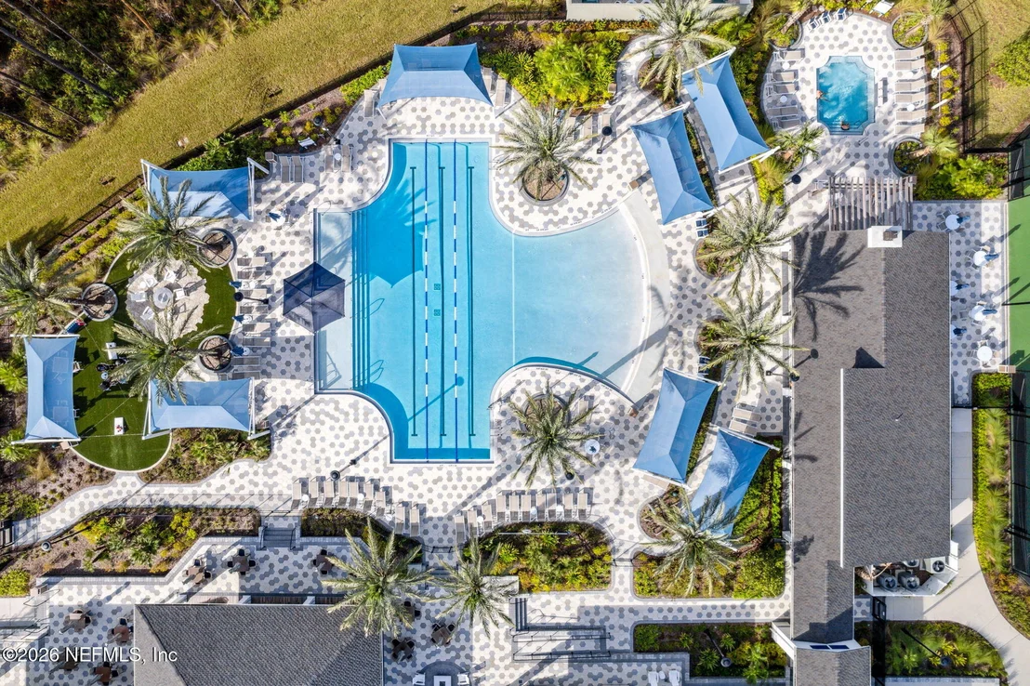
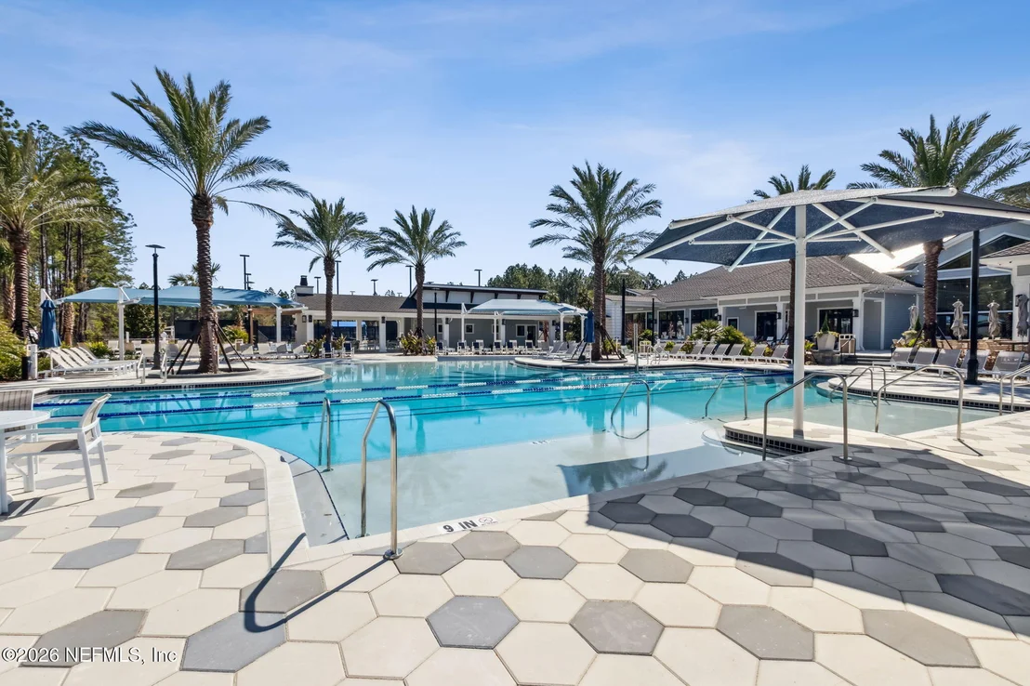
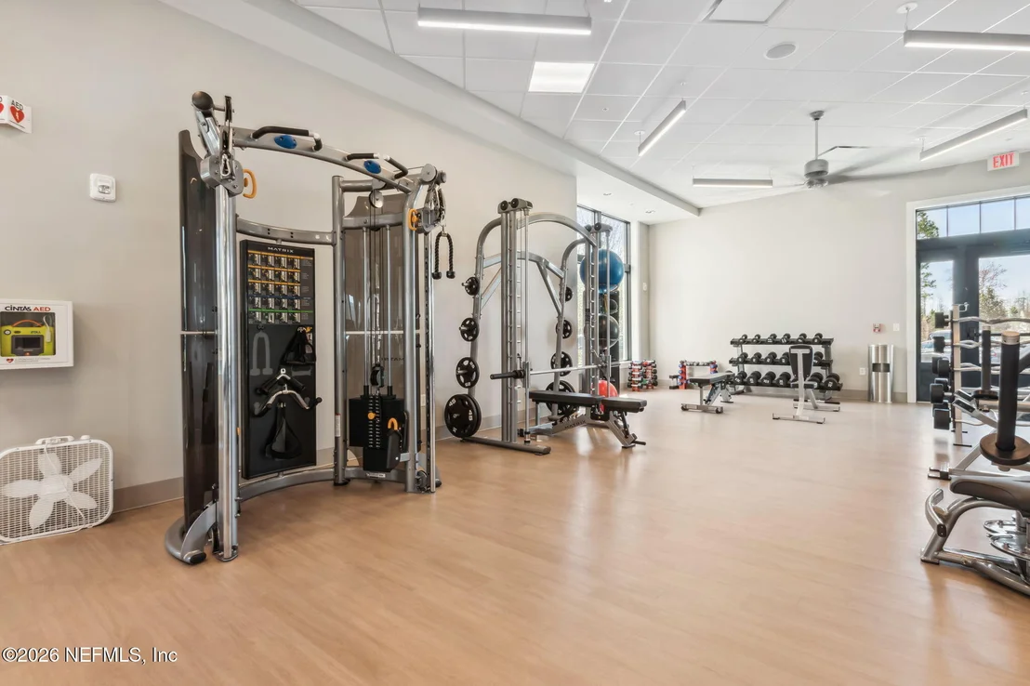
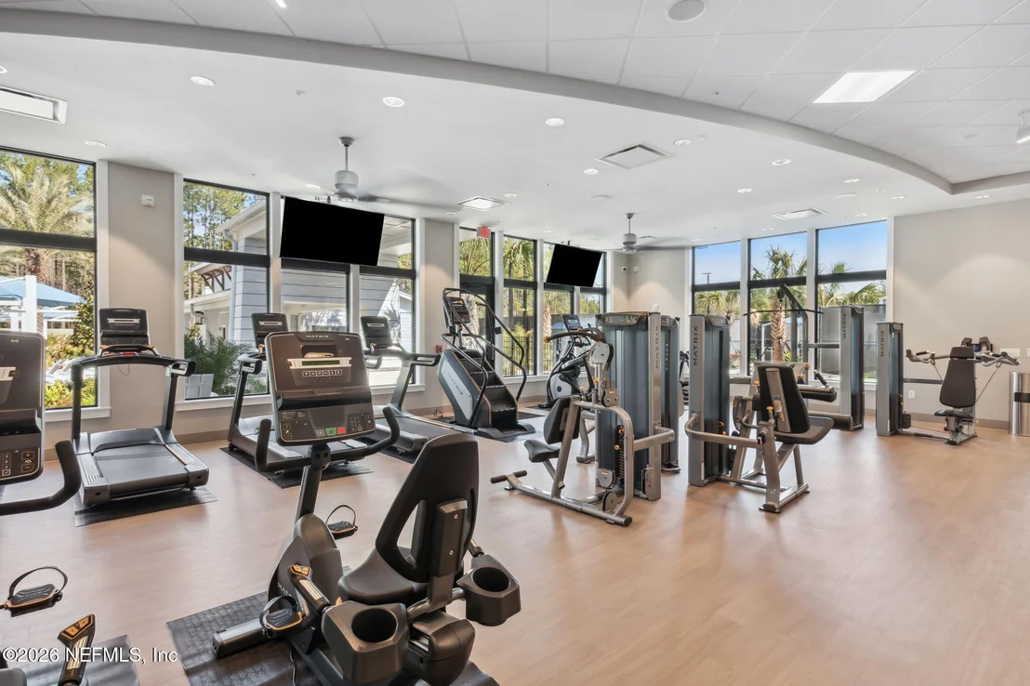
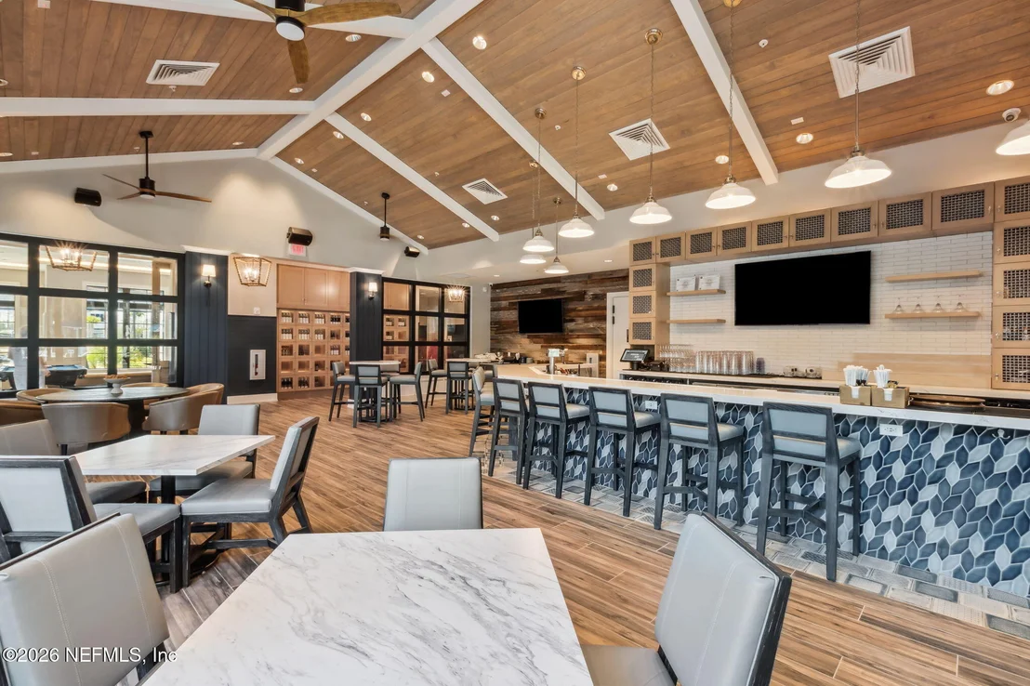
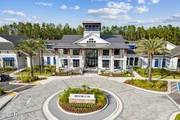
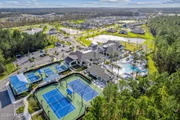
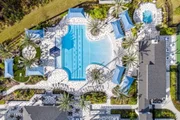
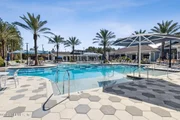
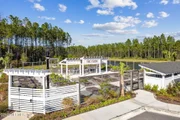
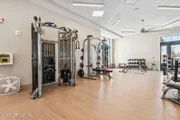
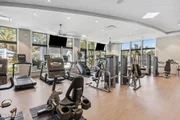
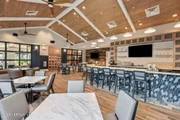
Ownership includes access to Del Webb's newly-opened Horizon Club, including resort-style pool, dog park, pickleball, bocce, fitness center, billiards, food/beverage cafe with a large screened bar area, banquet rooms with stage, craft rooms and an outdoor jacuzzi with double-sided fireplace, covered pavilion and event lawn. 55+ never looked so good! When you live here you'll find the added attraction of living the Florida lifestyle as a part of the larger master-planned community of Wildlight, Situated amongst acres of a beautiful natural setting - ride your bike/golf cart on the trails, take the kids to the pools/water parks, walk Fido to one of the dog parks and test your skills at the new kayak launch. What's even better is the easy access to the quaint town of Fernandina Beach, or walking on the famous Amelia Island beach, hotels, dining, shopping and a brand new Publix just across the street. Jax Int'l Airport is a short 15 min drive and you can jump on I-95 to all points north (or south) within 5 minutes.
|


























 Your Privacy Choices
Phone: 425-283-2930
Address: 335 Madison Avenue, New York, NY 10017