See Home Value
Franklin
688 Bear Swamp Rd.
$325,000
● House - Off Market

688 Bear Swamp Rd.

Ashfield, MA 01330
bedrooms
3 Beds
bathrooms
2 Baths
square feet
3,800 Ft²
$558,128
RealtyHop Estimate
59.47%
Since Sep 1, 2017
National-US
Primary Model

About This Property

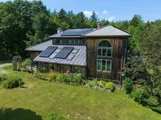
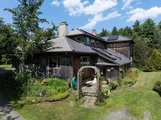
Exquisitely designed South Facing Contemporary home on a lightly traveled Country road. Beautiful maple floors throughout and warm wood trim. The 30X14 ft. Solarium provides light and passive solar to the entire house. The vaulted ceiling has 4 skylights, walls of glass and field stone floors. The main level has a living room with gas stove, open Country kitchen which connects to the family room. It boasts Cathedral ceilings, Palladian windows and sliders to the deck. The dining room has copious closets and built ins. First floor bedroom with full bath and laundry. The second floor offers two additional bedrooms, a full bath , and a balcony overlooking the family room. There is a 22X18 foot heated studio above the two car garage and attached mud room. Huge dry basement of 1800 sq.ft.; one third of which is semi finished. Small pond and babbling brook surround the house to complete this picture of tranquility. Serene yet 5 minutes to charming village of Ashfield and 30 min to Noho.
Unit Size
3,800 Ft²
Days on Market
-
Land Size
2.94 acres
Price per sqft
$92
Property Type
House
Property Taxes
$532
HOA Dues
-
Year Built
1990

Payment Calculator

Cap Rate Calculator

Last updated: 4 months ago (MLSPIN #72152703)

Price History

Date / Event Date Event Price
Oct 10, 2025 Sold
Sold
Aug 9, 2025 In contract -
In contract
Jul 31, 2025 Listed by Joanie Schwartz Real Estate $650,000
Listed by Joanie Schwartz Real Estate
Exquisitely designed South Facing Contemporary home on a serene country road. Beautiful maple floors throughout and warm wood trim. The 30X14 ft. Solarium provides light and passive solar to the entire house. There are 4 skylights, walls of glass and field stone floors. The main level has a living room w/wood stove or possible bedroom, open Country kitchen connects to the family room which boasts Cathedral ceilings, Palladian windows and sliders to the deck. The dining room has copious closets and built ins. First floor bedroom with full bath and laundry. The second floor offers two additional bedrooms freshly painted and full bath. There is a 22X18 sq.ft. heated studio above the 2 car garage and attached mud room. Huge dry basement of 1800 sq.ft. with studio and workshop. Small frog pond surrounded by nature. New 185 sq.ft. sweet cabin in the woods. New Solar electric + minimal utility costs. Minutes to Lake and restaurants. 20 minutes to Shelburne Falls, 30 to Noho & 40 to Amherst.
Aug 4, 2017 Sold
Sold
Apr 25, 2017 Listed by Joanie Schwartz Real Estate $350,000
Listed by Joanie Schwartz Real Estate

Property Highlights

Garage
Parking Available

Building Info

Overview

    General

  • Year Built: 1990
  • Effective Year Built: 1990
  • Building Count: 1
  • Total Rooms: 6
  • Bedroom Count: 3
  • Bathroom Count: 2
  • Full Bathrooms: 2
  • Partial Bathrooms: 2
  • Building Condition: 6
  • Building Quality: 0
  • Construction Type: 6
  • Building Style: 21
  • Exterior Walls Type: 18
  • Interior Walls Type: 0
  • Roof Shape Type: 8
  • Roof Cover Type: 15
  • Floor Count: 200
  • Living Units: 1
  • Floor Cover: 0
  • Basement Type: 7
  • Basement Area: 1,741
  • Garage Type: 0
  • Parking Space Count: 0
  • Patio Type: 0
  • Porch Type: 0
  • Pool Type: 0

    Dimensions

  • Lot Size Square Feet: 87,556
  • Total Building Area: 3,800
  • Gross Building Area: 6,150
  • Building Area: 3,800
  • Building Area Measurement: L

    Heating and Cooling

  • Air Conditioning: 0
  • Heating: 4
  • Heated Square Feet: 3,800
  • Heating Fuel Type: 3

    Utilities

  • Sewer System: 0
  • Water Service: 0

Building

  • Building Type: 0
  • Property Class: R
  • Land Acres: 0000002010
  • Standard Land Use Code: 1001
  • County Land Use Code: 101

Neighborhood

  • School District Name: Mohawk Trail School District
  • Census Tract: 041501

Geography

  • Parcel: ASHF M:0006 B:0000 L:61A
  • Lot: 61A
  • Municipality: ASHFIELD
  • Latitude: 42.537
  • Longitude: -72.8367

    Address

  • Full Address: 688 Bear Swamp Rd
  • Address - House Number: 688
  • Address - Street Name: Bear Swamp
  • Address - Suffix Type: Rd
  • State: MA
  • City Name: Ashfield
  • Carrier Code: R011
  • 4-Digit Zip Code: 9701
  • Zip Code: 01330

Valuation

    Tax

  • Tax Year: 2023
  • Tax Amount: $750,400
  • Initial Tax Delinquent Year: 2024

    Appraisal Valuation

  • Standard Deviation: 0.2198
  • Valuation Date: Apr 03, 2024
  • Confidence Score: 69
  • Final Value: 498,551
  • High Value: 608,155
  • Low Value: 388,947

    Assessments Valuation

  • Assessed Year: 2023
  • Assessed Total Value: $426,100
  • Assessed Land Value: $69,800
  • Assessed Improvements Value: $356,300

    Sales

  • Current Sale Recording Date: Aug 04, 2017
  • Current Sale Price:
  • Current Sale Document Type: O
  • Current Sale Input Document Number: 8407
Data used for valuation calculations is provided by RealtyHop, and other third party sources

Comparables

Unit
Status
Type
Beds
Baths
ft²
Price/ft²
Asking Price
Listed On
Closing Price
Sold On
HOA + Taxes

About Franklin


Similar Homes for Sale

Currently no similar homes around

Nearby Rentals


Frequently Asked Questions

When was property at 688 Bear Swamp Road built and last sold?
The property at 688 Bear Swamp Road was built in 1990 and last sold on Jan 1, 1970 for $325,000.
How much is this home worth?
The estimated value of the home located at 688 Bear Swamp Road is $641,587.
What are some comparable homes to 688 Bear Swamp Road?
There are currently no comparable homes to 688 Bear Swamp Road.