Check Availability
Niagara 14094
6876 Creekview Drive
$450,000
● House - For Sale

6876 Creekview Drive

Pendleton, NY 14094
bedrooms
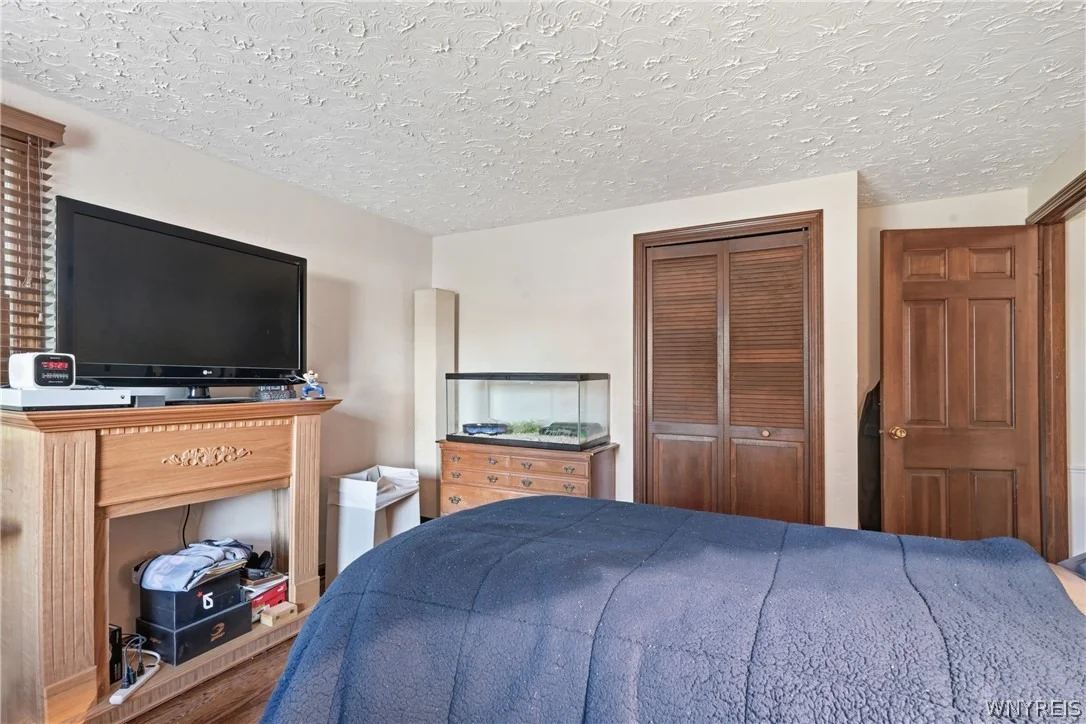
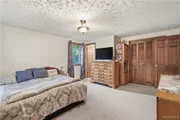
4 Beds
bathrooms
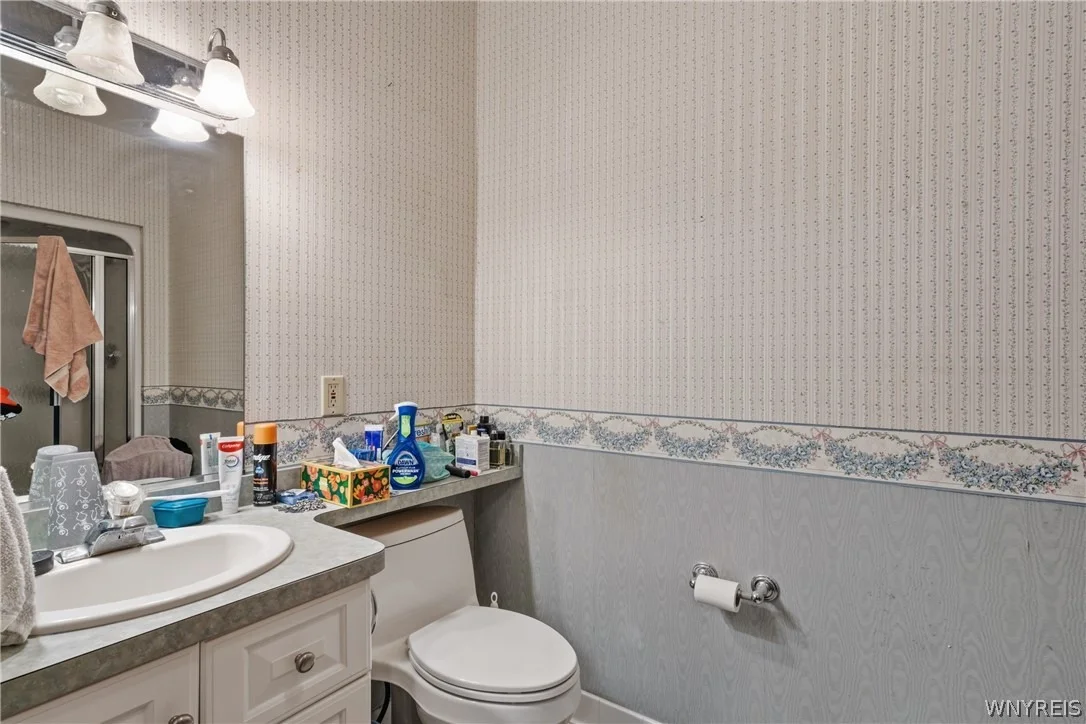
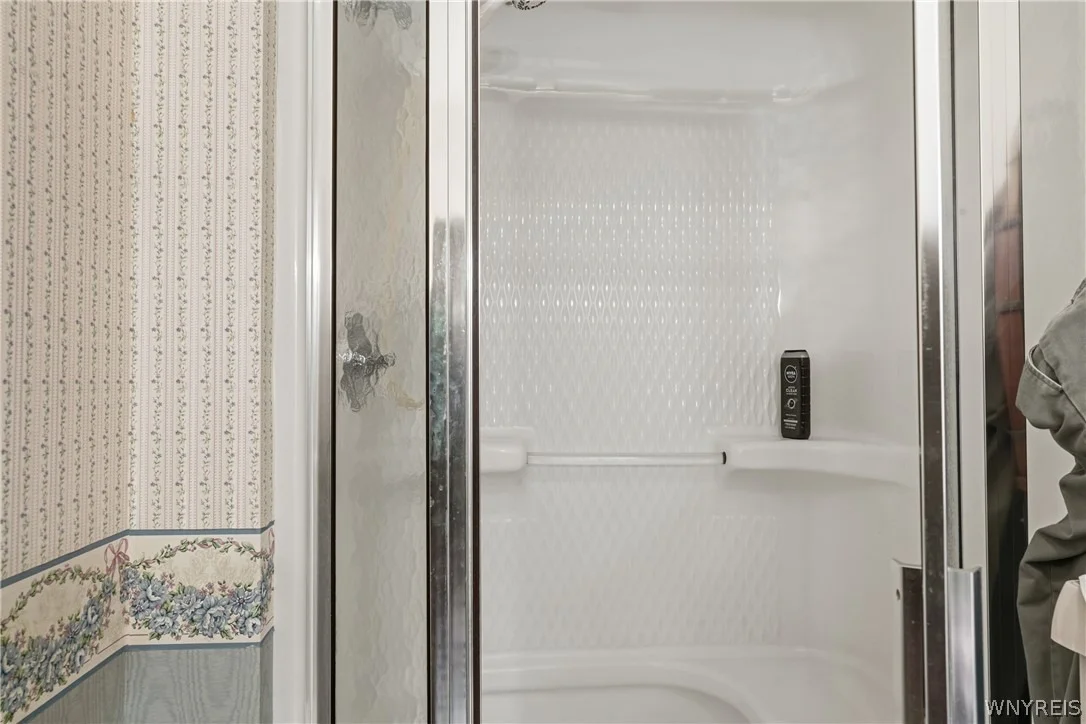
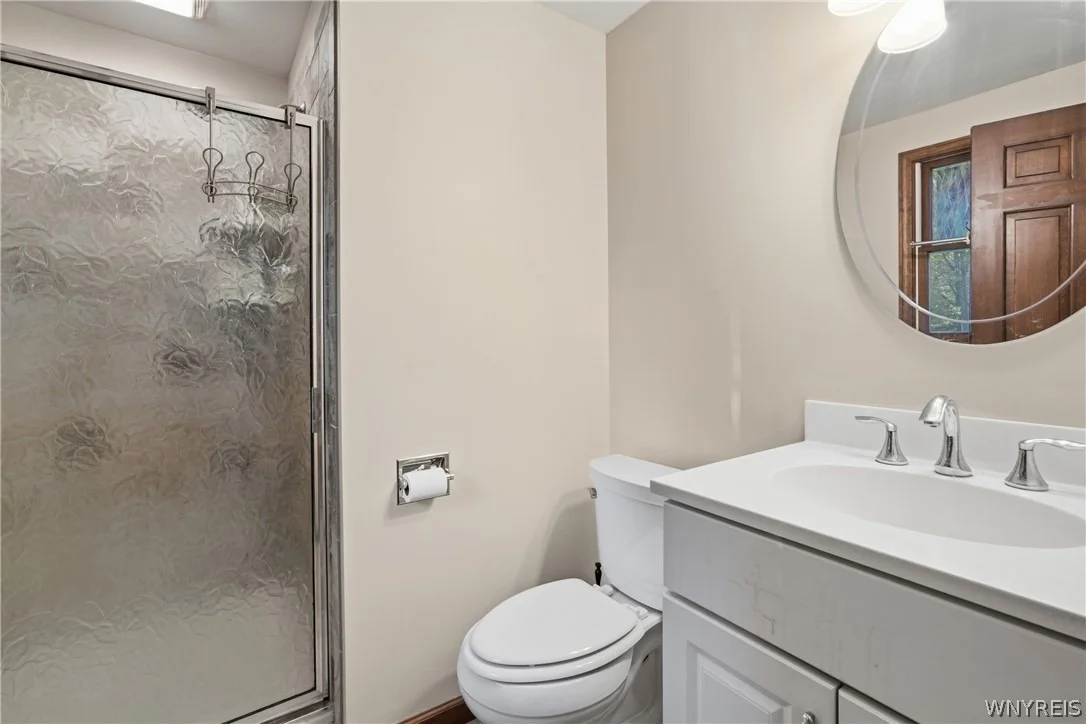
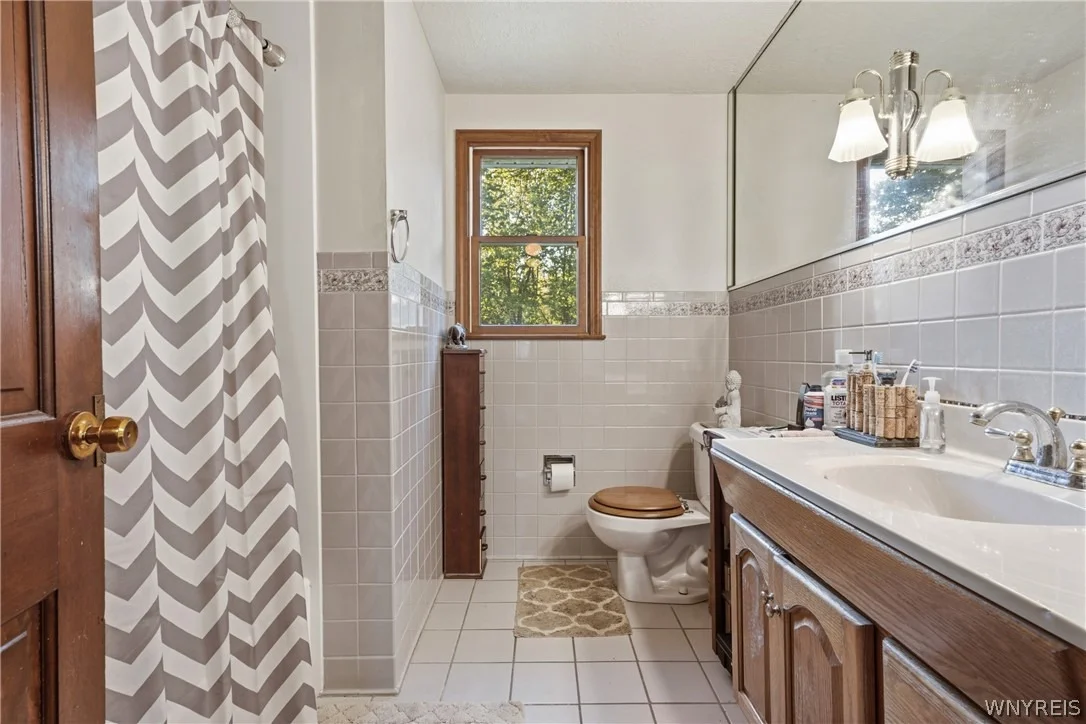
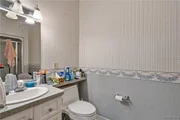
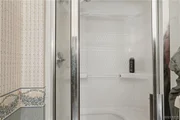
3 Baths, 1 Half Bath
square feet
2,462 Ft²
$2,859
Est. Monthly

About This Property

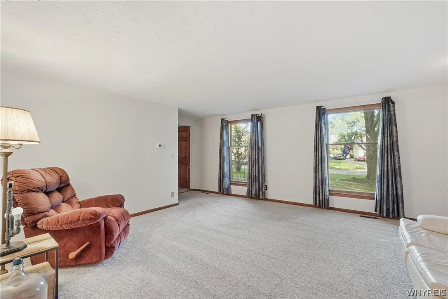
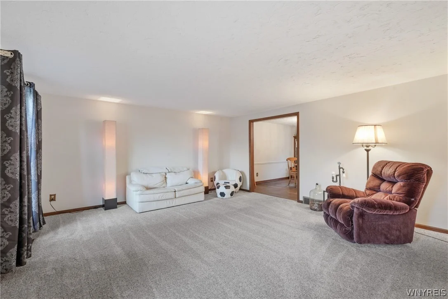
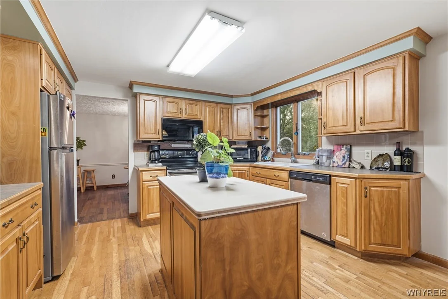
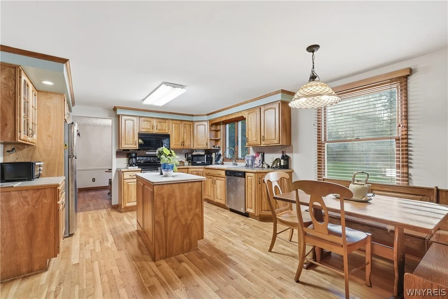
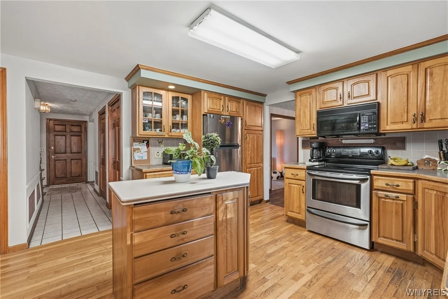
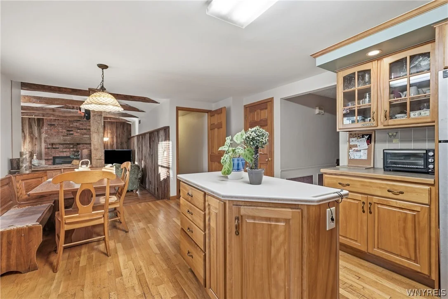
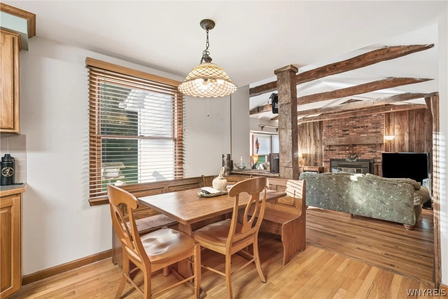
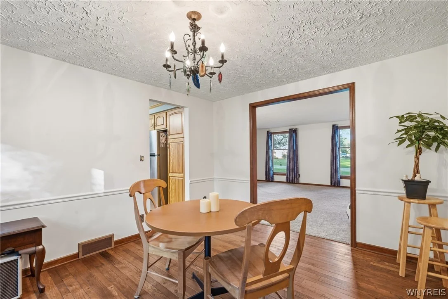
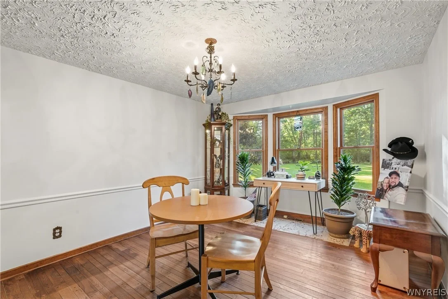
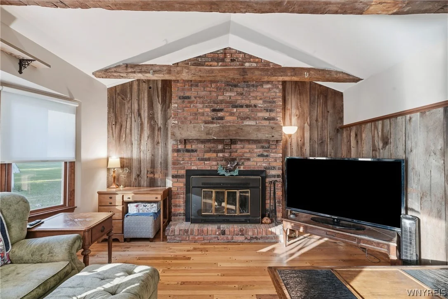
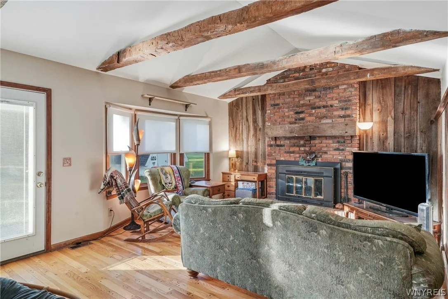
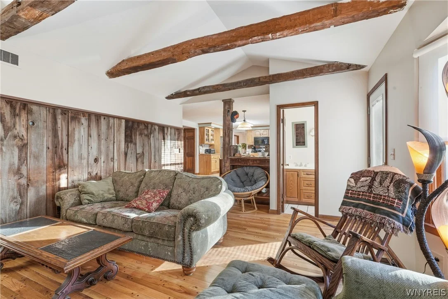
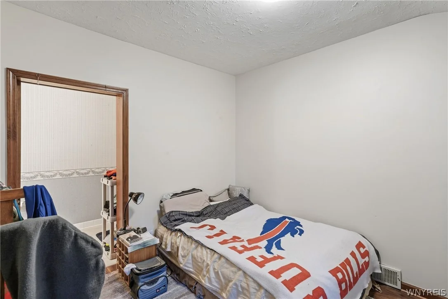
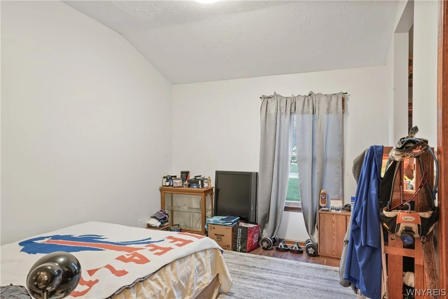
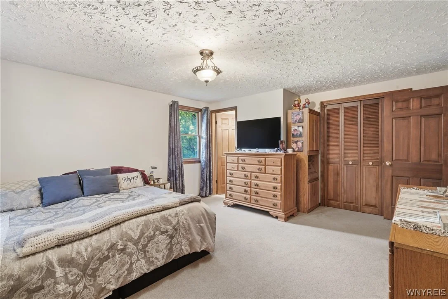
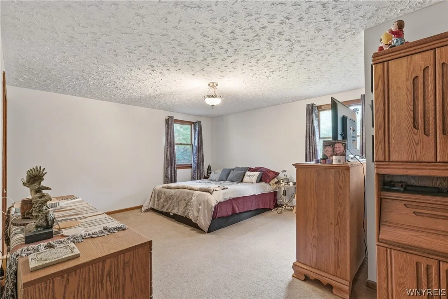
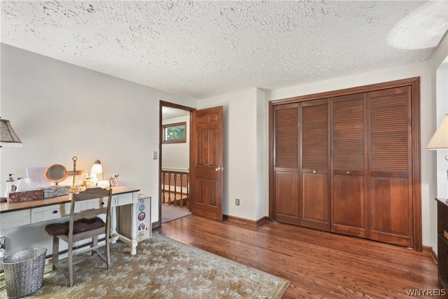
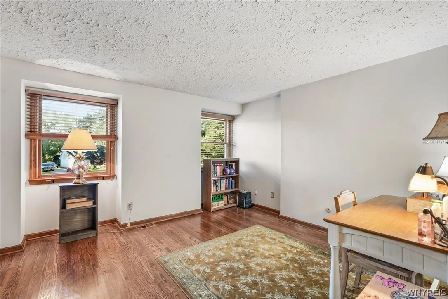
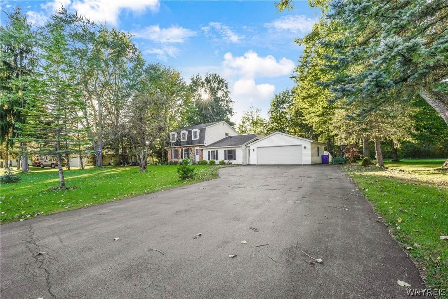
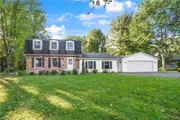
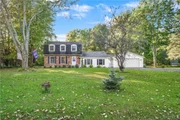
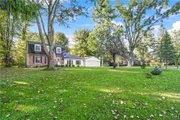
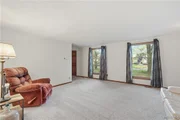
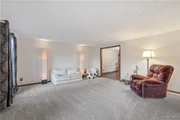
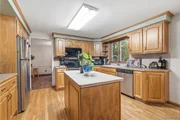
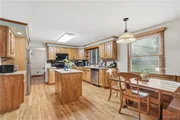
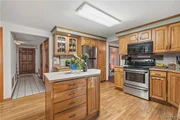
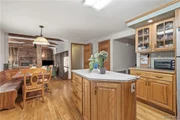
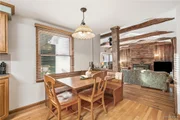
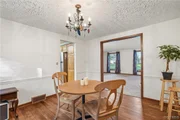
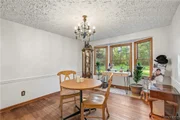
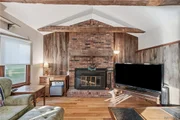
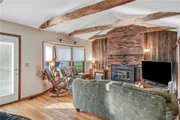
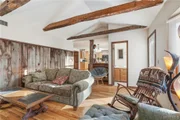
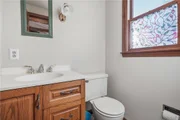
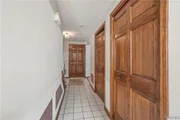
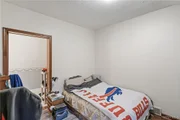
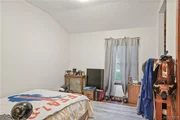
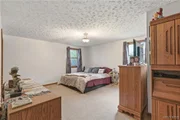
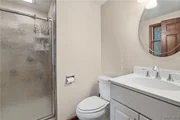
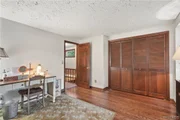
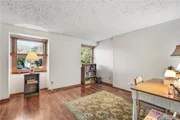
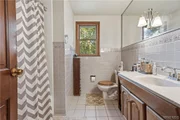
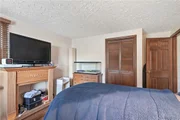
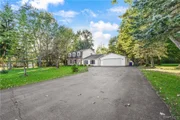
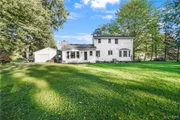
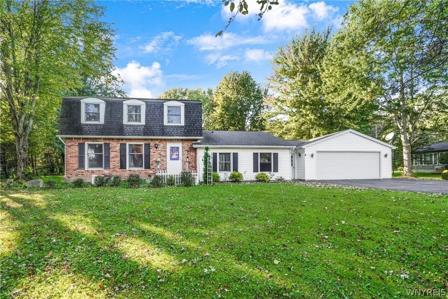
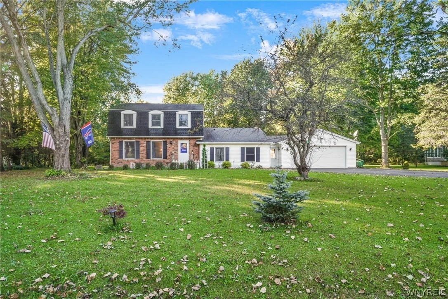
Welcome to this spacious 4-bedroom, 3.5-bath home located on a quiet dead-end street in the highly desirable Starpoint School District. Offering plenty of room to live, gather and grow, this home features a chef's kitchen, formal dining room, hardwood floors, central vacuum and a wood-burning fireplace that adds warmth and character to the living space.

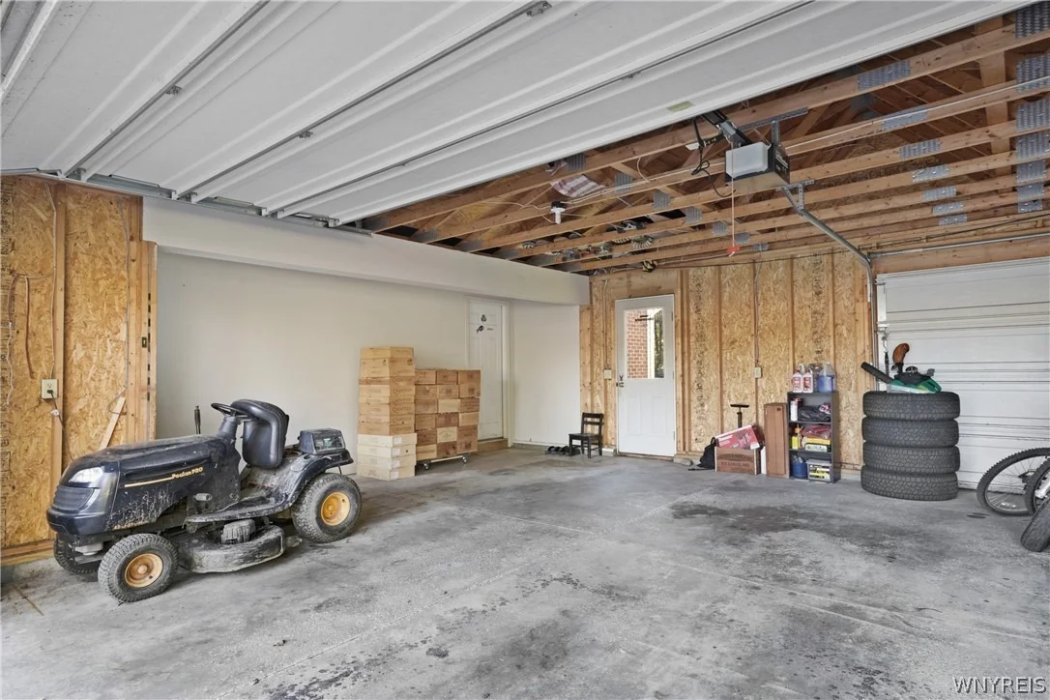
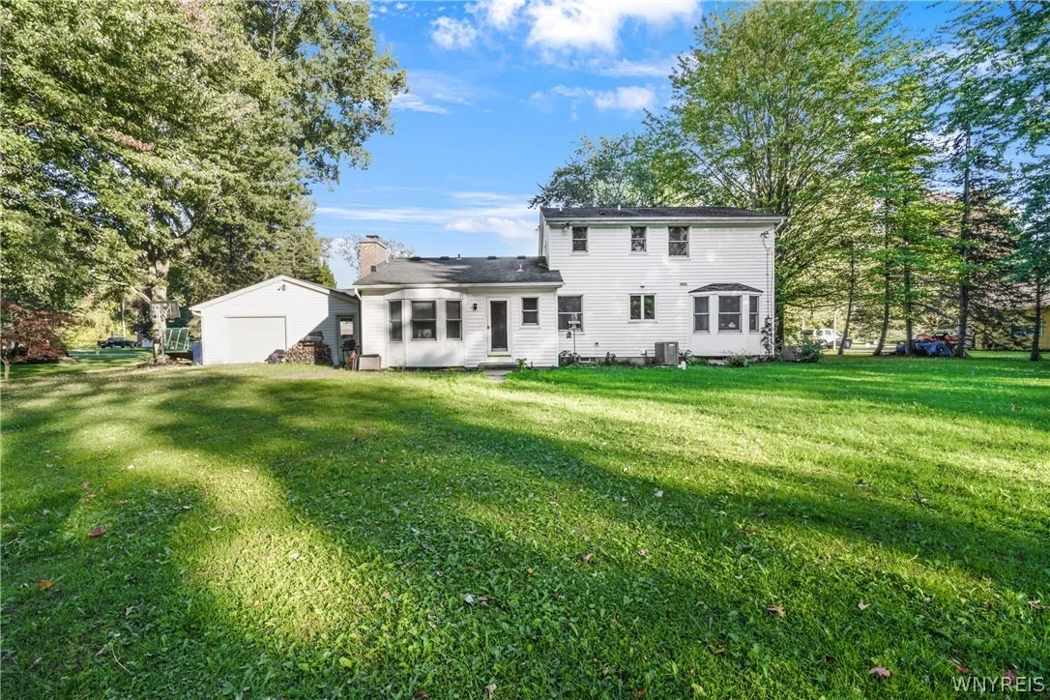
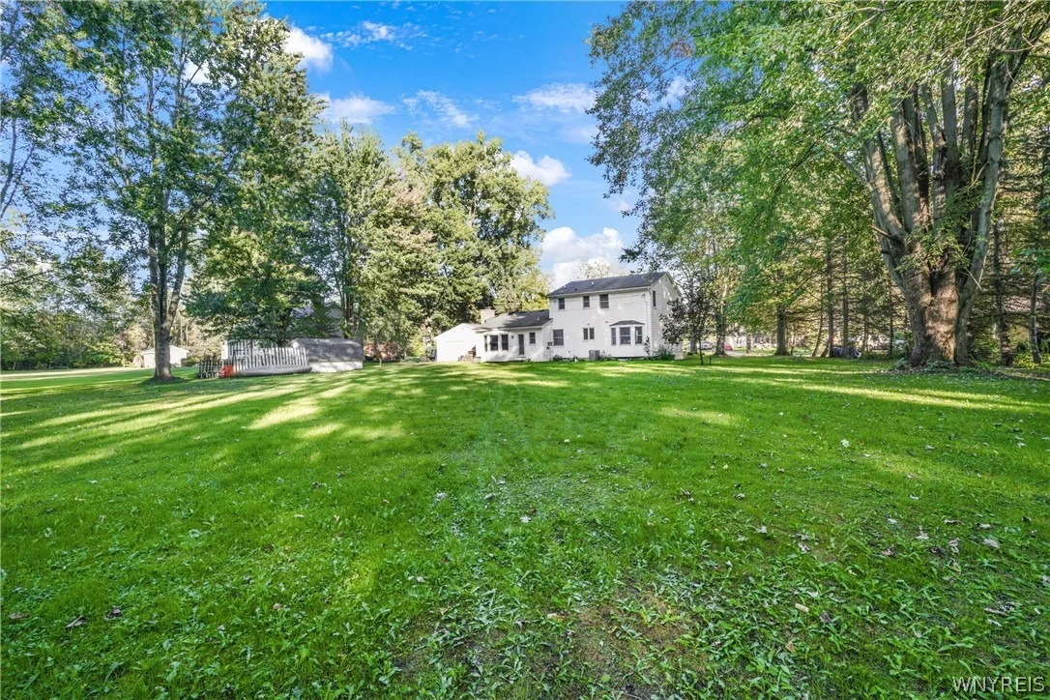
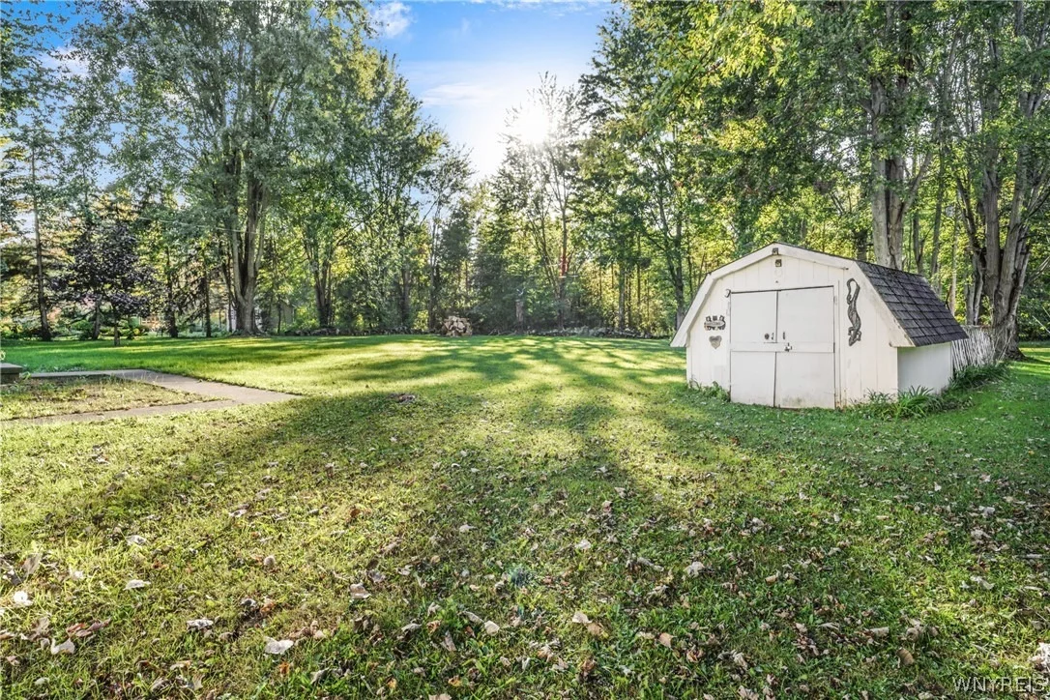
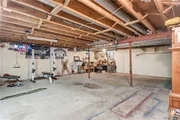
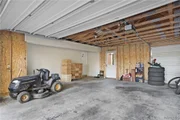
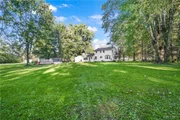
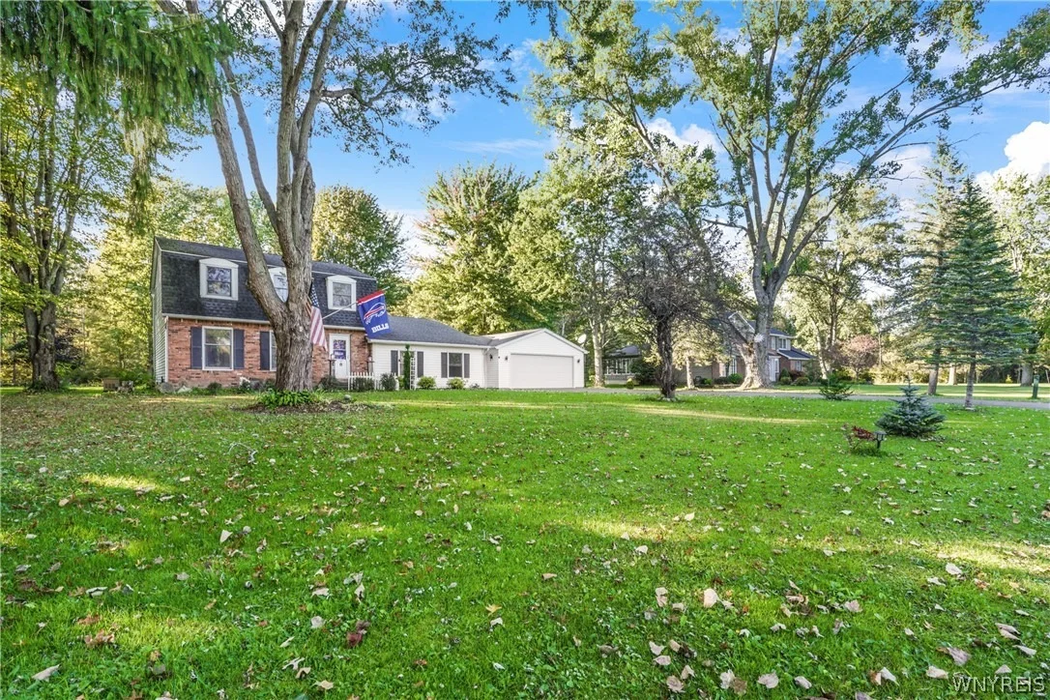
The generously sized yard provides plenty of outdoor space, while the attached 2-car garage offers an additional vehicle door providing convenient access to the backyard. With a layout designed for comfortable living and entertaining, there is no shortage of space throughout.

This well-located property offers a wonderful opportunity to make it your own with your personal touches. Enjoy the privacy of a quiet neighborhood setting while remaining convenient to schools, shopping, dining and area amenities. Bring your vision and make this spacious Starpoint home your own!
Unit Size
2,462 Ft²
Days on Market
8 days
Land Size
0.84 acres
Price per sqft
$183
Property Type
House
Property Taxes
$649
HOA Dues
-
Year Built
1973

Listed By

Lisa Cicciarelli
Berkshire Hathaway Homeservices Zambito Realtors

Payment Calculator

Cap Rate Calculator

Last updated: 7 days ago (NYSAMLS #B1720479)

Price History

Date / Event Date Event Price
Oct 12, 2026 Listed by Berkshire Hathaway Homeservices Zambito Realtors $450,000
Listed by Berkshire Hathaway Homeservices Zambito Realtors

Property Highlights

Air Conditioning
Garage
Fireplace
Parking Details
Has Garage
Attached Garage
Has Open Parking
Parking Features: Attached, Garage, Driveway
Garage Spaces: 2
Interior Details
Half Bathrooms: 1
Full Bathrooms: 3
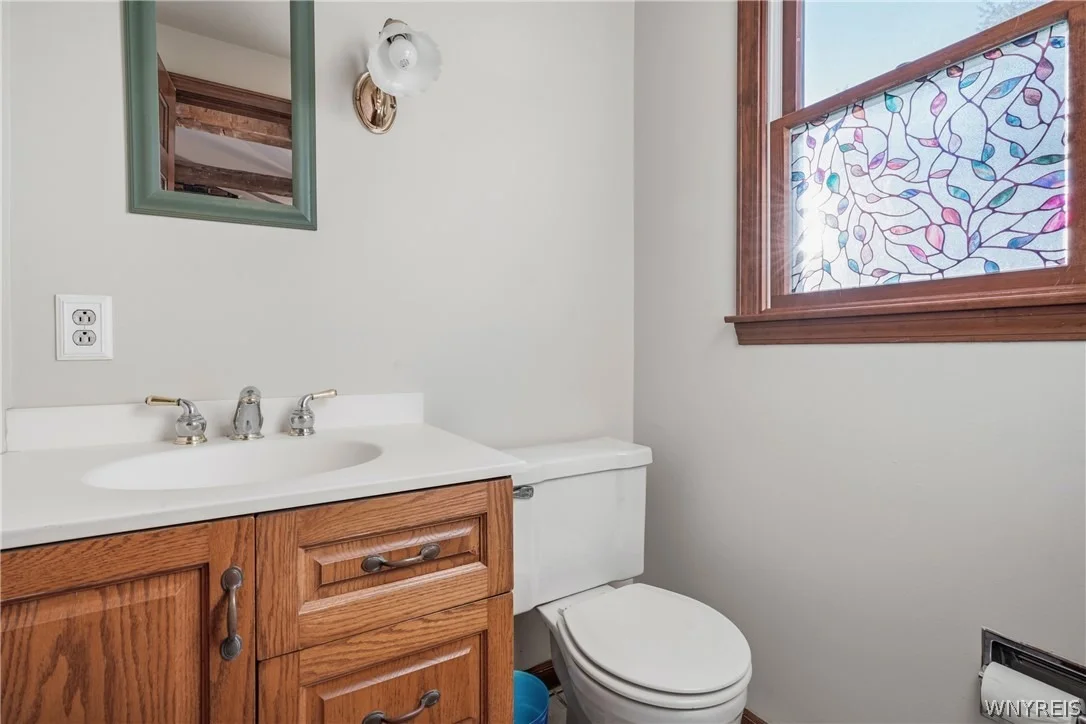
Interior Features: Central Vacuum, Eat-in Kitchen, Kitchen Island, SeparateFormalDiningRoom, SeparateFormalLivingRoom, PullDownAtticStairs, BedroomOnMainLevel
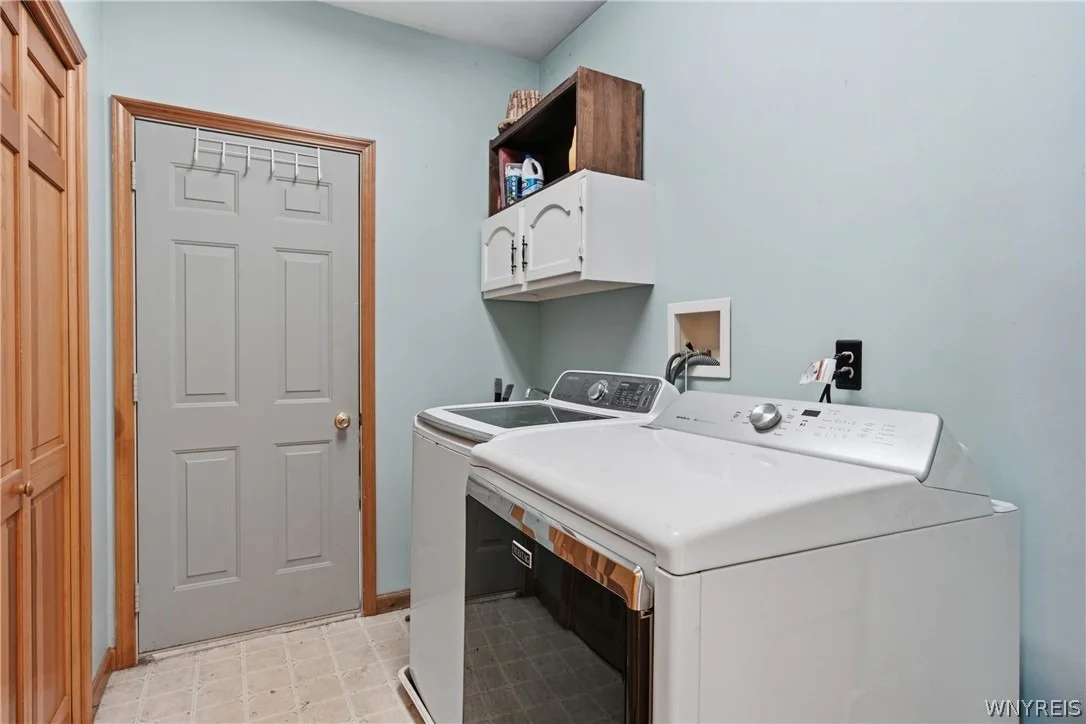
Appliances: Dishwasher, Electric Oven, Electric Range, Gas Water Heater, Microwave, Refrigerator, Washer
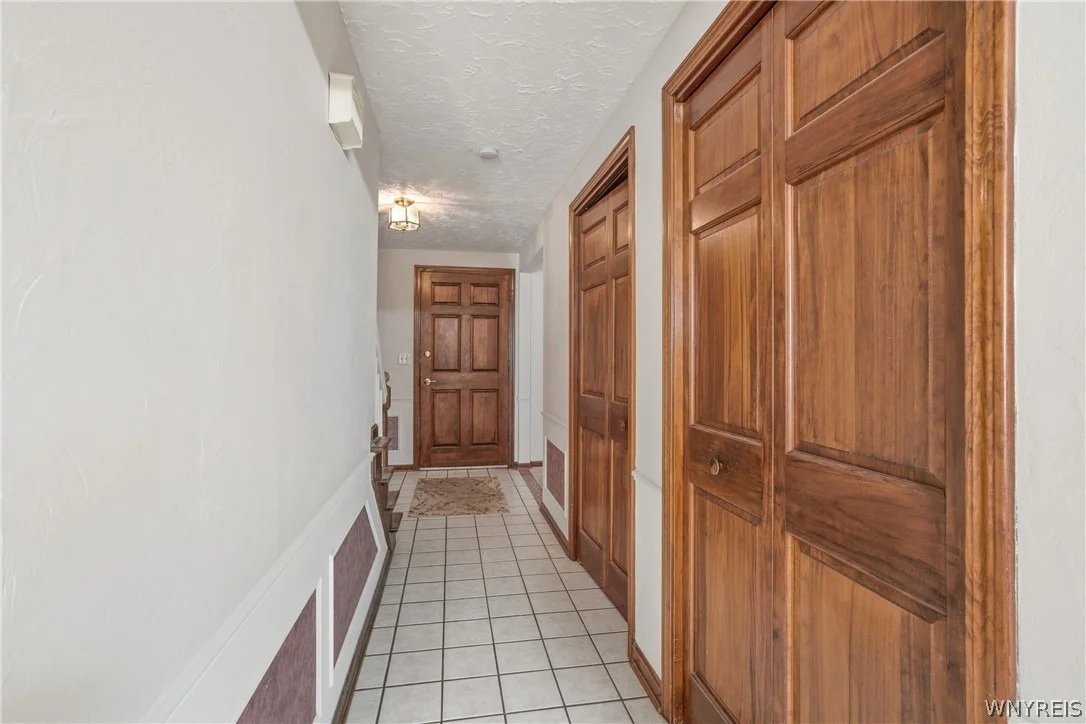
Flooring Type: Carpet, Ceramic Tile, Hardwood, Laminate, Varies
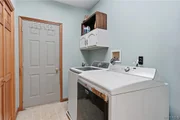
Laundry Features: Main Level
Rooms: 8
Has Fireplace
Fireplaces: 1
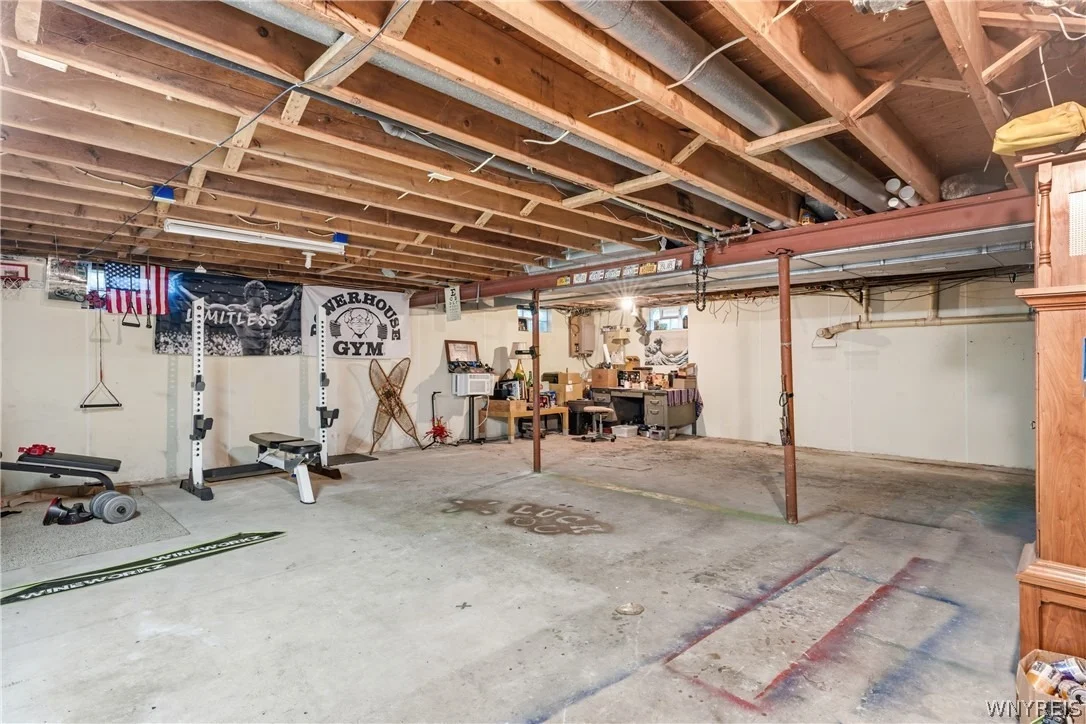
Basement: Full
Exterior Details
Square Footage: 2462
Property Condition: Resale
Architectural Style: Colonial
Year Built: 1973
Building Area Total: 2462
Levels: Two
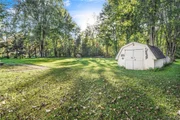
Other Structures: Shed(s), Storage
Construction Materials: Vinyl Siding
Patio and Porch Features: Porch, Open
Lot Features: Rectangular Lot, Rectangular, ResidentialLot
Lot Size Area: 0.8445
Lot Size Units: Acres
Lot Size Acres: 0.8445
Lot Size Square Feet: 36785
Lot Size Dimensions: 125X294
Tax Lot: 70
Water Source: Public, Connected
Financial Details
Tax Assessed Value: $190,000
Tax Annual Amount: $7,788
Utilities Details
Cooling Type: Central Air
Heating Type: Natural Gas, Forced Air
Sewer : Septic Tank

Building Info

Overview

    General

  • Year Built: 1973
  • Effective Year Built: 1973
  • Bedroom Count: 3
  • Bathroom Count: 3
  • Full Bathrooms: 2
  • Partial Bathrooms: 3
  • Building Condition: 6
  • Building Quality: 7
  • Construction Type: 0
  • Building Style: 5
  • Exterior Walls Type: 17
  • Interior Walls Type: 0
  • Roof Shape Type: 0
  • Roof Cover Type: 0
  • Floor Count: 200
  • Floor Cover: 0
  • Basement Type: 6
  • Basement Area: 0
  • Garage Type: 4
  • Garage Square Area: 616
  • Parking Space Count: 2
  • Patio Type: 0
  • Porch Type: 0
  • Pool Type: 0

    Dimensions

  • Lot Size Square Feet: 36,785
  • Lot Size Depth Feet: 2,943
  • Lot Size Frontage Feet: 1,250
  • Total Building Area: 2,462
  • Building Area: 2,462
  • Building Area Measurement: L

    Heating and Cooling

  • Fireplace Count: 1
  • Air Conditioning: 1
  • Heating: 3
  • Heated Square Feet: 2,462
  • Heating Fuel Type: 3

    Utilities

  • Sewer System: 4
  • Water Service: 2

Building

  • Building Type: 0
  • Property Class: R
  • Land Acres: 0000000844
  • Standard Land Use Code: 1001
  • County Land Use Code: 210

Neighborhood

  • School District Name: Starpoint Central School District
  • School Tax School District: STARPOINT
  • Census Tract: 022702

Geography

  • District: 293200
  • Section: 166.02
  • Parcel: 293200 166.02-1-70
  • Block: 1
  • Lot: 70.000
  • Municipality: PENDLETON
  • Latitude: 43.0952
  • Longitude: -78.7093

    Address

  • Full Address: 6876 Creekview Dr
  • Address - House Number: 6876
  • Address - Street Name: Creekview
  • Address - Suffix Type: Dr
  • State: NY
  • City Name: Lockport
  • Carrier Code: R010
  • 4-Digit Zip Code: 9555
  • Zip Code: 14094

Valuation

    Tax

  • Tax Year: 2023
  • Tax Amount: $661,218
  • Tax Rate Code Area: 293201

    Appraisal Valuation

  • Standard Deviation: 0.2748
  • Valuation Date: Feb 21, 2024
  • Confidence Score: 60
  • Final Value: 416,396
  • High Value: 530,830
  • Low Value: 301,963

    Market Valuation

  • Market Total Value: $358,500
  • Market Land Value: $72,643
  • Market Improvement Value: $285,857

    Assessments Valuation

  • Assessed Year: 2023
  • Assessed Total Value: $190,000
  • Assessed Land Value: $38,500
  • Assessed Improvements Value: $151,500
Data used for valuation calculations is provided by RealtyHop, and other third party sources

Comparables

Unit
Status
Type
Beds
Baths
ft²
Price/ft²
Asking Price
Listed On
Closing Price
Sold On
HOA + Taxes

About Niagara


Similar Homes for Sale

Currently no similar homes around

Nearby Rentals

Unit for rent at 6220 Tonawanda Creek Road, Lockport, NY, 14094

$2,200 /mo

  • 2 Beds
  • 2 Baths
  • 1,388 ft²
6220 Tonawanda Creek Road, Lockport, NY, 14094 Listing by Dana M David


Frequently Asked Questions

When was property at 6876 Creekview Drive built and last sold?
The property at 6876 Creekview Drive was built in 1973 and last sold on Jan 1, 1970 for $0.
How much is this home worth?
The estimated value of the home located at 6876 Creekview Drive is $444,873.
What are some comparable homes to 6876 Creekview Drive?
There are currently no comparable homes to 6876 Creekview Drive.