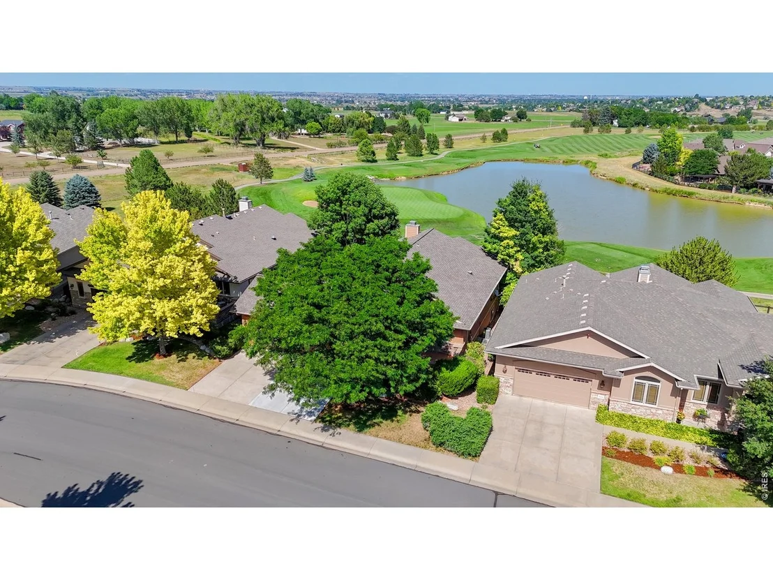
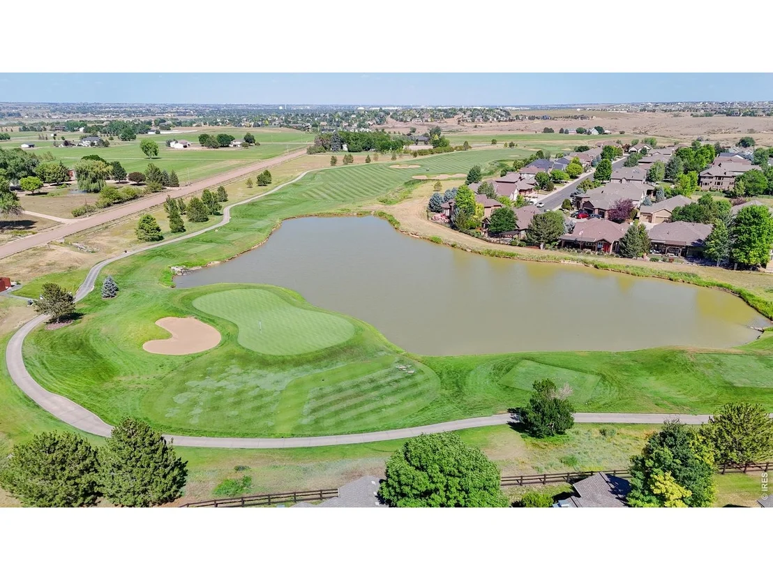
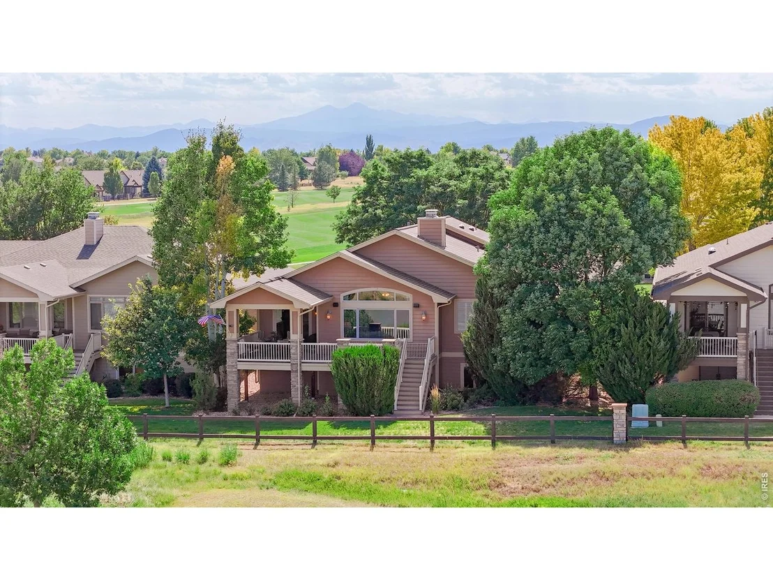
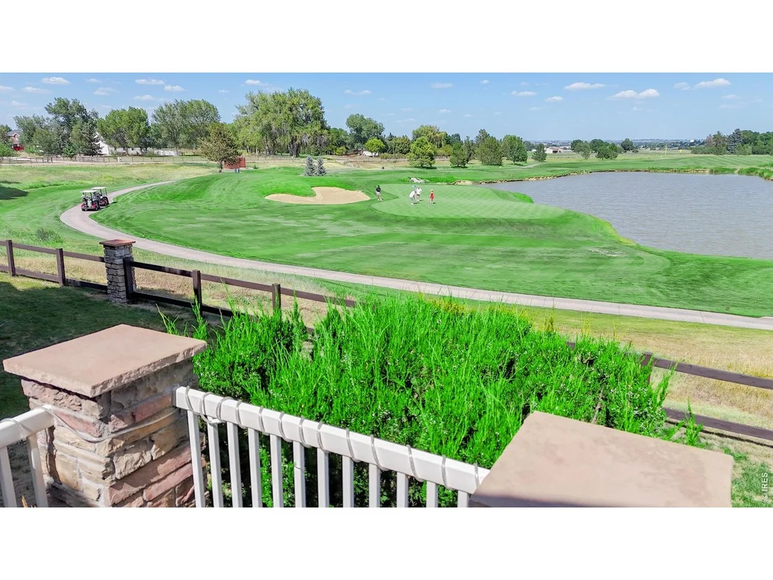
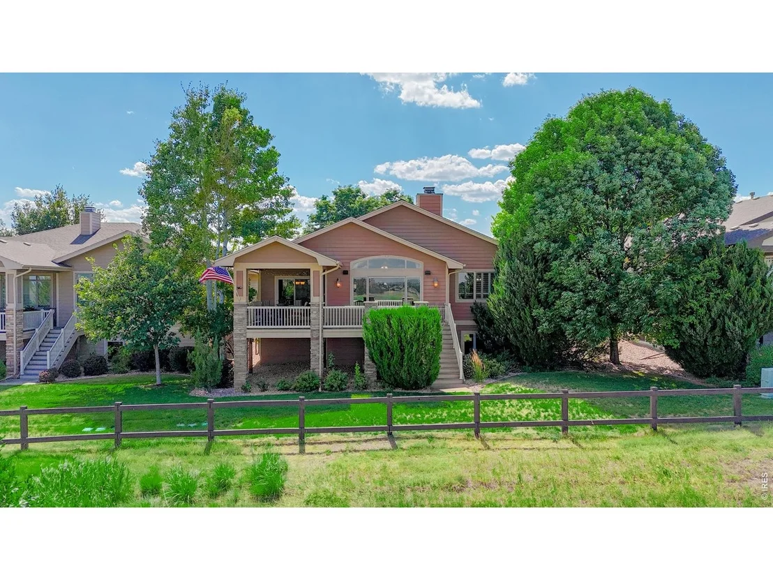
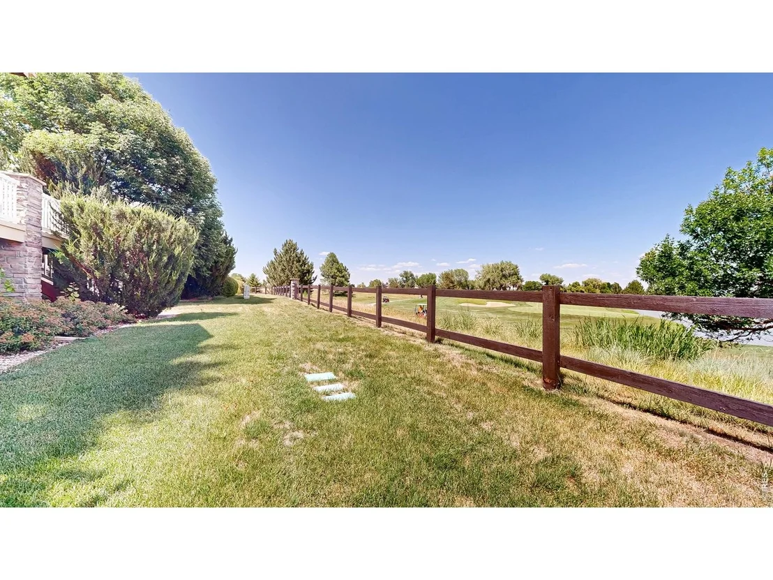
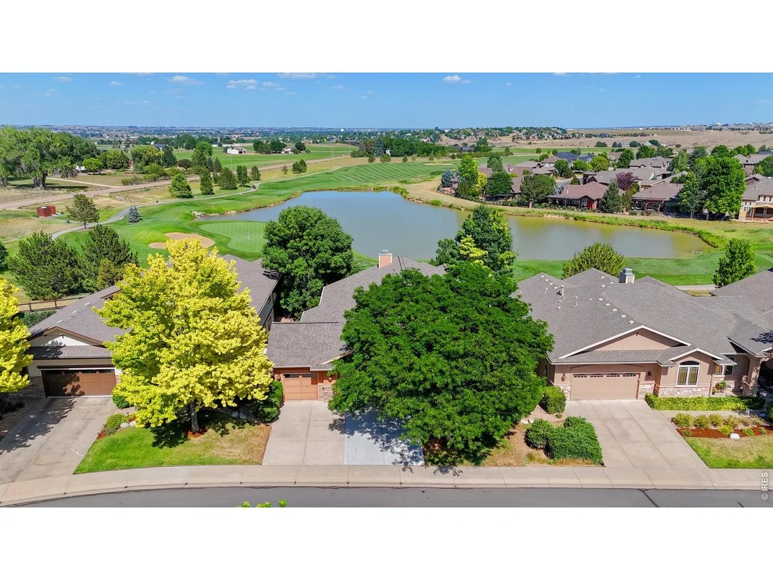
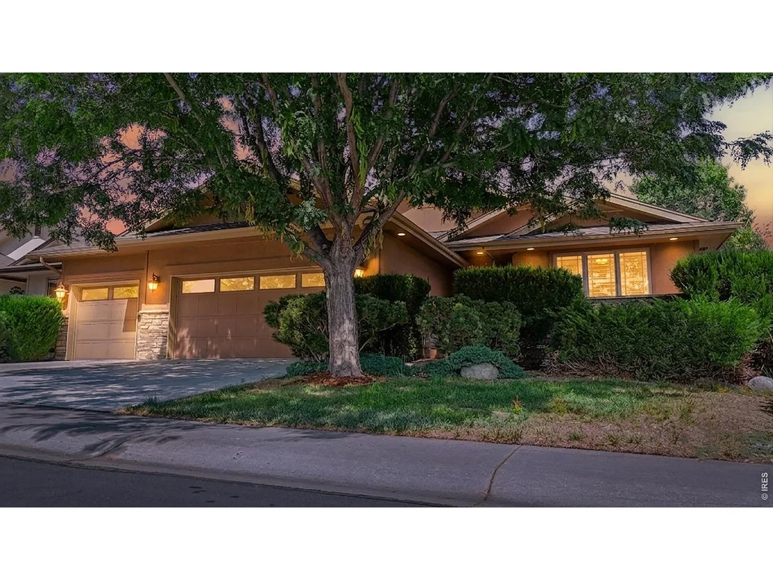
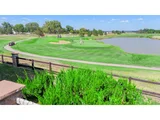
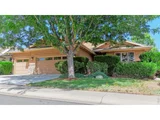
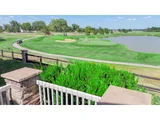
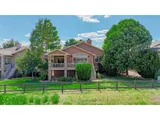
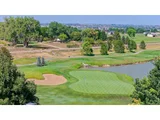
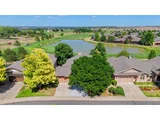
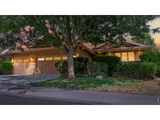
Rare find, gorgeous golf course is located on both the front & the
back of this spectacular luxury patio home with stunning mountain
views and maintenance-free living. Highland Meadows 4-bedroom,
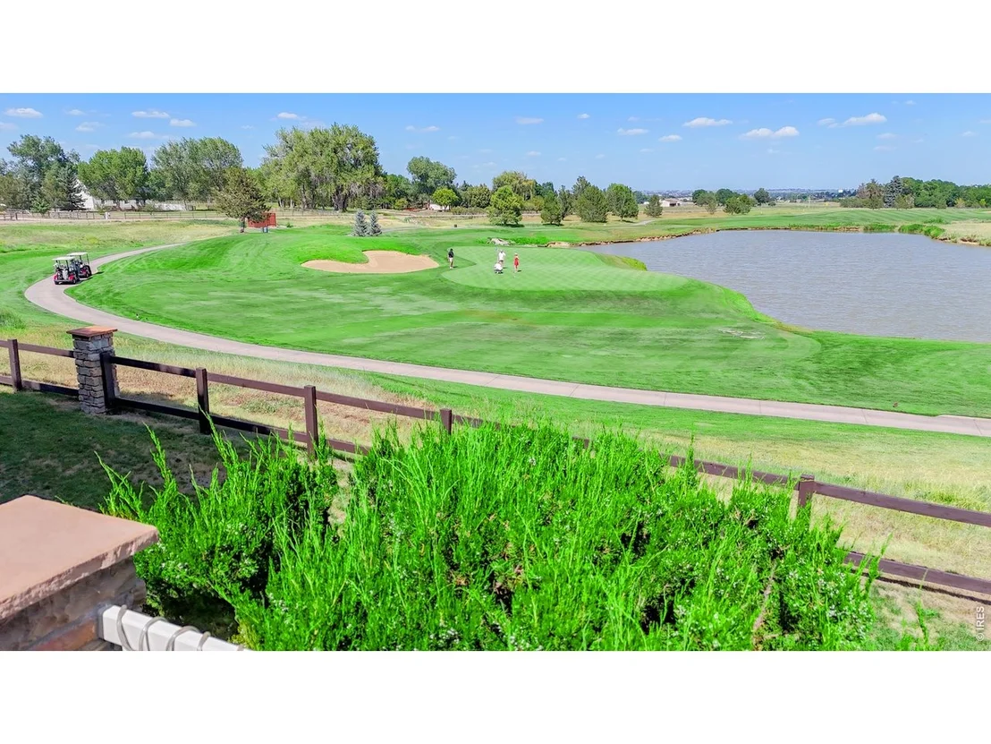
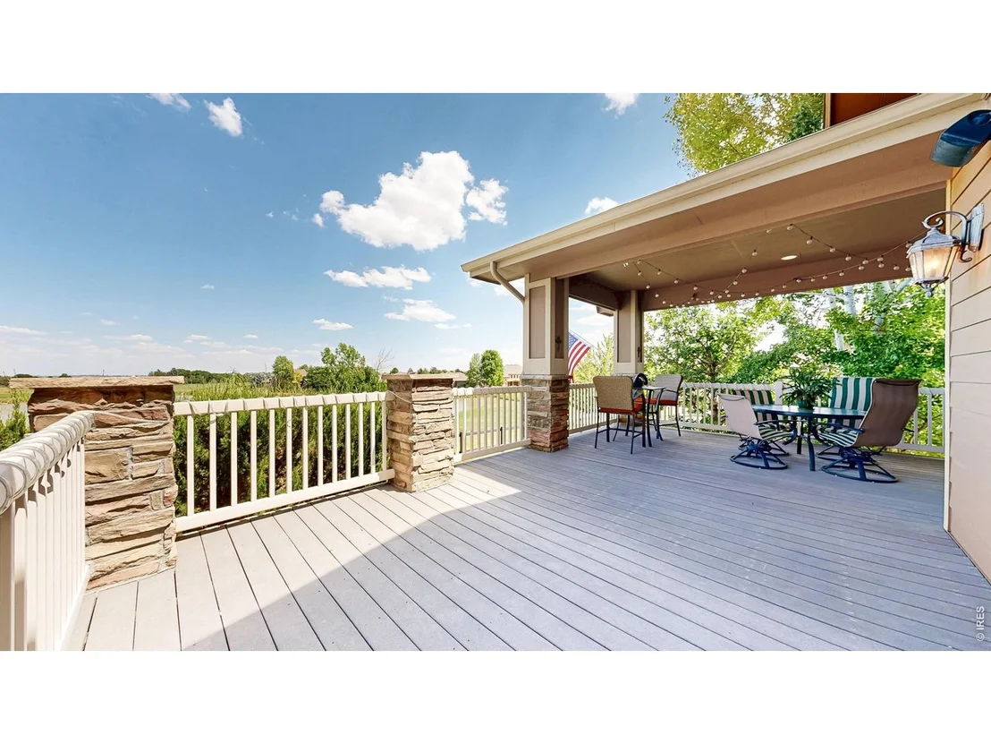
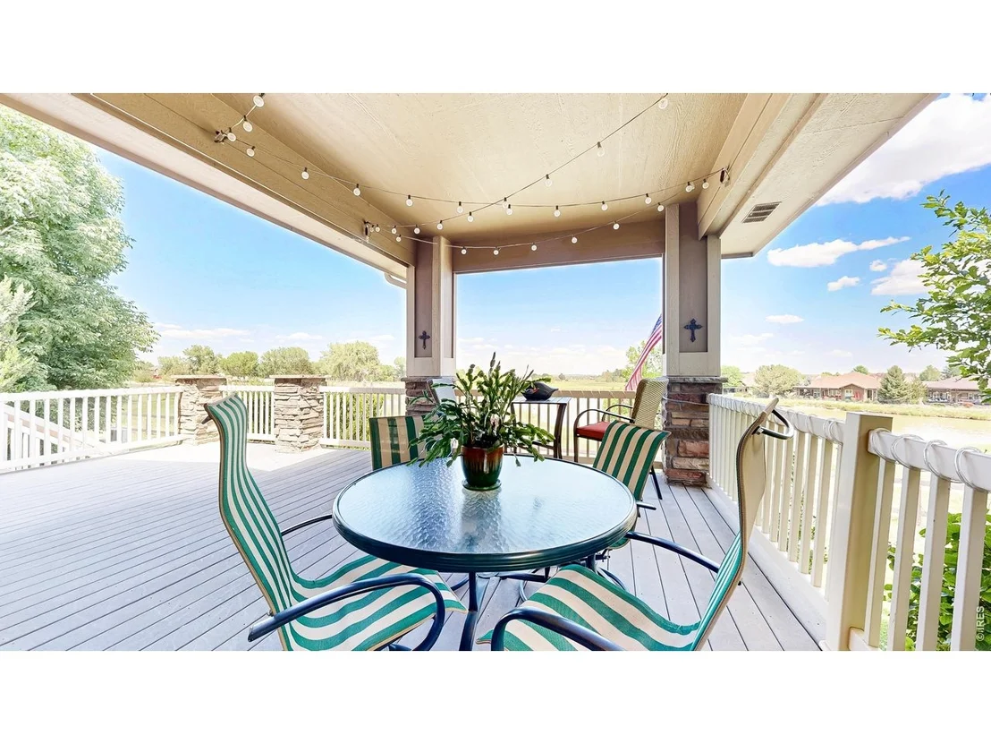
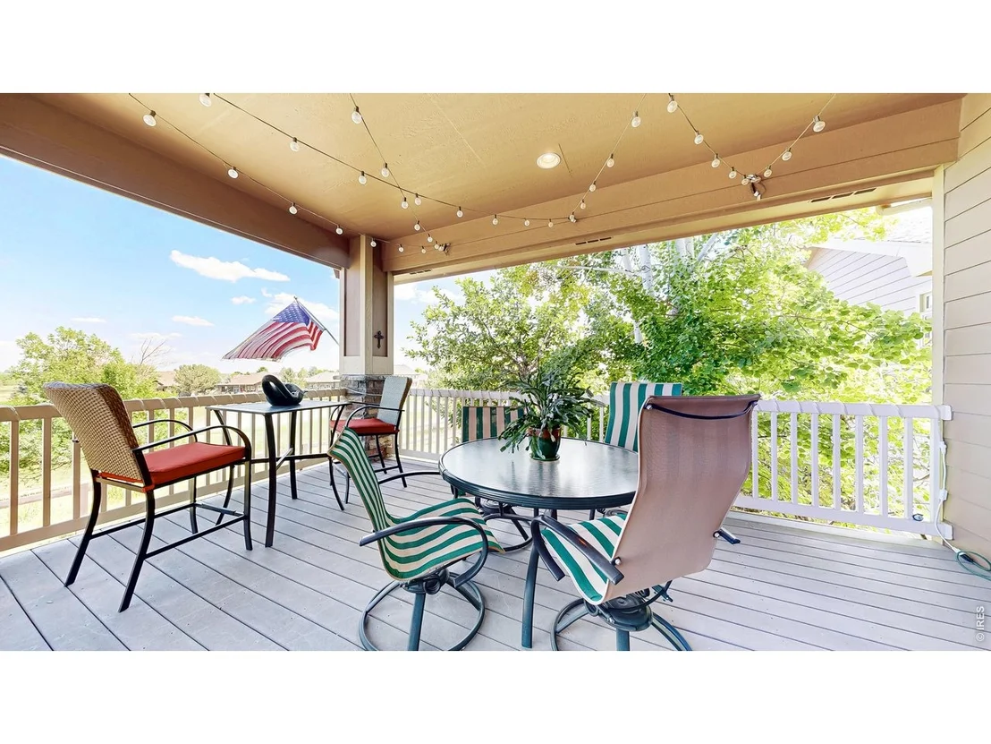
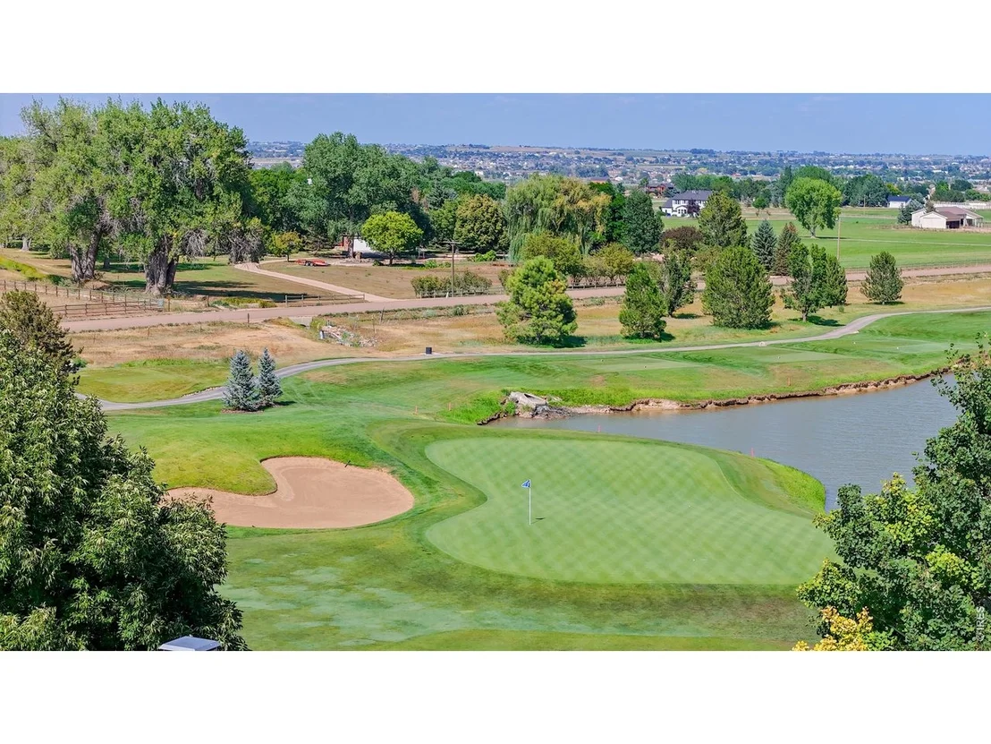
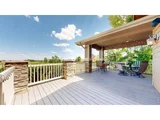
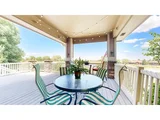
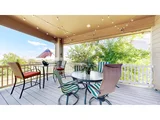
3-bathroom patio home offers an extraordinary setting backing to
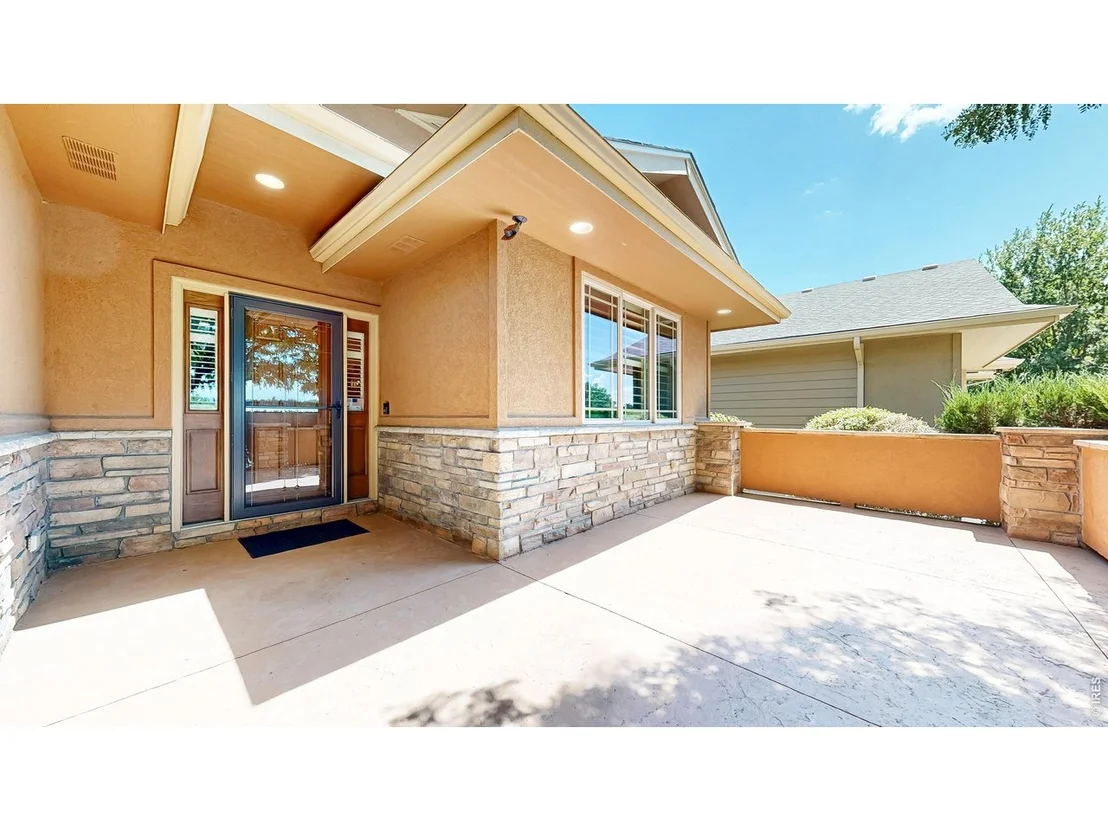
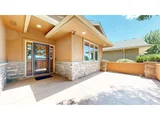
the 4th hole from a covered back patio. From the front terrace
enjoy scenic fairways of holes #2 & 3 & breathtaking views of the
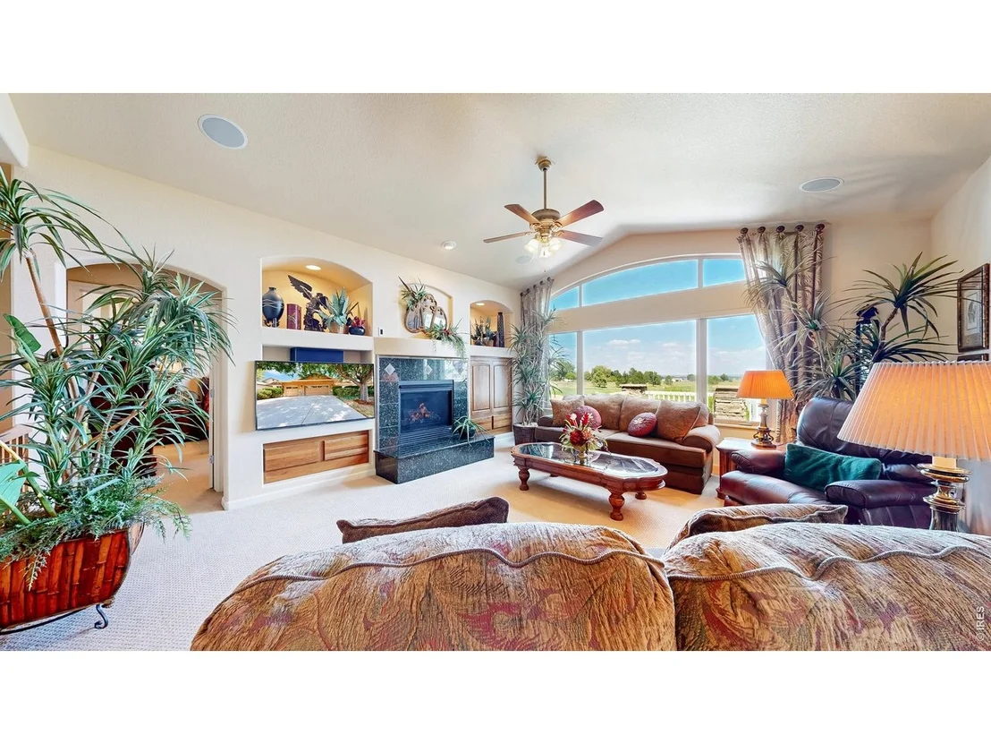
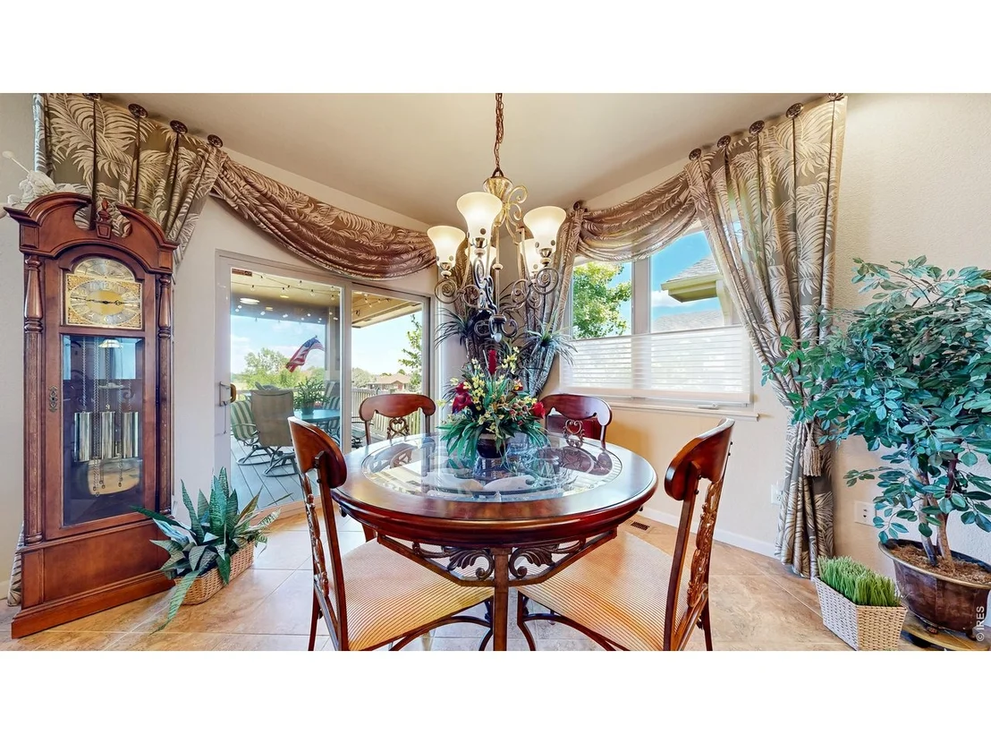
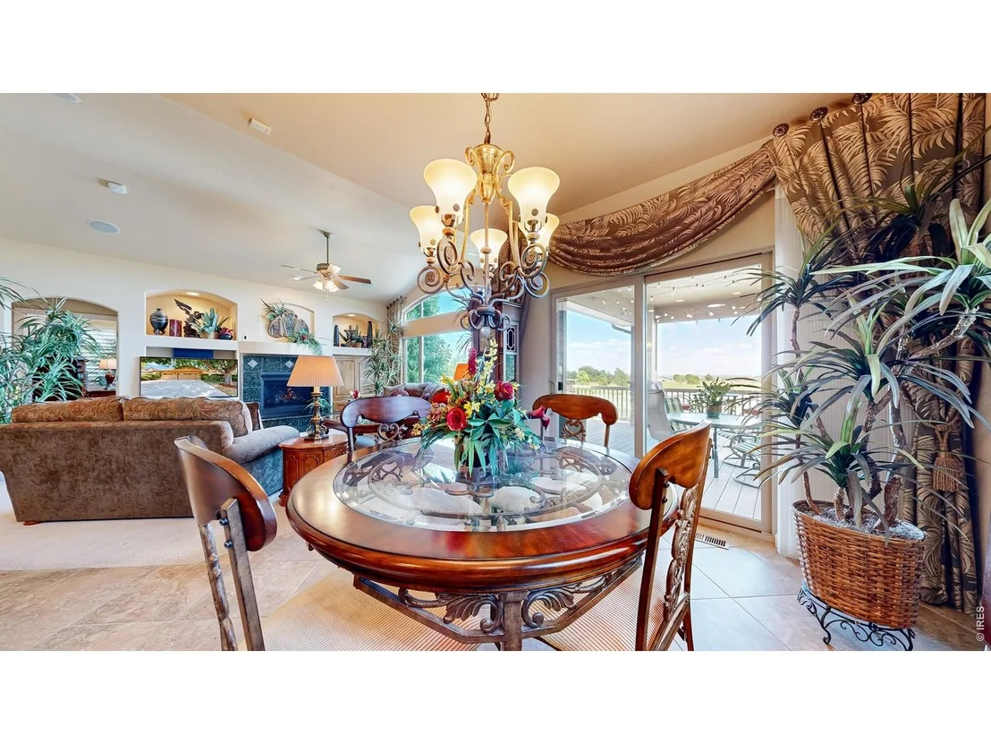
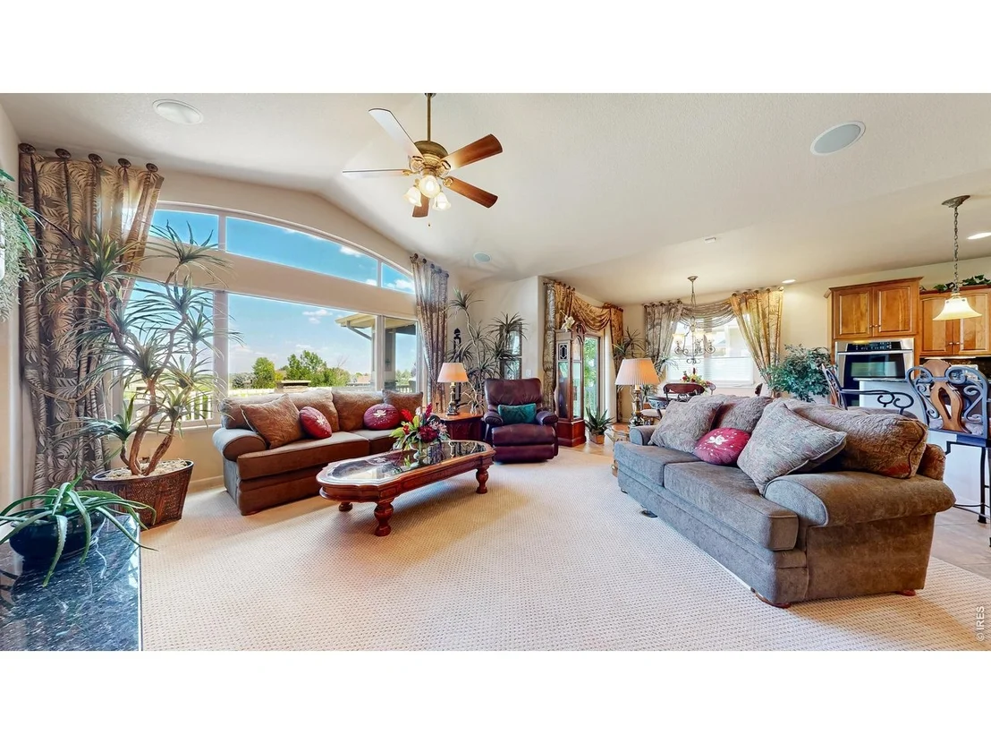
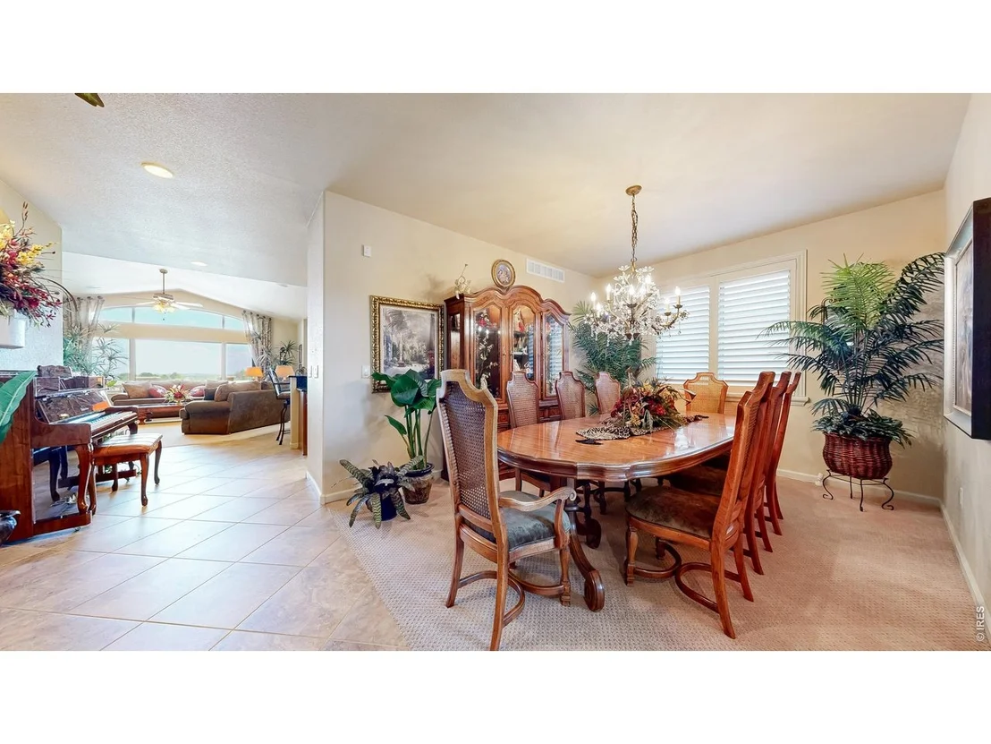
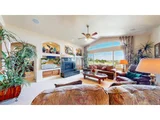
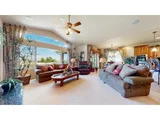
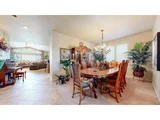
Rocky Mountains! Step inside to an light-filled open floor plan
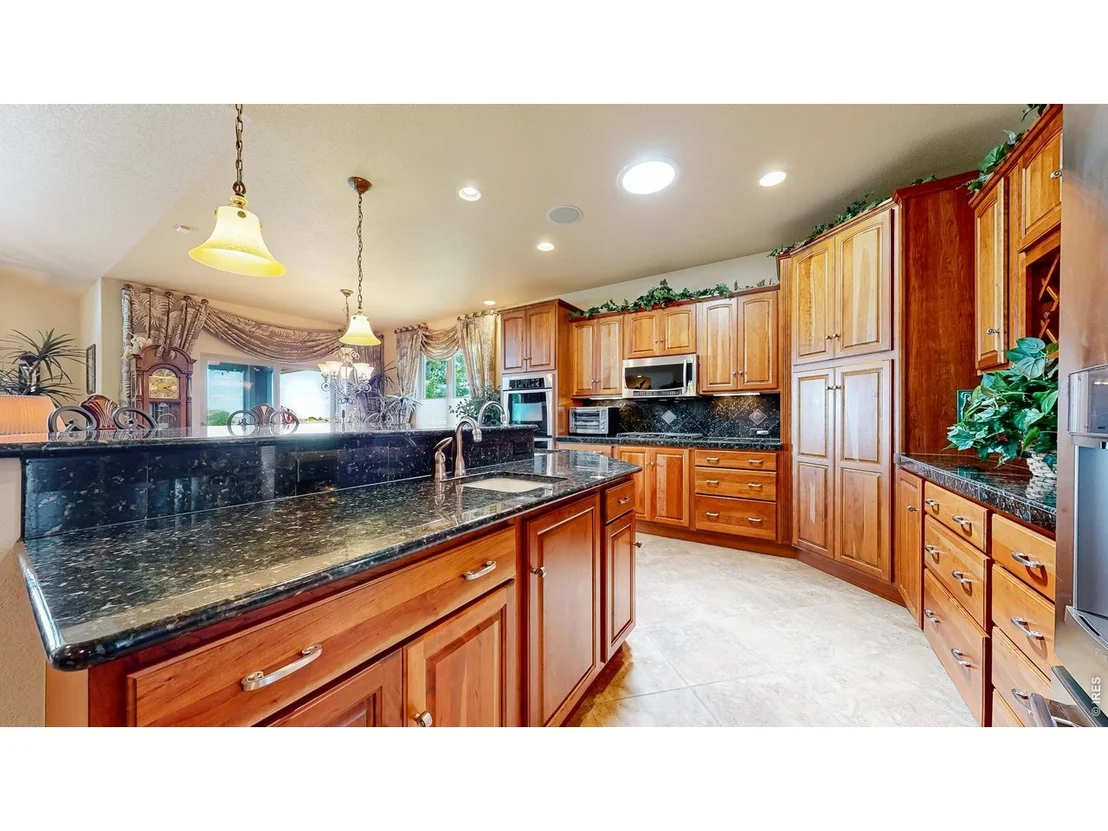
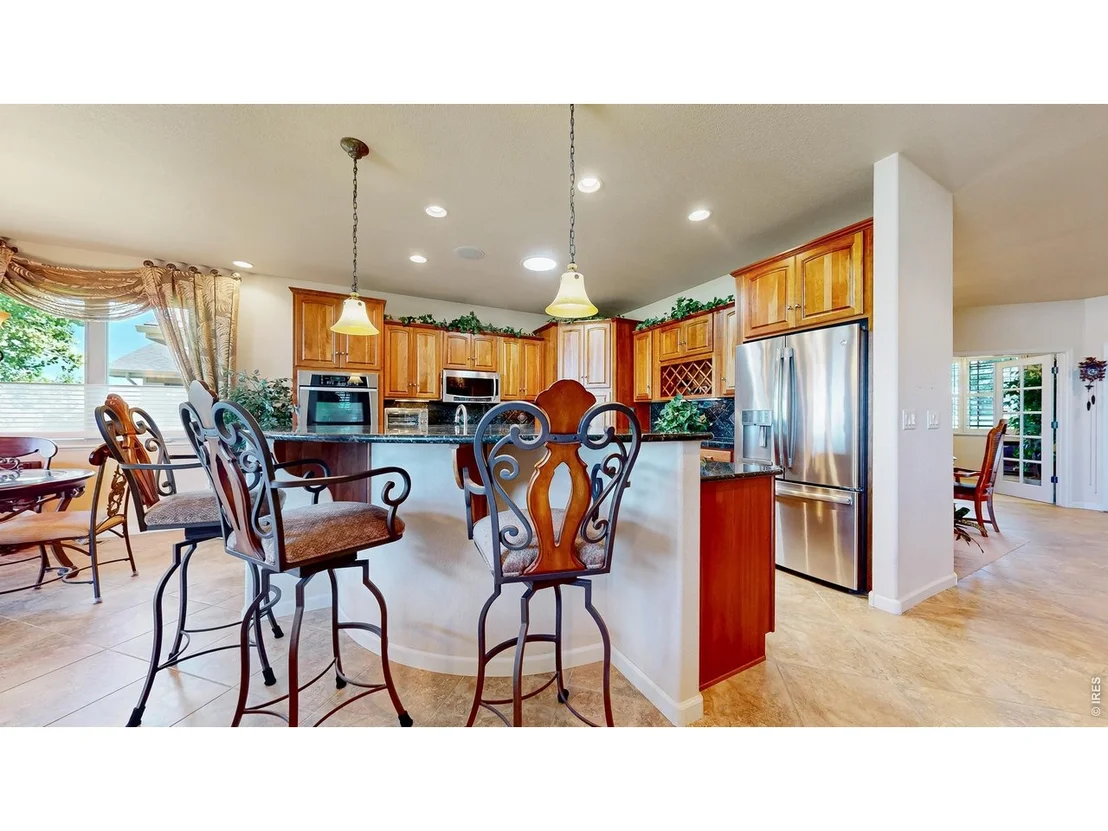
framed by large windows that capture the scenery. The heart of the
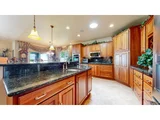
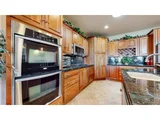
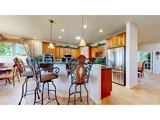
home is a gourmet chef's kitchen featuring premium appliances,
sleek countertops, and a functional layout perfect for culinary
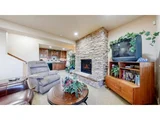
creations. The adjacent living area centers around a cozy gas
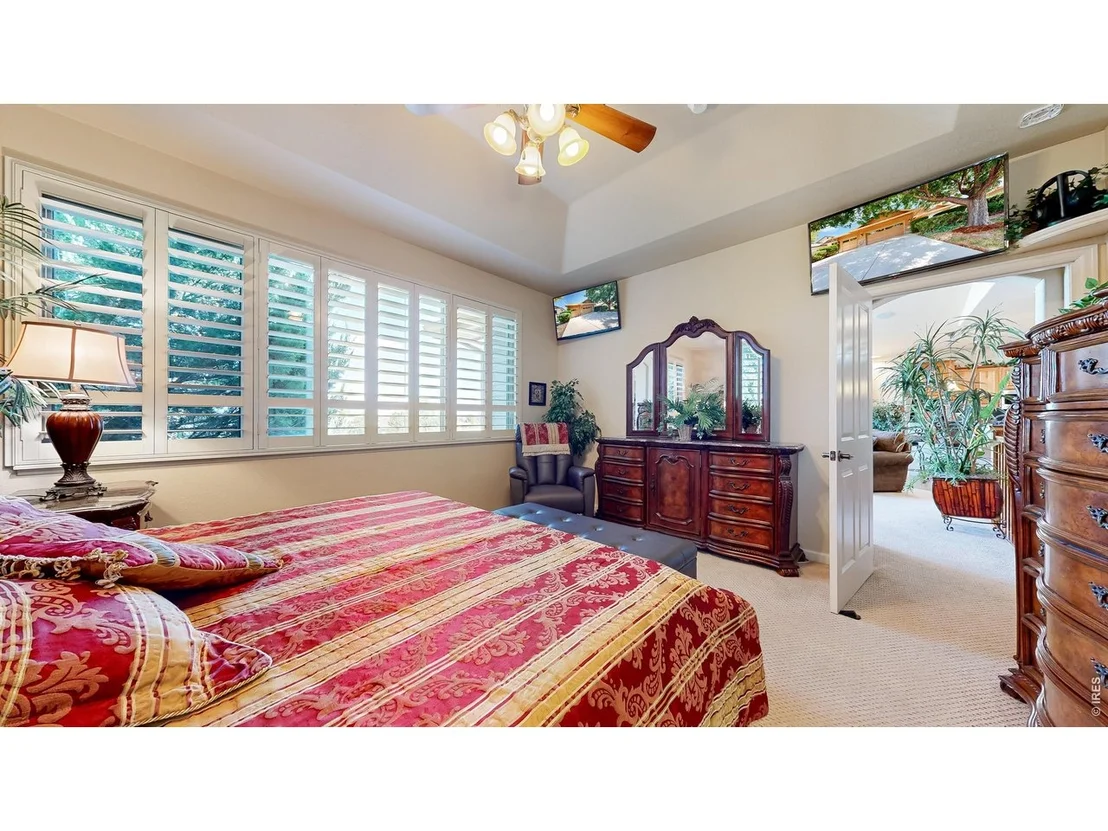
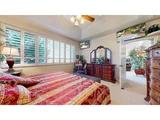
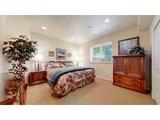
fireplace, creating a warm, inviting ambiance. Main-floor primary
suite offers views, dual TV setup (equipped with individual
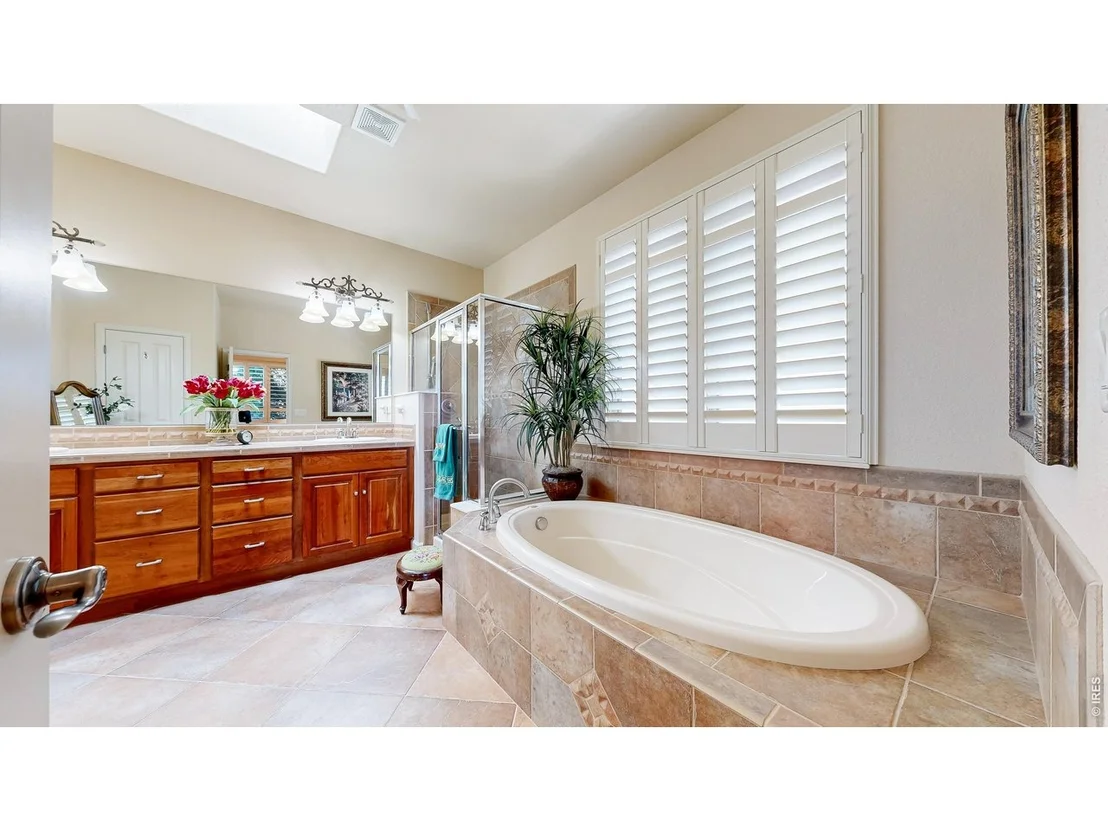
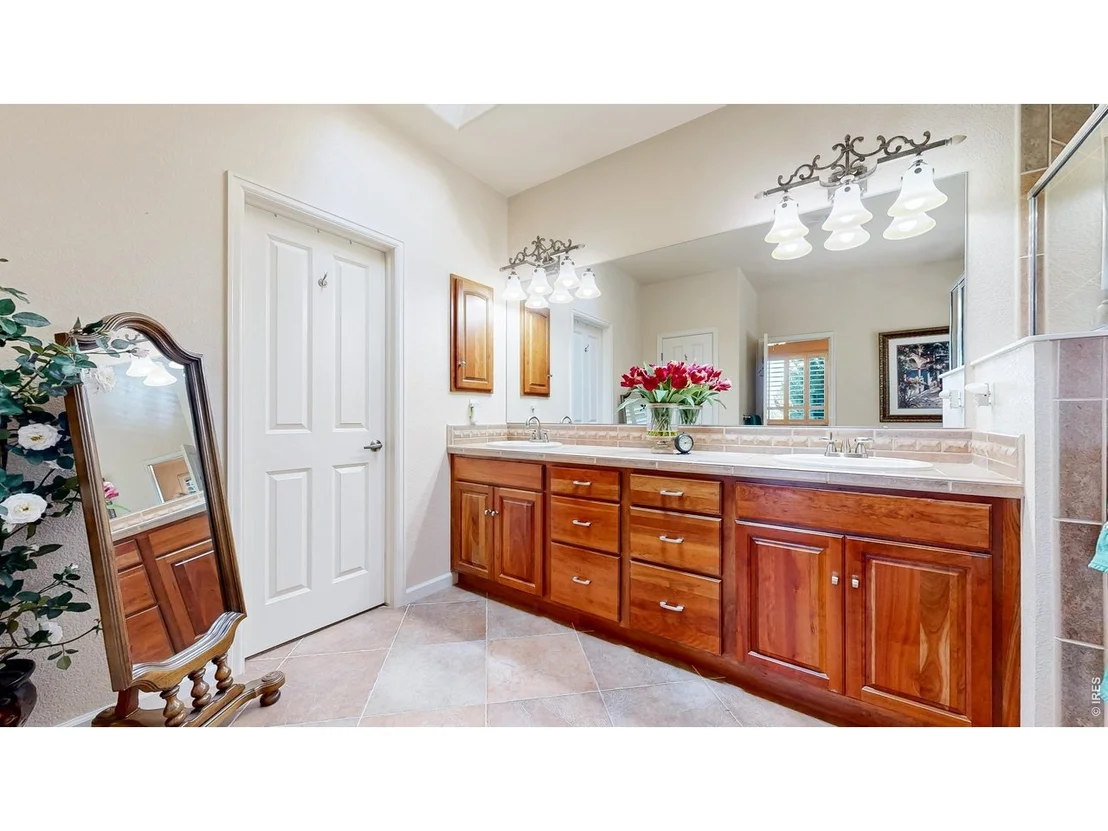
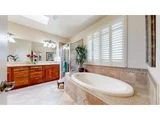
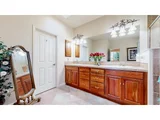
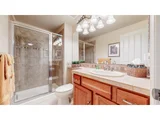
wireless headphones.) Gorgeous primary ensuite with large walk-in
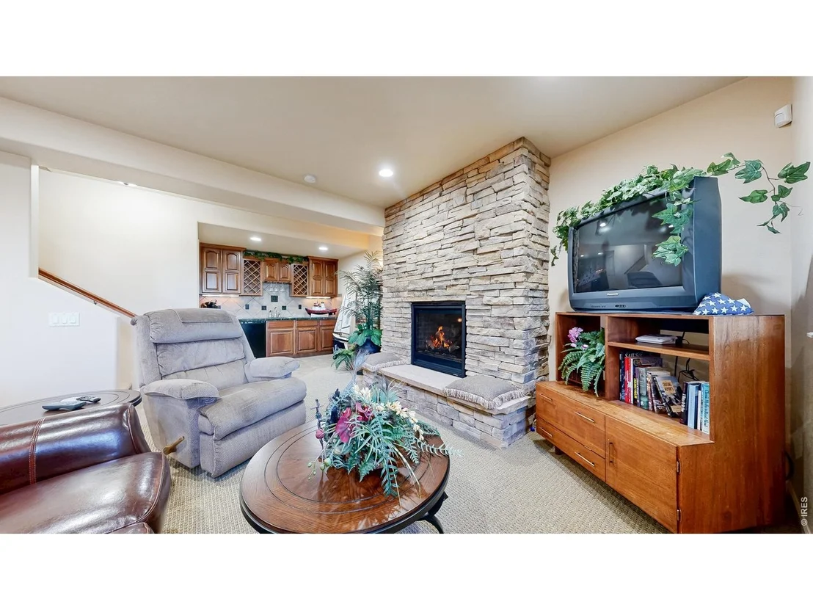
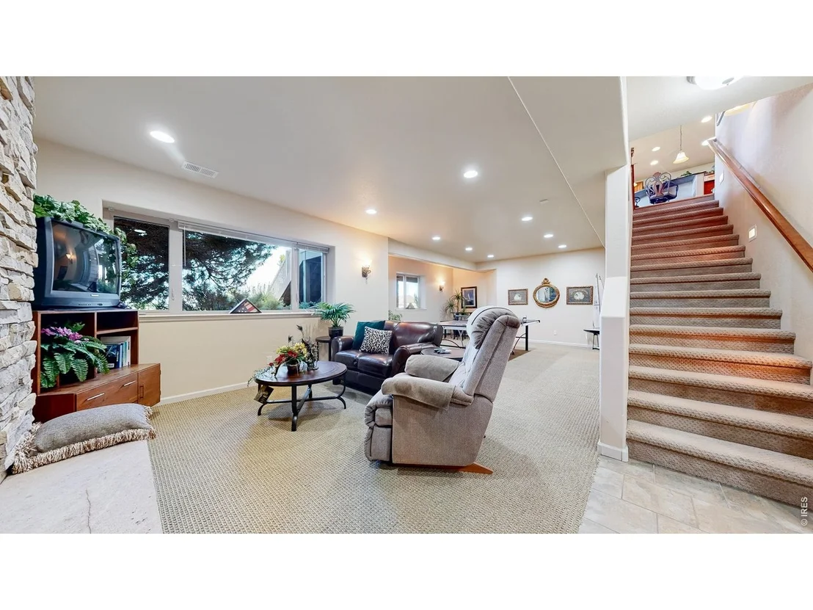
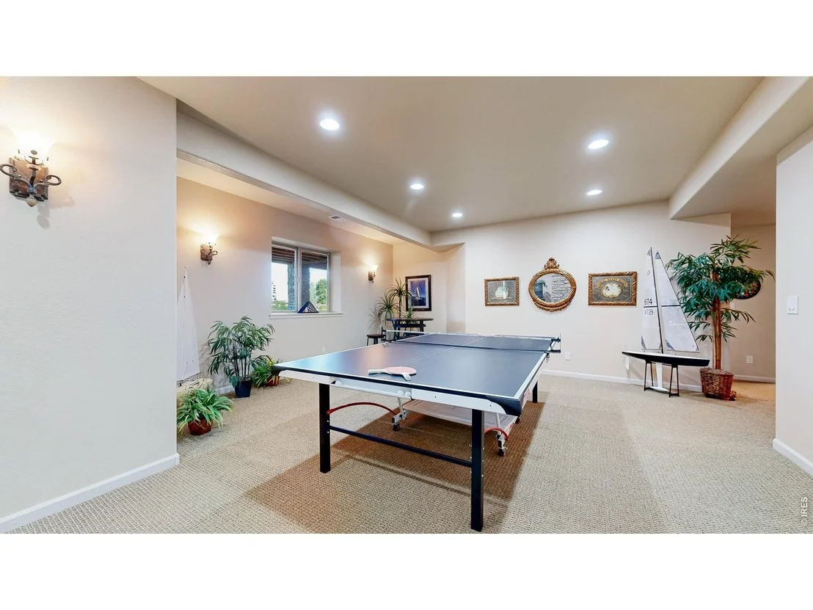
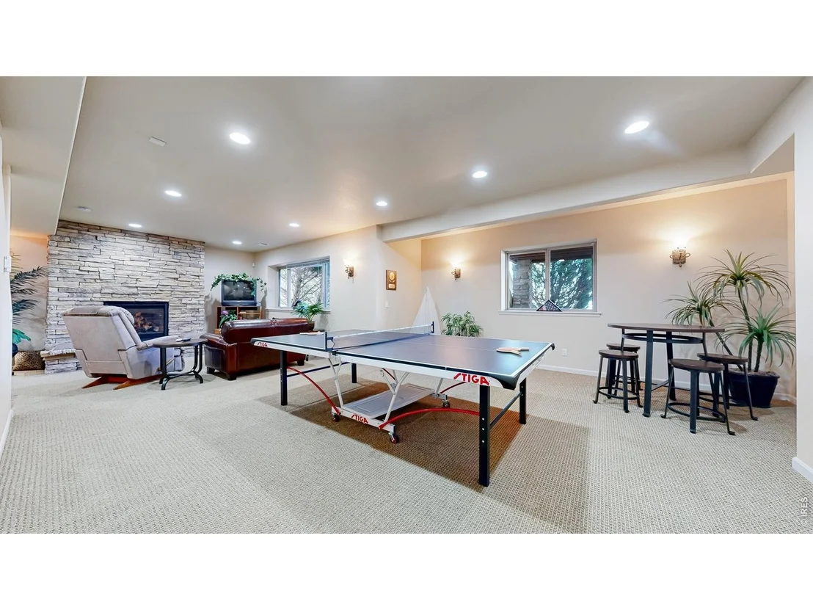
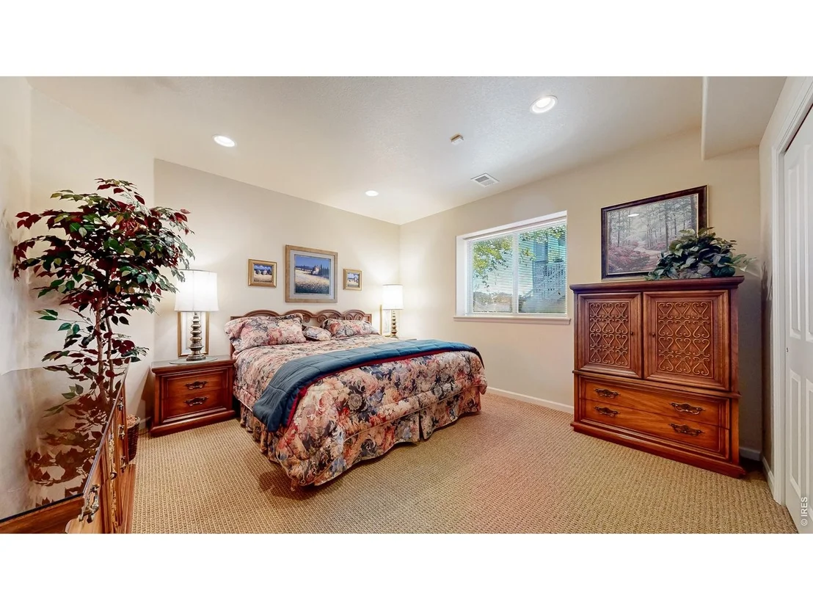
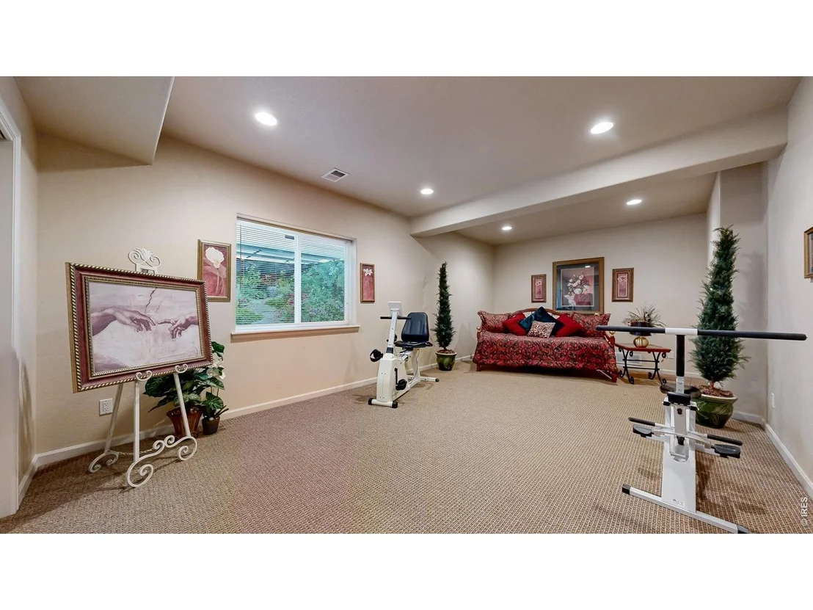
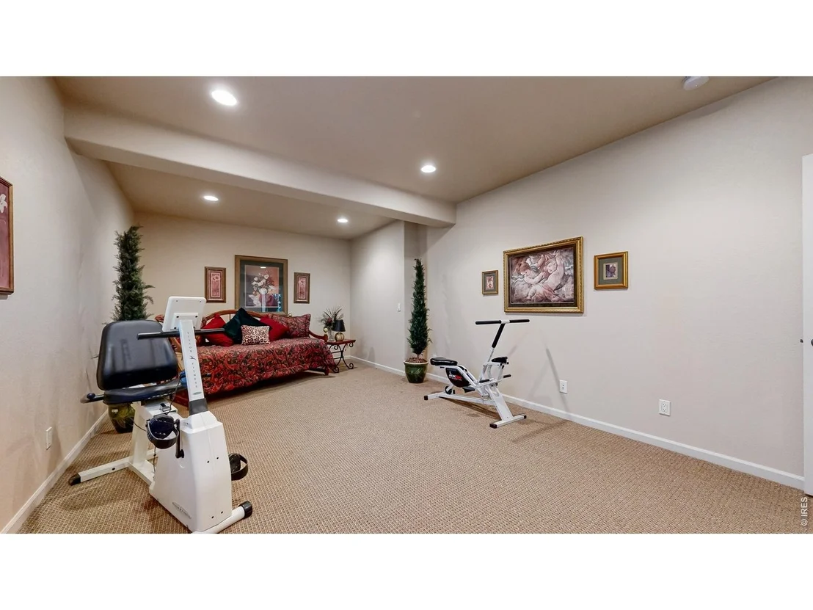
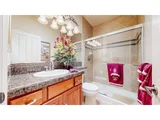
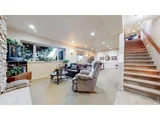
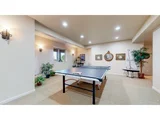
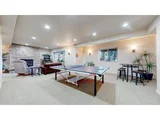
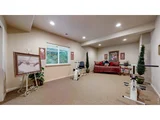
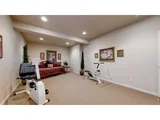
closet! Expansive, light-filled garden-level basement doubles the
home's footprint and serves as the ultimate recreational zone with
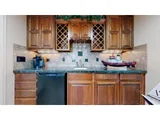
a wet bar, 2nd fireplace, flex space (ideal for private fitness
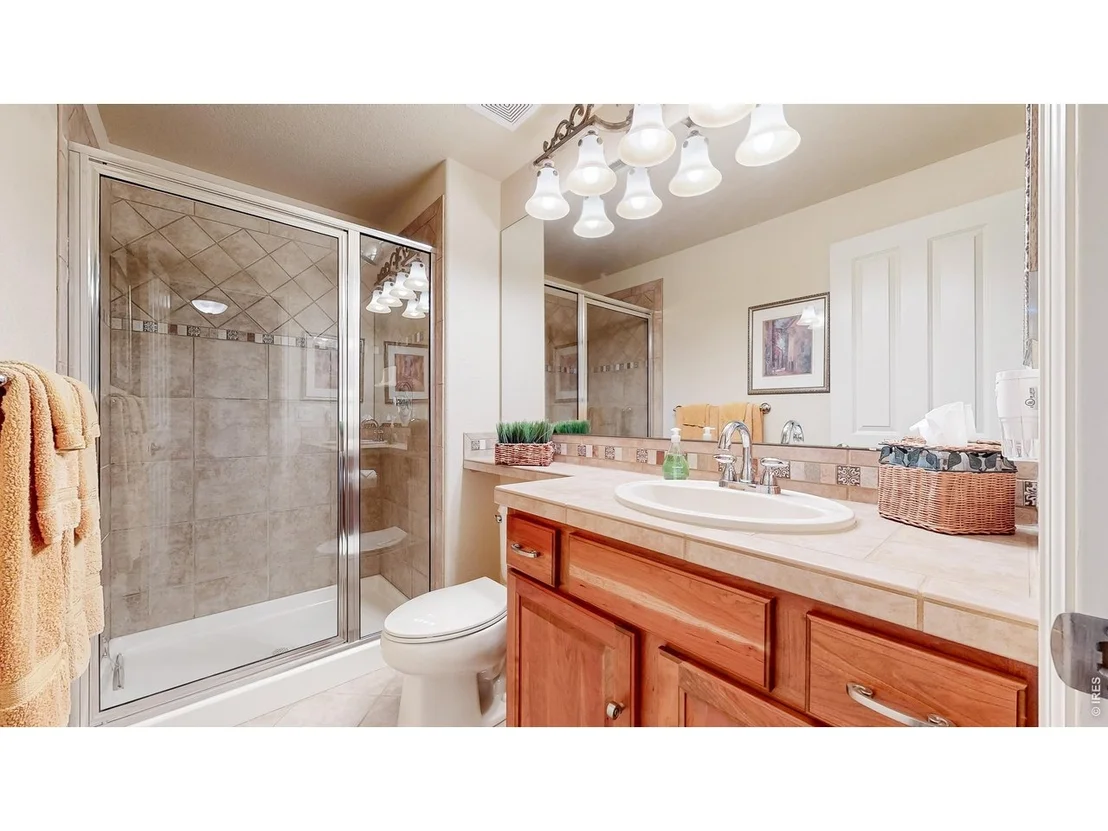
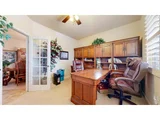
studio, art room, 2nd office or hobby/craft room), plus 2 large
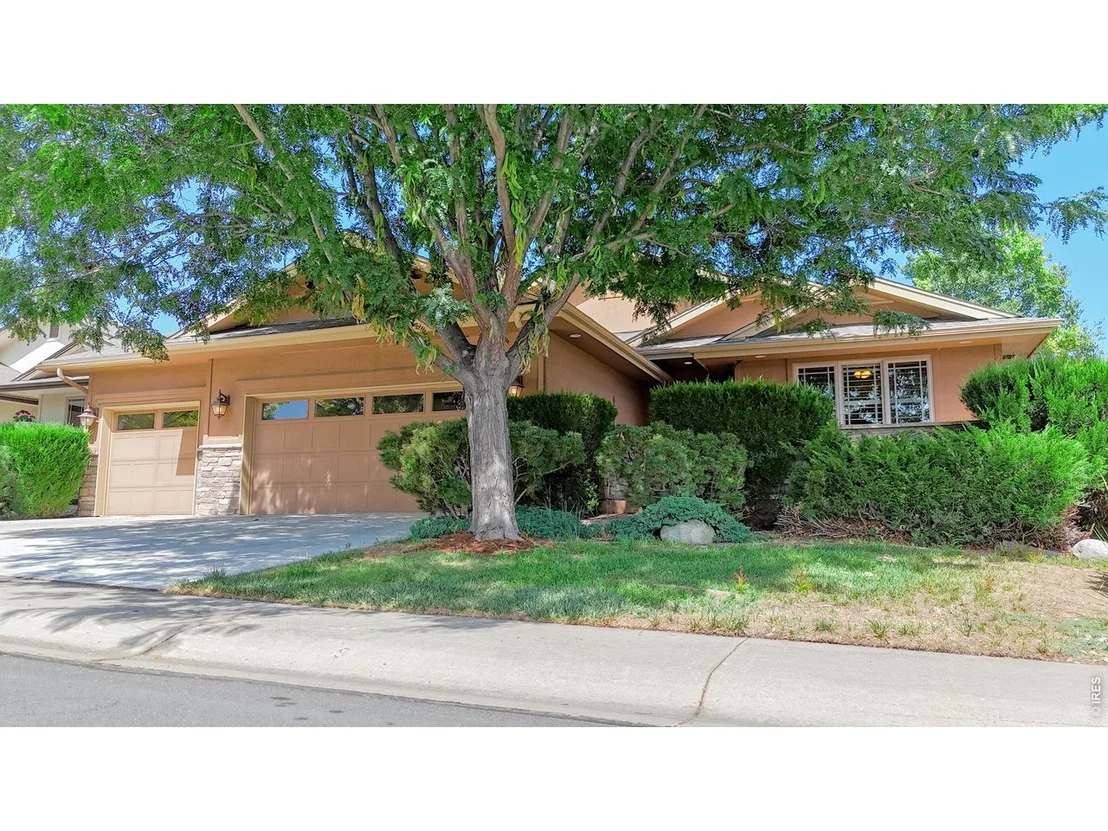
bedrooms & bath! This home also offers an oversized 3 car garage!
Enjoy world-class community amenities including championship golf
course access, resort-style swimming pools, tennis, luxury
clubhouse and dining!
Based on our analysis, the cap rate of this property is 1.25%. A negative cap rate indicates that the property might not be feasible as an income-producing asset. The median cap rate for a near zip code 11238 is 4.23%.
How much can I actually make?
Actual monthly rental income may vary between $4,760 and $7,140 depending on unit-specific characteristics. You can change the amount using the slider to further explore.
How is cap rate calculated?
Cap Rate = Net Operating Income (NOI) / Property Asset Value.
When calculating the cap rate, we assume 100% occupancy. Leverage (mortgage) is not considered.
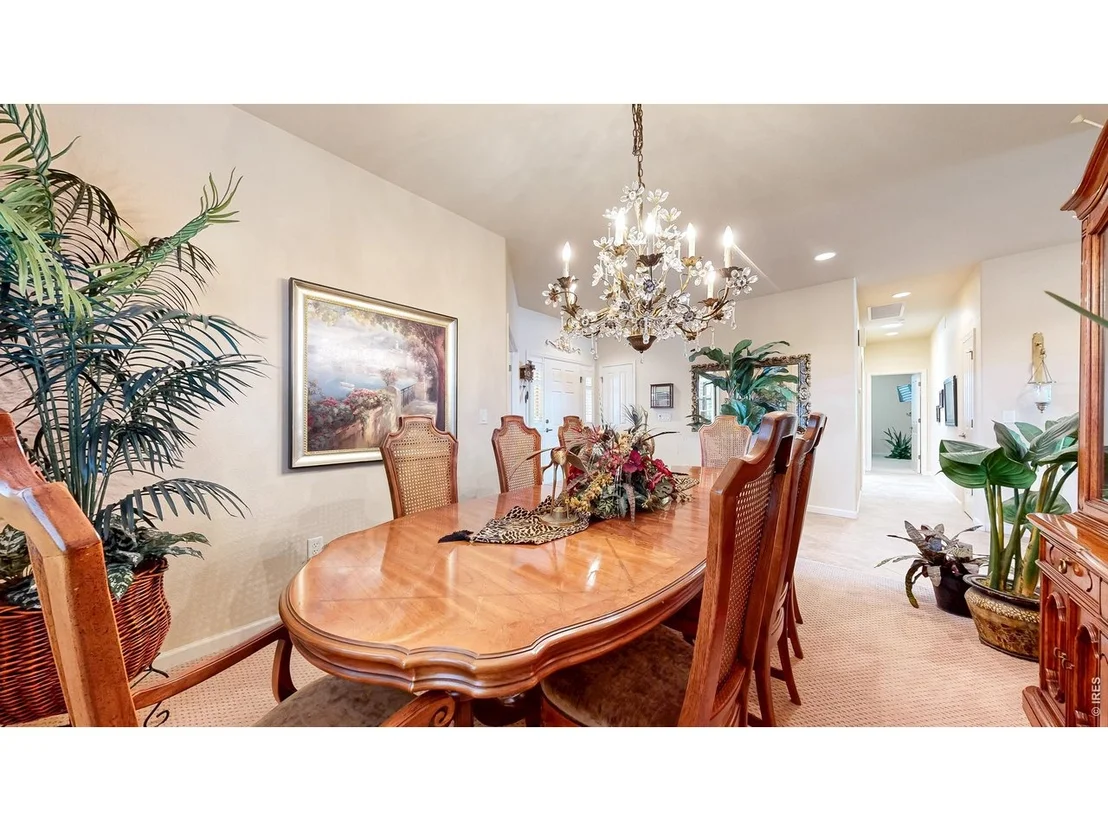
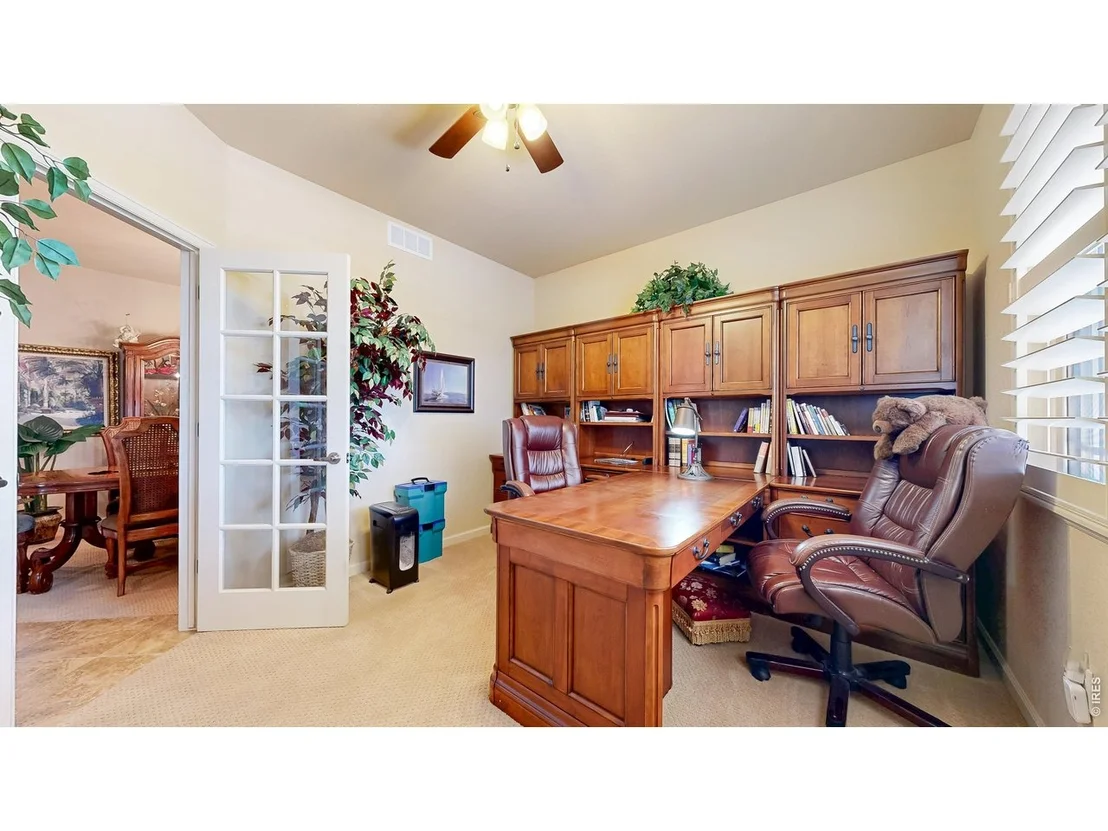
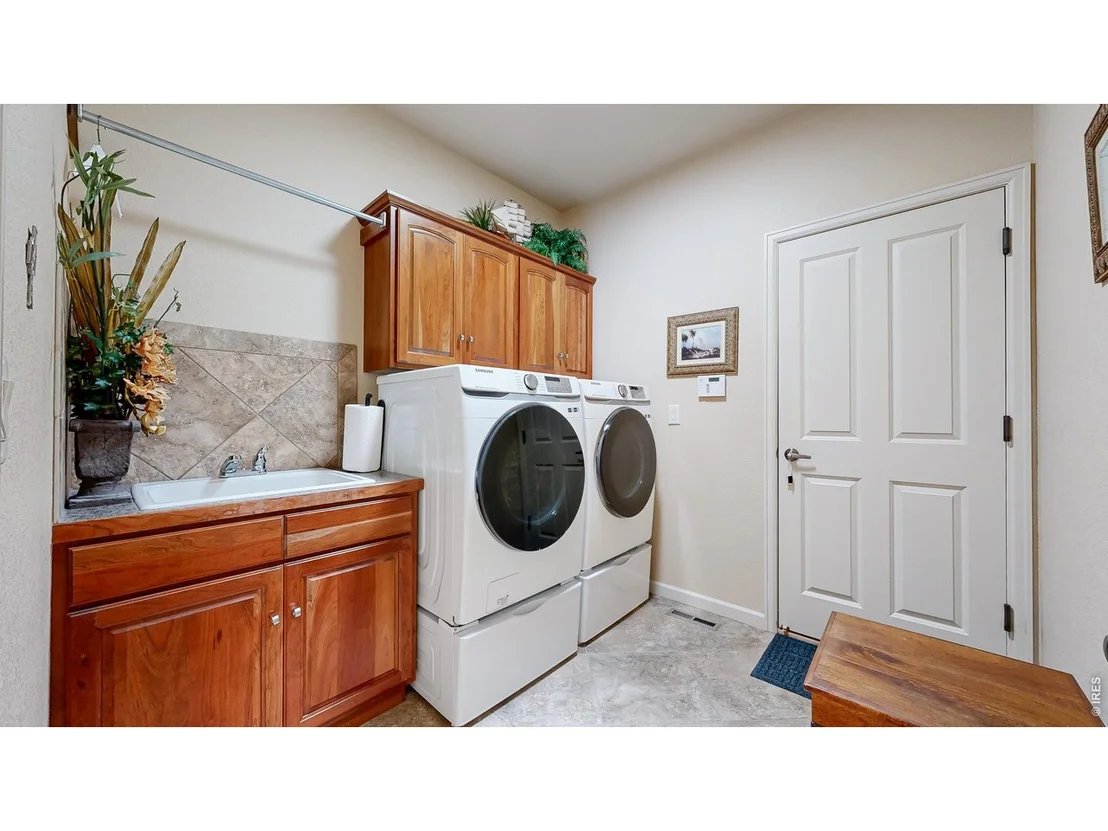
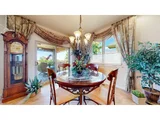
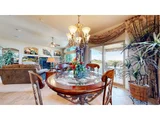
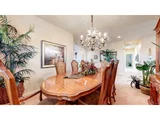
Interior Features: Eat-in Kitchen, Cathedral Ceiling(s), Open Floorplan, Walk-In Closet(s), Wet Bar, Kitchen Island, High Ceilings, Separate Dining Room, Workshop, Washer/Dryer Hookup, Split Bedroom Plan
Appliances: Gas Range, Double Oven, Dishwasher, Refrigerator, Microwave, Disposal, Some Furniture, Fire Alarm
Door Features: French Doors
Has Fireplace
Fireplace Features: Gas, Living Room, Family Room, Two or More
Basement: Full, Partially Finished, Daylight, Rough-in for Radon
Exterior Details
Square Footage: 3276
Square Footage Source: $0
Security Features: Security System
Architectural Style: Patio Home
Year Built: 2005
Builder Name: Hartford Homes
Builder Model: Semi-custom
Levels: One
Window Features: Window Coverings
Construction Materials: Frame, Stone, Stucco
Patio and Porch Features: Patio, Deck
Lot Features: Abuts Golf Course, Golf Course Neighborhood, Abuts Pond/Lake, House Faces West, Mineral Rights Included
Lot Size Area: 7840.8
Lot Size Units: Square Feet
Lot Size Acres: 0.18
Lot Size Square Feet: 7840.8
Water Source: Public
Financial Details
Tax Annual Amount: $7,906
Utilities Details
Cooling Type: Central Air, Ceiling Fan(s), Whole House Fan
By proceeding, you consent to receive calls and texts at the number you provided, including marketing by autodialer and prerecorded and artificial voice, and email, from realtor.com and others about your inquiry and other home-related matters, but not as a condition of purchase (More...)California Privacy Notice
By submitting your information, you agree RealtyHop can share your information with its network of real estate &
mortgage professionals (or through their agents) and consent to receive marketing emails, calls, & texts related
to your inquiry (including via automatic telephone dialing system, or artificial or pre-recorded voice technology)
from Movoto or their affiliates to the email address or number you provided.
By proceeding, you agree to our Terms of Service. California Privacy Notice




























 Your Privacy Choices
Phone: 425-283-2930
Address: 335 Madison Avenue, New York, NY 10017