See Home Value
Bartlett 60103
687 Biltmore Drive
$490,000
● House - Off Market

687 Biltmore Drive

Bartlett, IL 60103
bedrooms
4 Beds
bathrooms
4 Baths, 1 Half Bath
square feet
3,522 Ft²
$567,600
RealtyHop Estimate
13.52%
Since Oct 1, 2021
National-US
Primary Model

About This Property

Start your next chapter here! You will fall in love with this beautiful 2-story home with approx 3500 sf, 4 bedrooms, 3 1/2 bathrooms and 2-car garage in the Castle Creek neighborhood in Bartlett.  9' ceilings throughout the first floor and lots of natural light throughout!     Step into the welcoming 2-story foyer with open staircase that leads to the comfortable living room w/ large windows and separate dining room with butler's pantry and perfect for entertaining!       Large eat-in kitchen with hardwood floors, 42" white cabinets, granite countertops, island, breakfast bar, ss appliances, walk-in pantry and recessed lighting.  Sliding door to the deck.     Opens to the family room with wood-burning fireplace and large windows that overlook the backyard.     First floor office, full bathroom and laundry room too.        On the second floor you'll have 4 bedrooms and a loft space.   The spacious master bedroom has a walk-in-closet and large en-suite featuring a walk-in shower, soaking tub, and double vanity.  Three additional good-sized bedrooms with walk-in-closets and full hall bath.        The finished basement is perfect for a large recreation/family room and has a wet-bar, sitting area and lots of storage.      Huge backyard is perfect for family bbq's with a large deck, gazebo, pergola and brick paver patio.      UPDATES INCLUDE:  freshly painted throughout, updated kitchen cabinets.     Easy access to shopping, restaurants, parks, forest preserves, golf courses, transportation and so much more! Don't miss out!!!
Unit Size
3,522 Ft²
Days on Market
-
Land Size
0.28 acres
Price per sqft
$142
Property Type
House
Property Taxes
$673
HOA Dues
$33
Year Built
2005

Payment Calculator

Cap Rate Calculator

Last updated: 3 years ago (MRED MLS #11172270)

Price History

Date / Event Date Event Price
Sep 13, 2021 Sold
Sold
Jul 29, 2021 Listed by Compass $500,000
Listed by Compass
Apr 7, 2020 No longer available -
No longer available
Dec 31, 2019 No longer available -
No longer available
Dec 26, 2019 Listed $424,900
Listed
Buyer could not get financing. Your chance to own this stunning 4 bedroom home with 1st floor den & 1st fl. full bath. A 2-story entry welcomes you to this fabulous home. 9 ft. ceilings, hardwood flooring from entry through kitchen & family room accentuate the open floor plan. Formal dining room with butler's pantry. Family room has gas start wood-burning FP. Kitchen has 42" cabinets, granite counters, newer stainless steel appliances, island & sliding glass door opens to the deck & gazebo. You will love entertaining and relaxing out there. Stepping off the deck is a paver patio. On the south side off home is a paver walk to the front of home. The 2nd floor has spacious loft that could be converted to a fifth bedroom. The loft is open to the entry. Expansive master bedroom has walk-in closet & luxury master bath with soaking tub & separate shower. Three other bedrooms and full bath complete this level. Fin. bmt has wet bar, sitting area and 2nd family room plus storage area.Please note: Electric fireplace on wall in basement and basement refrigerator do not stay. New washer 9/19. The manager has listed the unit size as 3600 square feet.
Show More

Property Highlights

Garage
Air Conditioning
Fireplace

Building Info

Overview

    General

  • Year Built: 2005
  • Effective Year Built: 2005
  • Building Count: 1
  • Total Rooms: 9
  • Bedroom Count: 4
  • Bathroom Count: 3
  • Full Bathrooms: 2
  • Partial Bathrooms: 3
  • Building Condition: 6
  • Building Quality: 7
  • Construction Type: 6
  • Building Style: 60
  • Exterior Walls Type: 17
  • Interior Walls Type: 0
  • Roof Shape Type: 0
  • Roof Cover Type: 15
  • Floor Count: 200
  • Living Units: 1
  • Floor Cover: 0
  • Basement Type: 7
  • Basement Area: 0
  • Garage Type: 1
  • Parking Space Count: 2
  • Patio Type: 0
  • Porch Type: 0
  • Pool Type: 0

    Dimensions

  • Lot Size Square Feet: 12,197
  • Total Building Area: 2,297
  • Gross Building Area: 2,297
  • Building Area: 2,297
  • Building Area Measurement: L

    Heating and Cooling

  • Air Conditioning: 1
  • Heating: 24
  • Heated Square Feet: 2,297
  • Heating Fuel Type: 0

    Utilities

  • Sewer System: 0
  • Water Service: 0

Building

  • Building Type: 0
  • Property Class: R
  • Subdivision: CASTLE CRK/BARTLETT
  • Land Acres: 0000000280
  • Standard Land Use Code: 1001
  • County Land Use Code: 2-78

Neighborhood

  • School District Name: School District U-46
  • Census Tract: 804513

Geography

  • District: 18
  • Parcel: 06-29-209-011-0000
  • Lot: 34
  • Municipality: HANOVER
  • Latitude: 42.0105
  • Longitude: -88.2295

    Address

  • Full Address: 687 Biltmore Dr
  • Address - House Number: 687
  • Address - Street Name: Biltmore
  • Address - Suffix Type: Dr
  • State: IL
  • City Name: Bartlett
  • Carrier Code: R022
  • 4-Digit Zip Code: 2326
  • Zip Code: 60103

Valuation

    Tax

  • Tax Year: 2022
  • Tax Amount: $1,088,164
  • Tax Rate Code Area: 18018

    Appraisal Valuation

  • Standard Deviation: 0.2162
  • Valuation Date: Mar 20, 2024
  • Confidence Score: 70
  • Final Value: 503,705
  • High Value: 612,640
  • Low Value: 394,769

    Market Valuation

  • Market Total Value: $390,010
  • Market Land Value: $103,680
  • Market Improvement Value: $286,330

    Assessments Valuation

  • Assessed Year: 2023
  • Assessed Total Value: $39,001
  • Assessed Land Value: $10,368
  • Assessed Improvements Value: $28,633

    Sales

  • Current Sale Contract Date: Sep 08, 2021
  • Current Sale Recording Date: Nov 09, 2021
  • Current Sale Price:
  • Current Sale Document Type: 71
  • Current Sale Input Document Number: 2131313156
  • Previous Sale Recording Date: Apr 07, 2020
  • Previous Sale Contract Date: Mar 06, 2020
  • Previous Sale Amount: $417,000
  • Previous Sale Document Type: 27

    Financing

  • First Mortgage Financing Type: FIX
Data used for valuation calculations is provided by RealtyHop, and other third party sources

Comparables

Unit
Status
Type
Beds
Baths
ft²
Price/ft²
Asking Price
Listed On
Closing Price
Sold On
HOA + Taxes

About Bartlett


Similar Homes for Sale

Currently no similar homes around

Nearby Rentals

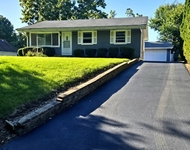
Unit for rent at 682 Dickie Avenue, Elgin, IL, 60120

$2,950 /mo

  • 3 Beds
  • 3 Baths
  • 2,087 ft²
682 Dickie Avenue, Elgin, IL, 60120 Listing by Ken Bruderle
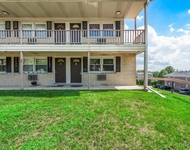
Unit for rent at 821 Bode Road, Elgin, IL, 60120

$1,350 /mo

  • 1 Bed
  • 1 Bath
  • 616 ft²
821 Bode Road #8, Elgin, IL, 60120 Listing by Monica Vargas
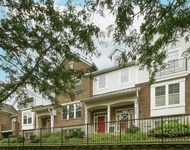
Unit for rent at 1245 Tuscany Drive, Streamwood, IL, 60107

$2,700 /mo

  • 3 Beds
  • 2 Baths
  • 2,173 ft²
1245 Tuscany Drive, Streamwood, IL, 60107 Listing by Sharon Falco


Frequently Asked Questions

When was property at 687 Biltmore Drive built and last sold?
The property at 687 Biltmore Drive was built in 2005 and last sold on Sep 8, 2021 for $490,000.
How much is this home worth?
The estimated value of the home located at 687 Biltmore Drive is $0.
What are some comparable homes to 687 Biltmore Drive?
There are currently no comparable homes to 687 Biltmore Drive.