Check Availability
Timnath 80525
6862 Wildshore Dr
$1,650,000
↓ $25K (1.5%)
● House - For Sale

6862 Wildshore Dr

Timnath, CO 80547
bedrooms
5 Beds
bathrooms
1 Bath, 2 Half Baths
square feet
4,516 Ft²
$9,303
Est. Monthly
$38
HOA / Fees

About This Property

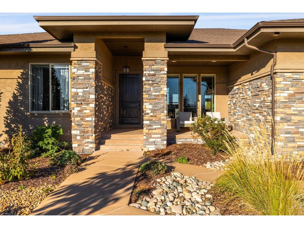
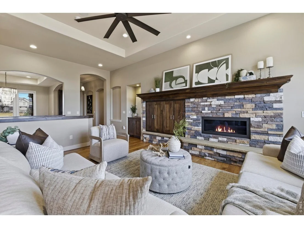
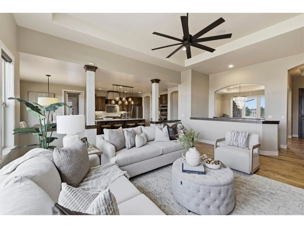
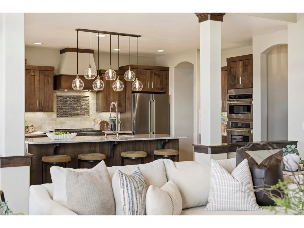
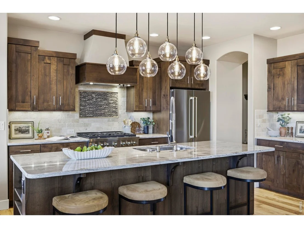
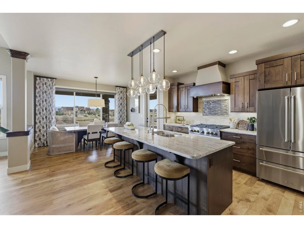
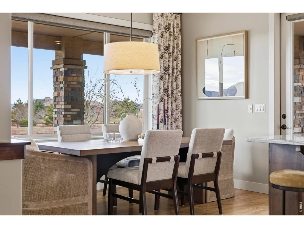
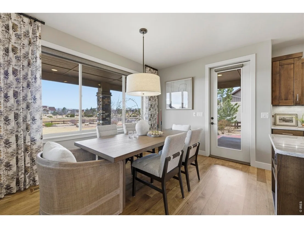
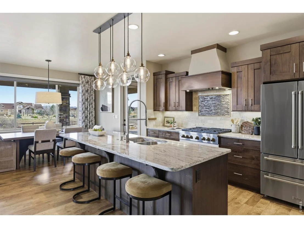
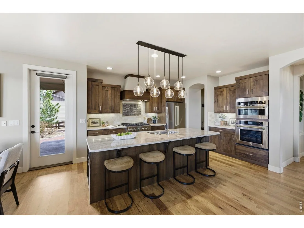
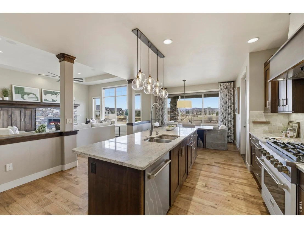
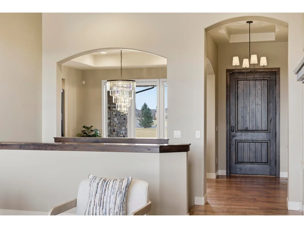
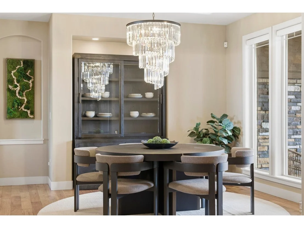
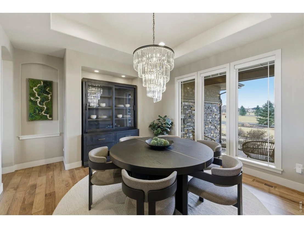
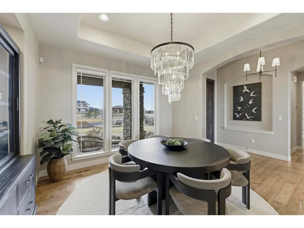
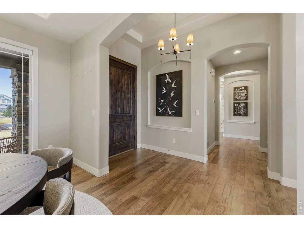
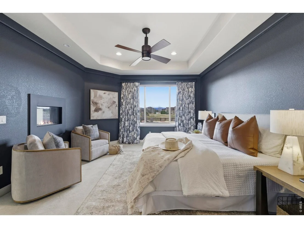
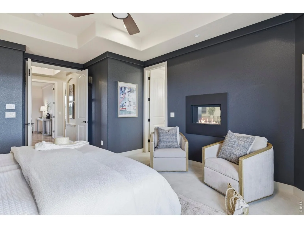
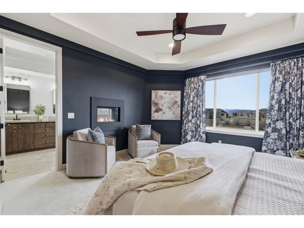
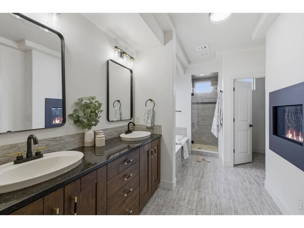
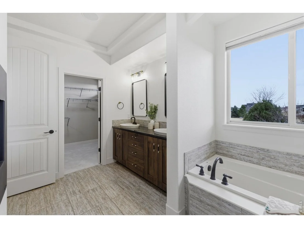
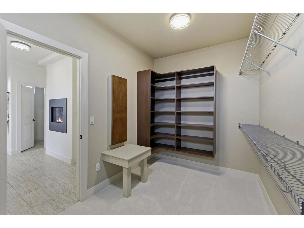
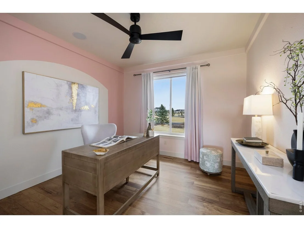
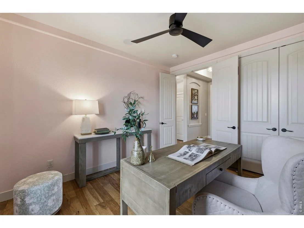
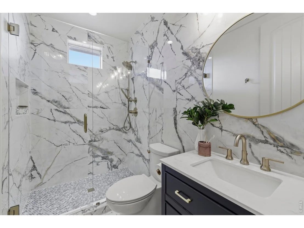
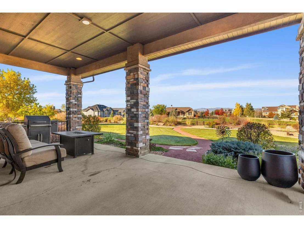
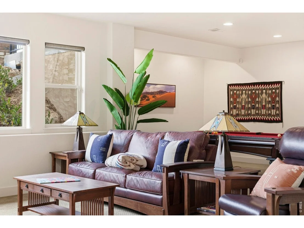
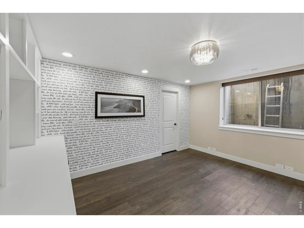
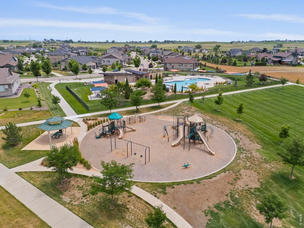
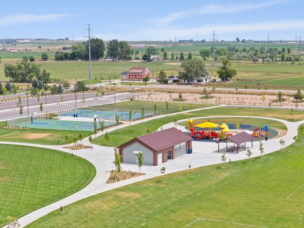
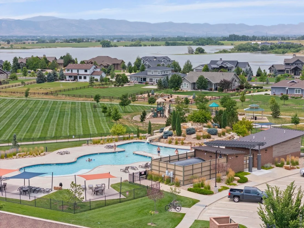
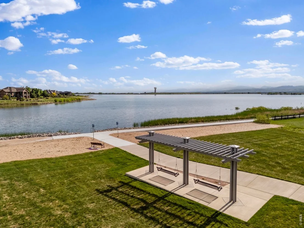
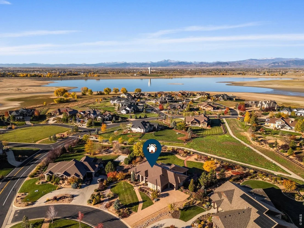
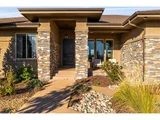
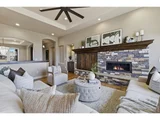
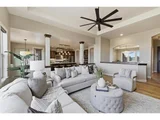
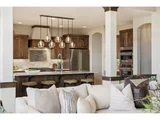
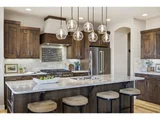
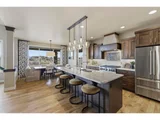
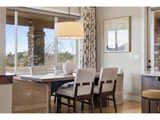
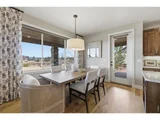
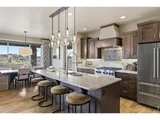
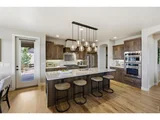
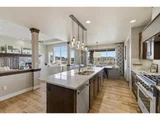
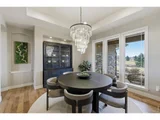
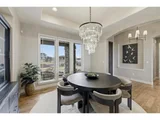
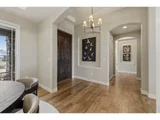
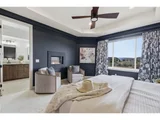
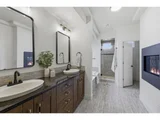
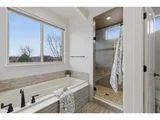
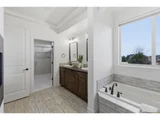
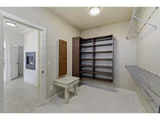
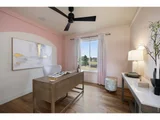
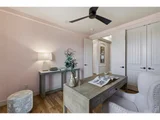
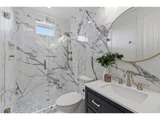
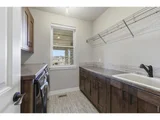
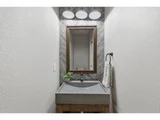
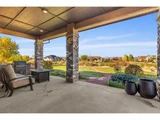
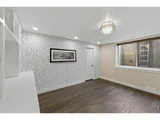
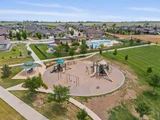
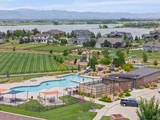
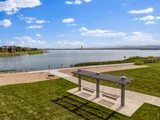
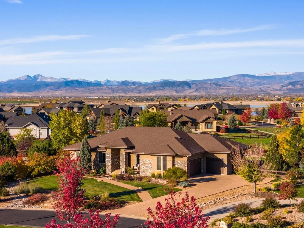
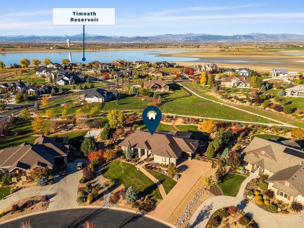
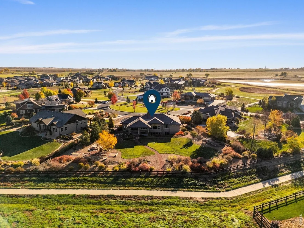
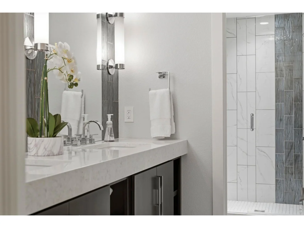
Welcome to the home that checks every box - and then invents a few more to check. This stunning ranch sits on nearly an acre in the highly sought-after Wildwing community, perched on a quiet eyebrow lot with breathtaking views of Longs Peak and the Colorado Front Range that will make your morning coffee feel like a spiritual experience. With five bedrooms and five bathrooms, this home delivers space and sophistication at every turn. The main level offers effortless single-story living, while three cozy fireplaces ensure warmth and ambiance no matter where you settle in. The gourmet kitchen is a true showstopper, featuring an oversized pantry, large island, and a butler's pantry leading into formal dining nook that will make entertaining an absolute joy. The oversized garage is almost 1000 square feet, giving you room for vehicles, toys, and everything in between. The finished basement is a world of its own, complete with two bedrooms, two bathrooms, a wet bar kitchenette, gaming and entertaining area, space for a media center, a customizable wine room to store your private collection, and a dedicated exercise room for those days when you are inspired to stay active. Outside, a covered back patio frames those gorgeous mountain views, creating the perfect space for relaxing evenings or weekend gatherings. Recent upgrades include: a new roof with class 4 hail impact shingles which provides discount for homeowners insurance, new carpet on the main floor, refinished hardwood floors, epoxied garage floors, and more! community offers convenient access to Wildwing's amenities which include parks, swimming pool, tennis and pickleball courts, and quick access to Timnath Reservoir - all while maintaining that peaceful, wide-open Colorado feel. This one truly has it all, and homes like this do not come around often.
Unit Size
4,516 Ft²
Days on Market
-
Land Size
0.81 acres
Price per sqft
$365
Property Type
House
Property Taxes
$1,163
HOA Dues
$38
Year Built
2013

Listed By

Brandi Broadley
Group Harmony

Payment Calculator

Cap Rate Calculator

Last updated: 2 months ago (IRES MLS #IRE1054279)

Price History

Date / Event Date Event Price
Aug 23, 2026 Price Decreased $1,650,000
↓ $25K (1.5%)
Price Decreased
Jul 24, 2026 Price Decreased $1,675,000
↓ $20K (1.2%)
Price Decreased
Apr 27, 2026 Price Decreased $1,695,000
↓ $30K (1.7%)
Price Decreased
Mar 19, 2026 Listed $1,725,000
Listed
May 31, 2024 Sold
Sold
Show More

Property Highlights

Garage
Air Conditioning
Fireplace
With View
Parking Details
Has Garage
Parking Features: Garage Door Opener, Attached
Garage Spaces: 3
Interior Details
Half Bathrooms: 2
Full Bathrooms: 1
Interior Features: Eat-in Kitchen, Cathedral Ceiling(s), Open Floorplan, Pantry, Walk-In Closet(s), Kitchen Island, High Ceilings, Separate Dining Room, Washer/Dryer Hookup
Appliances: Gas Range, Self Cleaning Oven, Double Oven, Dishwasher, Refrigerator, Bar Fridge, Washer, Dryer, Microwave, Disposal, Fire Alarm
Flooring Type: Wood
Door Features: French Doors
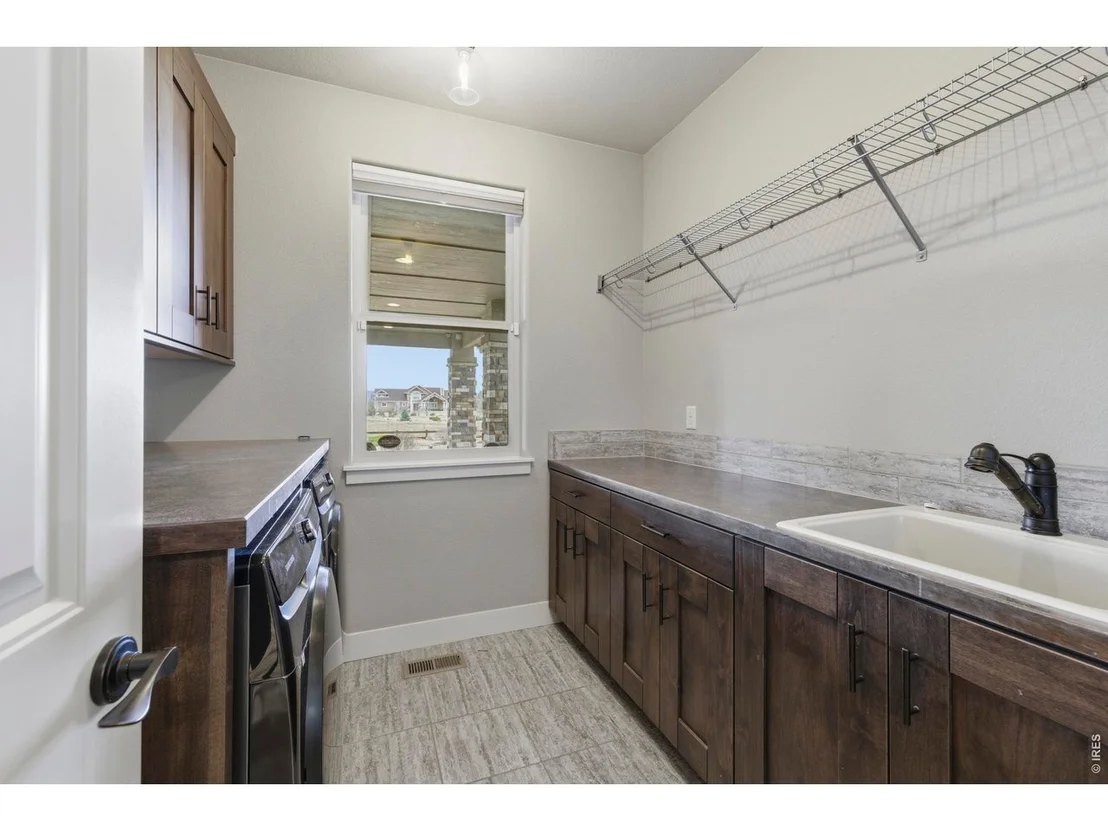
Laundry Features: Sink
Has Fireplace
Fireplace Features: Gas, Living Room, Family Room, Bedroom, Two or More
Basement: Full, Partially Finished, Daylight, Built-In Radon, Radon Test Available
Exterior Details
Square Footage: 4516
Square Footage Source: $0
Security Features: Security System
Year Built: 2013
Levels: One
Window Features: Window Coverings
Construction Materials: Frame, Stone
Patio and Porch Features: Patio
Lot Features: Cul-De-Sac, Level, Paved, Abuts Public Open Space, House Faces East, House/Lot Faces SE, Lake Access, Gutters, Sidewalks, Street Light
Lot Size Area: 35283.6
Lot Size Units: Square Feet
Lot Size Acres: 0.81
Lot Size Square Feet: 35283.6
Water Source: Public
Financial Details
Tax Annual Amount: $13,960
Utilities Details
Cooling Type: Central Air, Ceiling Fan(s)
Heating Type: Forced Air, Humidity Control, 2 or more H20 Heaters
Sewer : Public Sewer
Location Details
HOA/Condo/Coop Fee Includes: Common Amenities, Management
HOA Fee: $450
HOA Fee Frequency: Annually

Building Info

Overview

    General

  • Year Built: 2013
  • Effective Year Built: 2013
  • Building Count: 1
  • Total Rooms: 8
  • Bedroom Count: 5
  • Bathroom Count: 6
  • Full Bathrooms: 5
  • Partial Bathrooms: 6
  • Bathroom Plumbing Fixtures: 20
  • Building Condition: 6
  • Building Quality: 4
  • Construction Type: 6
  • Building Style: 11
  • Exterior Walls Type: 18
  • Interior Walls Type: 3
  • Roof Shape Type: 7
  • Roof Cover Type: 3
  • Floor Count: 100
  • Living Units: 1
  • Floor Cover: 0
  • Basement Type: 6
  • Basement Area: 2,357
  • Garage Type: 1
  • Garage Square Area: 962
  • Parking Space Count: 4
  • Patio Type: 0
  • Porch Type: 31
  • Pool Type: 0

    Dimensions

  • Lot Size Square Feet: 35,203
  • Total Building Area: 5,739
  • Gross Building Area: 5,739
  • Building Area: 4,359
  • Building Area Measurement: L

    Heating and Cooling

  • Fireplace Count: 1
  • Air Conditioning: 1
  • Heating: 3
  • Heated Square Feet: 4,359
  • Heating Fuel Type: 0

    Utilities

  • Sewer System: 0
  • Water Service: 0

Building

  • Building Type: 0
  • Property Class: R
  • Subdivision: WILDWING 1ST AMD, TIM (20070089387)
  • Land Acres: 0000000808
  • Standard Land Use Code: 1001
  • County Land Use Code: 1219L
  • Legal Description 1: LOT 5, BLOCK 6, WILDWING 1ST AMD, TIM (20070089387)

Neighborhood

  • School District Name: Poudre School District R-1
  • Census Tract: 002506

Geography

  • Assessors Map Reference: 87251
  • Account Number: R1646221
  • Parcel: R1646221
  • Block: 6
  • Lot: 5
  • Meridian: SEC 25 TWN 7N RNG 68W
  • Municipality: TIMNATH
  • Latitude: 40.5507
  • Longitude: -104.951

    Address

  • Full Address: 6862 Wildshore Dr
  • Address - House Number: 6862
  • Address - Street Name: Wildshore
  • Address - Suffix Type: Dr
  • State: CO
  • City Name: Timnath
  • Carrier Code: R053
  • 4-Digit Zip Code: 4427
  • Zip Code: 80547

Valuation

    Tax

  • Total Area: 4,777
  • Tax Year: 2023
  • Tax Amount: $1,321,064
  • Tax Rate Code Area: 16271

    Appraisal Valuation

  • Standard Deviation: 0.0582
  • Valuation Date: Apr 03, 2024
  • Confidence Score: 98
  • Final Value: 1,783,710
  • High Value: 1,887,665
  • Low Value: 1,679,755

    Market Valuation

  • Market Total Value: $1,279,200
  • Market Land Value: $286,000
  • Market Improvement Value: $993,200

    Assessments Valuation

  • Assessed Year: 2024
  • Assessed Total Value: $85,706
  • Assessed Land Value: $19,162
  • Assessed Improvements Value: $66,544

    Sales

  • Current Sale Contract Date: Aug 31, 2017
  • Current Sale Recording Date: Sep 01, 2017
  • Current Sale Price:
  • Current Sale Document Type: 71
  • Current Sale Input Document Number: 20170059257
  • Previous Sale Recording Date: May 01, 2013
  • Previous Sale Contract Date: Apr 22, 2013
  • Previous Sale Amount: $89,000
  • Previous Sale Document Type: 68
Data used for valuation calculations is provided by RealtyHop, and other third party sources

Comparables

Unit
Status
Type
Beds
Baths
ft²
Price/ft²
Asking Price
Listed On
Closing Price
Sold On
HOA + Taxes

About Timnath


Similar Homes for Sale

Currently no similar homes around

Nearby Rentals


Frequently Asked Questions

When was property at 6862 Wildshore Drive built and last sold?
The property at 6862 Wildshore Drive was built in 2013 and last sold on Aug 31, 2017 for $855,000.
How much is this home worth?
The estimated value of the home located at 6862 Wildshore Drive is $1,598,625.
What are some comparable homes to 6862 Wildshore Drive?
There are currently no comparable homes to 6862 Wildshore Drive.