See Home Value
$1,100,000
● House - Off Market

6861 Northstar Cir

Castle Rock, CO 80108
bedrooms
4 Beds
bathrooms
4 Baths, 1 Half Bath
square feet
3,466 Ft²
$1,232,822
RealtyHop Estimate
3.16%
Since Jan 1, 2023
CO-Denver
Primary Model

About This Property

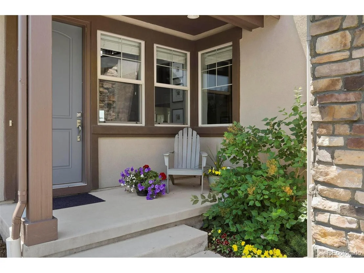
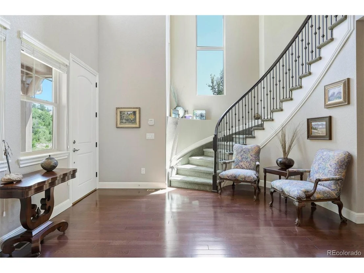
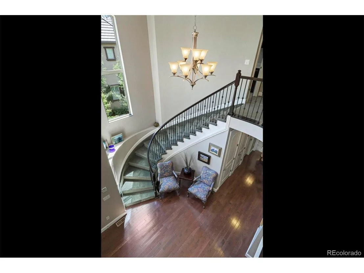
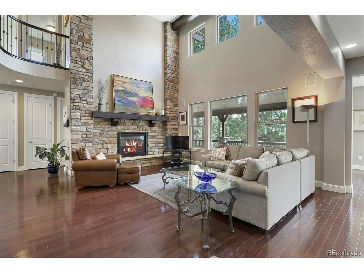
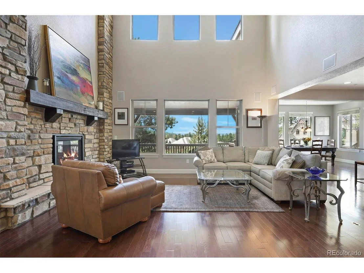
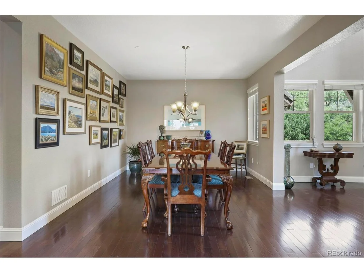
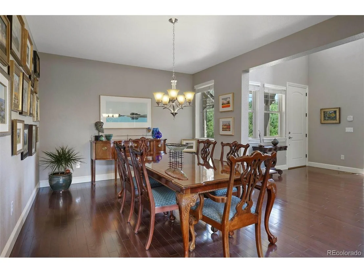
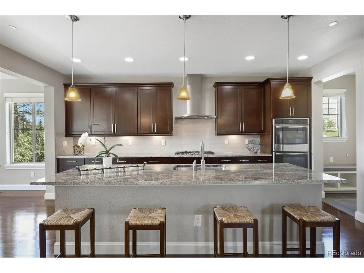
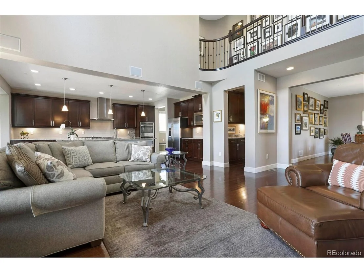
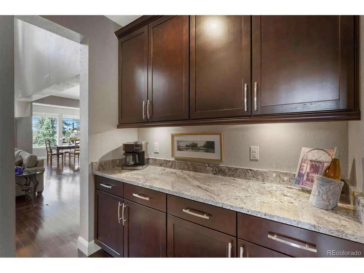
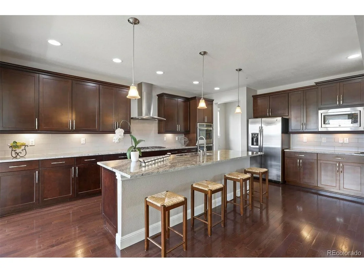
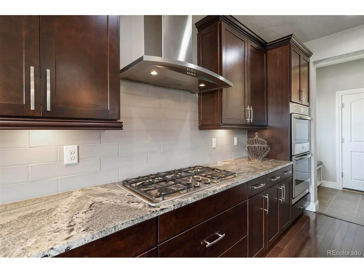
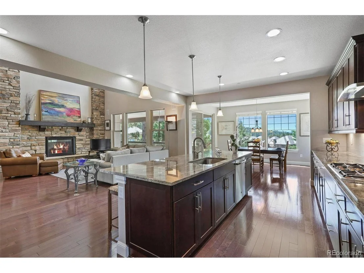
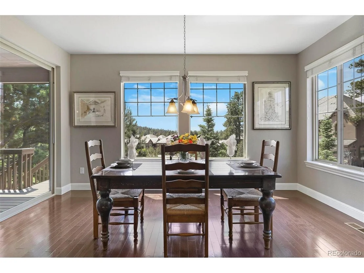
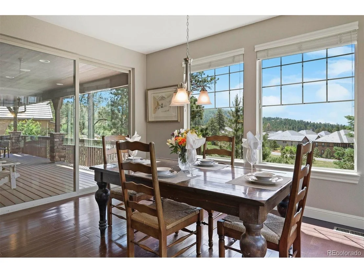
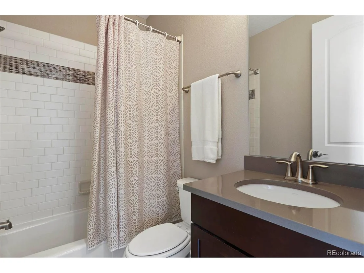
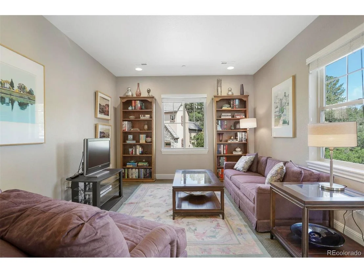
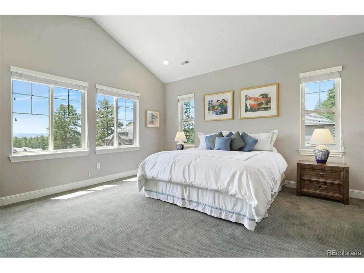
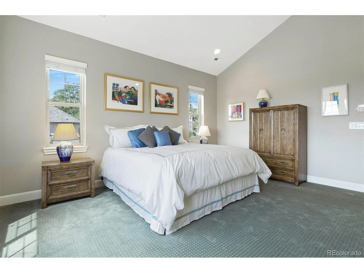
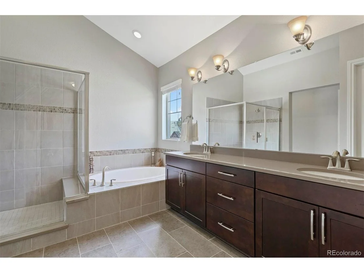
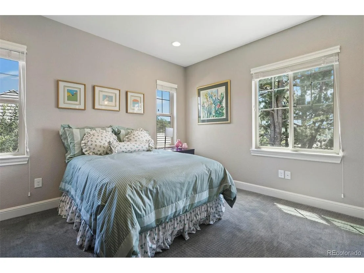
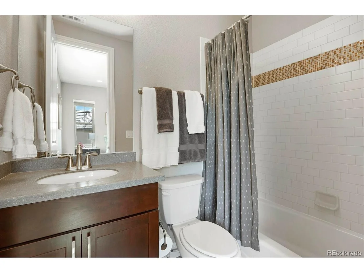
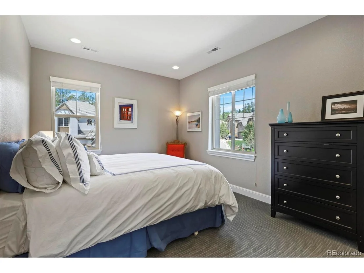
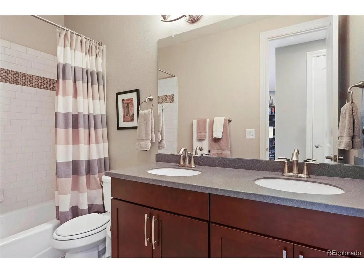
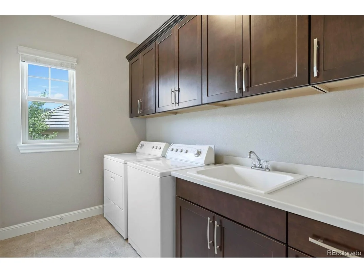
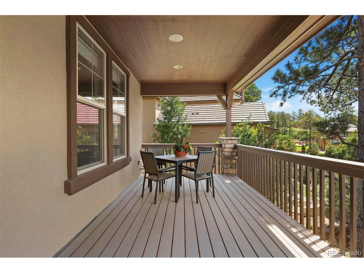
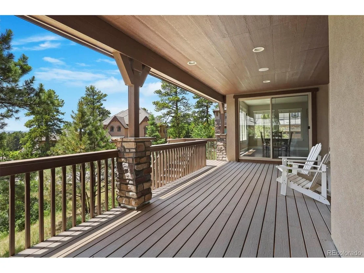
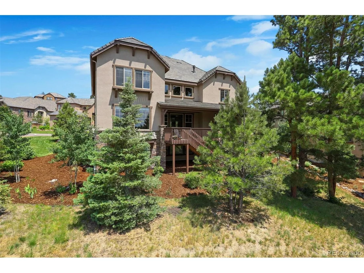
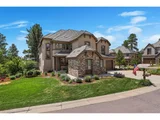
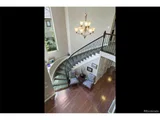
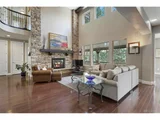
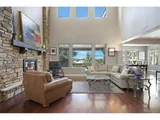
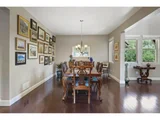
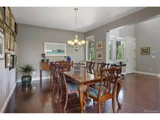
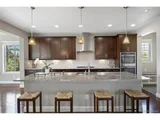
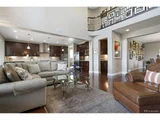
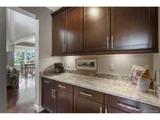
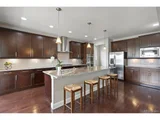
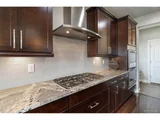
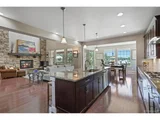
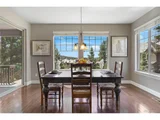
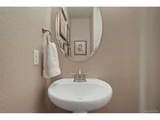
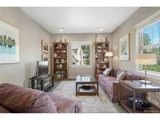
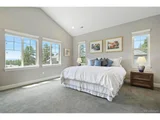
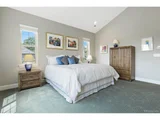
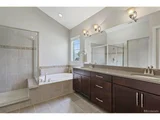
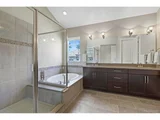
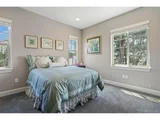
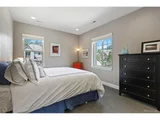
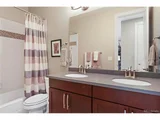
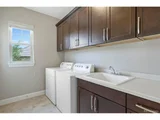
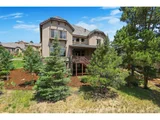
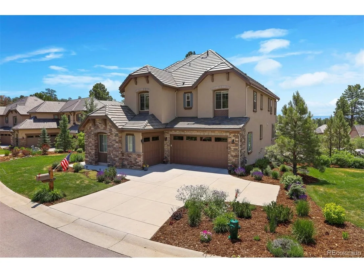
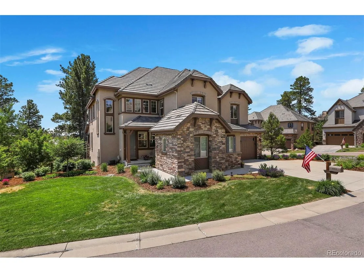
Stunning two-story in the Northstar neighborhood within The Village Castle Pines * Enjoy this updated and move-in ready home that sits amidst the Ponderosa pine * Built in 2015, finishes are updated throughout including the kitchen, appliances, flooring, bathrooms and lighting * A grand curved staircase, vaulted ceilings, and the coveted open floor plan create a versatile and contemporary lifestyle * Large windows capture the Colorado setting, mountain views and fill this home with light *  Show stopping two-story great room features floor to ceiling stacked stone columns and fireplace * Sleek and contemporary kitchen includes stainless steel appliances, custom lighting and ample storage space including a walk-in pantry * Open concept dine-in kitchen with glass doors provides easy access for indoor/outdoor entertaining * Convenient butler's pantry joins the dining room to the kitchen and great room. * Nearby, a main floor bedroom suite is a versatile space for a home-office or gym, and includes an en suite full bath and closet * Atop the regal staircase you'll find an open and spacious loft, ideal for a library, study or den * Primary suite is light-filled and open and boasts a custom walk-in closet and expansive 5-piece bath * Lustrous primary bath with deep soaking tub, large glass enclosed walk-in shower, and spacious vanity with dual sinks * Convenient upper level laundry with utility sink, storage, and counter space *  Two additional private bedrooms, each with their own well-appointed and full bathrooms and sizable closets, round out the upper level * Unfinished lower level provides opportunity for future expansion * 3-car garage  is oversized providing additional storage *
Unit Size
3,466 Ft²
Days on Market
-
Land Size
0.25 acres
Price per sqft
$345
Property Type
House
Property Taxes
$544
HOA Dues
$308
Year Built
2015

Payment Calculator

Cap Rate Calculator

Last updated: 4 months ago (REcolorado MLS #IRE5095724)

Price History

Date / Event Date Event Price
Apr 7, 2026 Sold
Sold
Mar 14, 2026 In contract -
In contract
Feb 26, 2026 Price Decreased $1,145,000
↓ $152K (11.7%)
Price Decreased
Feb 8, 2026 Listed $1,297,000
Listed
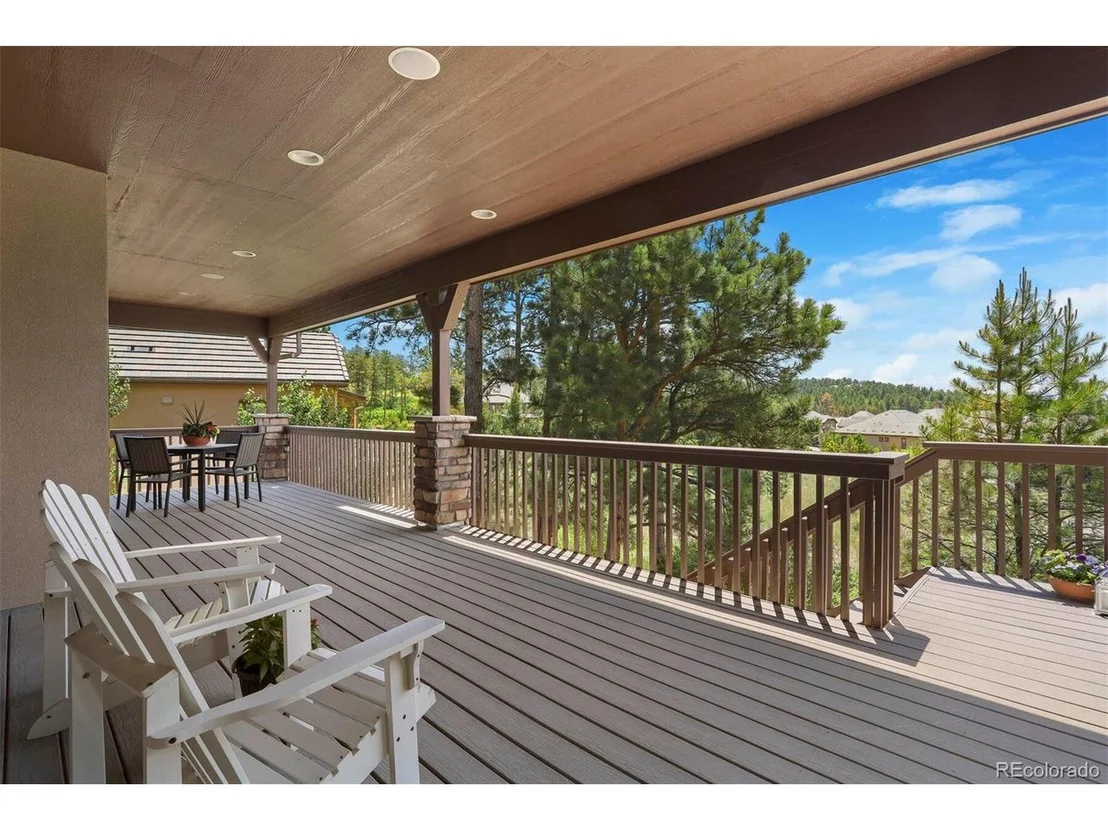
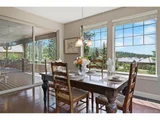
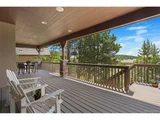
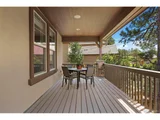
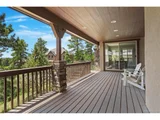
Set within the gates of the prestigious Village at Castle Pines neighborhood, this exceptional 4 bedroom | 5 bathroom residence offers open-concept living framed by coveted mountain views. With quick I-25 access just minutes to Gate 2, the location of this home balances convenience with the privacy and security that define this community. On entering, expansive windows capture the peaks beyond, while a clean, light-filled aesthetic creates an atmosphere that feels both current and enduring. Soaring ceilings with exposed wood beams elevate the great room, where a stone fireplace anchors the space with warmth and presence. The kitchen is designed for entertaining and family gatherings, featuring rich espresso cabinetry, granite counters, a generous island, and an appliance suite with double ovens and a gas cooktop. A sunlit breakfast nook transitions seamlessly to the covered Trex deck, where mountain views, cliffside scenery, and mature pines provide a welcome outdoor setting. A sizable dining room sits off the entry, and the main level also includes a flexible bedroom, (currently used as an office) with an en suite full bathroom, ideal for guests or multigenerational living. A well-placed powder room and 3-car garage complete this floor. Upstairs, a spacious loft offers versatile living space for a media lounge or retreat. The primary suite features vaulted ceilings, expansive windows with mountain views, and a large bathroom with dual vanities, soaking tub, and glass-enclosed shower. Two additional en suite bedrooms and an upper level laundry room complete this level. Downstairs, a large, unfinished basement presents exceptional potential for future expansion, equity development, storage, and customization. Simply put, this home represents a well-priced entry point into the Village at Castle Pines, where residents enjoy 24-hour gated security, pools, tennis courts, fitness facilities, miles of scenic trails, and much more!
Dec 2, 2022 Sold
Sold
Show More

Property Highlights

Garage
Air Conditioning

Building Info

Overview

    General

  • Year Built: 2015
  • Effective Year Built: 2015
  • Building Count: 1
  • Bedroom Count: 4
  • Bathroom Count: 5
  • Full Bathrooms: 5
  • Partial Bathrooms: 5
  • Building Condition: 3
  • Building Quality: 4
  • Construction Type: 6
  • Building Style: 0
  • Exterior Walls Type: 23
  • Interior Walls Type: 3
  • Roof Shape Type: 7
  • Roof Cover Type: 4
  • Floor Count: 200
  • Living Units: 1
  • Floor Cover: 0
  • Basement Type: 7
  • Basement Area: 1,797
  • Garage Type: 7
  • Garage Square Area: 687
  • Parking Space Count: 2
  • Patio Type: 0
  • Porch Type: 8
  • Pool Type: 0

    Dimensions

  • Lot Size Square Feet: 10,759
  • Total Building Area: 5,315
  • Gross Building Area: 5,315
  • Building Area: 3,518
  • Building Area Measurement: L

    Heating and Cooling

  • Fireplace Count: 1
  • Air Conditioning: 1
  • Heating: 3
  • Heated Square Feet: 3,518
  • Heating Fuel Type: 0

    Utilities

  • Sewer System: 0
  • Water Service: 0

Building

  • Building Type: 0
  • Property Class: R
  • Subdivision: CASTLE PINES VILLAGE
  • Land Acres: 0000000247
  • Standard Land Use Code: 1001
  • County Land Use Code: 1112
  • Legal Description 1: LOT 35 CASTLE PINES VILLAGE 38 0.247 AM/L

Neighborhood

  • School District Name: Douglas County School District RE-1
  • Census Tract: 014123

Geography

  • Account Number: R0483764
  • Parcel: 0483764
  • Lot: 35
  • Meridian: SEC 15 TWN 07S RNG 67W QTR SW
  • Municipality: DOUGLAS COUNTY RE 1
  • Latitude: 39.4368
  • Longitude: -104.881

    Address

  • Full Address: 6861 Northstar Cir
  • Address - House Number: 6861
  • Address - Street Name: Northstar
  • Address - Suffix Type: Cir
  • State: CO
  • City Name: Castle Rock
  • Carrier Code: C013
  • 4-Digit Zip Code: 8021
  • Zip Code: 80108

Valuation

    Tax

  • Total Area: 5,314
  • Tax Year: 2022
  • Tax Amount: $628,546
  • Initial Tax Delinquent Year: 2021
  • Tax Rate Code Area: 3473

    Appraisal Valuation

  • Standard Deviation: 0.1126
  • Valuation Date: May 17, 2023
  • Confidence Score: 88
  • Final Value: 1,110,080
  • High Value: 1,235,171
  • Low Value: 984,989

    Market Valuation

  • Market Total Value: $792,517
  • Market Land Value: $207,815
  • Market Improvement Value: $584,702

    Assessments Valuation

  • Assessed Year: 2022
  • Assessed Total Value: $55,080
  • Assessed Land Value: $14,440
  • Assessed Improvements Value: $40,640

    Sales

  • Current Sale Contract Date: Dec 01, 2022
  • Current Sale Recording Date: Dec 02, 2022
  • Current Sale Price:
  • Current Sale Document Type: 71
  • Current Sale Input Document Number: 74974
  • Previous Sale Recording Date: Sep 30, 2015
  • Previous Sale Contract Date: Sep 22, 2015
  • Previous Sale Amount: $780,148
  • Previous Sale Document Type: 68
Data used for valuation calculations is provided by RealtyHop, and other third party sources

Comparables

Unit
Status
Type
Beds
Baths
ft²
Price/ft²
Asking Price
Listed On
Closing Price
Sold On
HOA + Taxes

About Castle Pines Village


Similar Homes for Sale

Currently no similar homes around

Nearby Rentals

Unit for rent at 6200 Castlegate Dr., Castle Rock, CO, 80108

$2,245 /mo

  • 2 Beds
  • 2 Baths
  • 1,228 ft²
6200 Castlegate Dr. #B2, Castle Rock, CO, 80108 Listing by Equity Residential


Frequently Asked Questions

When was property at 6861 Northstar Circle built and last sold?
The property at 6861 Northstar Circle was built in 2015 and last sold on Dec 1, 2022 for $1,100,000.
How much is this home worth?
The estimated value of the home located at 6861 Northstar Circle is $1,171,587.
What are some comparable homes to 6861 Northstar Circle?
There are currently no comparable homes to 6861 Northstar Circle.