


686 Teichelkamp Drive


About This Property
the top light fixtures, over-sized counter top, doors, and ceiling heights, and a well thought out open floor plan that brings in a lot of natural light and makes this
home a great place to entertain guests. Indigo homes also offers full stainless steel kitchen appliance package to include side by side refrigerator, 1 year bumper
to bumper builder warranty, a 2-10 structural warranty, and up to 3% seller contribution for buyer's closing costs with any lender.
Payment Calculator
Your Estimated Monthly Payment
Cap Rate Calculator
What does this mean?
Based on our analysis, the cap rate of this property is 1.25%. A negative cap rate indicates that the property might not be feasible as an income-producing asset. The median cap rate for a near zip code 11238 is 4.23%.
How much can I actually make?
Actual monthly rental income may vary between $4,760 and $7,140 depending on unit-specific characteristics. You can change the amount using the slider to further explore.
How is cap rate calculated?
Cap Rate = Net Operating Income (NOI) / Property Asset Value.
When calculating the cap rate, we assume 100% occupancy. Leverage (mortgage) is not considered.
Cap Rate provided by RealtyHop and RentHop, learn more about cap rate here.
Price History
| Date / Event | Date | Event | Price |
|---|---|---|---|
| May 27, 2025 | Sold | ||
| Sold | |||
| Mar 8, 2025 | In contract | - | |
| In contract | |||
| Feb 22, 2025 | Listed by Grow Real Estate Firm | $249,950 | |
| Listed by Grow Real Estate Firm | |||
   | |||
|
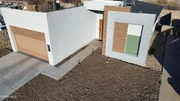
This charming property offers 3 bedrooms, 2 bathrooms, and 1647 sq ft of living and for those that like to Entertain, look no further.
Modern Elevation Design with inviting 8 foot Main Entry Door. Inside, the bright living room with large windows connects to the dining area and kitchen, perfect for entertaining. The kitchen features a stunning granite waterfall island and countertops, along with stainless steel appliances.
The home boasts 3 spacious bedrooms with ample closet space. The bathrooms are elegantly designed with granite and deco tiling throughout. The master suite offers a walk-in shower and vanity sinks.
The backyard is perfect for outdoor living, with a large patio and 'NO back neighbor' panoramic views.
Additional features include 8-foot doorways, modern light fixtures, a two-car garage with shelving for storage, and three 8-foot double glass doors from the kitchen, dining, and living areas that lends itself for any casual to elegant hosting event.
Schedule your viewing TODAY!!
| |||
| Aug 17, 2020 | Sold | ||
| Sold | |||
| Jun 22, 2020 | Listed by Home Pros Real Estate Group | $170,222 | |
| Listed by Home Pros Real Estate Group | |||
Property Highlights
Building Info
Comparables
Status
Price/ft²
Listed On
Sold On
About Horizon City
Similar Homes for Sale
Currently no similar homes aroundNearby Rentals

Last Updated: 5 months ago
Data Source: GEPAR, MLS# 829254
 Your Privacy Choices
Phone: 425-283-2930
Address: 335 Madison Avenue, New York, NY 10017