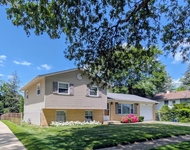
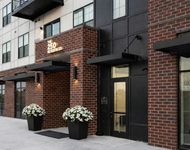
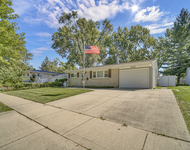
See Home Value
Wheeling 60090
686 SCANLON Drive #A1
$217,500
● House - Off Market

686 SCANLON Drive #A1

Wheeling, IL 60090
bedrooms
3 Beds
bathrooms
2 Baths
square feet
1,600 Ft²
$242,528
RealtyHop Estimate
11.51%
Since Dec 1, 2021
National-US
Primary Model

About This Property

Very hard to find a 1-floor manor. Nothing to do but move into this tastefully rehabbed 3 BEDROOM, 2 BATH Manor home! "NEWS" includes an updated kitchen with maple 42'' shaker cabinets and Corian countertops; both baths updated; new waterproof engineering flooring, lighting, paint, doors and trim throughout the entire unit. Bright & airy living room. This unit offers 2 eating areas: a separate dining room as well as a large eat-in kitchen with a walkout to the patio, very convenient for BBQ and out of door activities! Spacious bedrooms with large closets (master closet organized) and Master has attached full bath. The large laundry room has added a pantry and hanging area. Additional storage can be found in the attached oversize garage. The Lexington Commons complex features 2 pools, a clubhouse, tennis courts, and a walking path. Conveniently located close to shopping, restaurants, and entertainment. With so much space for so little $$ and everything is done for you, there's a lot to love about this fabulous condo! Don't miss it!!!
Unit Size
1,600 Ft²
Days on Market
-
Land Size
-
Price per sqft
$136
Property Type
House
Property Taxes
$402
HOA Dues
$342
Year Built
-

Payment Calculator

Cap Rate Calculator

Last updated: 3 years ago (MRED MLS #11227160)

Price History

Date / Event Date Event Price
Nov 1, 2021 Sold
Sold
Sep 23, 2021 Listed by Core Realty & Investments, Inc $217,500
Listed by Core Realty & Investments, Inc
Sep 4, 2020 No longer available -
No longer available
Aug 14, 2020 Listed $199,900
Listed
Available immediatelly!!!Wonderfully maintained 3 bedrooms A-unit on first floor in a great location! Newer citchen cabinets and appliances. Ingeneering floor thououts in the unit. Upgrated bathrooms. Ceramic tile floor and backsplash in the eat-in kitchen w/large walk-in pantry. Large master bedrm has organized walk-in closet, master bath with ceramic flooring. Owner has loved this wonderful unit and complex with 2 pools, clubhouse, tennis cts & walking path. Show with confidence The manager has listed the unit size as 1425 square feet.
Jun 27, 2019 No longer available -
No longer available
Show More

Property Highlights

Garage
Air Conditioning
Parking Details
Total Number of Parking: 1
Garage Spaces: 1
Garage Ownership: Owned
Garage On-Site: Yes
Garage Type: Attached
Interior Details
Bedrooms: 3
Bathrooms: 2
Full Bathrooms: 2
Interior Features: Laundry Hook-Up in Unit
Appliances: Range, Microwave, Dishwasher, Refrigerator, Washer, Dryer, Disposal
Rooms: 6
Basement: None
Basement Description: None
Exterior Details
Ownership: Condo
Exterior Building Type: Aluminum Siding, Vinyl Siding, Stone
Age: 31-40 Years
Rehab Year: 2021
Rebuilt(Y/N): No
Parcel Number: 03031000541297
Property Type: Residential
Year Built: 1981
Roof: Metal
No Disability Access
Special Conditions: None
Exterior Features: Patio
Lot Features: Common Grounds
Lot Size Dimensions: COMMON
Water Source: Lake Michigan
Financial Details
Tax Year: 2020
Tax Annual Amount: $4,826
Utilities Details
Cooling: Central Air
Heating: Natural Gas, Forced Air
Sewer : Public Sewer
Location Details
Township: Wheeling
Corporate Limits: Wheeling
Directions: LAKE COOK OR ROUTE 83 LEXINGTON TO SCANLON
County or Parish: Cook
Elementary School District: 21
Elementary School: Eugene Field Elementary School
Middle Or Junior School District: 21
Middle Or Junior School: Cooper Middle School
High School District: 214
High School: Buffalo Grove High School
Other Details
Association Fee Includes: Insurance, Exterior Maintenance, Lawn Care, Scavenger, Snow Removal
Association Fee: $342
Association Fee Freq: Monthly
Holds Earnest Money: No
Some Photos Virtually Staged (Y/N): No

Comparables

Unit
Status
Type
Beds
Baths
ft²
Price/ft²
Asking Price
Listed On
Closing Price
Sold On
HOA + Taxes

Past Sales

Date Unit Beds Baths Sqft Price Closed Listed By
20220512 Unit B2
05/12/2022
B2
2 Bed
2 Bath
1150 ft²
$204,900
bedrooms
2 Bed
bathrooms
2 Bath
square feet
1150 ft²
$210,500 +2.73%
06/28/2022
-
20210923 Unit A1
09/23/2021
A1
3 Bed
2 Bath
1600 ft²
$217,500
bedrooms
3 Bed
bathrooms
2 Bath
square feet
1600 ft²
$217,500
11/01/2021
Marina Libov
Core Realty & Investments, Inc
20200814 Unit A1
08/14/2020
A1
3 Bed
2 Bath
1425 ft²
$199,900
bedrooms
3 Bed
bathrooms
2 Bath
square feet
1425 ft²
-
-
-
20200227 Unit A2
02/27/2020
A2
3 Bed
2 Bath
1425 ft²
$200,000
bedrooms
3 Bed
bathrooms
2 Bath
square feet
1425 ft²
-
-
-
20190417 Unit A1
04/17/2019
A1
3 Bed
2 Bath
1425 ft²
$219,900
bedrooms
3 Bed
bathrooms
2 Bath
square feet
1425 ft²
-
-
-

Building Info

686 Scanlon Drive 686 Scanlon Drive, Wheeling, IL 60090
More about this Building
686 Scanlon Drive
Want to find out who owns 686 Scanlon Drive, Wheeling, IL 60090? Get detailed property transactions here.

About Wheeling


Similar Homes for Sale

Currently no similar homes around

Nearby Rentals

Unit for rent at 476 Raupp Boulevard, Buffalo Grove, IL, 60089

$2,900 /mo

  • 3 Beds
  • 1 Bath
  • 1,625 ft²
476 Raupp Boulevard, Buffalo Grove, IL, 60089 Listing by Anzhalika Tkachenka
Unit for rent at 250 Mchenry Road, Buffalo Grove, IL, 60089

$3,013 /mo

  • 2 Beds
  • 2 Baths
  • 1,637 ft²
250 Mchenry Road #B1, Buffalo Grove, IL, 60089 Listing by Sherry Mustafov
Unit for rent at 1101 Anthony Road, Wheeling, IL, 60090

$2,995 /mo

  • 4 Beds
  • 1 Bath
1101 Anthony Road, Wheeling, IL, 60090 Listing by Tadeusz Dolecki