


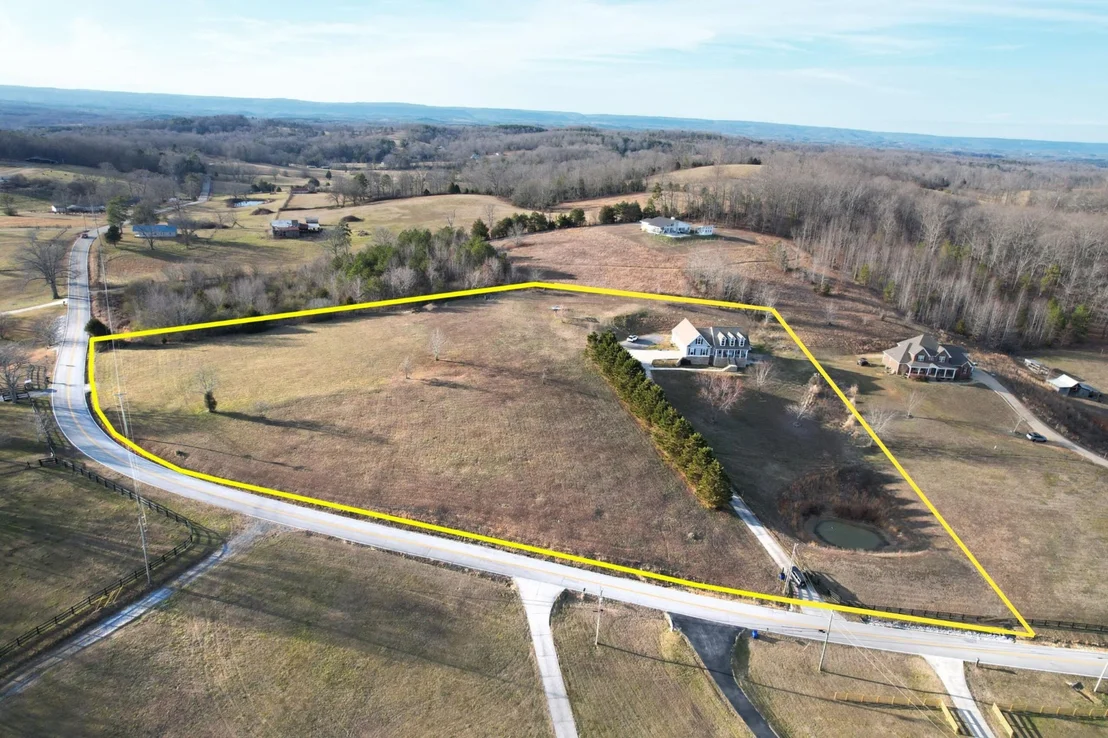
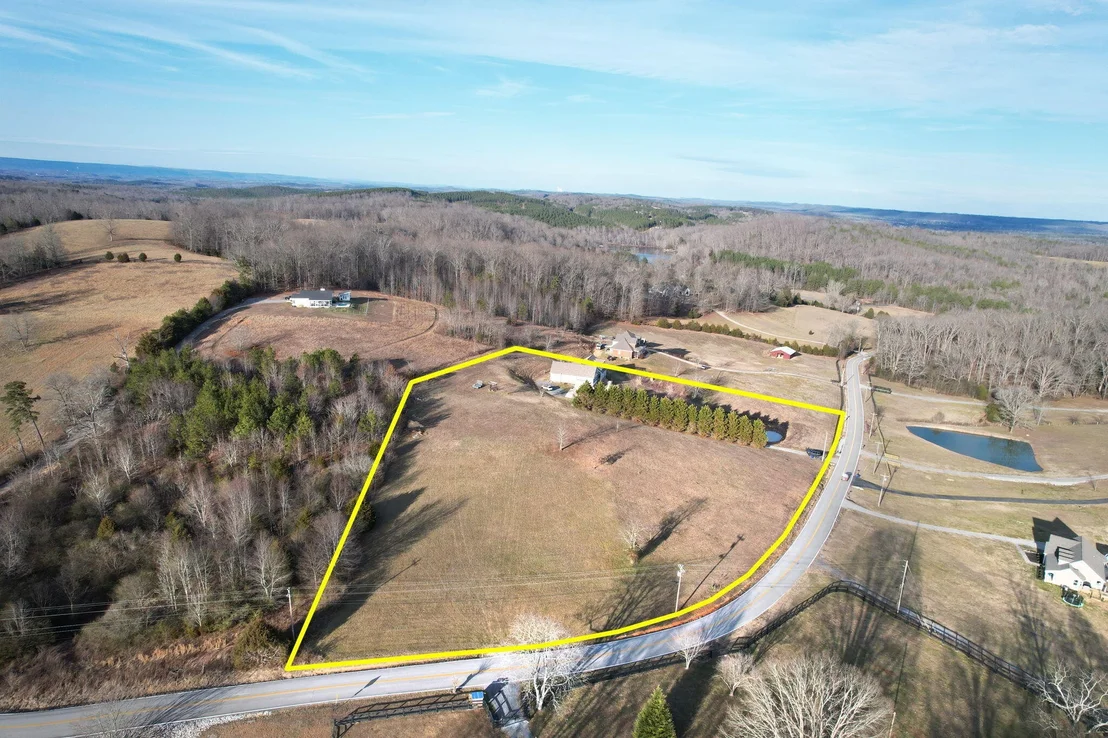
6857 Sam Smith Road


About This Property
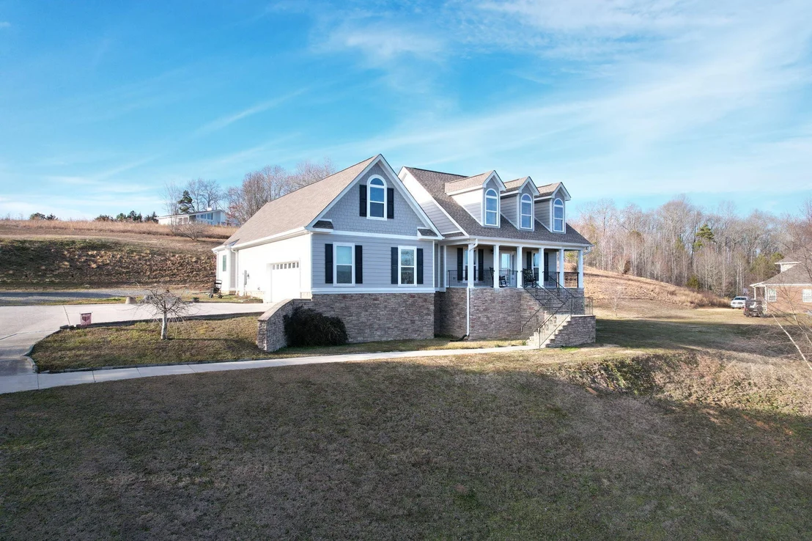
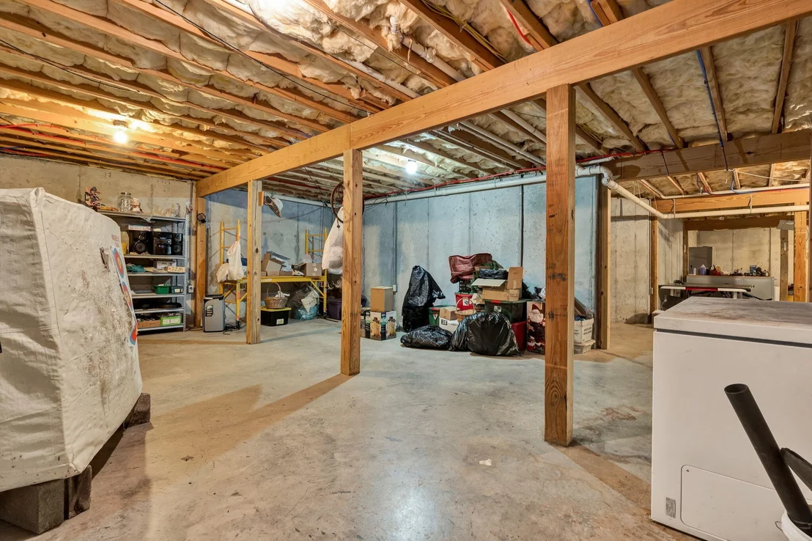
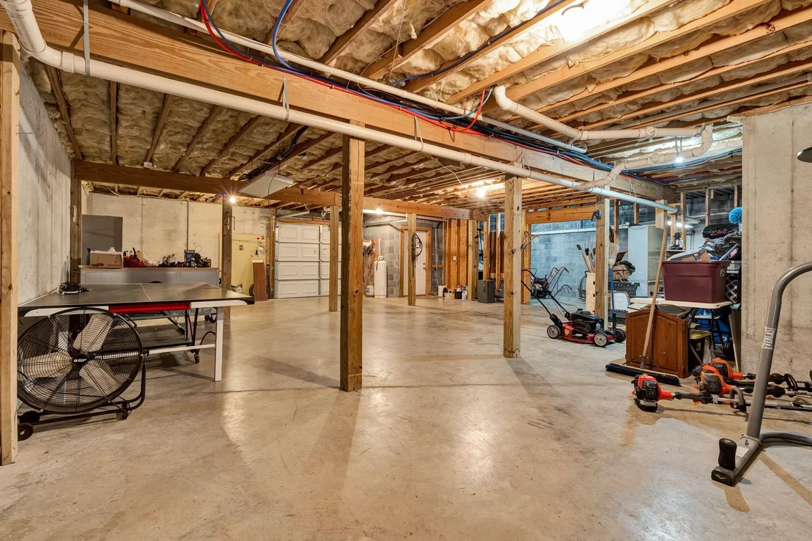
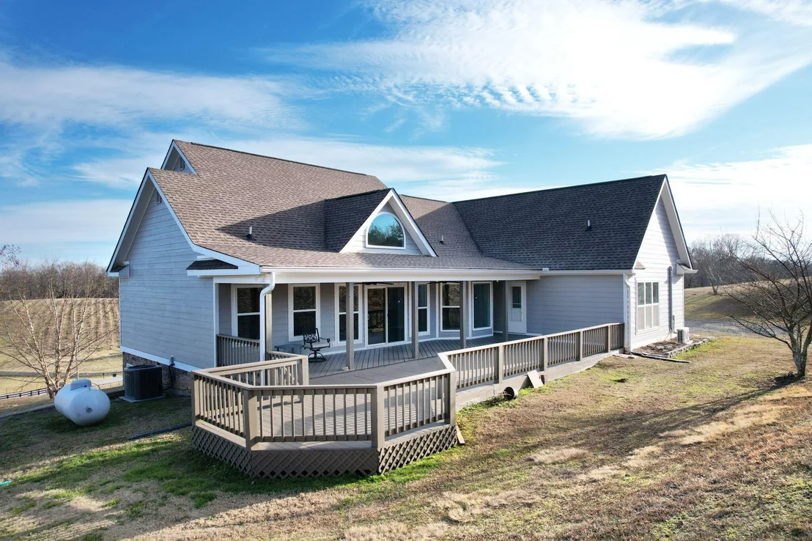
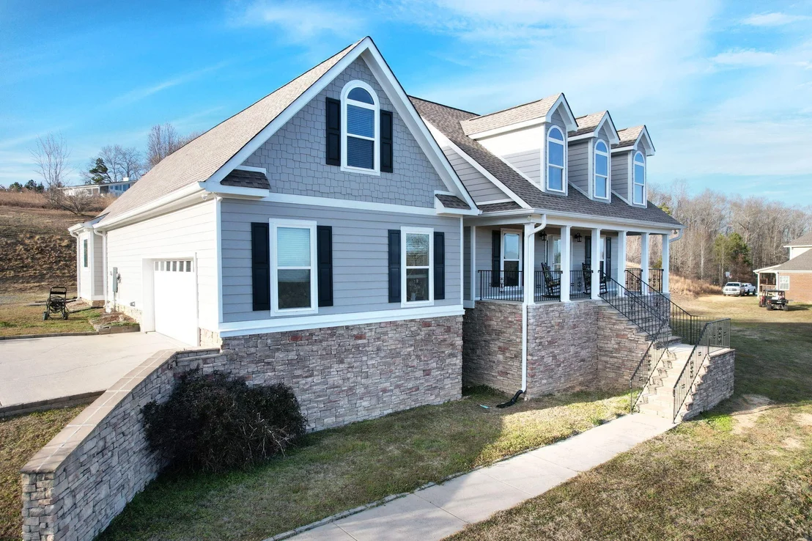
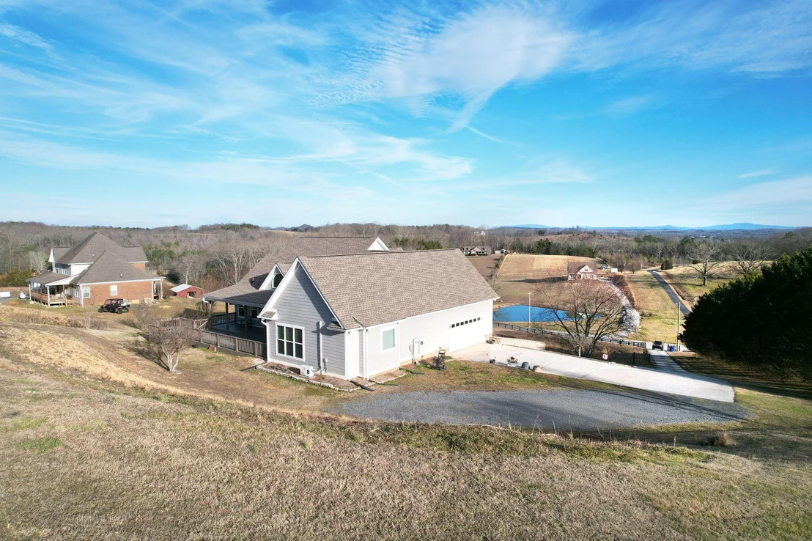
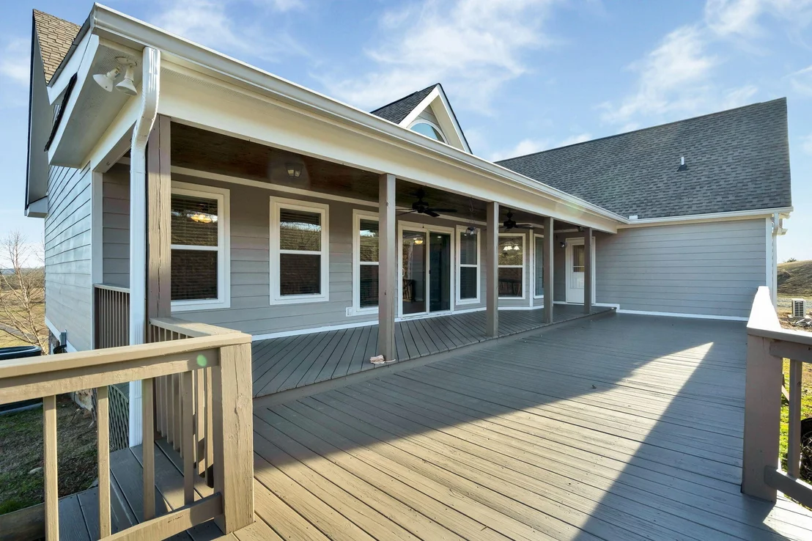
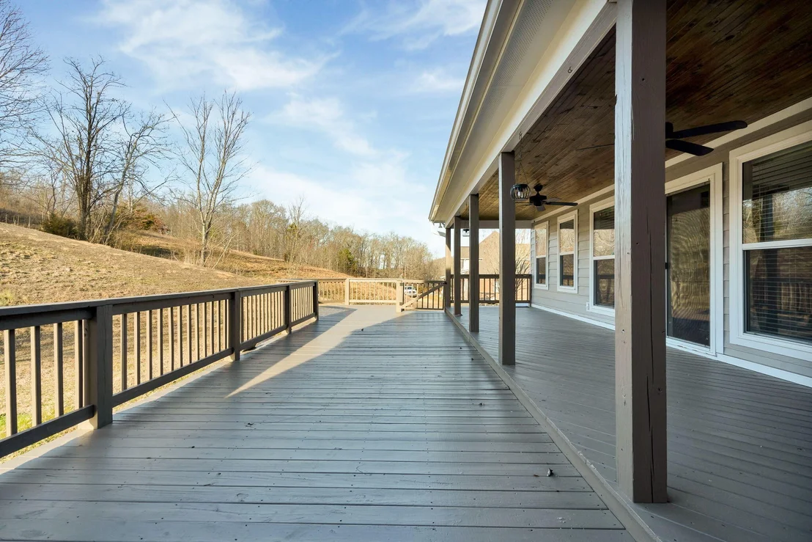
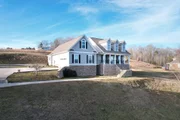
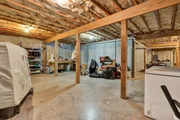
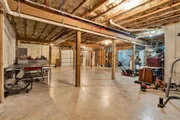
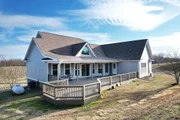
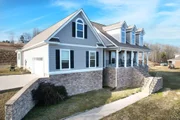
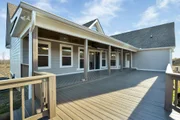
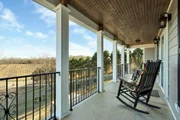
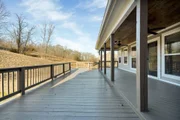
Additional features include a 2-car attached garage on the main level, a 1-car garage in the basement, and a full unfinished basement with poured walls and a strong structural layout ready for your vision to come to life. The exterior showcases durable Hardie Board siding with stacked stone accents, and recent updates include a Trane HVAC unit (2020), new shingle roof (January 2021), rear deck addition (2012), and central vacuum system (2007).
If you've been looking for space, views, and a home that feels inviting from the moment you arrive, this one is worth a look.
Payment Calculator
Your Estimated Monthly Payment
Cap Rate Calculator
What does this mean?
Based on our analysis, the cap rate of this property is 1.25%. A negative cap rate indicates that the property might not be feasible as an income-producing asset. The median cap rate for a near zip code 11238 is 4.23%.
How much can I actually make?
Actual monthly rental income may vary between $4,760 and $7,140 depending on unit-specific characteristics. You can change the amount using the slider to further explore.
How is cap rate calculated?
Cap Rate = Net Operating Income (NOI) / Property Asset Value.
When calculating the cap rate, we assume 100% occupancy. Leverage (mortgage) is not considered.
Cap Rate provided by RealtyHop and RentHop, learn more about cap rate here.
Price History
| Date / Event | Date | Event | Price |
|---|---|---|---|
| Jun 12, 2026 | Sold | ||
| Sold | |||
| Mar 20, 2026 | Listed by Greater Chattanooga Realty, Keller Williams Realty | $639,000 | |
| Listed by Greater Chattanooga Realty, Keller Williams Realty | |||
| Nov 4, 2025 | Listed by RE Trade Real Estate | $650,000 | |
| Listed by RE Trade Real Estate | |||
   | |||
|
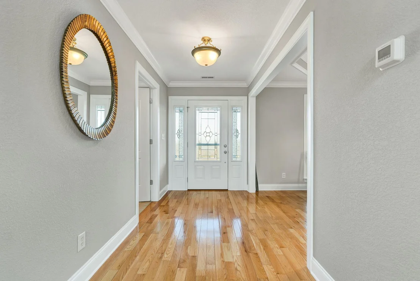
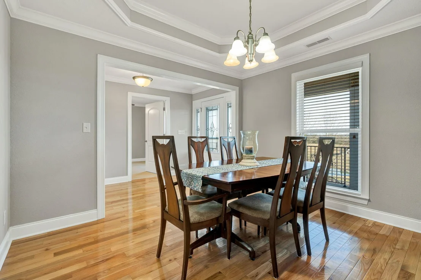
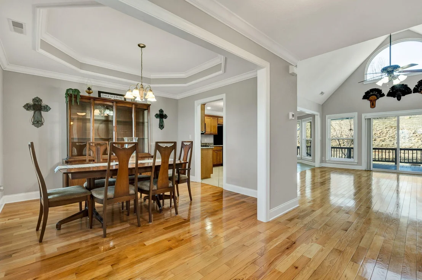
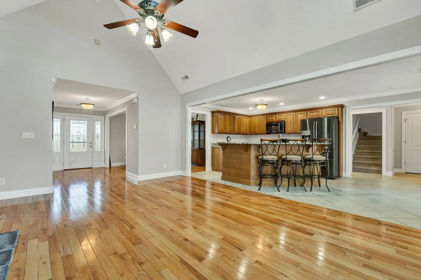
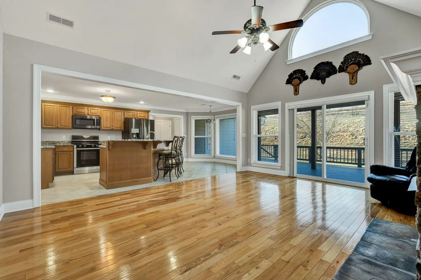
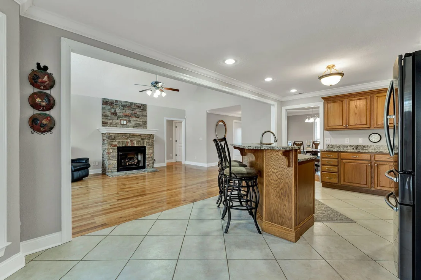
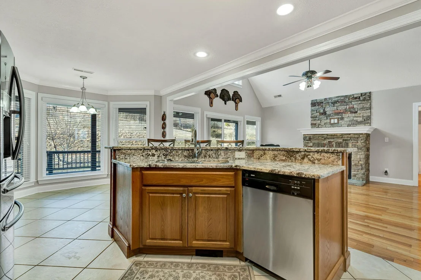
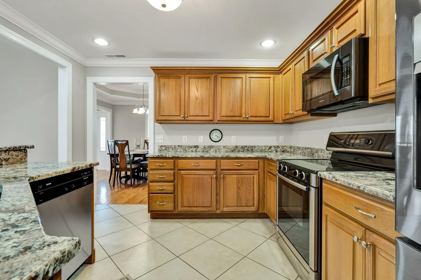
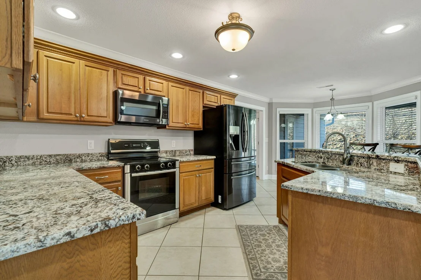
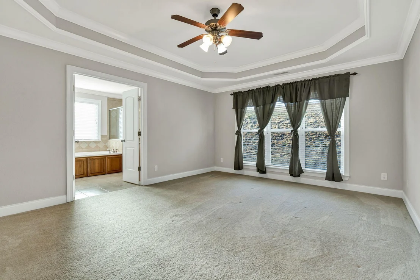
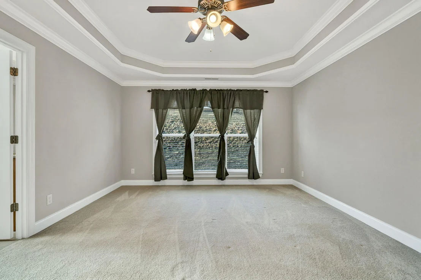
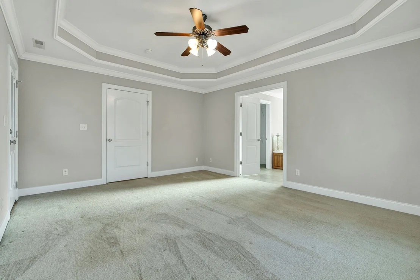
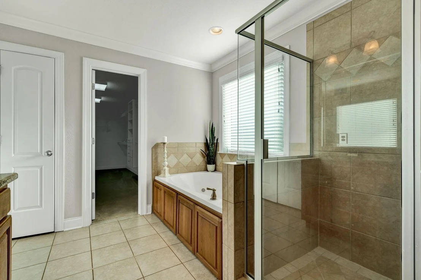
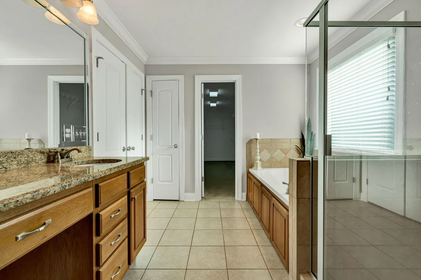
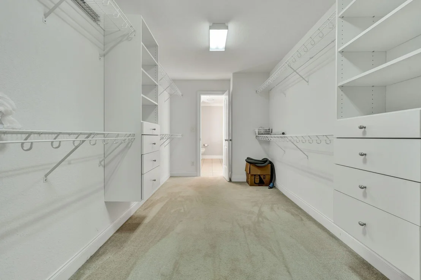
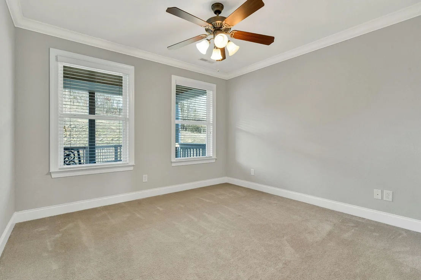
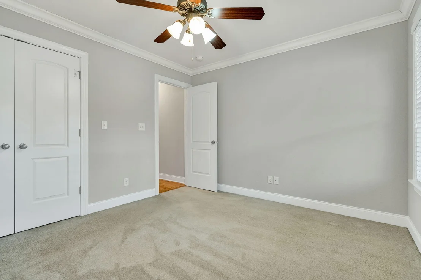
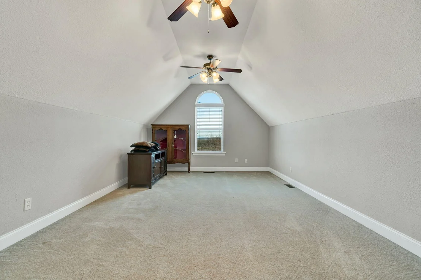
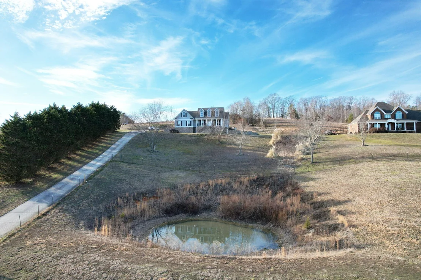
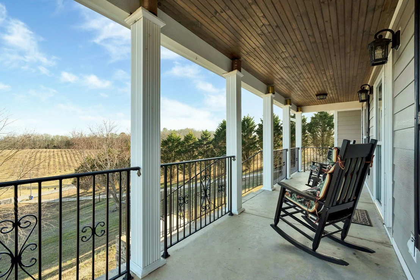
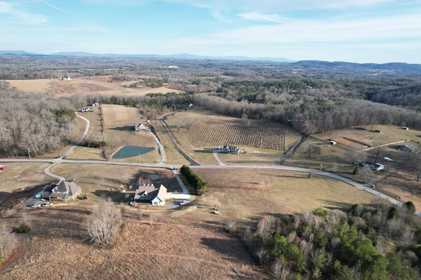
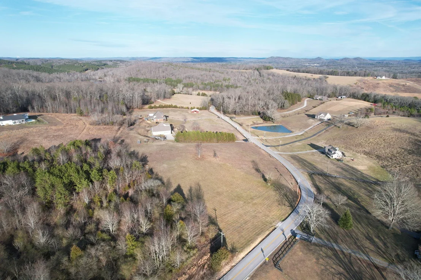
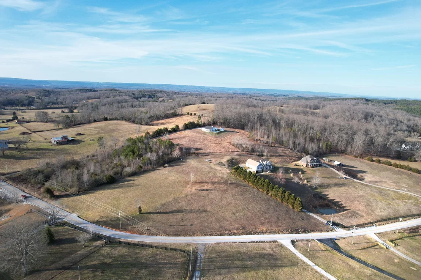
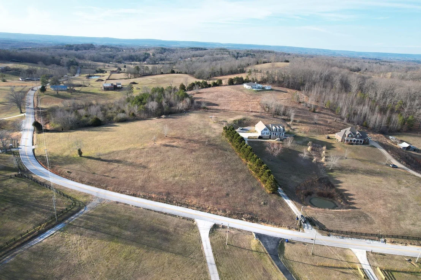
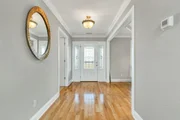
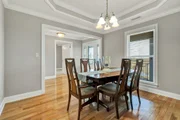
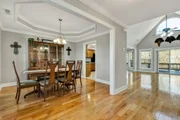
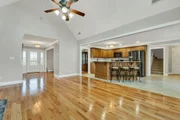
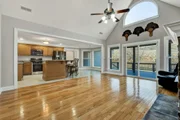
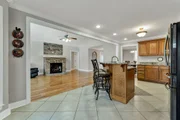
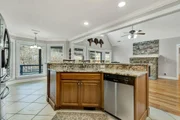
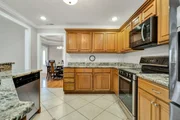
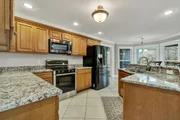
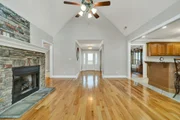
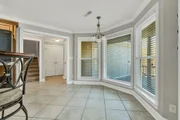
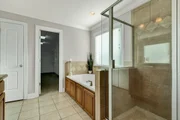
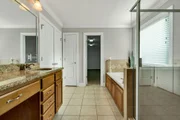
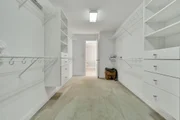
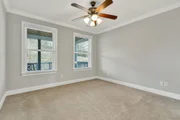
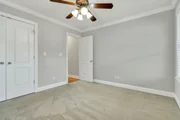
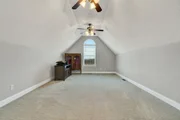
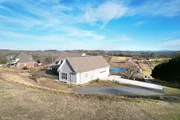
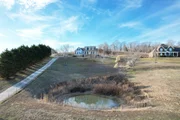
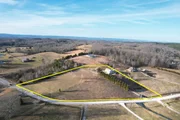
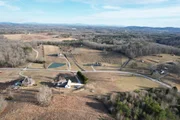
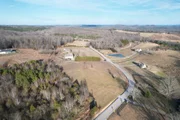
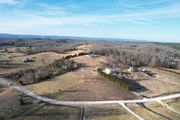
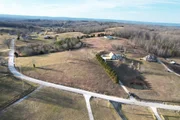
Contemporary home featuring open floor plan with no wasted hall space. Three bedrooms, Two baths on main level with good closet space. Bonus room/loft upstairs has potential for multiple uses. attached two car garage on main level and a one car attached garage in basement. Tile, carpet and wood flooring. Full unfinished basement. Multiple updates to include new HVAC Trane unit (2020). Central vacuum system (2007). New shingle roof (January 2021). Rear deck added in (2012). Exterior siding consists of Hardie Board and stack stone. Home sits above road level with land sloping down to a county road for pastoral views. Small pond to right of front driveway. TOTAL ACREAGE 4.99 ACRES PER TAX RECORDS. LOT 6 MAP 036 PARCEL 015.19. LOT 7 MAP 036 PARCEL 015.20.
| |||
Property Highlights
Building Info
Comparables
Status
Price/ft²
Listed On
Sold On
About Birchwood
Similar Homes for Sale
Currently no similar homes aroundNearby Rentals

Last Updated: 3 months ago
Data Source: Realtracs, MLS# RTC3155818
Brokerage email: [email protected]









































 Your Privacy Choices
Phone: 425-283-2930
Address: 335 Madison Avenue, New York, NY 10017