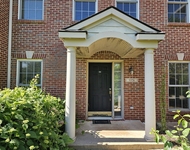
See Home Value
$166,000
● House - Off Market

6856 Platt

Ypsilanti, MI 48197
bedrooms
3 Beds
bathrooms
0 Bath
square feet
2,180 Ft²
$355,834
RealtyHop Estimate
115.79%
Since Oct 1, 2012
National-US
Primary Model

About This Property

3 Bedroom, 2 Bath Home On 4.88 Acres. Hot Tub. Fireplace. 2 Car Garage. Spacious Family Room. Lots Of Privacy. Sale And Taxes Includeparcel L-12-27-400-012. This Is A Fannie Mae Homepath Property. Purchase This Property For As Little As 3% Down. This Property Is Approved For Homepath Mortgage Financing And Homepath Renovation Mortgage Financing. Buyers Agent To Verify All Taxes And Homestead Status. Bank Addendums To Be Signed With Accepted Offer. Occ Must Be Signed. Idrbng.
Unit Size
2,180 Ft²
Days on Market
-
Land Size
4.88 acres
Price per sqft
$76
Property Type
House
Property Taxes
$561
HOA Dues
-
Year Built
1974

Payment Calculator

Cap Rate Calculator

Last updated: 3 years ago (MichRIC MLS #23096093)

Price History

Date / Event Date Event Price
May 15, 2024 Sold
Sold
Apr 15, 2024 Listed by Cornerstone Real Estate $549,900
Listed by Cornerstone Real Estate
Check out this 3 bedroom 2 full bathroom home in Pittsfield Township. Conveniently located in Saline Schools and close to expressways with public water and sewer, this home offers something for everyone. Stepping into the front door, you are welcomed by a light-filled family room. Behind the family room is the kitchen with updated stainless steel appliances connecting to the spacious formal dining room. At the back of the main level is a large mudroom area overlooking the backyard and walking out near the detached two car garage. On the upper level, you'll find the large primary suit, complete with updated primary bathroom, 2 closets and a walkout onto an updated balcony/patio looking over the backyard. The upper level has 2 additional bedrooms and an additional full bathroom. On the lower level, there is another living room space, adorned with a wood burning fireplace and mini bar. Plus a spacious bonus room that makes for a great office space, home gym or storage space. Outside, enjoy the luxury of having over a mile of walking trails through the woods right in your backyard. The sale includes two parcels: the parcel with the home is 2.55 acres and is connected to a wooded parcel that is 12.76 acres. Schedule your showing today!
Oct 17, 2012 Sold
Sold
Apr 12, 2012 Listed by Lifetime Member Office $164,900
Listed by Lifetime Member Office
Jul 9, 2007 Sold
Sold

Property Highlights

Air Conditioning
Garage
Fireplace

Building Info

Overview

    General

  • Year Built: 1974
  • Effective Year Built: 1974
  • Bedroom Count: 3
  • Bathroom Count: 2
  • Full Bathrooms: 2
  • Partial Bathrooms: 2
  • Bathroom Plumbing Fixtures: 6
  • Building Condition: 0
  • Building Quality: 0
  • Construction Type: 0
  • Building Style: 0
  • Exterior Walls Type: 19
  • Interior Walls Type: 0
  • Roof Shape Type: 0
  • Roof Cover Type: 0
  • Floor Count: 300
  • Floor Cover: 0
  • Basement Type: 0
  • Basement Area: 0
  • Garage Type: 7
  • Garage Square Area: 625
  • Parking Space Count: 2
  • Patio Type: 0
  • Porch Type: 8
  • Pool Type: 0

    Dimensions

  • Lot Size Square Feet: 111,078
  • Lot Size Frontage Feet: 0
  • Total Building Area: 2,180
  • Building Area: 2,180
  • Building Area Measurement: L

    Heating and Cooling

  • Fireplace Count: 1
  • Air Conditioning: 13
  • Heating: 4
  • Heated Square Feet: 2,180
  • Heating Fuel Type: 0

    Utilities

  • Sewer System: 1
  • Water Service: 2

Building

  • Building Type: 0
  • Property Class: R
  • Land Acres: 0000002550
  • Standard Land Use Code: 1001
  • County Land Use Code: 401
  • Legal Description 1: OLD SID - L 12-027-039-10 PI 27-15B COM AT E 1/4 COR, TH S 1507.5 FT ON E LNOF SEC TO POB, TH S 89 DEG 41' 3" W 664.92 FT, TH

Neighborhood

  • School District Name: Saline Area Schools
  • School Tax School District: SALINE
  • Census Tract: 416200

Zoning

  • Zoning: RH

Geography

  • Assessors Map Reference: MAP L-8-27-4
  • District: L
  • Parcel: L -12-27-400-011
  • Block: 400
  • Meridian: SEC 27 TWN 3S RNG 6E
  • Municipality: PITTSFIELD TWP
  • Latitude: 42.189
  • Longitude: -83.6993

    Address

  • Full Address: 6856 Platt Rd
  • Address - House Number: 6856
  • Address - Street Name: Platt
  • Address - Suffix Type: Rd
  • State: MI
  • City Name: Ypsilanti
  • Carrier Code: R017
  • 4-Digit Zip Code: 9302
  • Zip Code: 48197

Valuation

    Tax

  • Tax Year: 2023
  • Tax Amount: $307,870
  • Tax Rate Code Area: L

    Appraisal Valuation

  • Standard Deviation: 0.1329
  • Valuation Date: Nov 15, 2023
  • Confidence Score: 84
  • Final Value: 360,770
  • High Value: 408,734
  • Low Value: 312,807

    Market Valuation

  • Market Total Value: $271,800

    Assessments Valuation

  • Assessed Year: 2023
  • Assessed Total Value: $135,900

    Exemptions

  • Homeowner Exemption: Yes

    Sales

  • Current Sale Contract Date: Sep 26, 2012
  • Current Sale Recording Date: Oct 17, 2012
  • Current Sale Price:
  • Current Sale Document Type: 27
  • Current Sale Input Document Number: 6100512
  • Previous Sale Recording Date: Jul 09, 2007
  • Previous Sale Contract Date: Jun 19, 2007
  • Previous Sale Amount: $225,000
  • Previous Sale Document Type: 71
Data used for valuation calculations is provided by RealtyHop, and other third party sources

Comparables

Unit
Status
Type
Beds
Baths
ft²
Price/ft²
Asking Price
Listed On
Closing Price
Sold On
HOA + Taxes

About Washtenaw


Similar Homes for Sale

Currently no similar homes around

Nearby Rentals

Unit for rent at 3376 Endsleigh Lane, Ypsilanti, MI, 48197

$2,150 /mo

  • 2 Beds
  • 2 Baths
  • 1,316 ft²
3376 Endsleigh Lane, Ypsilanti, MI, 48197 Listing by Imran Lateef


Frequently Asked Questions

When was property at 6856 Platt Road built and last sold?
The property at 6856 Platt Road was built in 1974 and last sold on Sep 26, 2012 for $166,000.
How much is this home worth?
The estimated value of the home located at 6856 Platt Road is $521,508.
What are some comparable homes to 6856 Platt Road?
There are currently no comparable homes to 6856 Platt Road.