See Home Value
Windsor 80550
6854 Pumpkin Ridge Dr
$1,025,000
● House - Off Market

6854 Pumpkin Ridge Dr

Windsor, CO 80550
bedrooms
4 Beds
bathrooms
2 Baths, 1 Half Bath
square feet
4,340 Ft²
$5,839
Est. Monthly

About This Property

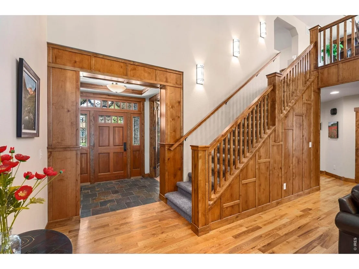
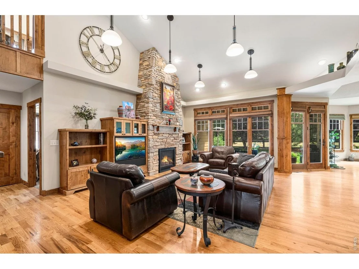
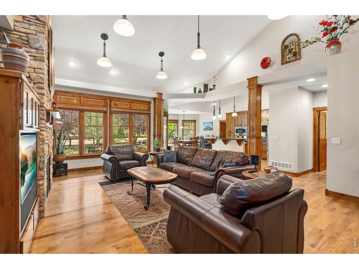
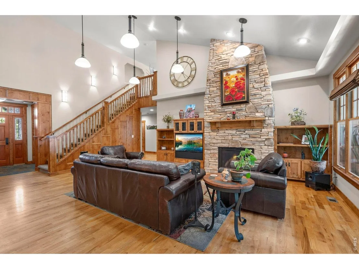
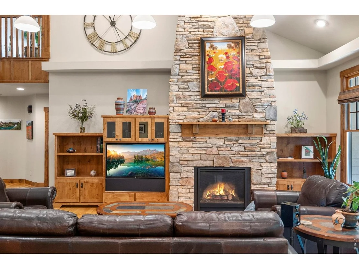
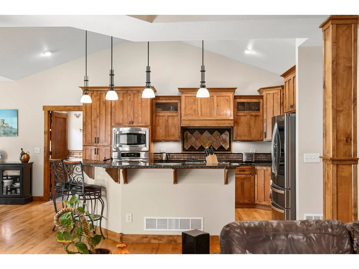
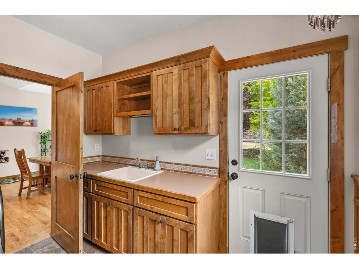
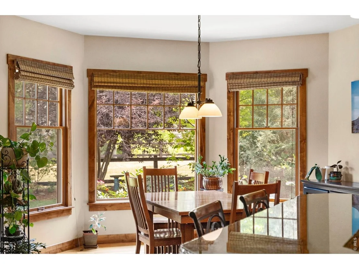
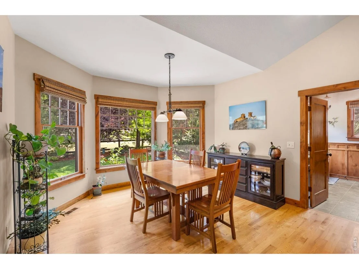
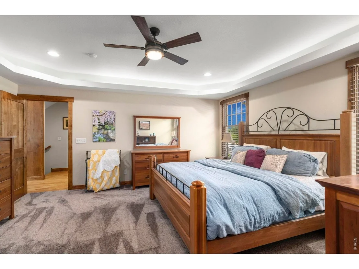
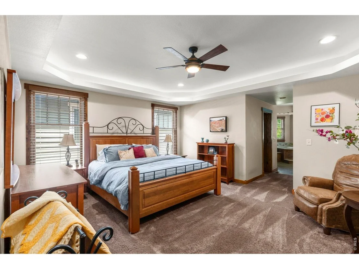
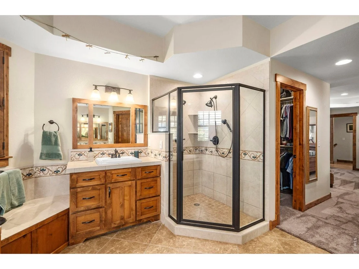
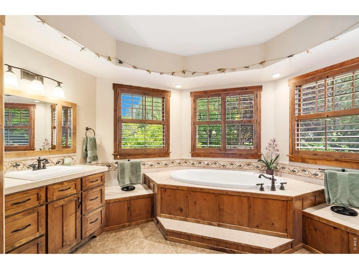
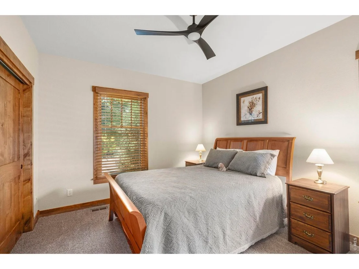
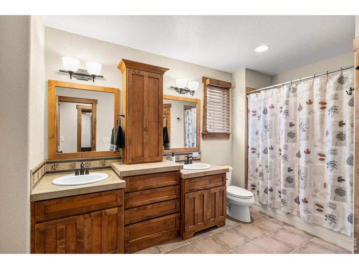
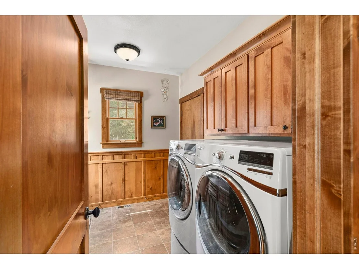
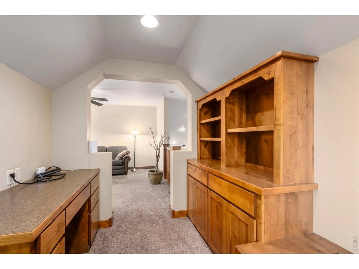
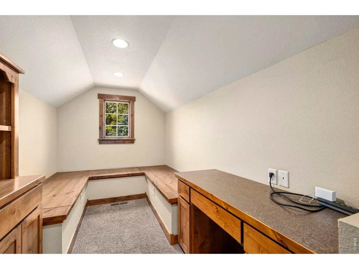
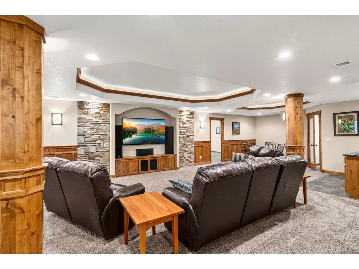
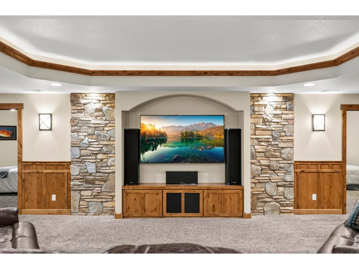
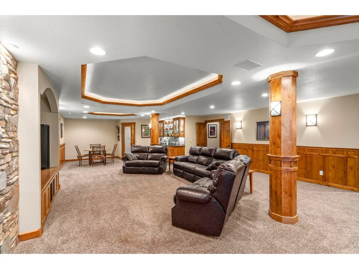
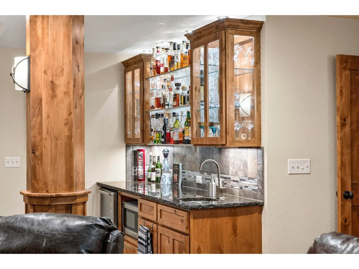
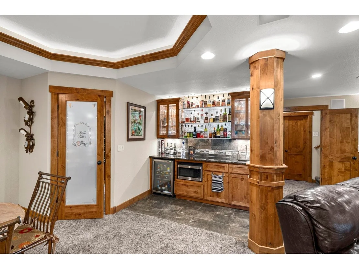
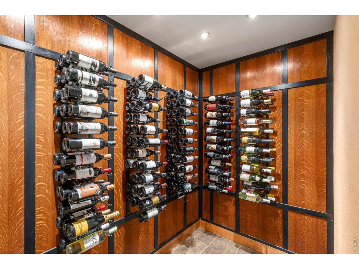
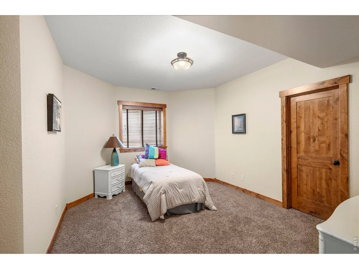
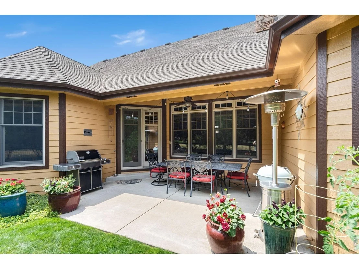
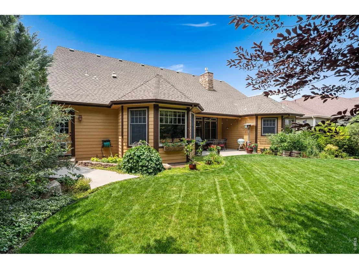
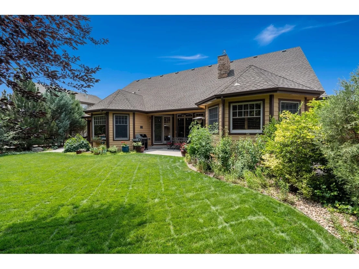
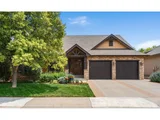
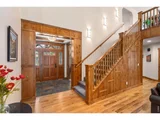
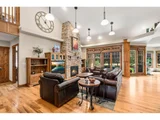
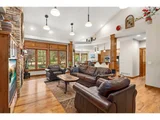
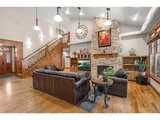
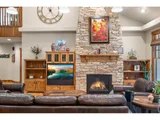
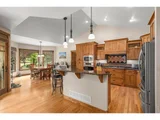
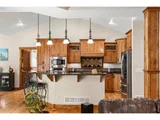
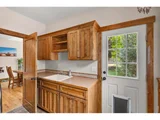
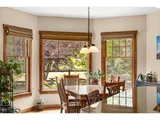
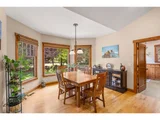
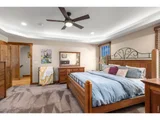
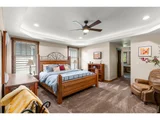
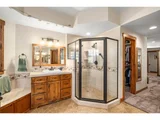
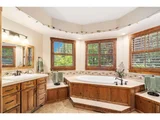
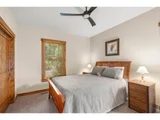
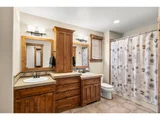
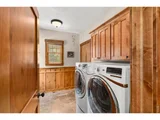
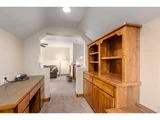
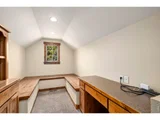
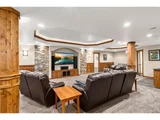
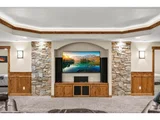
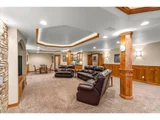
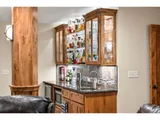
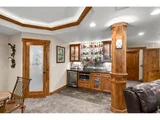
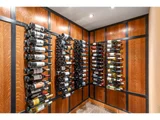
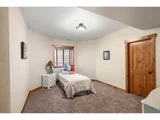
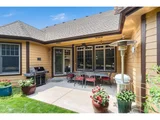
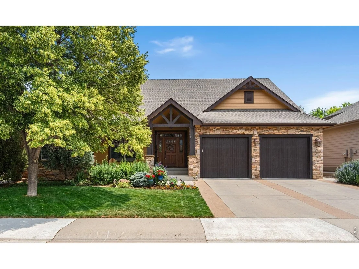
Luxury and comfort meet in this stunning mountain modern home, constructed entirely with top-end finishes by Custom On-Site. Beginning in the entry, you are immediately welcomed by warm accents of quality woodwork and slate. The airy great room boasts high ceilings, wood paneling, and a dramatic 2-story stone fireplace. Designed for entertaining, the gourmet kitchen flows into the living space and features live-edge granite countertops, an abundance of custom cabinetry, and the perfect appliances to satisfy the gourmet cook. The sun-drenched dining room features picture windows to enjoy the mature backyard and beautiful sunrises.The main level, primary suite has double closets, walking-on-cloud like carpet, and a spa-like bath with a double-headed shower and large soaking tub. A guest bedroom and full bath, a study with wood beams, powder room, and laundry/mudroom complete the main floor. Upstairs, a bright, open loft overlooks the great room, offering a peaceful retreat. The professionally finished lower level matches the exceptional craftsmanship of the upper floors. It features a spacious rec room with a cozy fireplace, a media area with in-wall surround sound, a custom wet bar, and a wine cellar worthy of a sommelier. Two additional bedrooms share a well-appointed 3/4 bath. Enjoy Colorado's outdoors on the covered patio or catch the sunset from the west-facing front porch. The beautifully landscaped yard offers privacy with mature trees and backs to greenbelt. The neighborhood offers plenty of outdoor activities from peaceful walks, golf, tennis or the pool, and is centrally located to all that Northern Colorado has to offer. Come take a look at this finely crafted and maintained home today.
Unit Size
4,340 Ft²
Days on Market
-
Land Size
0.19 acres
Price per sqft
$242
Property Type
House
Property Taxes
$683
HOA Dues
-
Year Built
2007

Payment Calculator

Cap Rate Calculator

Last updated: 2 months ago (IRES MLS #IRE1063593)

Price History

Date / Event Date Event Price
Aug 21, 2026 Sold
Sold
Jul 18, 2026 In contract -
In contract
Jul 8, 2026 Listed $1,050,000
Listed
Mar 13, 2014 Sold
Sold
Dec 1, 2008 Sold
Sold

Property Highlights

Garage
Air Conditioning
Fireplace

Building Info

Overview

    General

  • Year Built: 2007
  • Effective Year Built: 2007
  • Building Count: 1
  • Total Rooms: 8
  • Bedroom Count: 5
  • Bathroom Count: 4
  • Full Bathrooms: 3
  • Partial Bathrooms: 4
  • Bathroom Plumbing Fixtures: 16
  • Building Condition: 6
  • Building Quality: 9
  • Construction Type: 6
  • Building Style: 60
  • Exterior Walls Type: 18
  • Interior Walls Type: 3
  • Roof Shape Type: 1
  • Roof Cover Type: 3
  • Floor Count: 150
  • Living Units: 1
  • Floor Cover: 0
  • Basement Type: 6
  • Basement Area: 2,132
  • Garage Type: 1
  • Garage Square Area: 855
  • Parking Space Count: 3
  • Patio Type: 59
  • Porch Type: 31
  • Pool Type: 0

    Dimensions

  • Lot Size Square Feet: 8,400
  • Total Building Area: 5,391
  • Gross Building Area: 5,391
  • Building Area: 3,931
  • Building Area Measurement: L

    Heating and Cooling

  • Fireplace Count: 1
  • Air Conditioning: 1
  • Heating: 3
  • Heated Square Feet: 3,931
  • Heating Fuel Type: 0

    Utilities

  • Sewer System: 0
  • Water Service: 0

Building

  • Building Type: 0
  • Property Class: R
  • Subdivision: HIGHLAND MEADOWS GOLF COURSE SUB, WIN (2
  • Land Acres: 0000000193
  • Standard Land Use Code: 1001
  • County Land Use Code: 1219L
  • Legal Description 1: LOT 10, BLK 2, HIGHLAND MEADOWS GOLF COURSE SUB, WIN (20030054930)

Neighborhood

  • School District Name: Poudre School District R-1
  • Census Tract: 001714

Geography

  • Assessors Map Reference: 86262
  • Account Number: R1624742
  • Parcel: R1624742
  • Block: 2
  • Lot: 10
  • Meridian: SEC 26 TWN 6N RNG 68W
  • Municipality: WINDSOR
  • Latitude: 40.4631
  • Longitude: -104.981

    Address

  • Full Address: 6854 Pumpkin Ridge Dr
  • Address - House Number: 6854
  • Address - Street Name: Pumpkin Ridge
  • Address - Suffix Type: Dr
  • State: CO
  • City Name: Windsor
  • Carrier Code: R009
  • 4-Digit Zip Code: 7016
  • Zip Code: 80550

Valuation

    Tax

  • Total Area: 4,536
  • Tax Year: 2023
  • Tax Amount: $730,540
  • Tax Rate Code Area: 1708

    Appraisal Valuation

  • Standard Deviation: 0.1461
  • Valuation Date: Mar 20, 2024
  • Confidence Score: 82
  • Final Value: 913,531
  • High Value: 1,047,010
  • Low Value: 780,052

    Market Valuation

  • Market Total Value: $840,400
  • Market Land Value: $279,000
  • Market Improvement Value: $561,400

    Assessments Valuation

  • Assessed Year: 2024
  • Assessed Total Value: $56,307
  • Assessed Land Value: $18,693
  • Assessed Improvements Value: $37,614

    Sales

  • Current Sale Contract Date: Mar 07, 2014
  • Current Sale Recording Date: Mar 13, 2014
  • Current Sale Price:
  • Current Sale Document Type: 71
  • Current Sale Input Document Number: 20140012341
  • Previous Sale Recording Date: Dec 01, 2008
  • Previous Sale Contract Date: Nov 26, 2008
  • Previous Sale Amount: $449,000
  • Previous Sale Document Type: 71

    Financing

  • First Mortgage Financing Type: ADJ
Data used for valuation calculations is provided by RealtyHop, and other third party sources

Comparables

Unit
Status
Type
Beds
Baths
ft²
Price/ft²
Asking Price
Listed On
Closing Price
Sold On
HOA + Taxes

About Windsor


Similar Homes for Sale

Currently no similar homes around

Nearby Rentals


Frequently Asked Questions

When was property at 6854 Pumpkin Ridge Drive built and last sold?
The property at 6854 Pumpkin Ridge Drive was built in 2007 and last sold on Mar 7, 2014 for $470,000.
How much is this home worth?
The estimated value of the home located at 6854 Pumpkin Ridge Drive is $1,061,360.
What are some comparable homes to 6854 Pumpkin Ridge Drive?
There are currently no comparable homes to 6854 Pumpkin Ridge Drive.