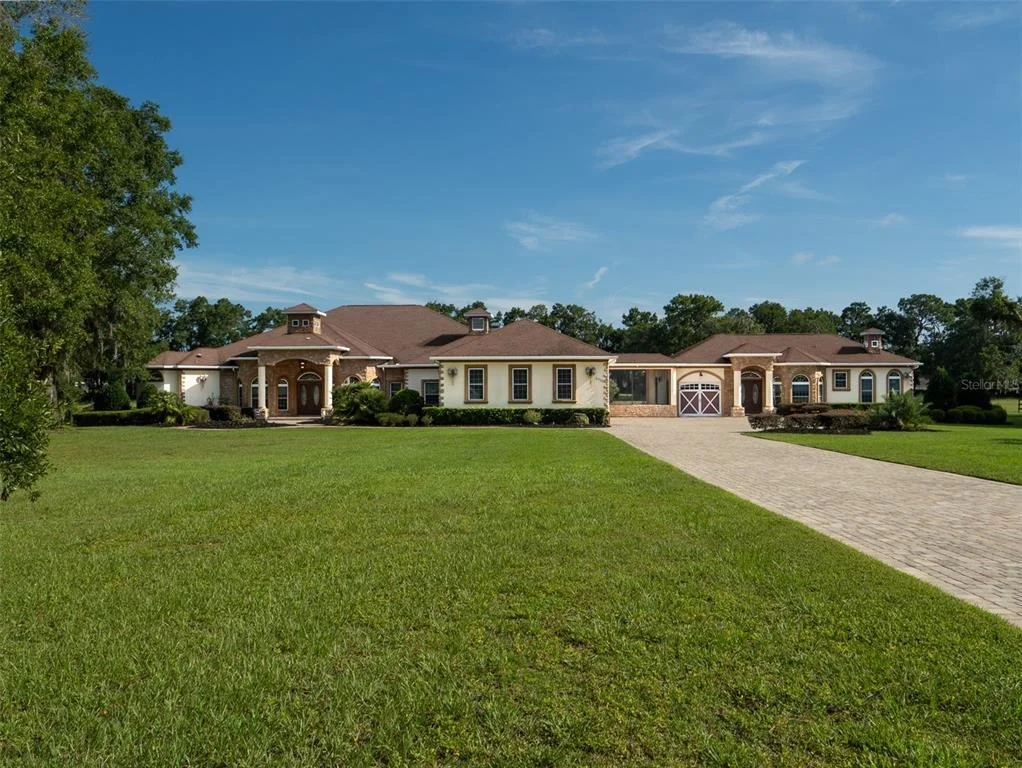
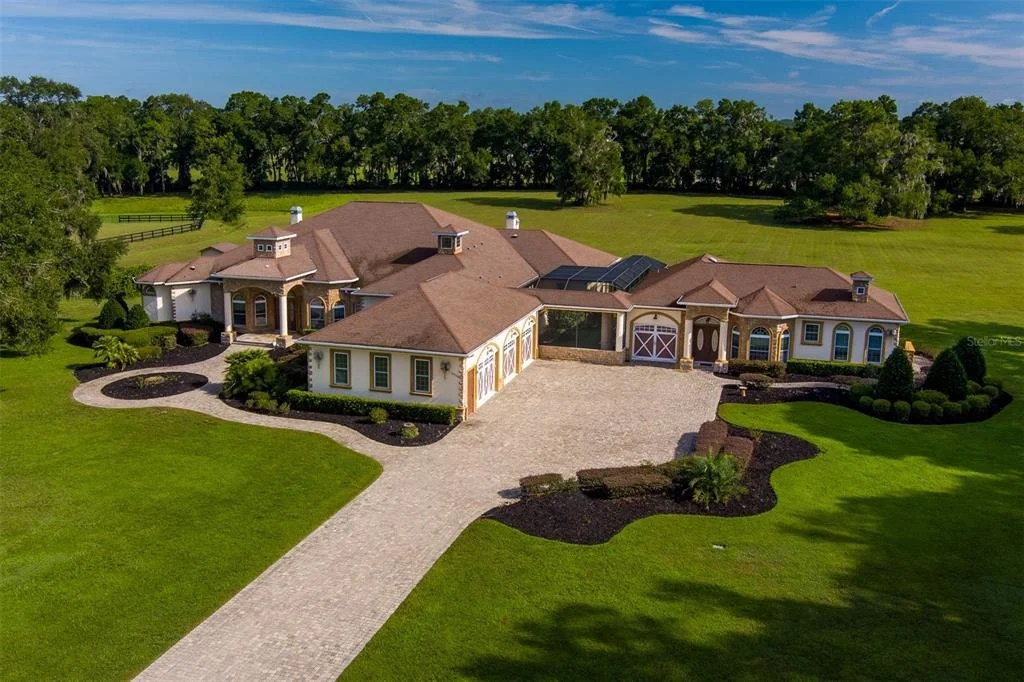
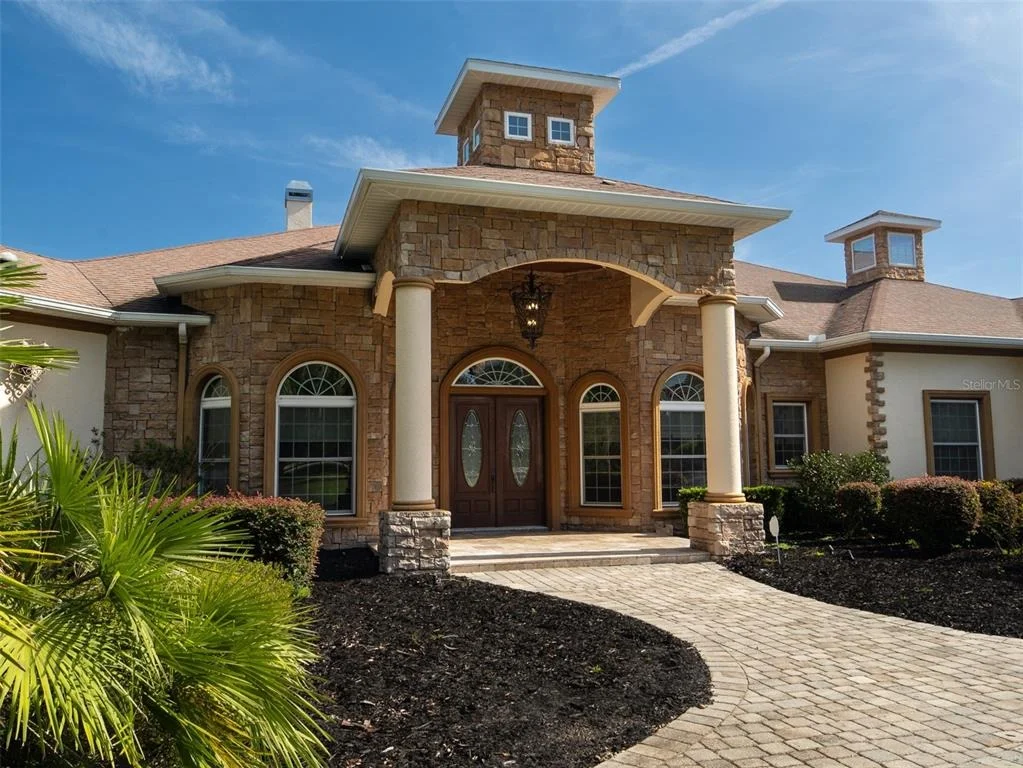
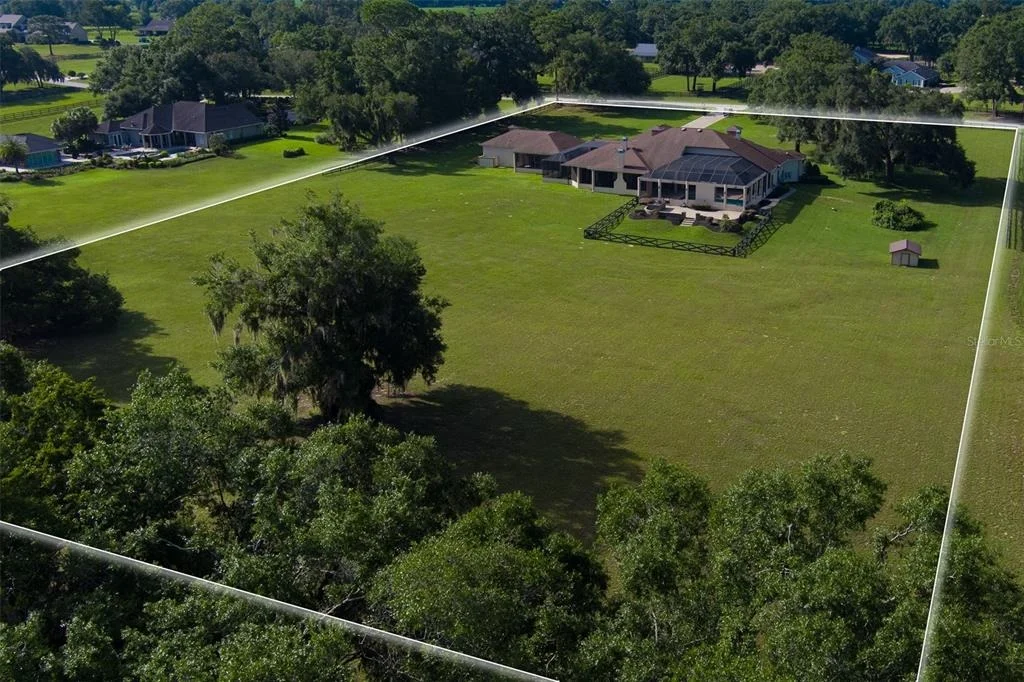
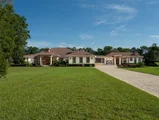
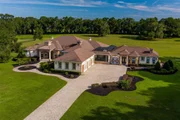
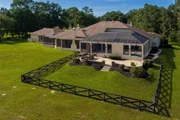
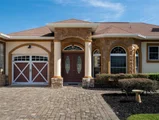
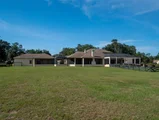
Located in NW Ocala within Saddlebrook Equestrian Park, this 5+
acre property is just 7 minutes from the World Equestrian Center
and 15 minutes from HITS! Offering both comfort and versatility,
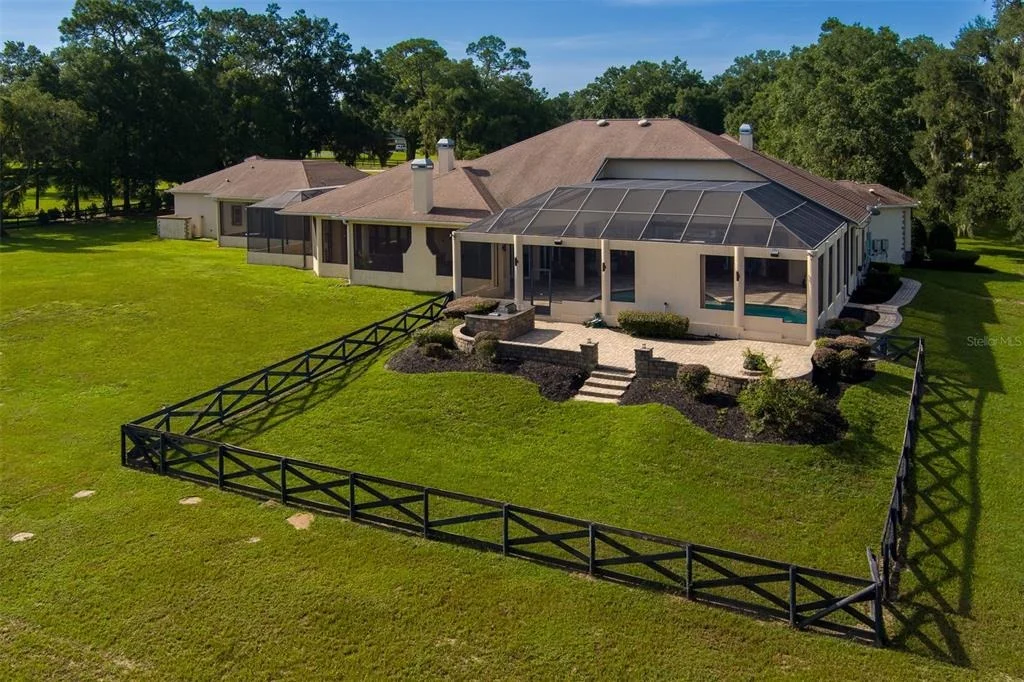
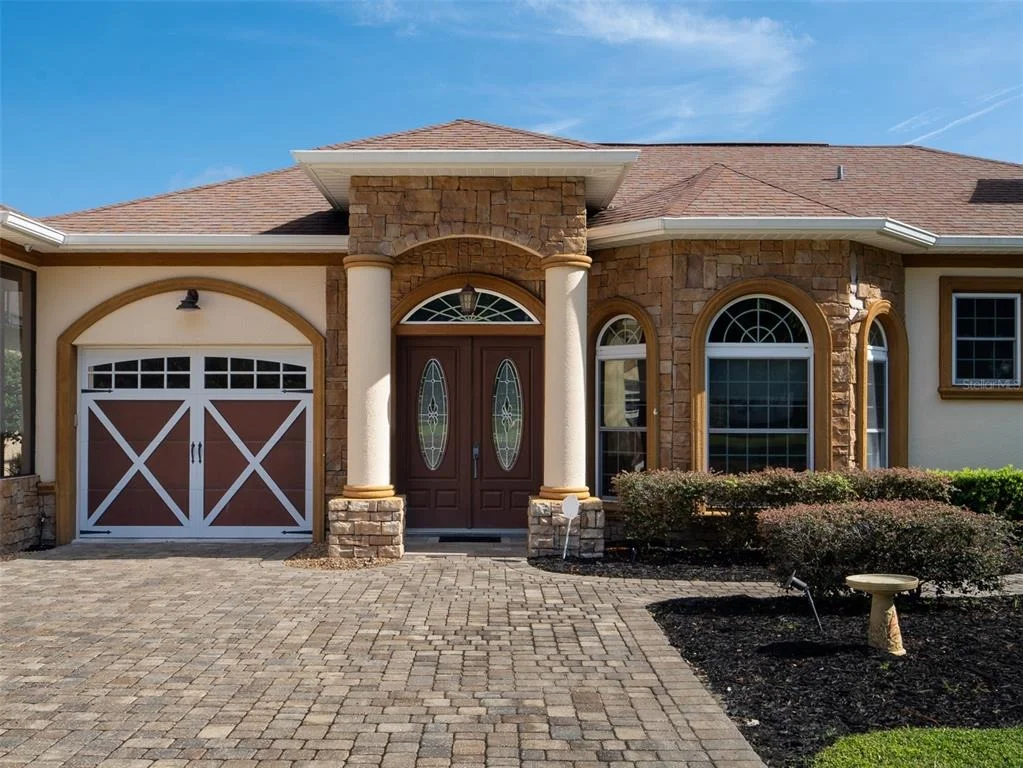
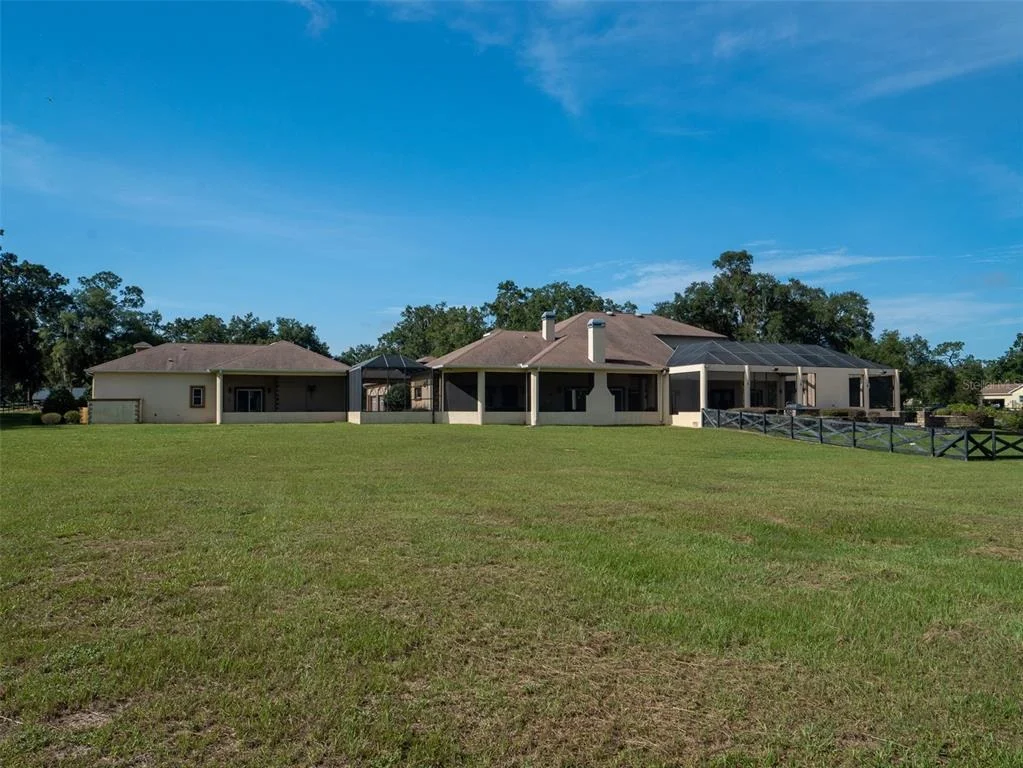
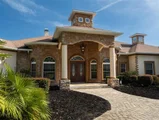
the property includes a main residence and a connecting guest
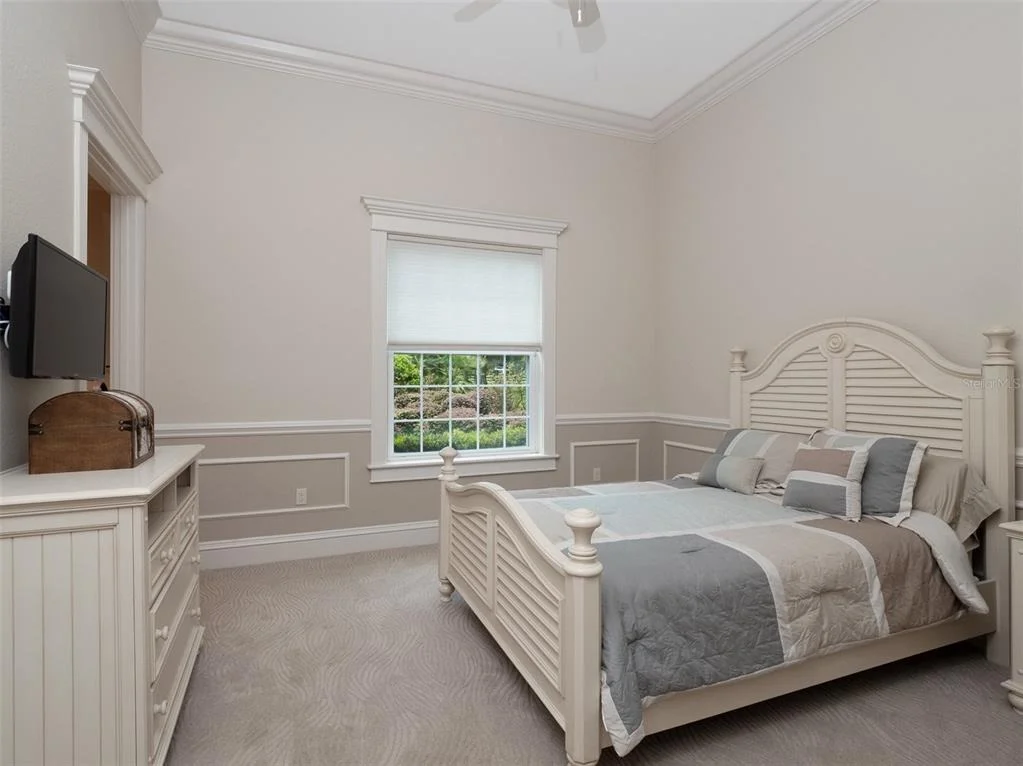
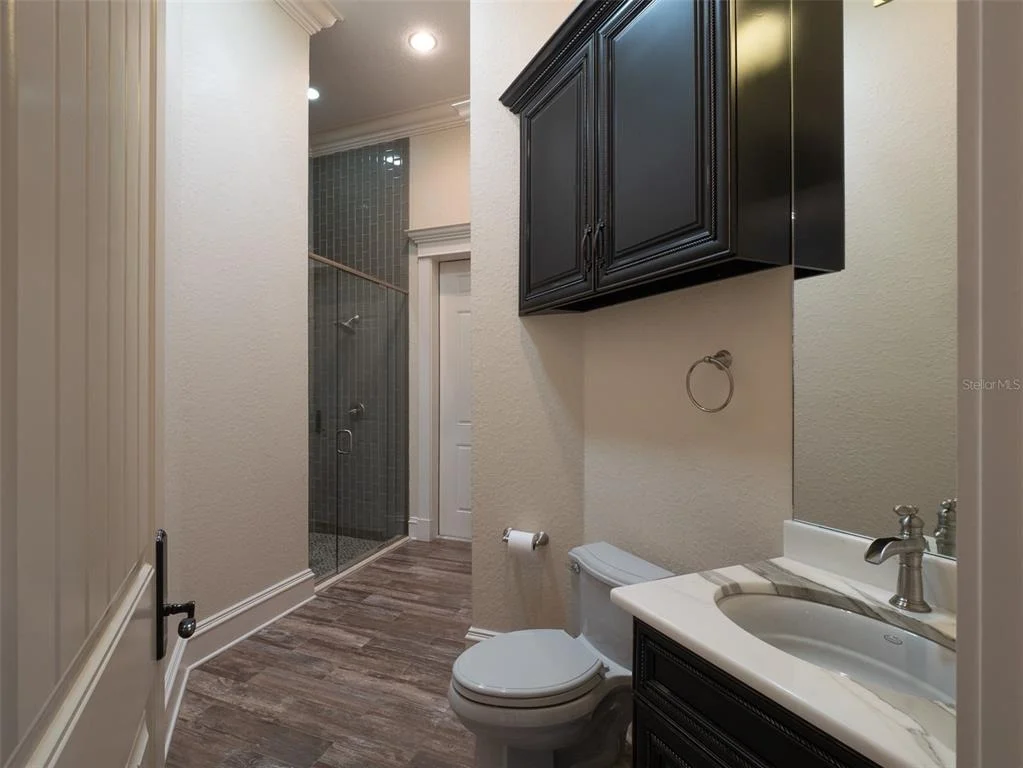
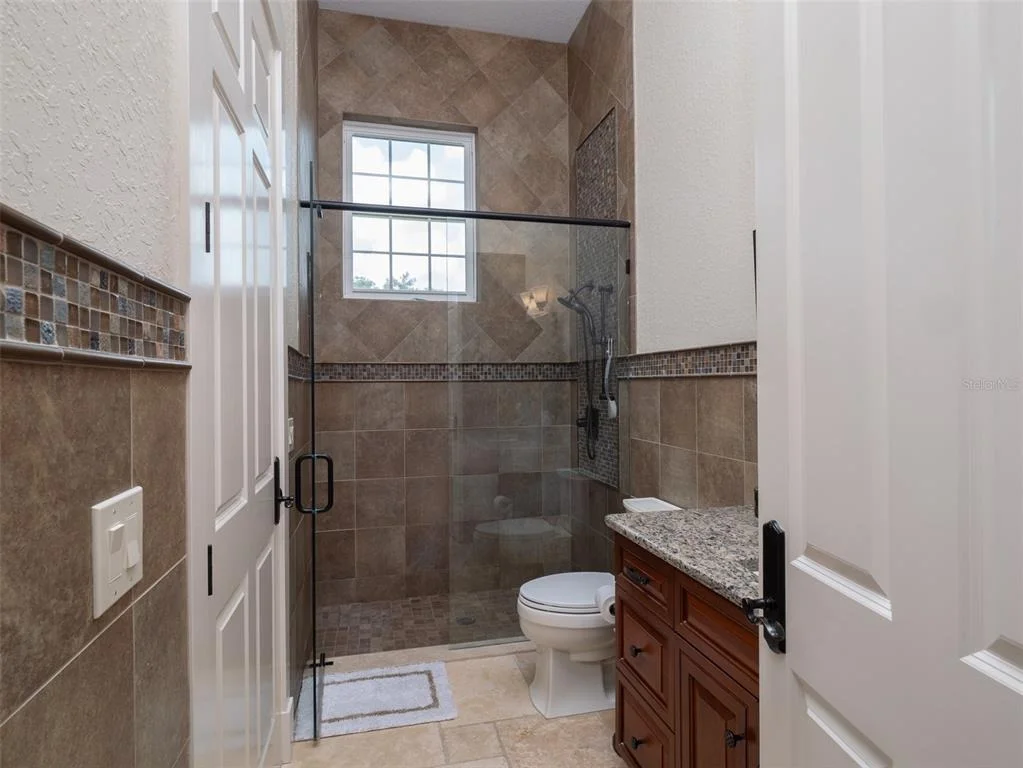
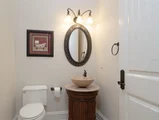
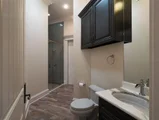
house. The main home features 4 bedrooms, 4 full bathrooms, and 1
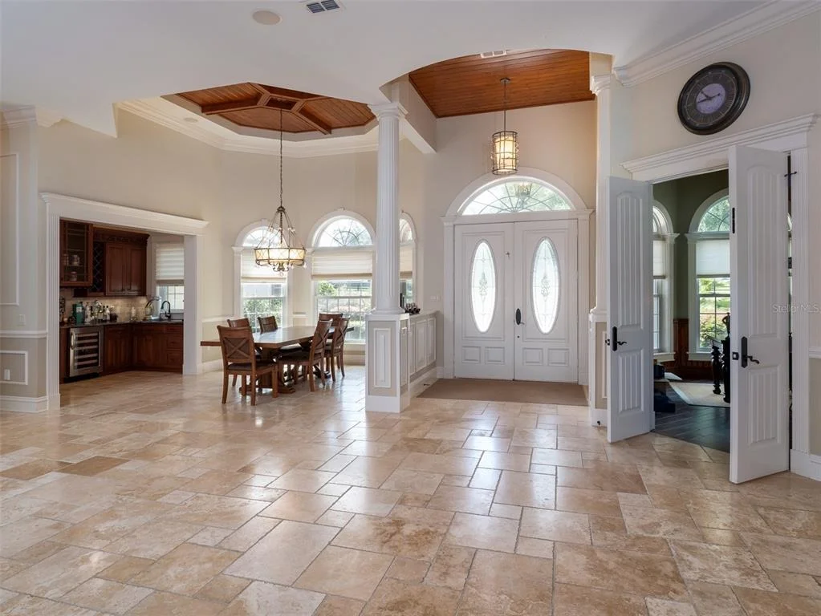
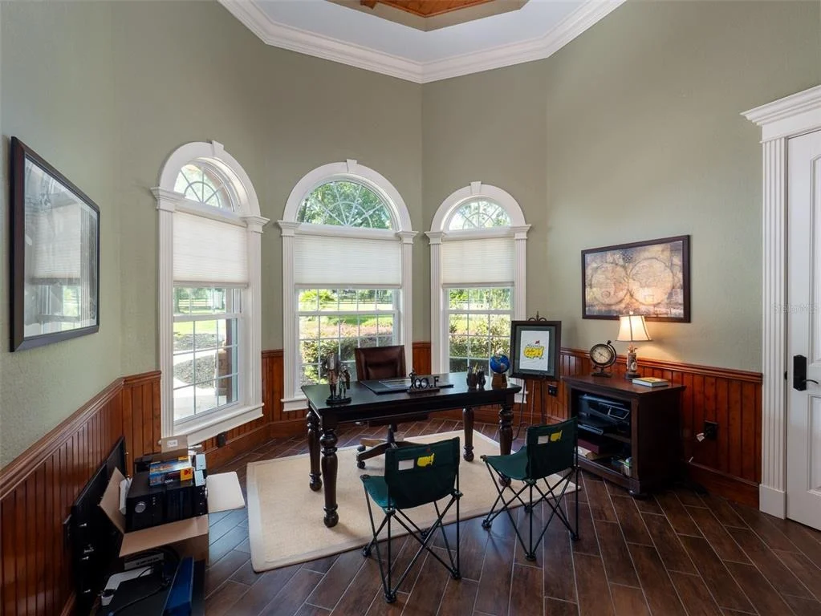
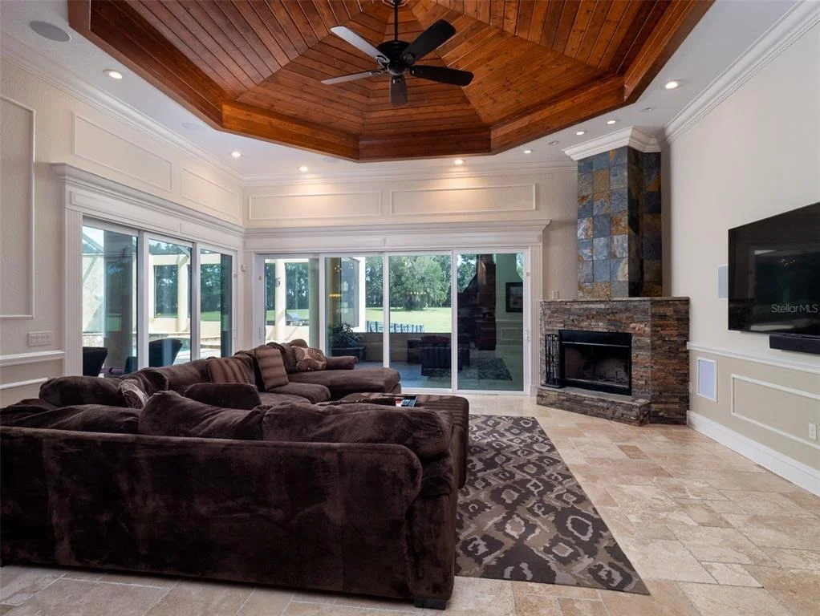
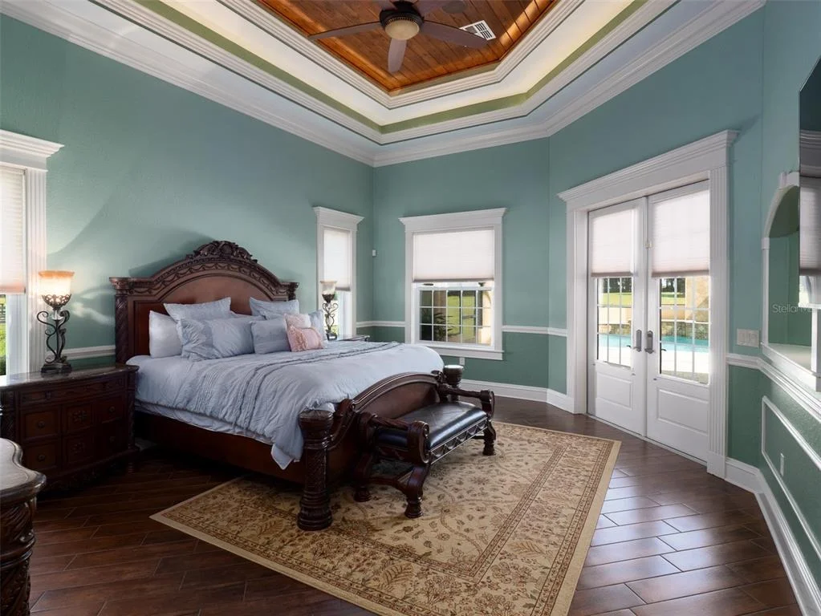
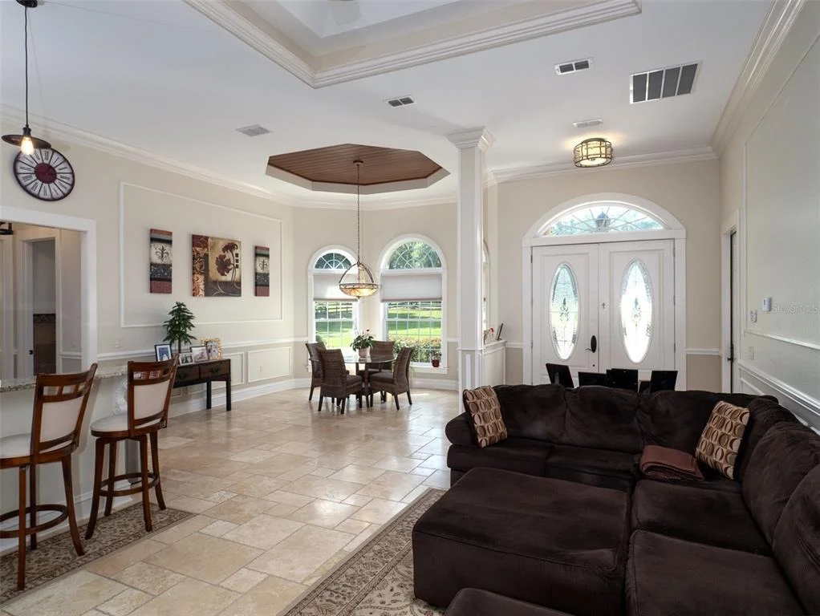
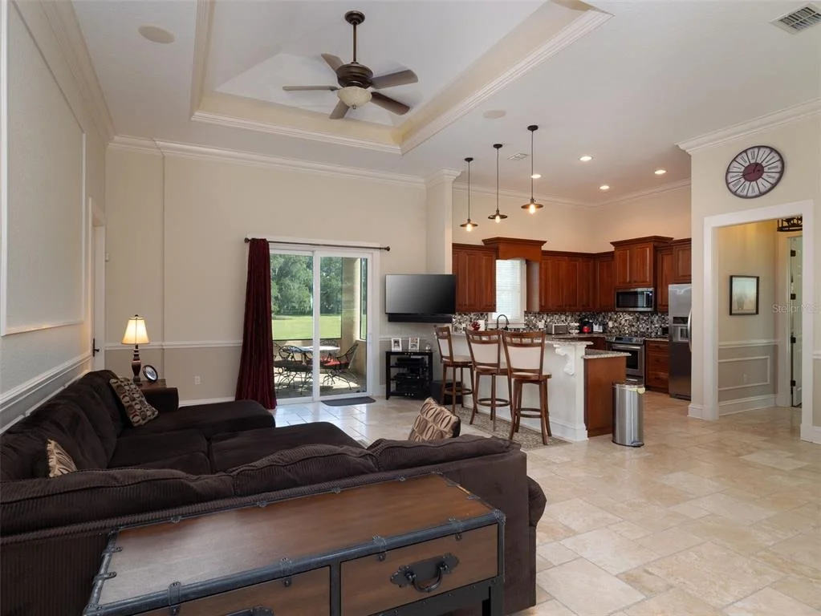
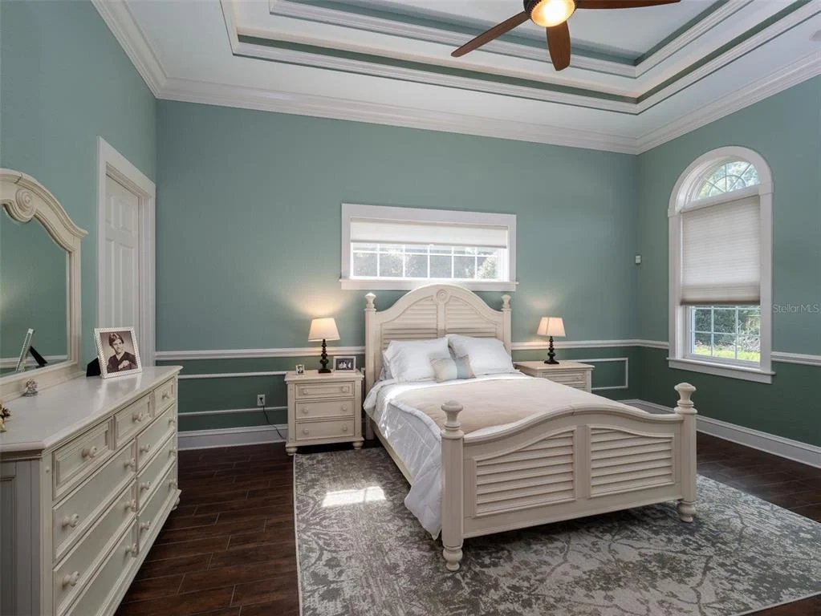
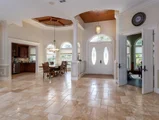
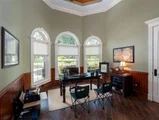
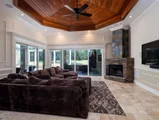
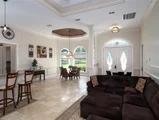
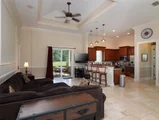
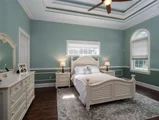
half bathroom with tile flooring throughout. Tray ceilings with
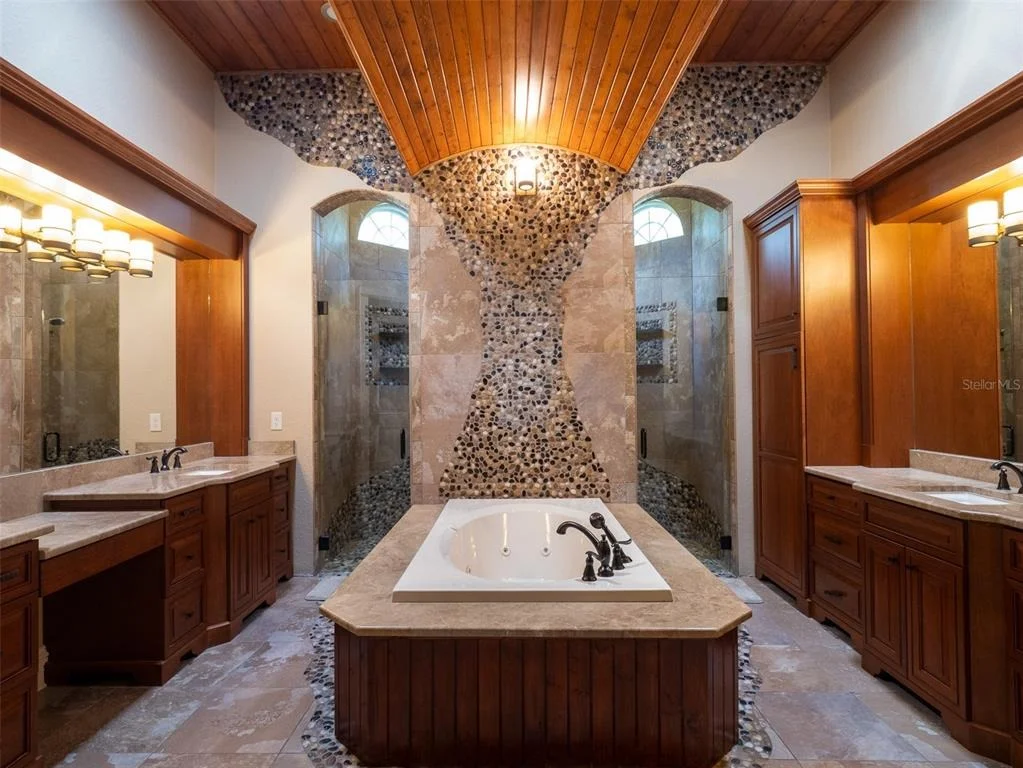
wood accents add warmth and character, while the master suite
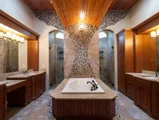
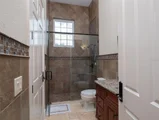
includes a spacious bathroom with a walk-in shower and soaking tub.
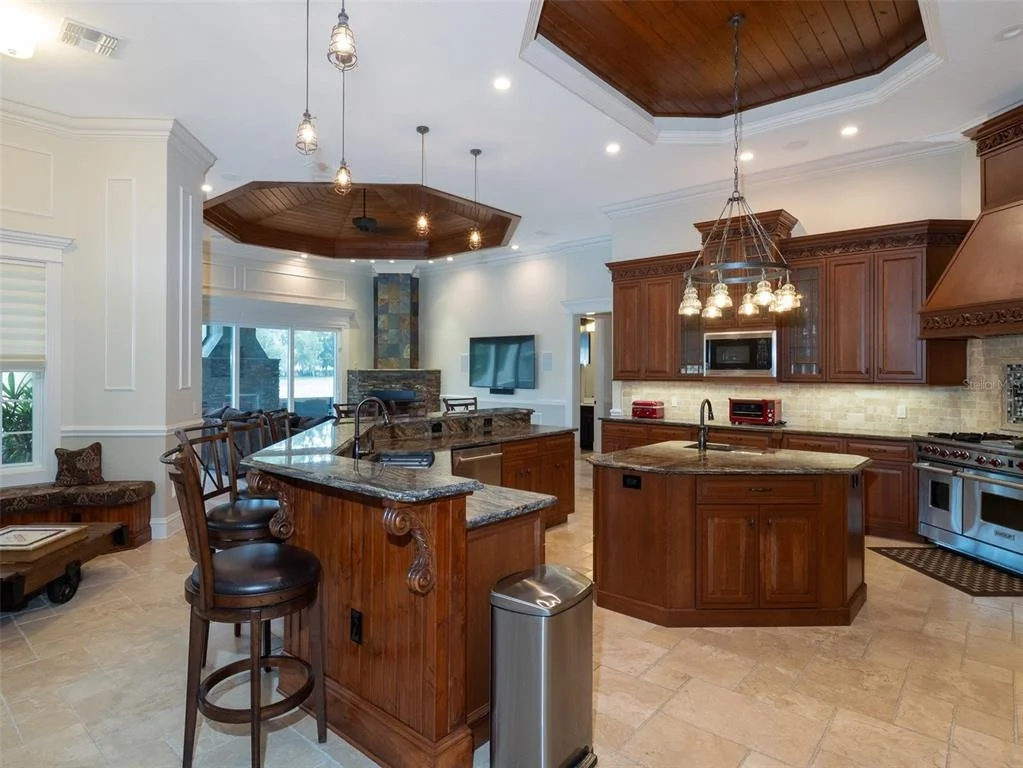
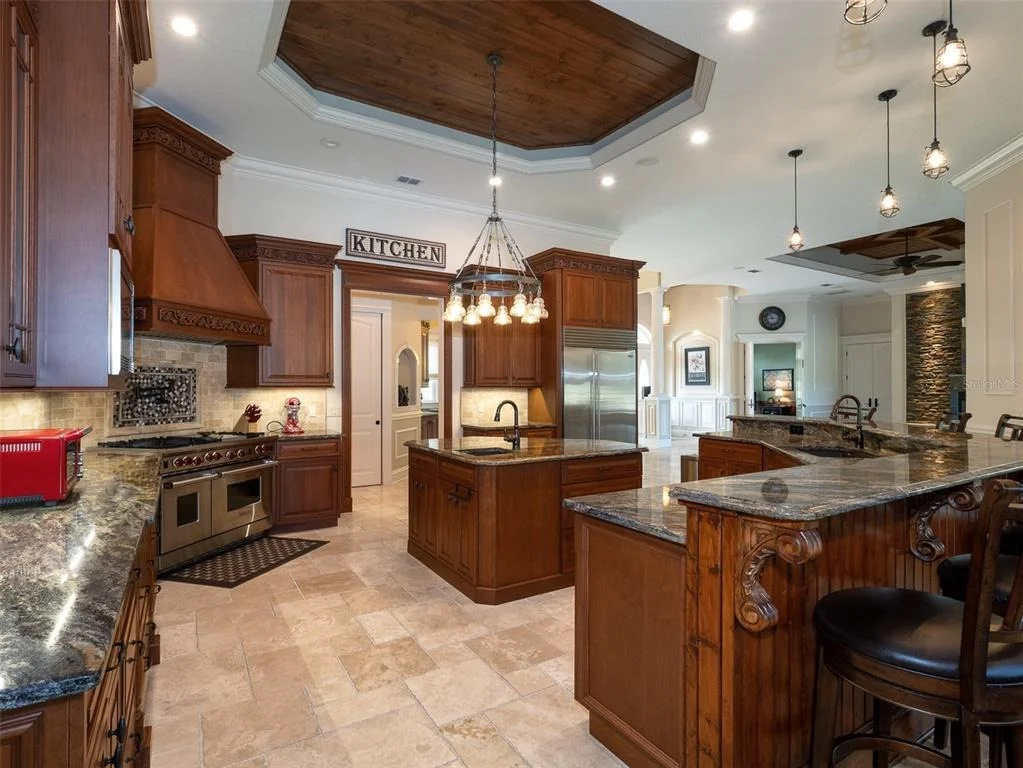
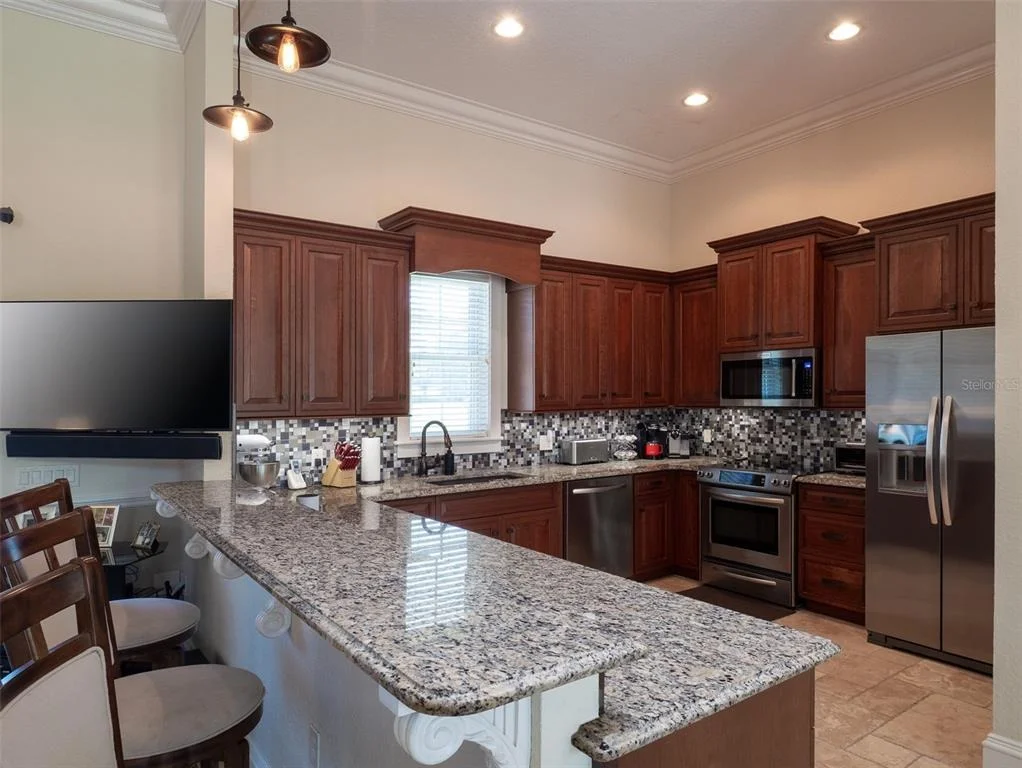
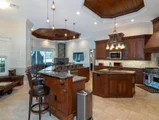
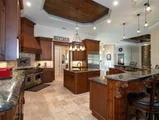
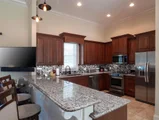
The chef's kitchen is well-appointed with stainless steel
appliances, a large island, and abundant counter and storage space.
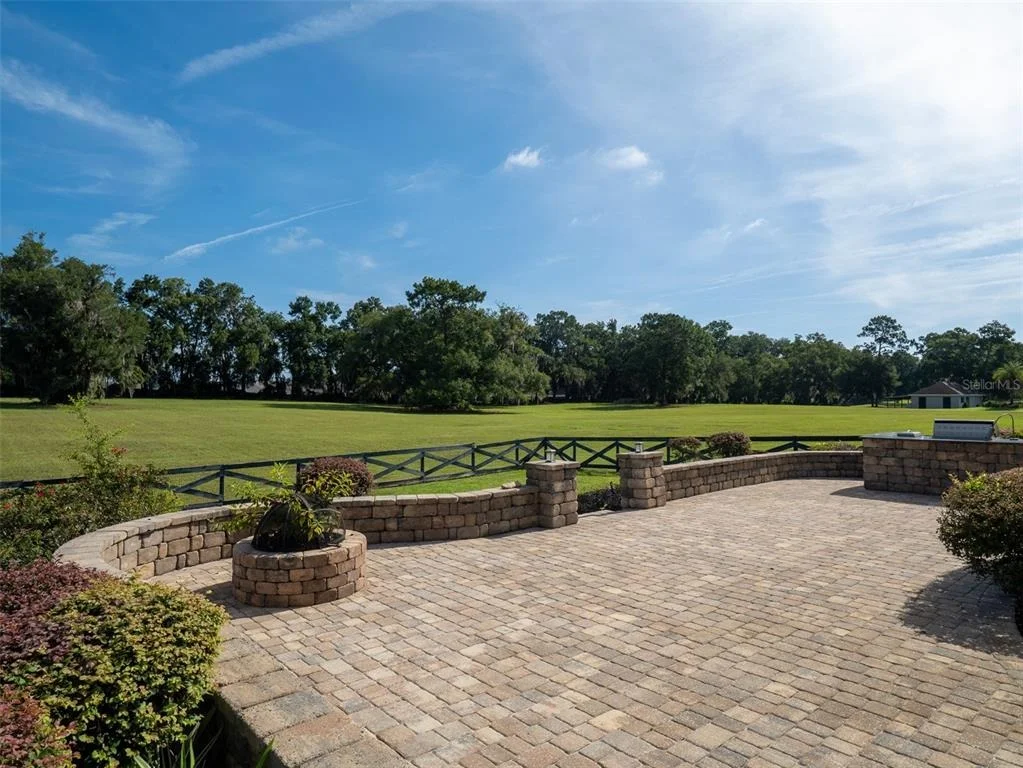
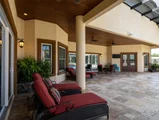
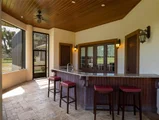
Designed for both everyday living and entertaining, the home also
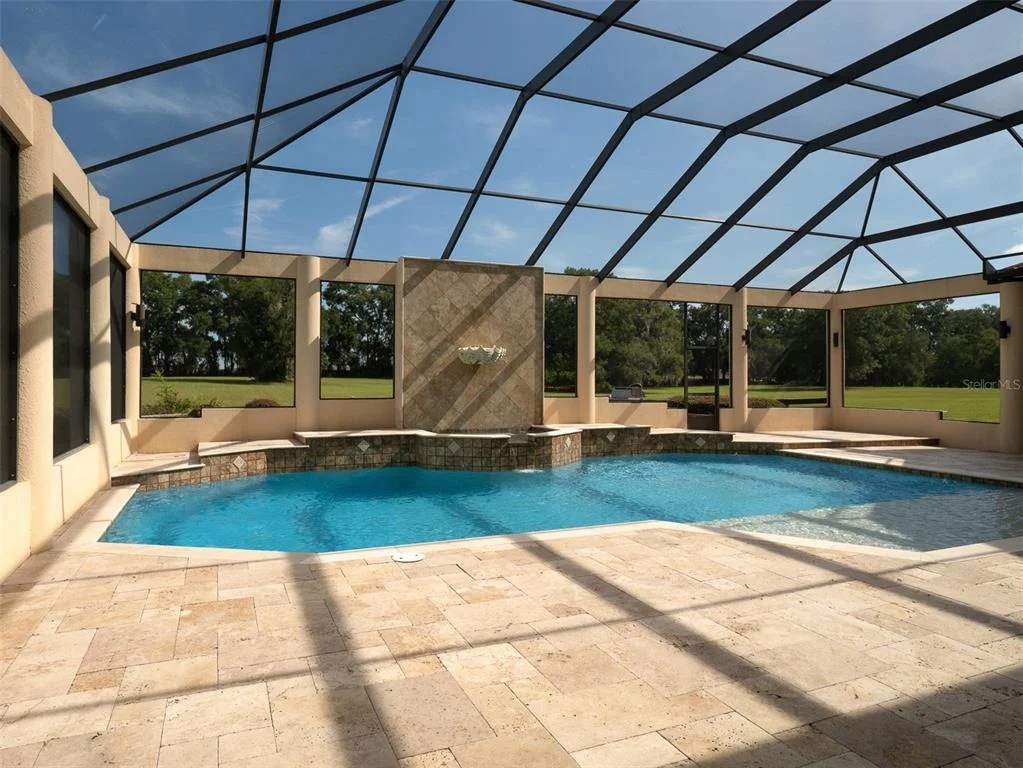
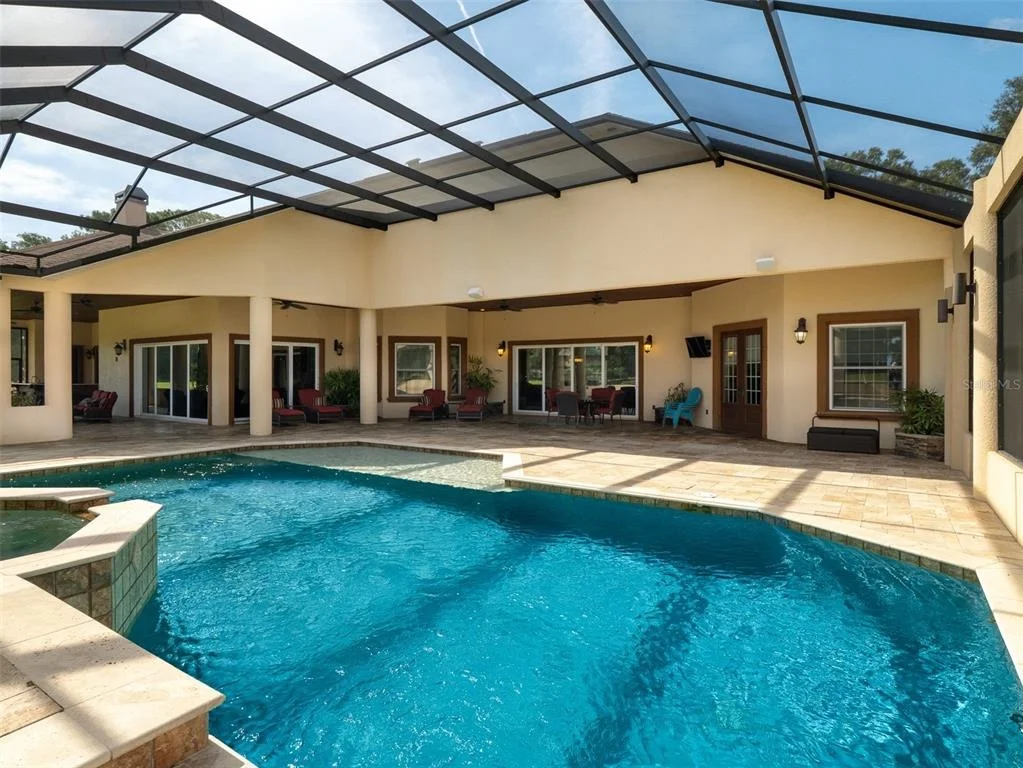
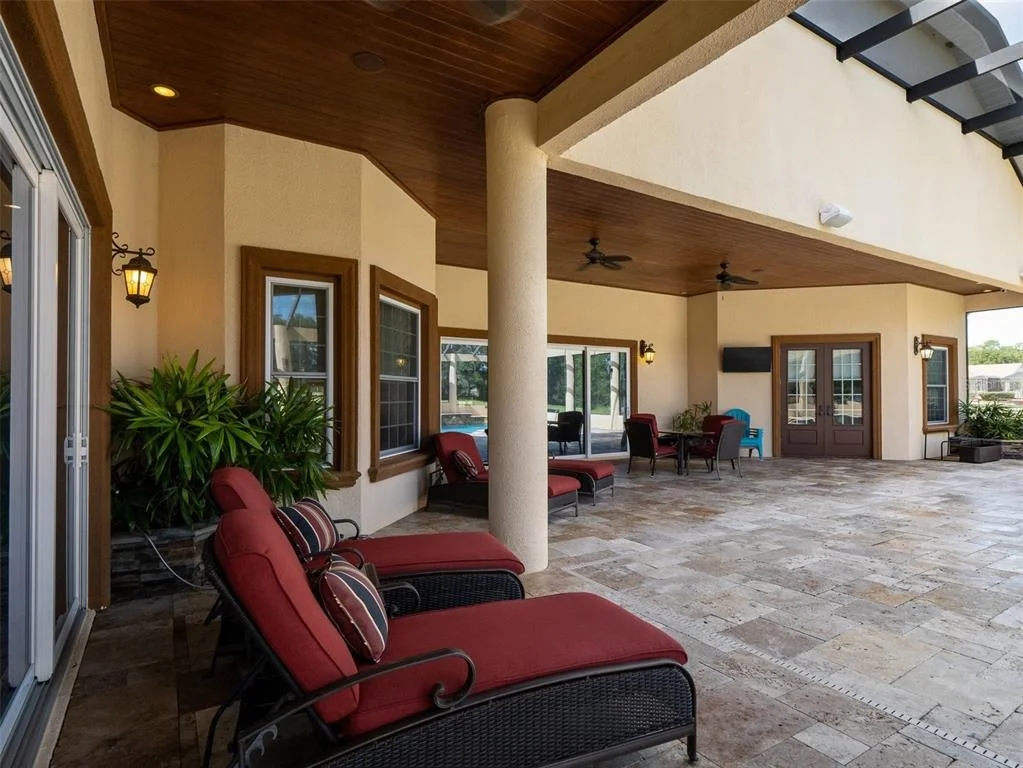
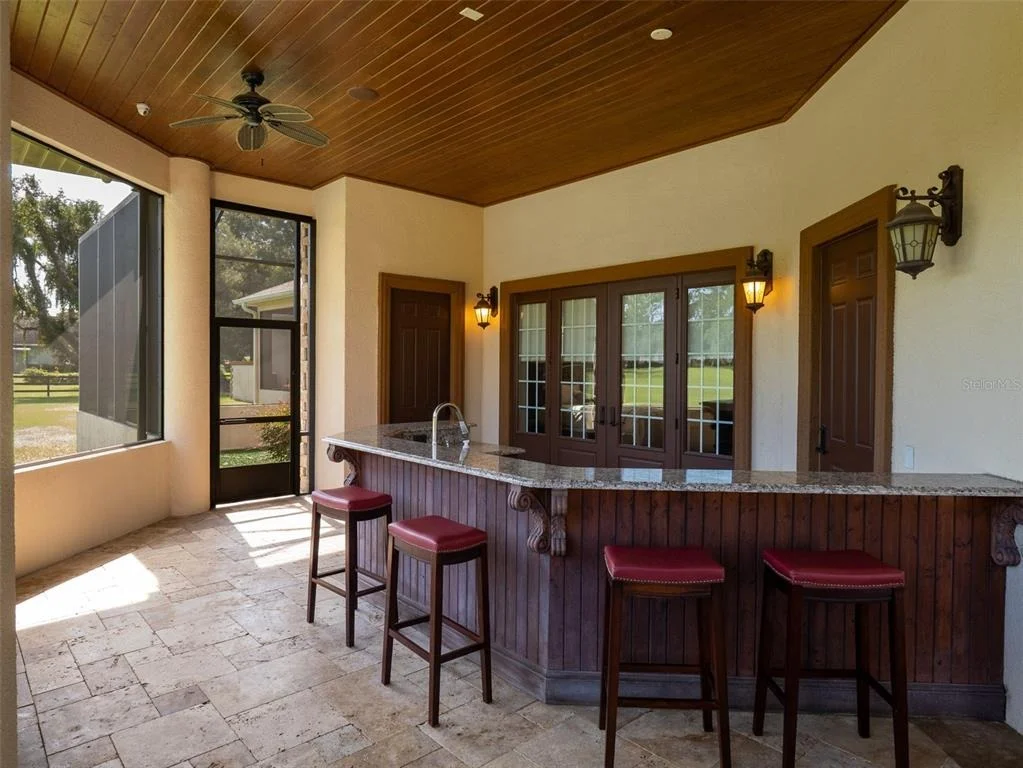
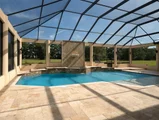
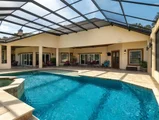
includes a 5-car garage, a screened-in pool with water features, an
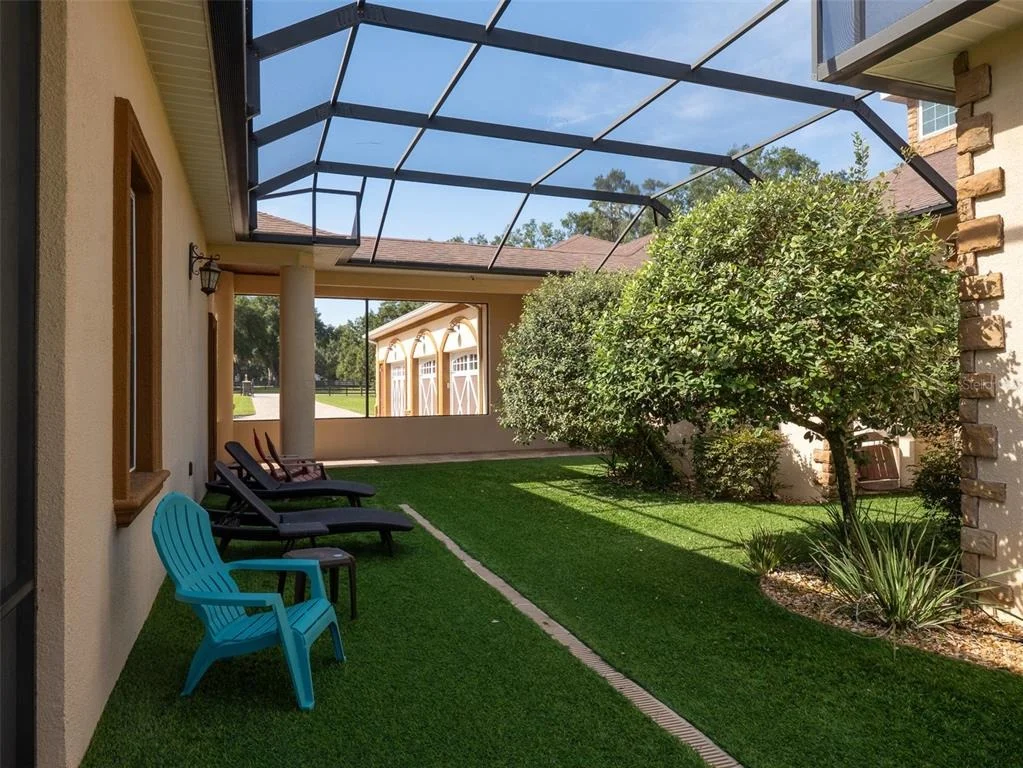
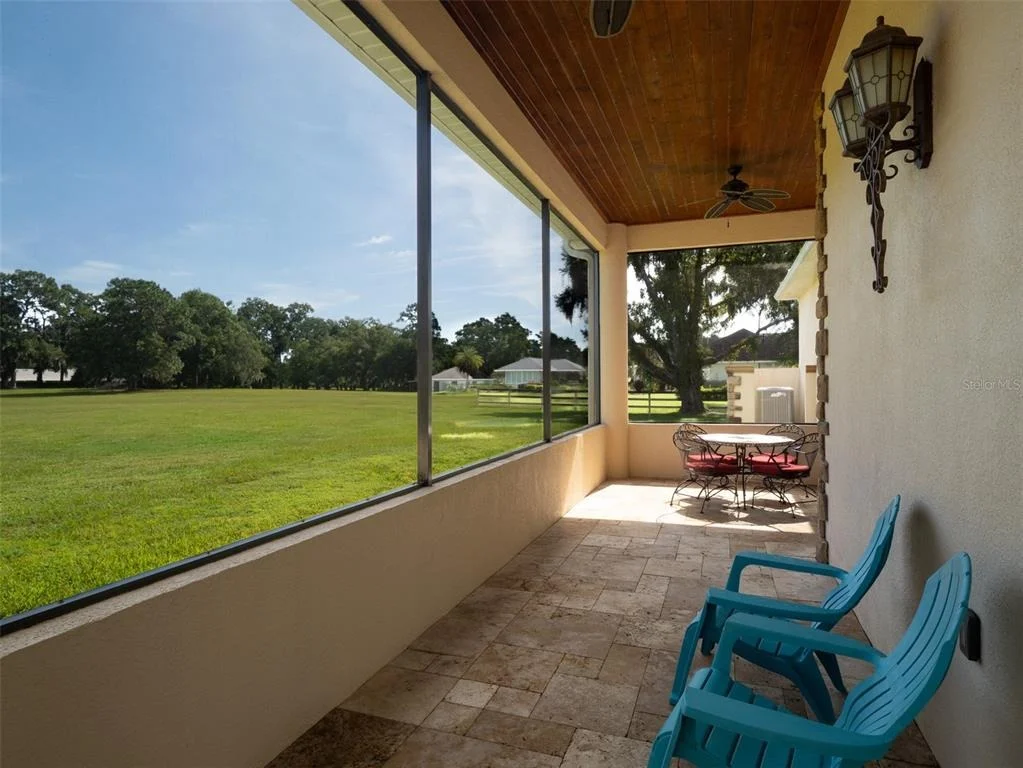
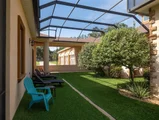
outdoor bar, and a fireplace/lounge area. Connected by a screened
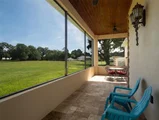
courtyard, the guest house provides its own entrance, a screened
back porch, 1 bedroom, 1 full bathroom, and a kitchen. With
matching tile flooring, tray ceilings, and independent living
areas, the guest house complements the main home while offering
privacy for visitors. This property combines convenience,
functionality, and equestrian potential in a sought-after
location-an excellent choice for those looking to enjoy Ocala's
premier horse country lifestyle.
Based on our analysis, the cap rate of this property is 1.25%. A negative cap rate indicates that the property might not be feasible as an income-producing asset. The median cap rate for a near zip code 11238 is 4.23%.
How much can I actually make?
Actual monthly rental income may vary between $4,760 and $7,140 depending on unit-specific characteristics. You can change the amount using the slider to further explore.
How is cap rate calculated?
Cap Rate = Net Operating Income (NOI) / Property Asset Value.
When calculating the cap rate, we assume 100% occupancy. Leverage (mortgage) is not considered.
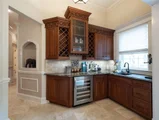
Interior Features: Ceiling Fan(s), Central Vacuum, Coffered Ceiling(s), Crown Molding, High Ceilings, Open Floorplan, Tray Ceiling(s), Walk-In Closet(s), Wet Bar, Chair Rail, Eating Space In Kitchen, In Wall Pest System, Pest Guard System, Primary Bedroom Main Floor, Solid Surface Counters, Thermostat, Window Treatments
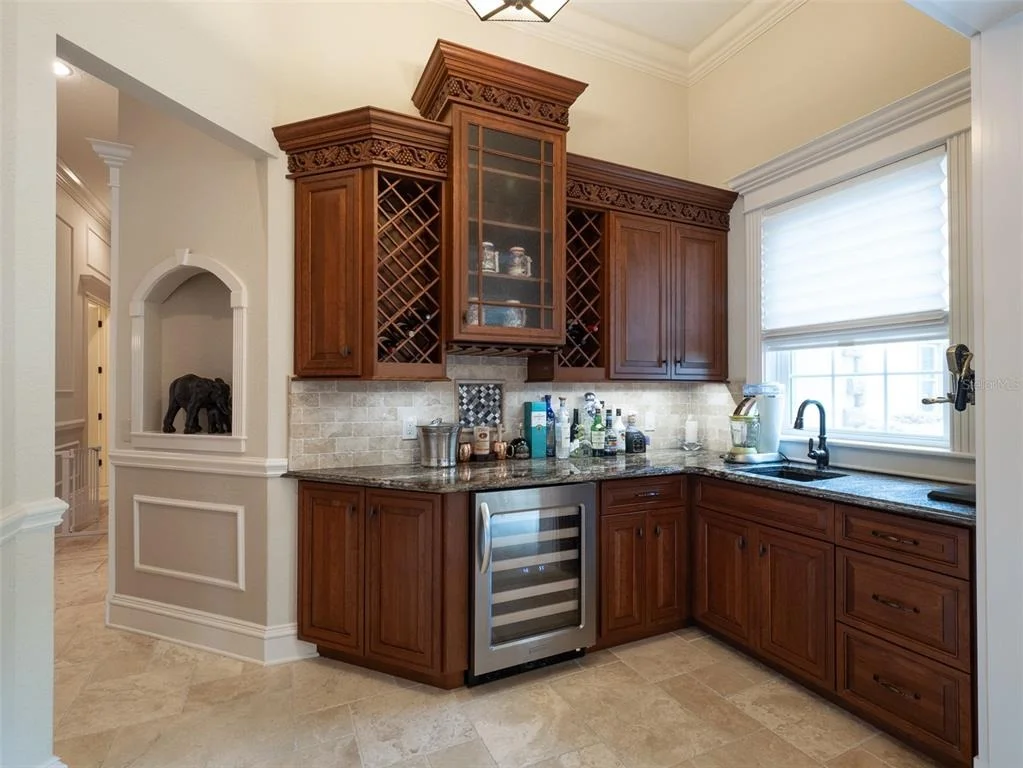
Appliances: Bar Fridge, Cooktop, Dishwasher, Disposal, Dryer, Exhaust Fan, Freezer, Ice Maker, Microwave, Range, Range Hood, Refrigerator, Tankless Water Heater, Washer, Water Softener, Wine Refrigerator
Flooring Type: Carpet, Ceramic Tile, Travertine
Laundry Features: Electric Dryer Hookup, Inside, Laundry Room, Washer Hookup
Rooms: 3
Has Fireplace
Fireplace Features: Family Room, Gas, Living Room, Outside, Wood Burning
By proceeding, you consent to receive calls and texts at the number you provided, including marketing by autodialer and prerecorded and artificial voice, and email, from realtor.com and others about your inquiry and other home-related matters, but not as a condition of purchase (More...)California Privacy Notice
By submitting your information, you agree RealtyHop can share your information with its network of real estate &
mortgage professionals (or through their agents) and consent to receive marketing emails, calls, & texts related
to your inquiry (including via automatic telephone dialing system, or artificial or pre-recorded voice technology)
from Movoto or their affiliates to the email address or number you provided.
By proceeding, you agree to our Terms of Service. California Privacy Notice

























 Your Privacy Choices
Phone: 425-283-2930
Address: 335 Madison Avenue, New York, NY 10017