


1
Map
685 Payette Circle


About This Property
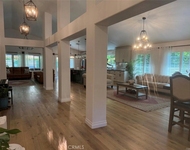
The entry features a spectacular split staircase. The light-filled main level showcases high-end luxury vinyl plank (LVP) flooring, a separate formal living room centered around an elegant marble fireplace, and a spacious dining room perfect for hosting. Downstairs also features a versatile den along with a convenient full bathroom. The upgraded chef's kitchen features granite countertops, a central island with a stainless steel 5-burner cooktop and a microwave drawer, soft-close cabinetry, and a stainless double oven. It flows seamlessly into the family room, which features beautiful, custom-lighted built-ins flanking a second cozy marble fireplace. Conveniently located downstairs is a large laundry room with a sink, plenty of cabinetry, and exterior door. There are two garages (a double and a single) with a 220V EV outlet.
Ascending to the upper level, you are greeted by an expansive bonus/game room featuring an impressive, full-wall custom entertainment cabinet. This floor also hosts the home's plush new carpeting, 3 additional bedrooms with built-in closet systems, and upgraded bathrooms featuring elegant bowl sinks.
The primary retreat serves as your personal upstairs oasis, boasting double French doors that open to a private viewing balcony-perfect for your morning coffee at sunrise or enjoying a glass of wine at sunset while taking in the amazing views. Indulge in the completely remodeled primary bathroom, complete with a standalone soaking tub, an oversized custom shower beautifully detailed with vibrant colorful tile, and ambient touch-control mirrors. Directly off the bathroom is a dream walk-in closet fully outfitted with premium, floor-to-ceiling custom built-in cabinetry.
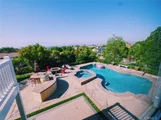
The backyard is a true entertainer's paradise. Custom retaining walls increase your usable yard space by 40% compared to neighbors, making room for the community's only vertical pool and spa. The outdoor space also features an outdoor weatherproof TV next to the pool, a large BBQ island, a fire pit, and a side yard with a basketball hoop and a large included storage shed. Best of all, there is still plenty of lush grass for the kids to kick a ball around.
Additional upgrades include fresh interior/exterior paint, two newer HVAC units, and a newer 75-gallon water heater.
Payment Calculator
Your Estimated Monthly Payment
Cap Rate Calculator
What does this mean?
Based on our analysis, the cap rate of this property is 1.25%. A negative cap rate indicates that the property might not be feasible as an income-producing asset. The median cap rate for a near zip code 11238 is 4.23%.
How much can I actually make?
Actual monthly rental income may vary between $4,760 and $7,140 depending on unit-specific characteristics. You can change the amount using the slider to further explore.
How is cap rate calculated?
Cap Rate = Net Operating Income (NOI) / Property Asset Value.
When calculating the cap rate, we assume 100% occupancy. Leverage (mortgage) is not considered.
Cap Rate provided by RealtyHop and RentHop, learn more about cap rate here.
Price History
| Date / Event | Date | Event | Price |
|---|---|---|---|
| Sep 24, 2026 | Sold | ||
| Sold | |||
| Sep 3, 2026 | In contract | - | |
| In contract | |||
| Aug 22, 2026 | Listed by Keller Williams Realty | $1,499,900 | |
| Listed by Keller Williams Realty | |||
| Aug 13, 2018 | Sold | ||
| Sold | |||
| Jun 26, 2018 | Listed by Allison James Estates & Homes | $925,000 | |
| Listed by Allison James Estates & Homes | |||
 | |||
|
Gorgeous fully remodeled Mountain Gate Heights view home. Interior has over $200,000 put into it. Owner added custom closets in every bedroom, fully remodeled every bathroom, custom desks/shelves in the game room and downstairs bedroom, crown molding, and 5-inch baseboards throughout. This home features an elegant tall entryway, 2 fireplaces with marble tile, formal dining room and living room, large family room, game room, beautiful kitchen w/large island, contemporary cabinetry, granite countertops, and stainless steel appliances. The luxurious master suite includes a private balcony with stunning city lights view, a newly remodeled bathroom featuring sunken Jacuzzi tub, rain shower, vanities with vessel sinks, travertine flooring, granite, and an expansive custom walk-in closet. The lavish backyard features a sparkling salt water pool and Jacuzzi, barbecue island, large built-in fire pit and basketball hoop. Extensive custom landscaping includes 162 feet of added retaining walls which increases the usable area of the backyard by 40% compared to neighboring properties, providing space for the only vertical pool in Mountain Gate Heights.
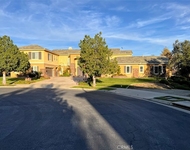
Entertainers dream, professionally landscaped backyard perfect for summertime pool parties and family get-togethers. This corner Cul-de-Sac location offers City Lights View or Cleveland National Forest View from nearly every window in the house. Excellent schools too!
| |||
Property Highlights
Building Info
Comparables
Status
Price/ft²
Listed On
Sold On
About South Corona
Similar Homes for Sale
Currently no similar homes aroundNearby Rentals

Last Updated: 26 days ago
Data Source: CRMLS, MLS# IG26183619

 Your Privacy Choices
Phone: 425-283-2930
Address: 335 Madison Avenue, New York, NY 10017