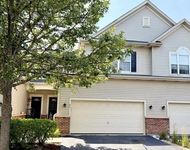
See Home Value
South Elgin 60177
685 Fenwick Lane
$398,000
● House - Off Market

685 Fenwick Lane

South Elgin, IL 60177
bedrooms
3 Beds
bathrooms
3 Baths, 1 Half Bath
square feet
2,944 Ft²
$359,018
RealtyHop Estimate
-0.27%
Since Aug 1, 2023
National-US
Primary Model

About This Property

Look no further, this is it! 685 Fenwick Lane is a perfect recipe made up of equal parts living space, location and character.  Located in the Heartland Meadows subdivision, this 1,965 (above-grade) sq. ft. beauty has 3-bedrooms plus a loft and 2.5-baths. A full finished basement with two storage areas AND a 2-person Infrared Sauna should you feel the need to relax after a long day. The radiant heated ceramic tiled floors in the foyer and kitchen are sure to warm you up during those cold Chicago winters. Make your way to your cozy family room and snuggle up in front of your beautiful wood-burning/gas log fireplace with impressive floor-to-ceiling stacked stone while taking in that picturesque view of your backyard sanctuary. The kitchen cabinets will bring you to Paris as they sit among natural concrete counters and under-cabinet lighting to bring the ambiance.  All stainless steel appliances including a Professional Series refrigerator are included, plus a second refrigerator in the garage. Your open loft sits above your combined living and dining room with vaulted ceilings and a beautiful black and white staircase.  The master suite also has vaulted ceilings and 3 large windows for loads of light.  Numerous recessed storage spaces throughout the home, and a walk in closet with more built-in storage and a safe for your essentials.  Additional features include: insulated 2-car garage door.  Talk about high tech! This home features an electric water softener installed at the incoming water line before the water then enters the 3-stage water filtration system PLUS you also get a 5-stage reverse osmosis system under the kitchen sink for drinking water and a whole house fan to help keep this home cool and lower air conditioning costs. Beautiful paver brick patio with built-in BBQ and separate fire pit for relaxing or entertaining on those long summer or fall nights. From the curb appeal to your backyard rendezvous, get ready to fall in love. The home is owned by the original owner who added distinctive and unique touches all throughout the years.  New Roof - 2011, Furnace 2022. Close to all shopping and major transportation, this home is ready for its new owners!
Unit Size
2,944 Ft²
Days on Market
-
Land Size
0.23 acres
Price per sqft
$122
Property Type
House
Property Taxes
$684
HOA Dues
-
Year Built
1997

Payment Calculator

Cap Rate Calculator

Last updated: 3 years ago (MRED MLS #11811619)

Price History

Date / Event Date Event Price
Jul 14, 2023 Sold
Sold
Jun 21, 2023 No longer available -
No longer available
Jun 19, 2023 Listed by eXp Realty, LLC $360,000
Listed by eXp Realty, LLC
Jun 7, 2023 In contract -
In contract
Jun 1, 2023 Listed by eXp Realty, LLC $360,000
Listed by eXp Realty, LLC
Look no further, this is it! 685 Fenwick Lane is a perfect recipe made up of equal parts living space, location and character. Located in the Heartland Meadows subdivision, this 1,965 (above-grade) sq. ft. beauty has 3-bedrooms plus a loft and 2.5-baths. A full finished basement with two storage areas AND a 2-person Infrared Sauna should you feel the need to relax after a long day. The radiant heated ceramic tiled floors in the foyer and kitchen are sure to warm you up during those cold Chicago winters. Make your way to your cozy family room and snuggle up in front of your beautiful wood-burning/gas log fireplace with impressive floor-to-ceiling stacked stone while taking in that picturesque view of your backyard sanctuary. The kitchen cabinets will bring you to Paris as they sit among natural concrete counters and under-cabinet lighting to bring the ambiance. All stainless steel appliances including a Professional Series refrigerator are included, plus a second refrigerator in the garage. Your open loft sits above your combined living and dining room with vaulted ceilings and a beautiful black and white staircase. The master suite also has vaulted ceilings and 3 large windows for loads of light. Numerous recessed storage spaces throughout the home, and a walk in closet with more built-in storage and a safe for your essentials. Additional features include: insulated 2-car garage door. Talk about high tech! This home features an electric water softener installed at the incoming water line before the water then enters the 3-stage water filtration system PLUS you also get a 5-stage reverse osmosis system under the kitchen sink for drinking water and a whole house fan to help keep this home cool and lower air conditioning costs. Beautiful paver brick patio with built-in BBQ and separate fire pit for relaxing or entertaining on those long summer or fall nights. From the curb appeal to your backyard rendezvous, get ready to fall in love. The home is owned by the original owner who added distinctive and unique touches all throughout the years. New Roof - 2011, Furnace 2022. Close to all shopping and major transportation, this home is ready for its new owners! The manager has listed the unit size as 2944 square feet.

Property Highlights

Air Conditioning
Fireplace

Building Info

Overview

    General

  • Year Built: 1997
  • Effective Year Built: 1997
  • Building Count: 1
  • Total Rooms: 8
  • Bedroom Count: 4
  • Bathroom Count: 3
  • Full Bathrooms: 2
  • Partial Bathrooms: 3
  • Building Condition: 0
  • Building Quality: 0
  • Construction Type: 6
  • Building Style: 0
  • Exterior Walls Type: 0
  • Interior Walls Type: 0
  • Roof Shape Type: 0
  • Roof Cover Type: 0
  • Floor Count: 200
  • Living Units: 1
  • Floor Cover: 0
  • Basement Type: 8
  • Basement Area: 979
  • Garage Type: 1
  • Parking Space Count: 2
  • Patio Type: 0
  • Porch Type: 0
  • Pool Type: 0

    Dimensions

  • Lot Size Square Feet: 10,070
  • Total Building Area: 2,944
  • Gross Building Area: 2,944
  • Building Area: 1,965
  • Building Area Measurement: L

    Heating and Cooling

  • Fireplace Count: 1
  • Air Conditioning: 13
  • Heating: 0
  • Heated Square Feet: 1,965
  • Heating Fuel Type: 0

    Utilities

  • Sewer System: 0
  • Water Service: 0

Building

  • Building Type: 0
  • Property Class: R
  • Subdivision: HEARTLAND MEADOWS
  • Land Acres: 0000000231
  • Standard Land Use Code: 1001
  • County Land Use Code: 0040
  • State Land Use Code: 0040
  • Legal Description 1: HEARTLAND MEADOWS UNIT 12 LOT 505

Neighborhood

  • School District Name: School District U-46
  • Census Tract: 854900

Geography

  • Parcel: 06-27-378-003
  • Lot: 505
  • Municipality: ELGIN
  • Latitude: 42.004
  • Longitude: -88.3131

    Address

  • Full Address: 685 Fenwick Ln
  • Legal Unit: 12
  • Address - House Number: 685
  • Address - Street Name: Fenwick
  • Address - Suffix Type: Ln
  • State: IL
  • City Name: South Elgin
  • Carrier Code: C011
  • 4-Digit Zip Code: 1090
  • Zip Code: 60177

Valuation

    Tax

  • Tax Year: 2022
  • Tax Amount: $820,840
  • Tax Rate Code Area: EL012

    Appraisal Valuation

  • Standard Deviation: 0.1517
  • Valuation Date: Nov 29, 2023
  • Confidence Score: 81
  • Final Value: 384,827
  • High Value: 443,237
  • Low Value: 326,416

    Market Valuation

  • Market Total Value: $319,286
  • Market Land Value: $70,006
  • Market Improvement Value: $249,280

    Assessments Valuation

  • Assessed Year: 2022
  • Assessed Total Value: $106,386
  • Assessed Land Value: $23,326
  • Assessed Improvements Value: $83,060

    Sales

  • Current Sale Contract Date: Jul 11, 2023
  • Current Sale Recording Date: Jul 19, 2023
  • Current Sale Price:
  • Current Sale Document Type: 71
  • Current Sale Input Document Number: 24283
  • Previous Sale Recording Date: Jun 30, 1997
  • Previous Sale Contract Date: Jun 27, 1997
  • Previous Sale Amount: $156,000
  • Previous Sale Document Type: 71
Data used for valuation calculations is provided by RealtyHop, and other third party sources

Comparables

Unit
Status
Type
Beds
Baths
ft²
Price/ft²
Asking Price
Listed On
Closing Price
Sold On
HOA + Taxes

About South Elgin


Similar Homes for Sale

Currently no similar homes around

Nearby Rentals

Unit for rent at 25 Melrose Court, South Elgin, IL, 60177

$2,600 /mo

  • 3 Beds
  • 2 Baths
  • 1,600 ft²
25 Melrose Court, South Elgin, IL, 60177 Listing by Cynthia Caulfield
Unit for rent at 932 Manchester Court, South Elgin, IL, 60177

$2,795 /mo

  • 3 Beds
  • 2 Baths
  • 1,200 ft²
932 Manchester Court, South Elgin, IL, 60177 Listing by Rutul Parekh


Frequently Asked Questions

When was property at 685 Fenwick Lane built and last sold?
The property at 685 Fenwick Lane was built in 1997 and last sold on Jul 11, 2023 for $398,000.
How much is this home worth?
The estimated value of the home located at 685 Fenwick Lane is $0.
What are some comparable homes to 685 Fenwick Lane?
There are currently no comparable homes to 685 Fenwick Lane.