See Home Value
$470,000
● House - Off Market

6847 New Ridge Drive

Riverside, CA 92506
bedrooms
4 Beds
bathrooms
2 Baths, 1 Half Bath
square feet
1,901 Ft²
$687,969
RealtyHop Estimate
46.38%
Since Dec 1, 2019
National-US
Primary Model

About This Property

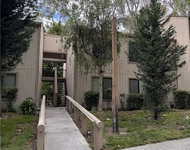
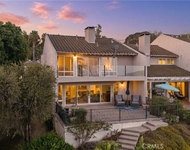
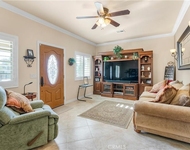
Traditional Two Story home in  *Most Desirable Canyon Crest Area* . Curb appeal says it is so. This home is on the corner of New Ridge Dr. & Basilone Dr .Gated R.V. & boat parking, Three car garage with plenty extra parking in driveway. Ceiling fans in all bedrooms,breakfast nook & family room with fireplace .Sliding door goes to Covered patio (with permits) plenty of room for you guest & kids...This part of the patio is made for entertainment...Spa (above ground) ,barbecue ,patio swing,....Butterfly heaven,....Taft Elem school in site for the little ones .Taft Park is just across the street. The complete kitchen redone are about two years ago. New Quartz tops,new kitchen sink,*Touch faucet* Recessed lighting*Dinning & living is separate from the kitchen*Pocket Door*. There is another sliding glass door from the dinning room to the Patio.Two parts of the back yard...One for company..one for relaxing..gardening..watching the butterflies...nature.. Dream Weave carpet*  thur-out the house about two years old.Master bedroom with  window shudders overlooking Taft Park. Master Bathroom with Walk-in closet ,Dual lavs,Up-grade Shower,Glass Door With *Rain Shower Head*
Unit Size
1,901 Ft²
Days on Market
87 days
Land Size
0.34 acres
Price per sqft
$247
Property Type
House
Property Taxes
-
HOA Dues
-
Year Built
1989

Payment Calculator

Cap Rate Calculator

Last updated: 4 months ago (CRMLS #IV19190972)

Price History

Date / Event Date Event Price
Jun 14, 2022 No longer available -
No longer available
May 3, 2022 In contract -
In contract
Apr 29, 2022 No longer available -
No longer available
Apr 20, 2022 Listed by Realty Masters & Associates $699,999
Listed by Realty Masters & Associates
Welcome to his lovely two story corner home nestled in the Mission Grove/Canyon Crest community. The tiled entryway opens to the sunken formal living & dining areas. Enjoy the open floor plan with cathedral ceilings and lots of natural light. Newer carpet throughout the home with tile flooring in the kitchen, bathrooms and laundry room. The remodeled kitchen has upgraded cabinets, recessed lighting and an etched glass inlay pantry door. The kitchen opens up to the family room where you can get cozy by the fireplace and enjoy some family time. The main floor also has a half bath and separate laundry room. Upstairs features the master bedroom suite with vaulted ceilings, a large walk-in closet and an upgraded custom shower. You'll also find three additional good sized bedrooms, an additional full bath and more cabinets for extra storage. The rear yard is spacious and open for your enjoyment. There is an enormous playground including swings and a covered slide that can be fun for the whole family! The backyard has enough room for your firepit, BBQ and a gated side yard large enough for a pool or a possible ADU. You will have plenty of space for all of your toys with your 3 car garage and gated RV/Boat parking. Conveniently located near the beautiful Taft Park and Elementary School, you're only minutes away from Canyon Crest Shopping Center, and easy access to the 60 & 91 & 215 Freeways. Please take a look at our virtual tour! The manager has listed the unit size as 1901 square feet.
Nov 4, 2019 Sold
Sold
Show More

Property Highlights

Air Conditioning
Fireplace
With View
Garage

Building Info

Overview

    General

  • Year Built: 1989
  • Effective Year Built: 1989
  • Building Count: 1
  • Total Rooms: 8
  • Bedroom Count: 4
  • Bathroom Count: 3
  • Full Bathrooms: 2
  • Partial Bathrooms: 3
  • Building Condition: 0
  • Building Quality: 4
  • Construction Type: 17
  • Building Style: 21
  • Exterior Walls Type: 12
  • Interior Walls Type: 0
  • Roof Shape Type: 0
  • Roof Cover Type: 18
  • Floor Count: 200
  • Living Units: 1
  • Floor Cover: 0
  • Basement Type: 0
  • Basement Area: 0
  • Garage Type: 1
  • Garage Square Area: 600
  • Parking Space Count: 2
  • Patio Type: 0
  • Porch Type: 0
  • Pool Type: 0

    Dimensions

  • Lot Size Square Feet: 15,246
  • Total Building Area: 2,641
  • Gross Building Area: 2,641
  • Building Area: 1,901
  • Building Area Measurement: L

    Heating and Cooling

  • Fireplace Count: 1
  • Air Conditioning: 1
  • Heating: 3
  • Heated Square Feet: 1,901
  • Heating Fuel Type: 3

    Utilities

  • Sewer System: 5
  • Water Service: 6

Building

  • Building Type: 0
  • Property Class: R
  • Subdivision: TRACT 21685 2
  • Land Acres: 0000000350
  • Standard Land Use Code: 1001
  • County Land Use Code: 20
  • State Land Use Code: R01
  • Legal Description 1: LOT 11 MB 176/026 TR 21685-2

Neighborhood

  • School District Name: Riverside Unified School District
  • Census Tract: 042217

Zoning

  • Zoning: R1

Geography

  • Subdivision Tract Number: 21685-2
  • Parcel: 268-061-002
  • Lot: 11
  • Municipality: RIVERSIDE
  • Latitude: 33.9262
  • Longitude: -117.334

    Address

  • Full Address: 6847 New Ridge Dr
  • Address - House Number: 6847
  • Address - Street Name: New Ridge
  • Address - Suffix Type: Dr
  • State: CA
  • City Name: Riverside
  • Carrier Code: C036
  • 4-Digit Zip Code: 4903
  • Zip Code: 92506

Valuation

    Tax

  • Total Area: 1,901
  • Tax Year: 2023
  • Tax Amount: $821,218
  • Tax Rate Code Area: 009-024

    Appraisal Valuation

  • Standard Deviation: 0.1801
  • Valuation Date: Jan 31, 2024
  • Confidence Score: 76
  • Final Value: 738,682
  • High Value: 871,740
  • Low Value: 605,623

    Market Valuation

  • Market Total Value: $608,220

    Assessments Valuation

  • Assessed Year: 2023
  • Assessed Total Value: $739,500
  • Assessed Land Value: $102,000
  • Assessed Improvements Value: $637,500

    Exemptions

  • Homeowner Exemption: Yes

    Sales

  • Current Sale Contract Date: May 06, 2022
  • Current Sale Recording Date: Jun 13, 2022
  • Current Sale Price:
  • Current Sale Document Type: 36
  • Current Sale Input Document Number: 266662
  • Previous Sale Recording Date: Nov 04, 2019
  • Previous Sale Contract Date: Oct 04, 2019
  • Previous Sale Amount: $470,000
  • Previous Sale Document Type: 36
Data used for valuation calculations is provided by RealtyHop, and other third party sources

Comparables

Unit
Status
Type
Beds
Baths
ft²
Price/ft²
Asking Price
Listed On
Closing Price
Sold On
HOA + Taxes

About Mission Grove


Similar Homes for Sale

Currently no similar homes around

Nearby Rentals

Unit for rent at 600 Central, RIVERSIDE, CA, 92507

$2,495 /mo

  • 2 Beds
  • 2 Baths
  • 1,076 ft²
600 Central #332, RIVERSIDE, CA, 92507 Listing by KRISTY HEILIGER
Unit for rent at 2235 El Capitan, RIVERSIDE, CA, 92506

$4,900 /mo

  • 3 Beds
  • 2 Baths
  • 1,789 ft²
2235 El Capitan, RIVERSIDE, CA, 92506 Listing by VINOD DESAR
Unit for rent at 14224 Ashton, RIVERSIDE, CA, 92508

$2,900 /mo

  • 3 Beds
  • 2 Baths
  • 1,288 ft²
14224 Ashton, RIVERSIDE, CA, 92508 Listing by ROY KARIMPOUR


Frequently Asked Questions

When was property at 6847 New Ridge Drive built and last sold?
The property at 6847 New Ridge Drive was built in 1989 and last sold on May 6, 2022 for $725,000.
How much is this home worth?
The estimated value of the home located at 6847 New Ridge Drive is $697,668.
What are some comparable homes to 6847 New Ridge Drive?
There are currently no comparable homes to 6847 New Ridge Drive.