


48
Map
Video Tour

6846 Otis St


About This Property
Payment Calculator
Your Estimated Monthly Payment
Cap Rate Calculator
What does this mean?
Based on our analysis, the cap rate of this property is 1.25%. A negative cap rate indicates that the property might not be feasible as an income-producing asset. The median cap rate for a near zip code 11238 is 4.23%.
How much can I actually make?
Actual monthly rental income may vary between $4,760 and $7,140 depending on unit-specific characteristics. You can change the amount using the slider to further explore.
How is cap rate calculated?
Cap Rate = Net Operating Income (NOI) / Property Asset Value.
When calculating the cap rate, we assume 100% occupancy. Leverage (mortgage) is not considered.
Cap Rate provided by RealtyHop and RentHop, learn more about cap rate here.
Price History
| Date / Event | Date | Event | Price |
|---|---|---|---|
| Sep 23, 2024 | Sold | ||
| Sold | |||
| Sep 8, 2024 | In contract | - | |
| In contract | |||
| Sep 5, 2024 | Listed by Keller Williams Preferred Realty | $799,000 | |
| Listed by Keller Williams Preferred Realty | |||
| | |||
|
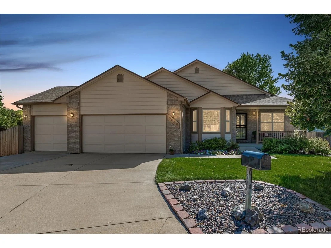
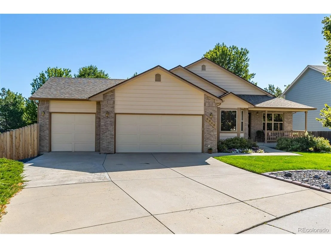
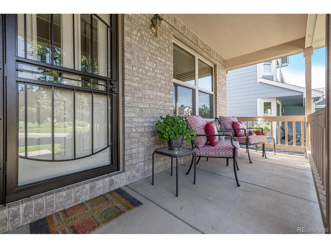
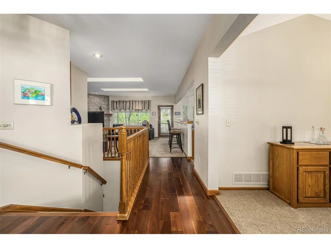
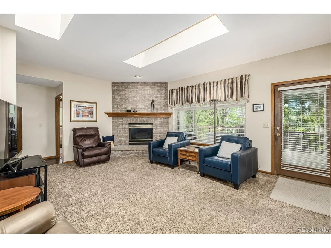
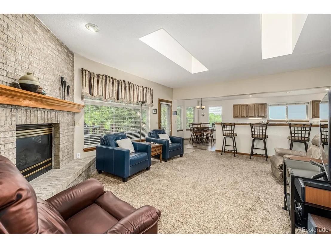
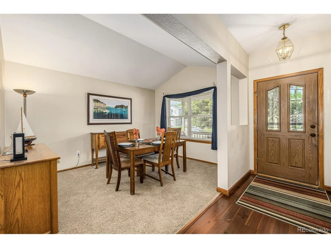
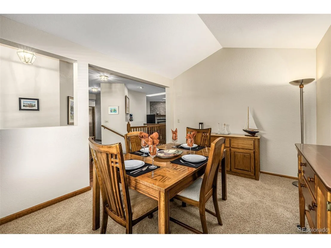
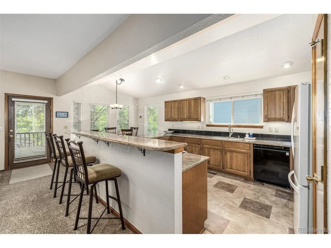
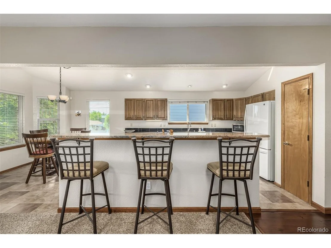
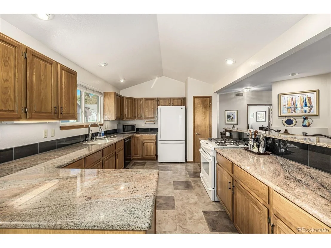
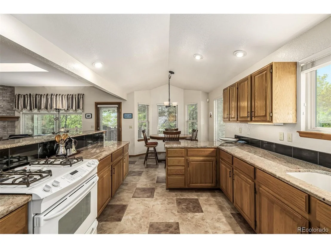
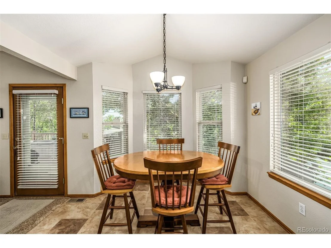
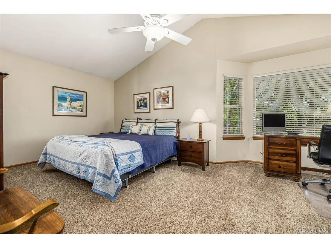
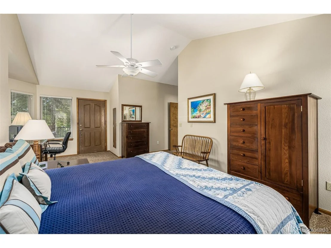
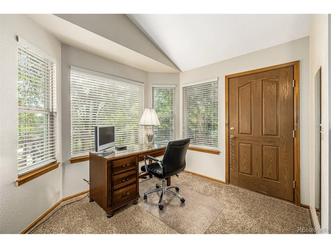
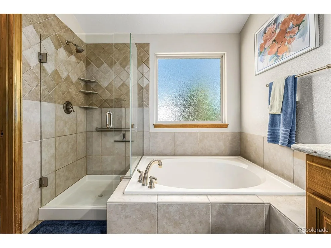
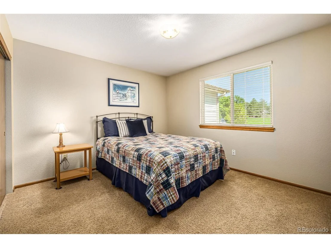
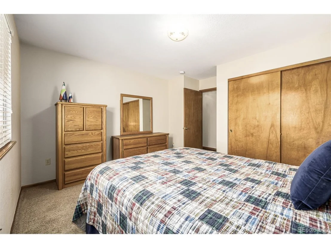
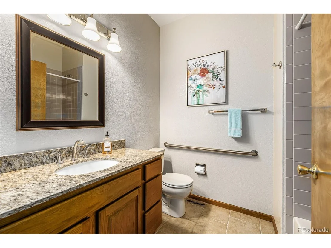
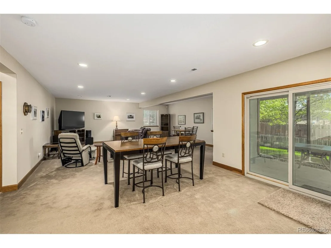
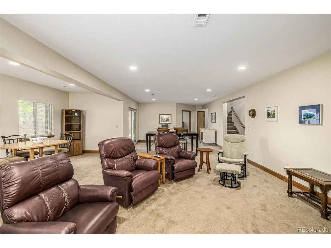
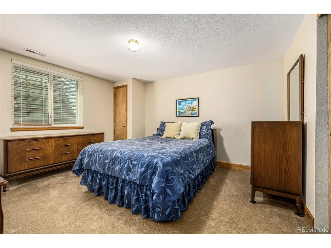
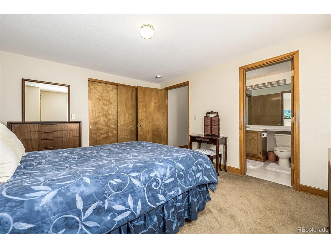
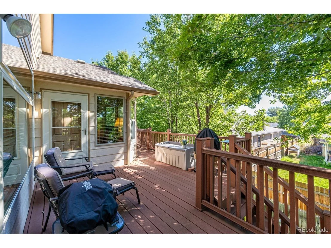
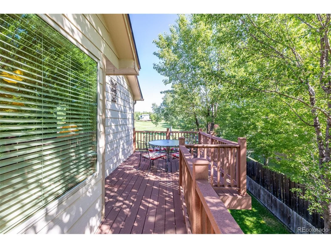
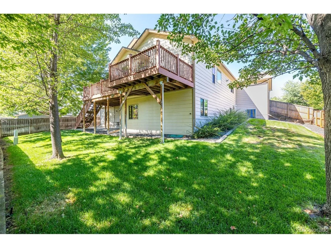
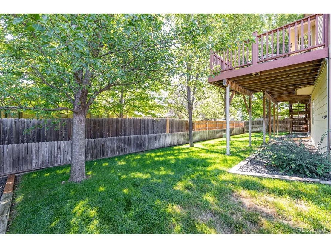
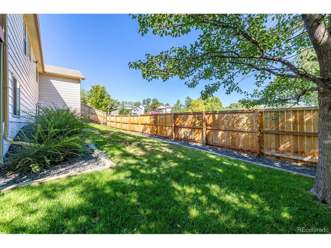
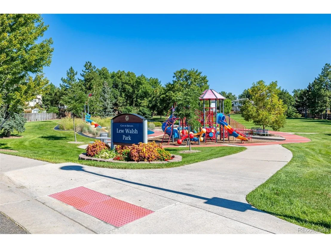
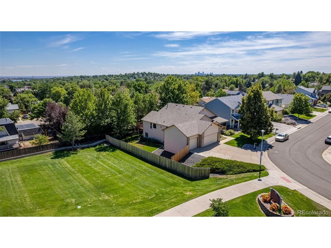
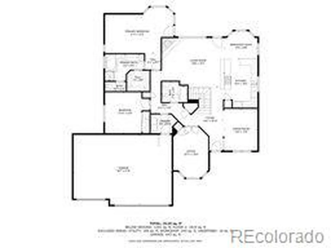
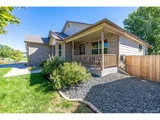
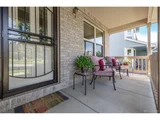
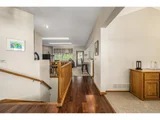
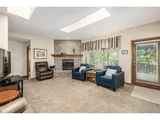
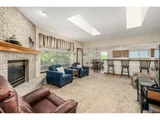
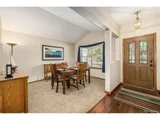
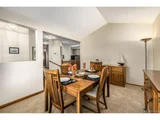
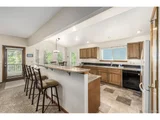
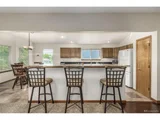
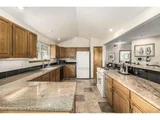
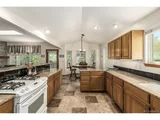
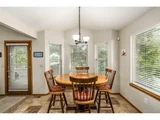
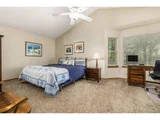
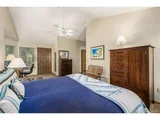
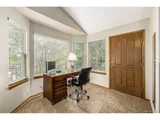
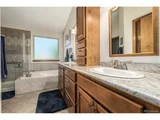
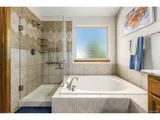
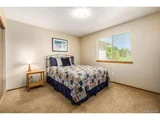
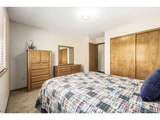
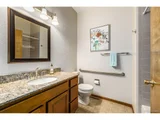
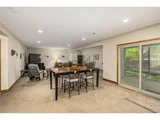
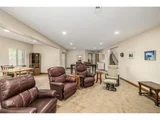
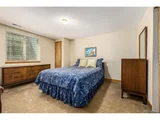
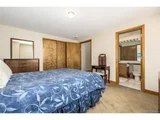
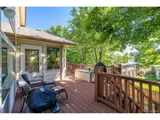
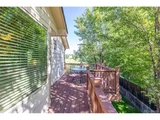
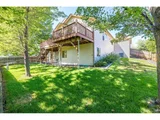
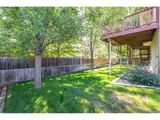
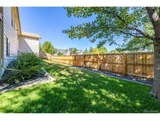
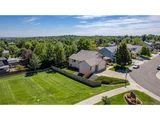
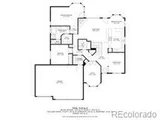
****Incredible 5 bedroom 3 bath home with 3500+ finished square feet adjacent to a beautiful park and located on a tree lined street in a quiet well kept Arvada neighborhood!!! The property has a gorgeous front yard with a mature shade tree, charming brick accents, a 3-car garage, and an inviting front porch. Inside, you'll find a cozy living room adorned with a brick-wall fireplace, plush carpeting, and skylights that bathe the space in natural light. The formal dining room, featuring vaulted ceilings is great for hosting memorable gatherings. At the heart of the home is the chef's kitchen, fully equipped with granite counters, recessed lighting, rich wood cabinetry, and a convenient pantry. The 2-tiered breakfast bar and the bright breakfast nook with a bay window provide ideal spots for casual meals. French doors lead to a versatile den with beautiful hardwood flooring and a bay window, making it an excellent room for a home office. Your sanctuary awaits in the main bedroom, complete with a cozy sitting area with a bay window, direct access to the deck, and a full ensuite boasting a separate tub and shower, dual sinks, and a walk-in closet. The expansive basement has a spacious family room that flows seamlessly into a bonus room, perfect for a study area or hobby space. Three sizable bedrooms are also located on this level, one of which has access to a shared bathroom. The airy deck presents a serene space for relaxation! Have enjoyable BBQs under the covered patio in the tranquil backyard that comes with shade trees and lush greenery. Home is handicap accessible with 36 inch doors throughout and a ramp out to the garage. Don't delay! Make this gem yours today! This home has been "home warranty pre-inspected" and comes with a free 14 month home buyer warranty and 5 year roof certification! ***Check out the ATTACHED "3D Virtual Open House and Video"***
| |||
| Oct 28, 2004 | Sold | ||
| Sold | |||
| Mar 29, 1995 | Sold | ||
| Sold | |||
Property Highlights
Building Info
Comparables
Status
Price/ft²
Listed On
Sold On
About Lamar Heights
Similar Homes for Sale
Currently no similar homes aroundNearby Rentals


Last Updated: 3 months ago
Data Source: REcolorado MLS, MLS# IRE9680913





























 Your Privacy Choices
Phone: 425-283-2930
Address: 335 Madison Avenue, New York, NY 10017