by Global Lifestyle Properties

See Home Value
$575,000
● Condo - Off Market

6845 Ascot Drive #202

Naples, FL 34113
bedrooms
3 Beds
bathrooms
2 Baths
square feet
2,040 Ft²
$4,160
Est. Monthly
$700
HOA / Fees
7.57%
Cap Rate

About This Property

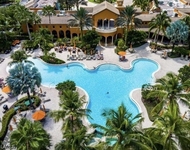
Coach home in Lely Resort offers a paradise lifestyle. Views of the 9th Fairway of the Mustang Golf course and water views. Sunset with the SW exposure is magnificent.  The amenities are endless, newer HVAC, new in 2020 impact windows, sliders and roof.  The fabric hurricane shutter allows for the extra lanai living space and a sunshade when needed. No need to bring the furniture in upon departure. This fully furnished home shows like a model home.  The private membership to the Players Club and Spa offers amentities that include 3 Resort style pools, Clubhouse dining, Veranda seating, Tiki Bar like no other, Fitness center and Classrooms, Personal trainers, Full Spa services, Bocce courts, Pickleball courts, 13 lighted har-tru Tennis courts, Business center, Billiard room, Movie room and many community events for members. 1 private Golf Course and 2 public golf courses are in Lely Resort.  Easy access to shopping, dining, Fifth Ave and beaches.
Unit Size
2,040 Ft²
Days on Market
182 days
Land Size
-
Price per sqft
$294
Property Type
Condo
Property Taxes
$518
HOA Dues
$700
Year Built
-

Payment Calculator

Cap Rate Calculator

Last updated: 2 years ago (SWFLMLS #224063096)

Price History

Date / Event Date Event Price
Jan 30, 2025 Sold
Sold
Dec 22, 2024 In contract -
In contract
Dec 6, 2024 Price Decreased $599,000
↓ $15K (2.4%)
Price Decreased
Nov 18, 2024 Price Decreased $614,000
↓ $15K (2.4%)
Price Decreased
Jul 25, 2024 Listed by John R Wood Properties $629,000
Listed by John R Wood Properties

Property Highlights

Garage
Air Conditioning
Parking Details
Has Garage
Parking Features: Attached, Common, Driveway, Garage, Paved, Garage Door Opener
Garage Spaces: 1
Garage Spaces: 1
Covered Spaces: 1
Has Attached Garage: Yes
Interior Details
Bedrooms: 3
Full Bathrooms: 2
Interior Features: Breakfast Bar, Bedroom On Main Level, Bathtub, Separate Formal Dining Room, Dual Sinks, Eat In Kitchen, Family Dining Room, Living Dining Room, Other, Pantry, Separate Shower, High Speed Internet, Split Bedrooms
Appliances: Dryer, Dishwasher, Freezer, Disposal, Ice Maker, Microwave, Range, Refrigerator, Refrigerator With Ice Maker, Self Cleaning Oven, Washer
Flooring Type: Tile, Wood
Living Area Square Feet Source: CondoDocuments
Laundry Features: Inside
Exterior Details
Property Condition: Resale
Year Built: 2004
Waterfront Features: Lake
Home Type: Residential
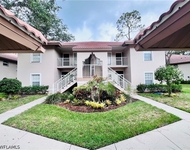
Architectural Style: Courtyard, Traditional, Low Rise
Roof: Tile
Window Features: Impact Glass, Shutters
Construction Materials: Block, Concrete, Stucco
Outdoor Living Structures: Lanai, Porch, Screened
Pool Features: Community
OnGolfCourse, SprinklersAutomatic
Lot Size Source: Builder
Financial Details
Tax Year: 2023
Tax Annual Amount: $6,218
Utilities Details
Cooling Type: Central Air, Ceiling Fans, Electric
Heating Type: Central, Electric
Utilities: Cable Available
Location Details
Association Fee Includes: IrrigationWater, PestControl, RoadMaintenance, Sewer, StreetLights, Security, Trash, Water
Association Amenities: Bocce Court, Billiard Room, Business Center, Cabana, Clubhouse, Concierge, Dog Park, Fitness Center, Golf Course, Library, Media Room, Pickleball, Private Membership, Pool, Restaurant, Sauna, Spa Hot Tub, Sidewalks, Tennis Courts
Association Fee: $100
Association Fee Frequency: Annually
Association Fee3: $2,075
Association Fee3 Frequency: Quarterly

Comparables

Unit
Status
Type
Beds
Baths
ft²
Price/ft²
Asking Price
Listed On
Closing Price
Sold On
HOA + Taxes

Past Sales

Date Unit Beds Baths Sqft Price Closed Listed By
20240725 Unit 202
07/25/2024
202
3 Bed
2 Bath
2040 ft²
$629,000
bedrooms
3 Bed
bathrooms
2 Bath
square feet
2040 ft²
$575,000 -8.59%
01/30/2025
Paula See
John R Wood Properties
20180302 Unit 201
03/02/2018
201
3 Bed
2 Bath
2040 ft²
$349,900
bedrooms
3 Bed
bathrooms
2 Bath
square feet
2040 ft²
-
-
-

Building Info

6845 Ascot Drive 6845 Ascot Drive, Naples, FL 34113
More about this Building
6845 Ascot Drive
Want to find out who owns 6845 Ascot Drive, Naples, FL 34113? Get detailed property transactions here.

About South Naples


Similar Homes for Sale

Currently no similar homes around

Nearby Rentals

Unit for rent at 9159 Delano Street, Naples, FL, 34113

$4,995 /mo

  • 3 Beds
  • 2 Baths
  • 1,770 ft²
9159 Delano Street #9905, Naples, FL, 34113 Listing by Cheri Anne DeMonico
Unit for rent at 8693 Querce Court, Naples, FL, 34114

$5,500 /mo

  • 2 Beds
  • 2 Baths
  • 1,415 ft²
8693 Querce Court, Naples, FL, 34114 Listing by Ana Simmons
Unit for rent at 8073 Panther Trail, Naples, FL, 34113

$5,500 /mo

  • 2 Beds
  • 2 Baths
  • 1,450 ft²
8073 Panther Trail #1404, Naples, FL, 34113 Listing by Jana DeNault, PA