See Home Value
$910,000
● House - Off Market

6844 Southampton

Cypress, CA 90630
bedrooms
3 Beds
bathrooms
2 Baths, 1 Half Bath
square feet
1,799 Ft²
$4,808
Est. Monthly
$398
HOA / Fees

About This Property

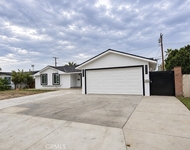
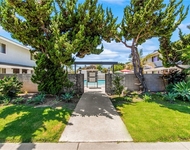
Breathe deeply and enjoy the peace of owning a home in a great neighborhood with top schools and friendly neighbors. Your private front patio in a herringbone brick pattern & an anthracite wrought-iron gate is just the beginning. Cypress Village offers manicured greenbelts, mature shade trees, and this home enjoys added privacy of a decorative pressed-glass window in lieu of the standard Arcadian slider. Matching pressed-glass double doors open to a sunken living room or to the open kitchen/dining area. Wood-laminate flooring flows throughout the home for easy care. The living room features an updated gas-starter fireplace w/ faux travertine finishes & veined marble accents, plantation shutters, buttery colored walls anchored w/ white crown molding and dimmable recessed lighting on smoothly scraped ceilings. An ADT wired security system with talking sensors adds peace of mind at all entry points. The open kitchen includes custom soft-close cabinetry, a roll-up cover appliance nook, black granite counters w/ European edges, stainless appliances (5-burner stove, double-door fridge, microwave) a bespoke pantry niched under-stair storage w/ a frosted-glass door, majolica-inspired tile backsplash behind the stove & a swing-arm pot filler and dimmable pendant lighting over the island.  The suspended orb chandelier on a rheostat creates the mood for casual dining with friends with a space that will easily accommodate a table for 8.  The lower-level powder room features a suspended sea glass sink nested in decorative wrought iron holder w/ rubbed-bronze hardware. Upstairs, the oversized primary suite fits a CA King & room for a sitting area in front of the painted-brick fireplace transforming this room into a private sanctuary; in soft, cool robin egg blue tones & a papered accent wall. Ensuite bathroom w/ walk in shower & to keep things tidy a walk-in closet with built in shelving. One bedroom has a custom built-in desk ideal for work or study; and the third bedroom has visually expansive mirrored closet doors. The 2nd bath features a heavy-gauge glass shower on barn-door-style tracking and a celadon-grey vanity with shaker style pulls & a quartz top. Laundry is conveniently located upstairs behind closed doors along with the tankless water heater. The back patio is shaded by mature ivy and feels like an Italian villa.  Even the dog will feel at home with their own spot under the stairs. It comes w/ a detached 2-car garage for full-sized vehicles plus storage.
Unit Size
1,799 Ft²
Days on Market
41 days
Land Size
0.05 acres
Price per sqft
$499
Property Type
House
Property Taxes
-
HOA Dues
$398
Year Built
1975

Payment Calculator

Cap Rate Calculator

Last updated: 8 months ago (CRMLS #PW26008216)

Price History

Date / Event Date Event Price
Apr 6, 2026 Sold
Sold
Mar 11, 2026 In contract -
In contract
Jan 14, 2026 Listed by Coldwell Banker Envision $898,000
Listed by Coldwell Banker Envision

Property Highlights

Garage
Parking Available
Air Conditioning
Fireplace
With View

Building Info

Overview

    General

  • Year Built: 1975
  • Effective Year Built: 1975
  • Building Count: 1
  • Total Rooms: 6
  • Bedroom Count: 3
  • Bathroom Count: 3
  • Full Bathrooms: 2
  • Partial Bathrooms: 3
  • Building Condition: 0
  • Building Quality: 0
  • Construction Type: 0
  • Building Style: 0
  • Exterior Walls Type: 0
  • Interior Walls Type: 0
  • Roof Shape Type: 0
  • Roof Cover Type: 0
  • Floor Count: 200
  • Floor Cover: 0
  • Basement Type: 0
  • Basement Area: 0
  • Garage Type: 7
  • Garage Square Area: 420
  • Parking Space Count: 2
  • Patio Type: 0
  • Porch Type: 0
  • Pool Type: 0

    Dimensions

  • Lot Size Square Feet: 2,245
  • Total Building Area: 1,799
  • Building Area: 1,799
  • Building Area Measurement: L

    Heating and Cooling

  • Fireplace Count: 1
  • Air Conditioning: 1
  • Heating: 11
  • Heated Square Feet: 1,799
  • Heating Fuel Type: 3

    Utilities

  • Sewer System: 0
  • Water Service: 0

Building

  • Building Type: 0
  • Property Class: R
  • Subdivision: TRACT 7793
  • Land Acres: 0000000052
  • Standard Land Use Code: 1001
  • County Land Use Code: 1
  • Legal Description 1: N TR 7793 BLK LOT 127

Neighborhood

  • School District Name: Garden Grove Unified School District
  • Census Tract: 110011

Geography

  • Assessors Map Reference: 15-A2
  • Subdivision Tract Number: 7793
  • Parcel: 224-194-04
  • Lot: 127
  • Latitude: 33.7973
  • Longitude: -118.013

    Address

  • Full Address: 6844 Southampton Dr
  • Address - House Number: 6844
  • Address - Street Name: Southampton
  • Address - Suffix Type: Dr
  • State: CA
  • City Name: Cypress
  • Carrier Code: C024
  • 4-Digit Zip Code: 5418
  • Zip Code: 90630

Valuation

    Tax

  • Tax Year: 2023
  • Tax Amount: $700,668
  • Tax Rate Code Area: 19-025

    Appraisal Valuation

  • Standard Deviation: 0.1872
  • Valuation Date: Oct 18, 2023
  • Confidence Score: 75
  • Final Value: 905,555
  • High Value: 1,075,099
  • Low Value: 736,012

    Assessments Valuation

  • Assessed Year: 2023
  • Assessed Total Value: $616,293
  • Assessed Land Value: $443,083
  • Assessed Improvements Value: $173,210

    Exemptions

  • Homeowner Exemption: Yes

    Sales

  • Current Sale Contract Date: Feb 25, 2021
  • Current Sale Recording Date: Mar 17, 2021
  • Current Sale Document Type: 40
  • Current Sale Input Document Number: 2021000184689
  • Previous Sale Recording Date: Feb 05, 2020
  • Previous Sale Contract Date: Jan 11, 2020
  • Previous Sale Document Type: 40
Data used for valuation calculations is provided by RealtyHop, and other third party sources

Comparables

Unit
Status
Type
Beds
Baths
ft²
Price/ft²
Asking Price
Listed On
Closing Price
Sold On
HOA + Taxes

About Cypress


Similar Homes for Sale

Currently no similar homes around

Nearby Rentals

Unit for rent at 8536 Adah Street, GARDEN GROVE, CA, 92841

$3,100 /mo

  • 2 Beds
  • 2 Baths
  • 994 ft²
8536 Adah Street, GARDEN GROVE, CA, 92841 Listing by Heather Cervantes
Unit for rent at 8532 Adah Street, GARDEN GROVE, CA, 92841

$4,500 /mo

  • 4 Beds
  • 2 Baths
  • 1,584 ft²
8532 Adah Street, GARDEN GROVE, CA, 92841 Listing by Heather Cervantes
Unit for rent at 12021 Bailey Street, GARDEN GROVE, CA, 92845

$2,900 /mo

  • 2 Beds
  • 1 Bath
  • 1,250 ft²
12021 Bailey Street #4, GARDEN GROVE, CA, 92845 Listing by Teresa McCarthy


Frequently Asked Questions

When was property at 6844 Southampton Drive built and last sold?
The property at 6844 Southampton Drive was built in 1975 and last sold on Feb 25, 2021 for $0.
How much is this home worth?
The estimated value of the home located at 6844 Southampton Drive is $0.
What are some comparable homes to 6844 Southampton Drive?
There are currently no comparable homes to 6844 Southampton Drive.