


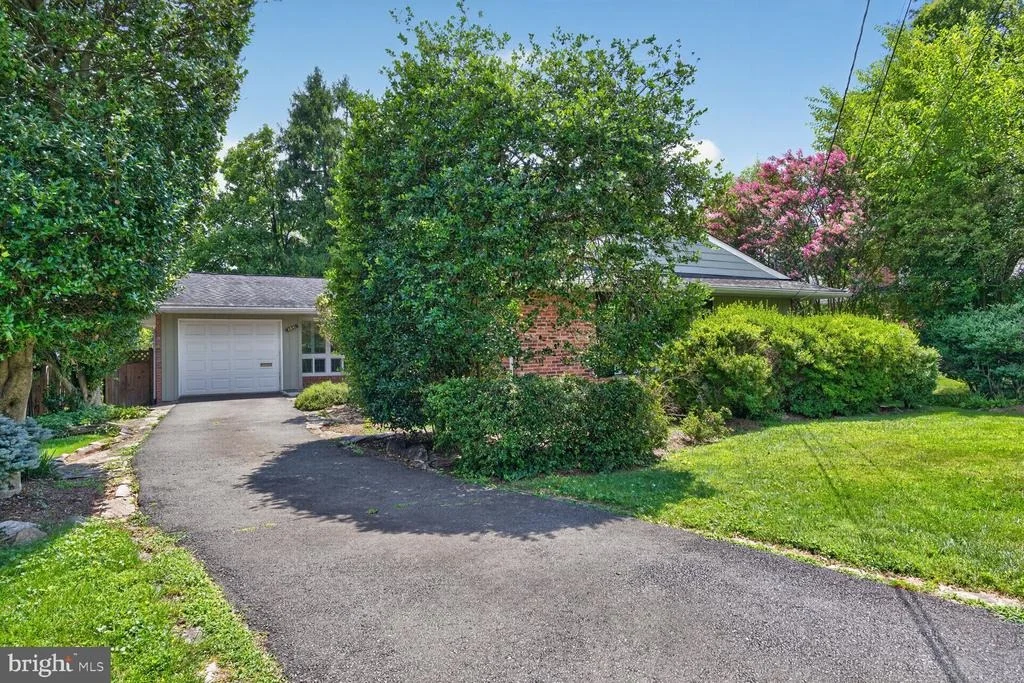
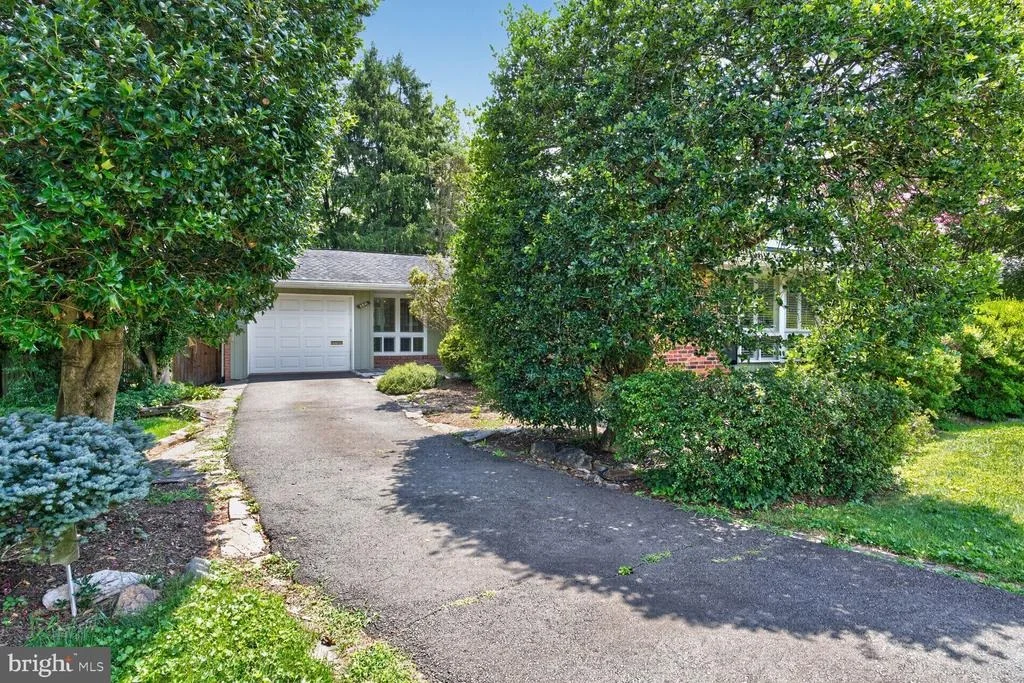
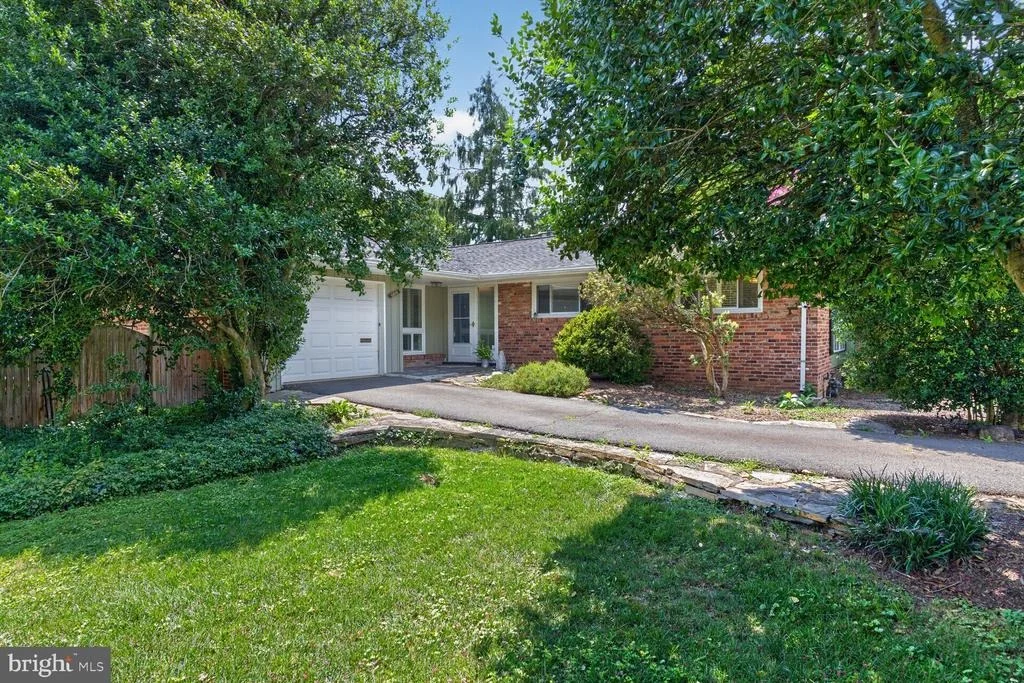
6841 STRATA STREET


About This Property
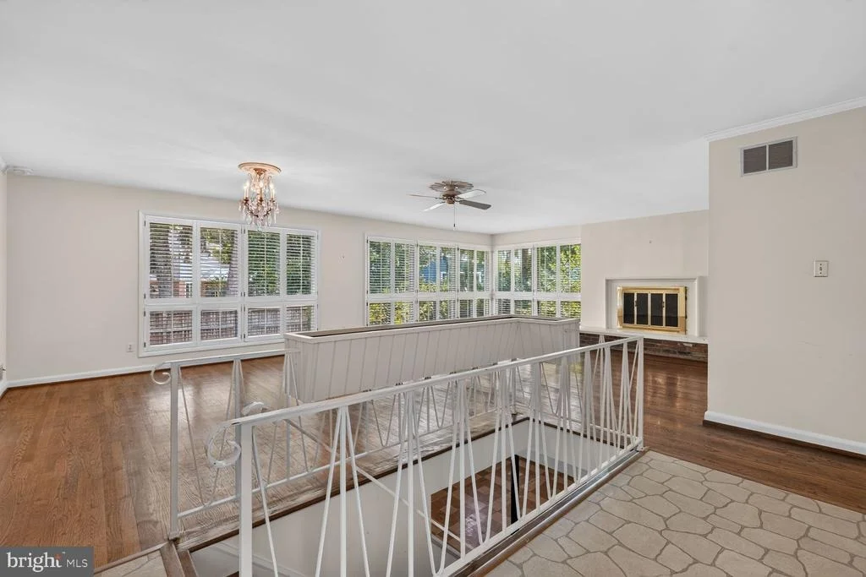
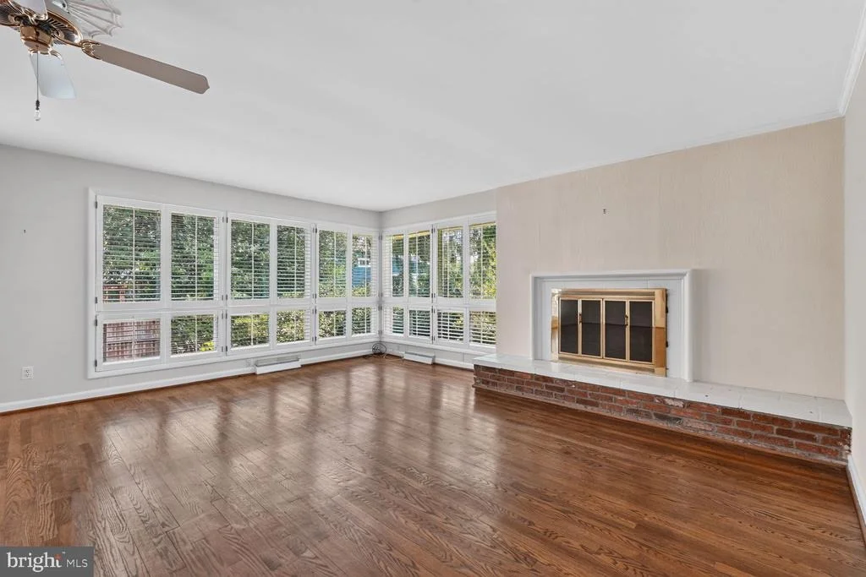
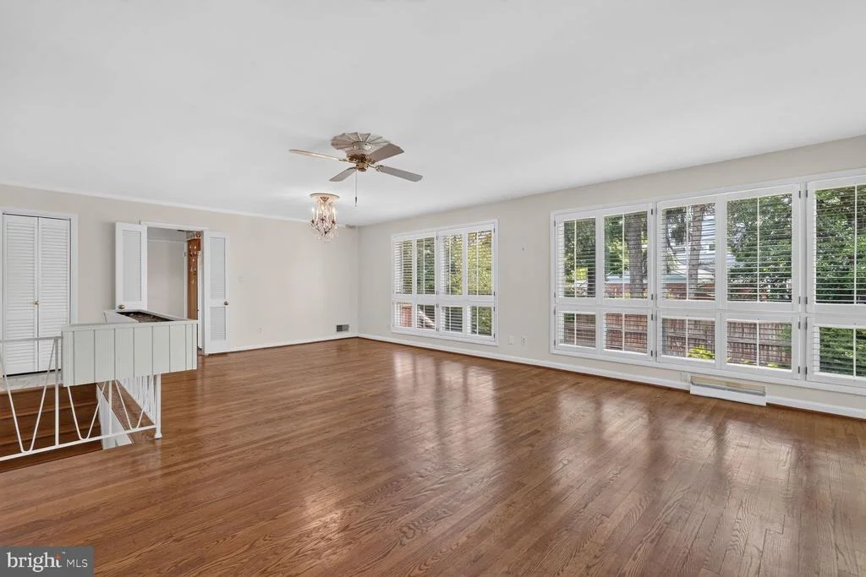
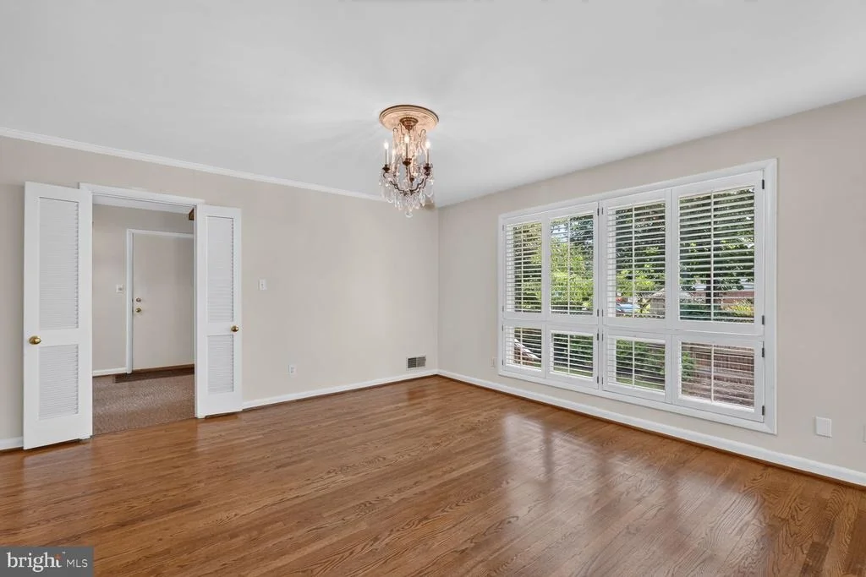
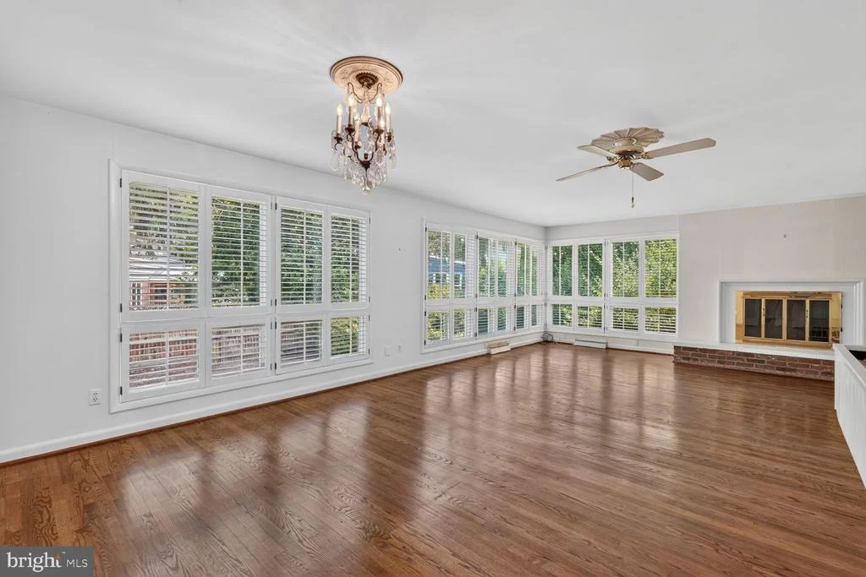
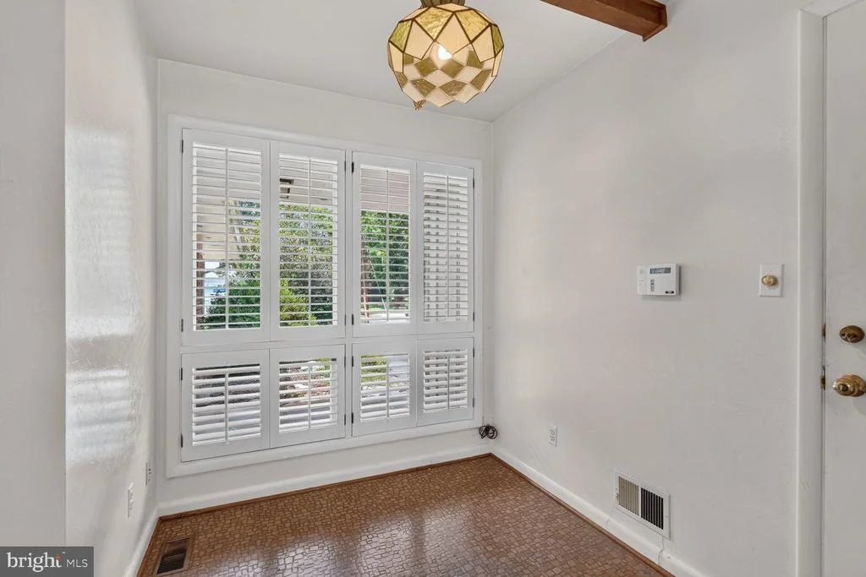
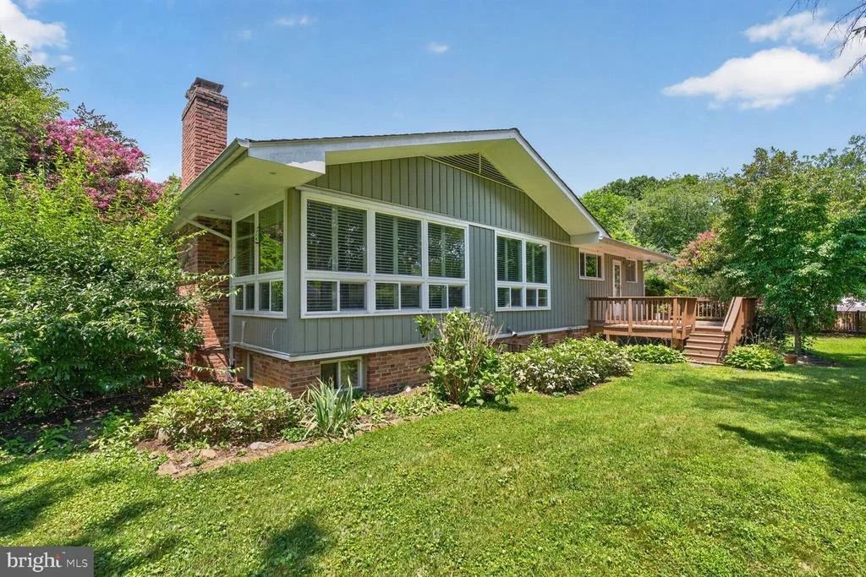
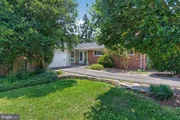
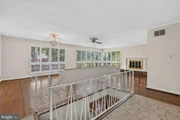
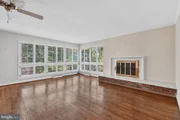
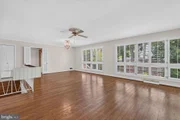
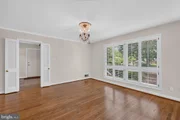
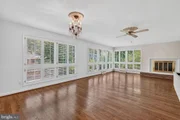
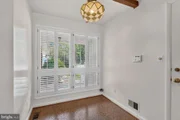
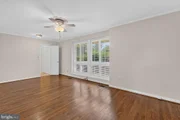
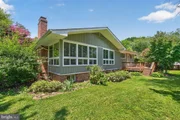
A welcoming covered entry with a flagstone front porch leads into the home's inviting open floor plan. The spacious living and dining rooms showcase classic mid-century modern design with hardwood flooring, walls of windows overlooking the private backyard, and full interior shutters that provide both character and privacy. A cozy wood-burning fireplace with a brick hearth creates a warm focal point for the living room, making it an ideal gathering space.
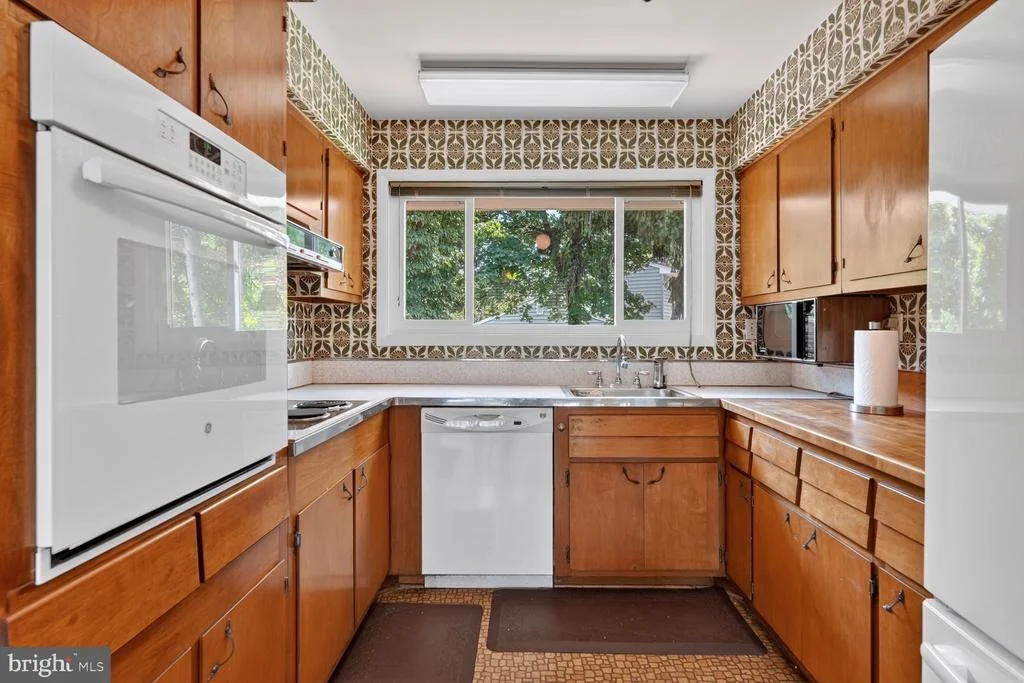
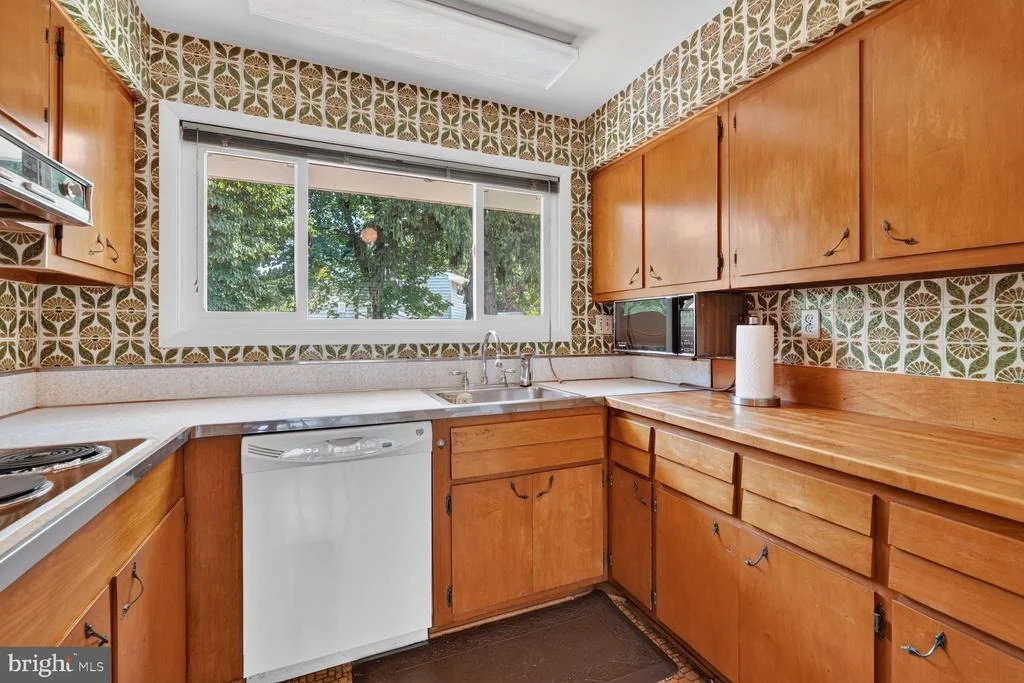
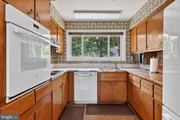
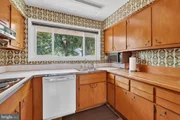
The eat-in kitchen offers a functional layout with butcher block countertops, cooktop, wall oven, French door refrigerator, plantation shutters, and direct access to the garage, providing the perfect opportunity to update the space to your personal style while enjoying the home's outstanding setting.
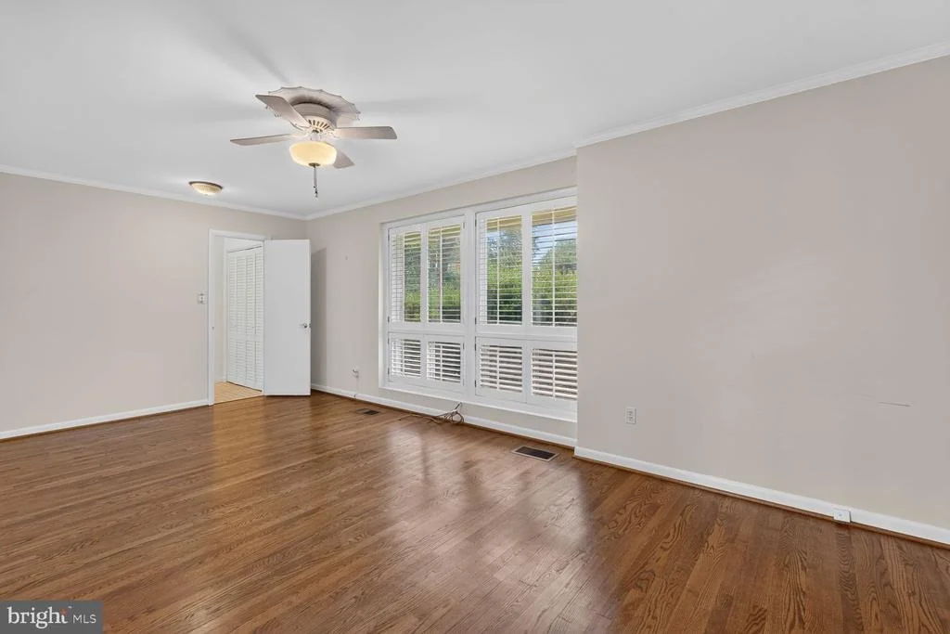
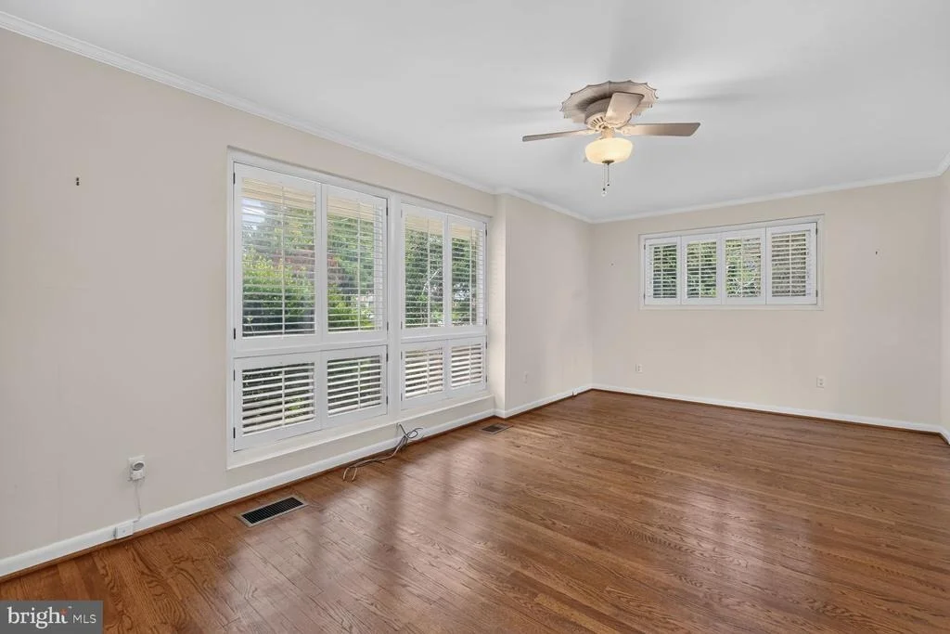
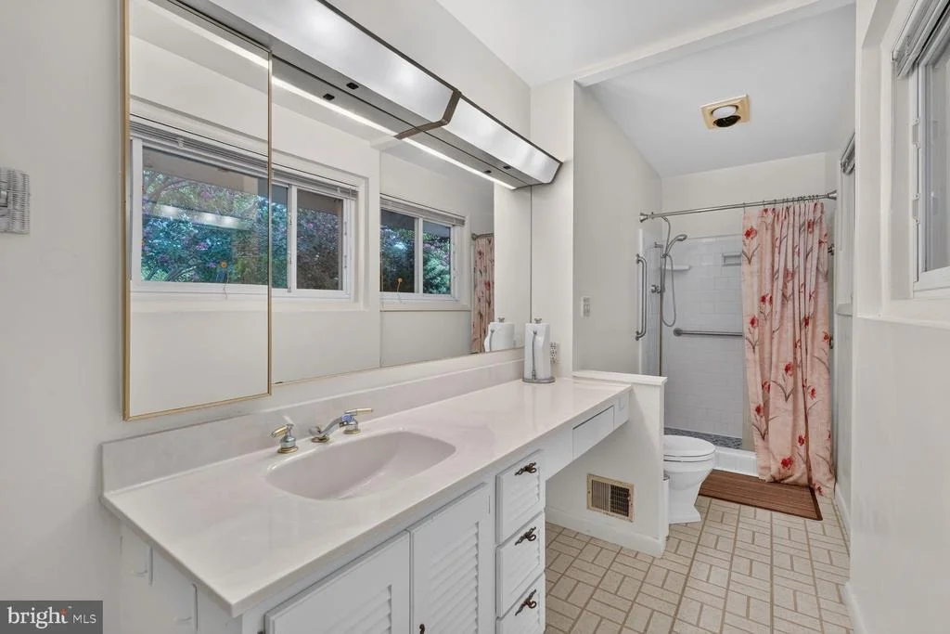
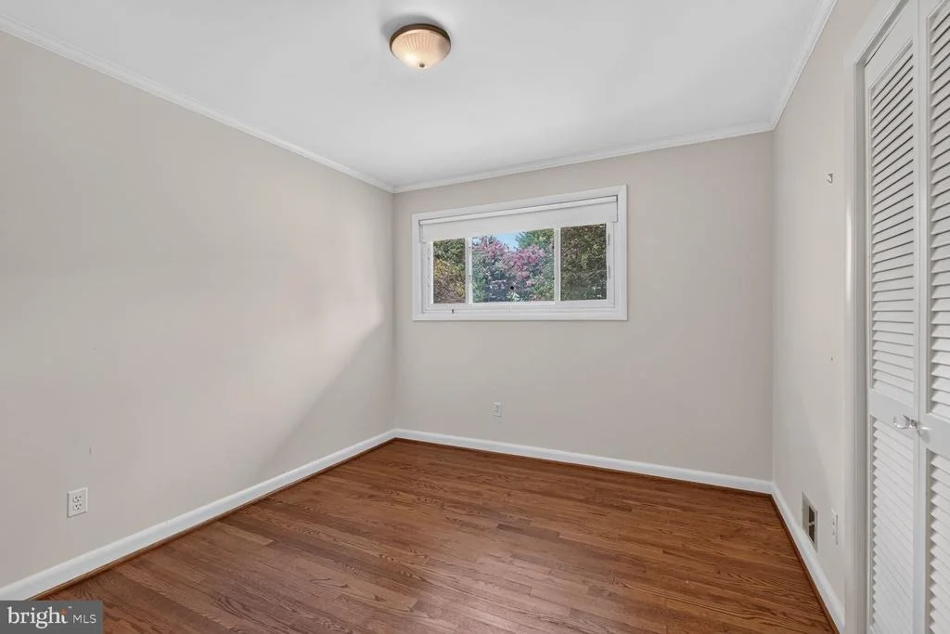
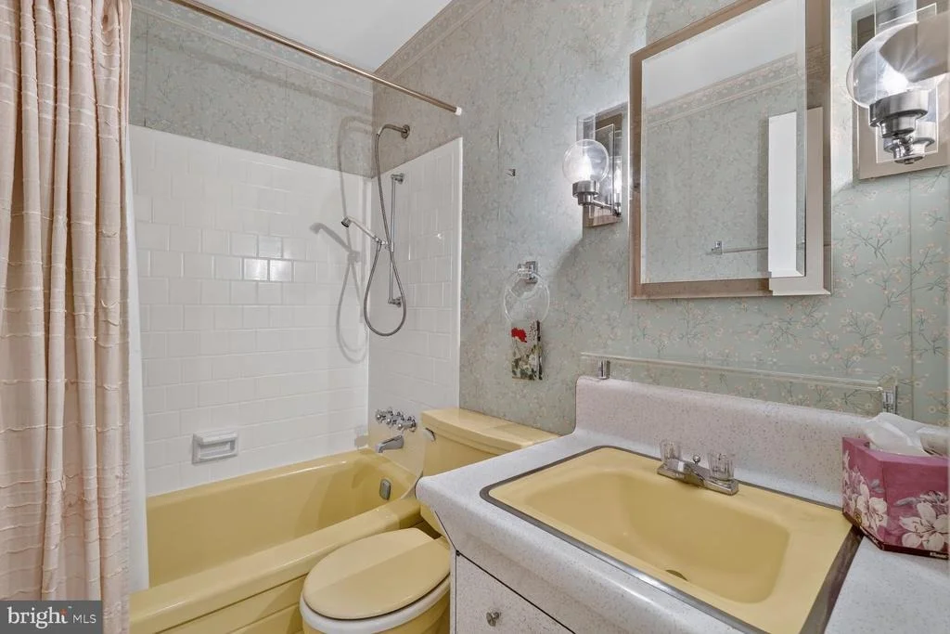
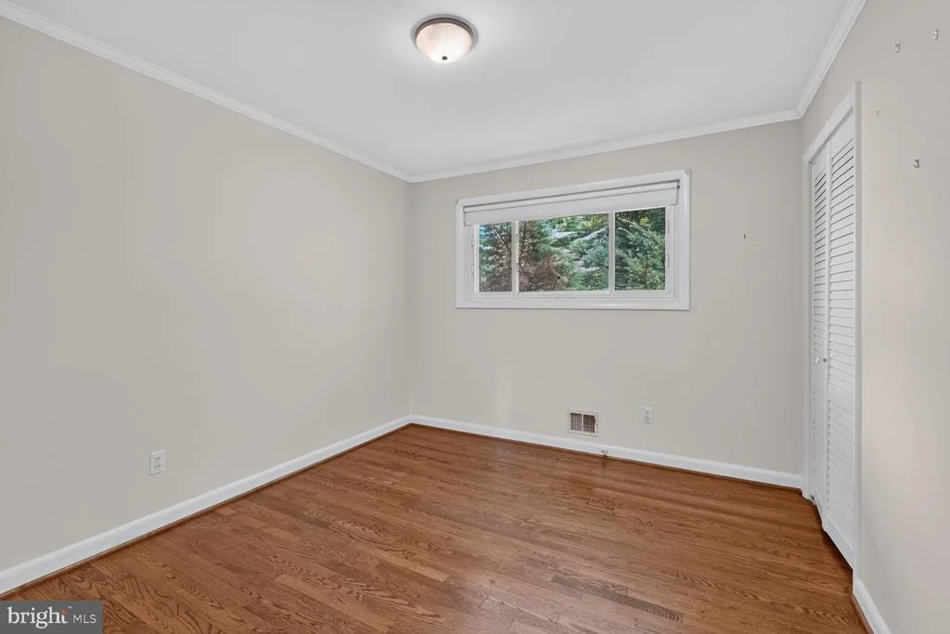
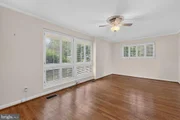
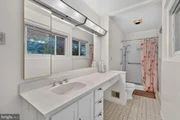
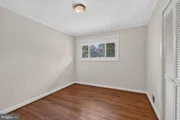
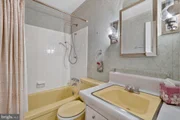
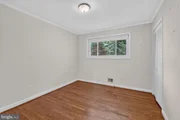
The main level features hardwood flooring throughout and includes a spacious primary suite with large windows, ceiling fan, two generous closets, and a private bath with a walk-in shower and linen closet. Two additional bedrooms each offer ample closet space and share a full hall bath featuring a tub with ceramic tile surround. Pull-down attic stairs provide convenient access to additional storage.
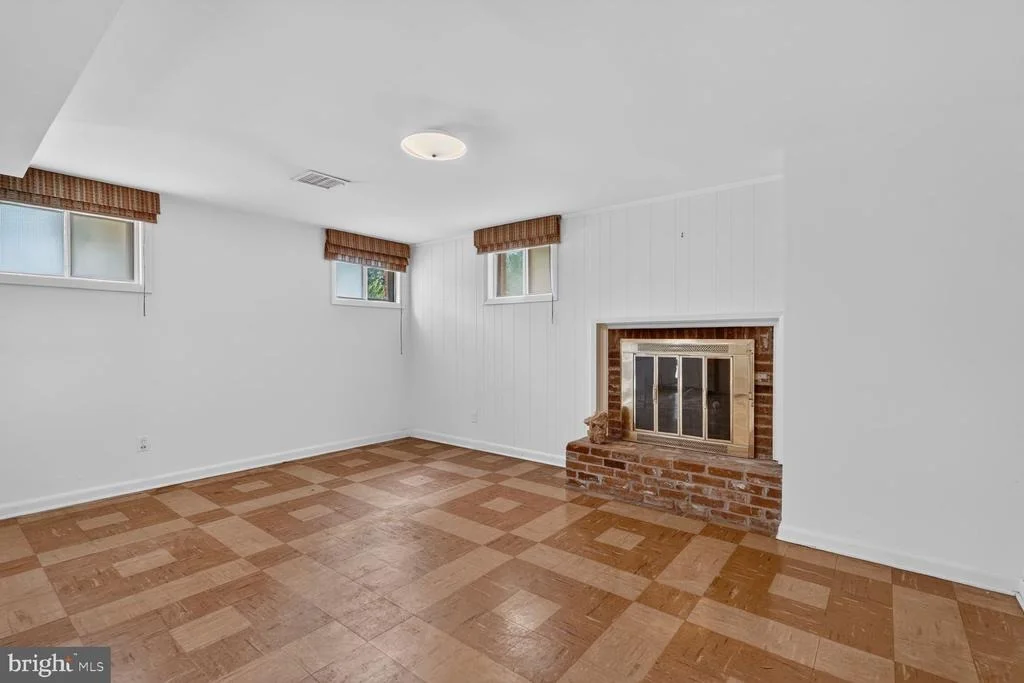
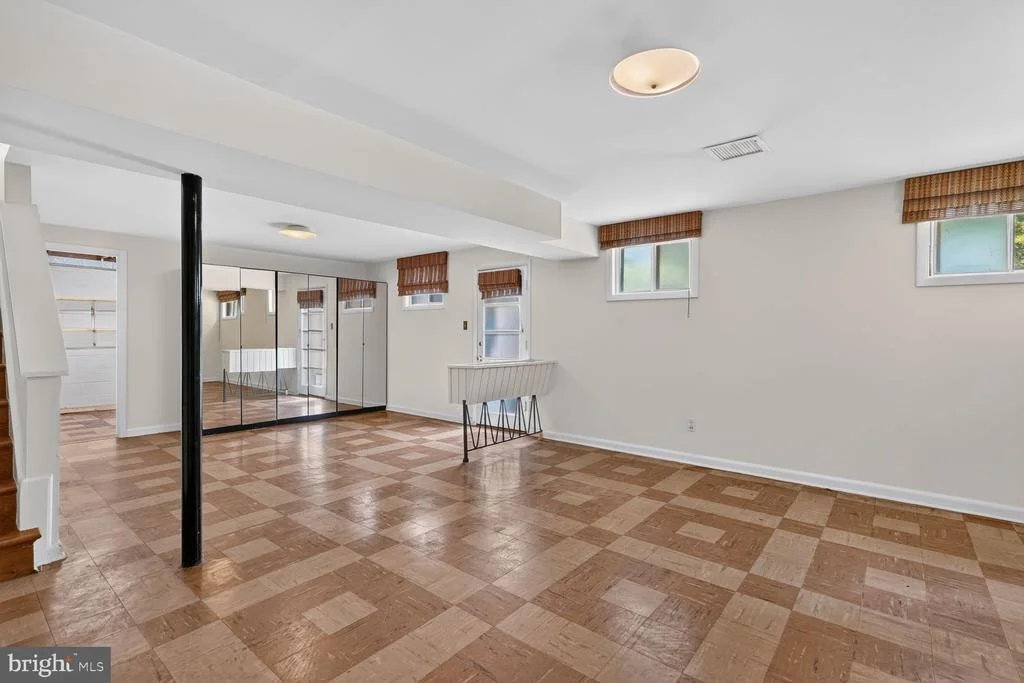
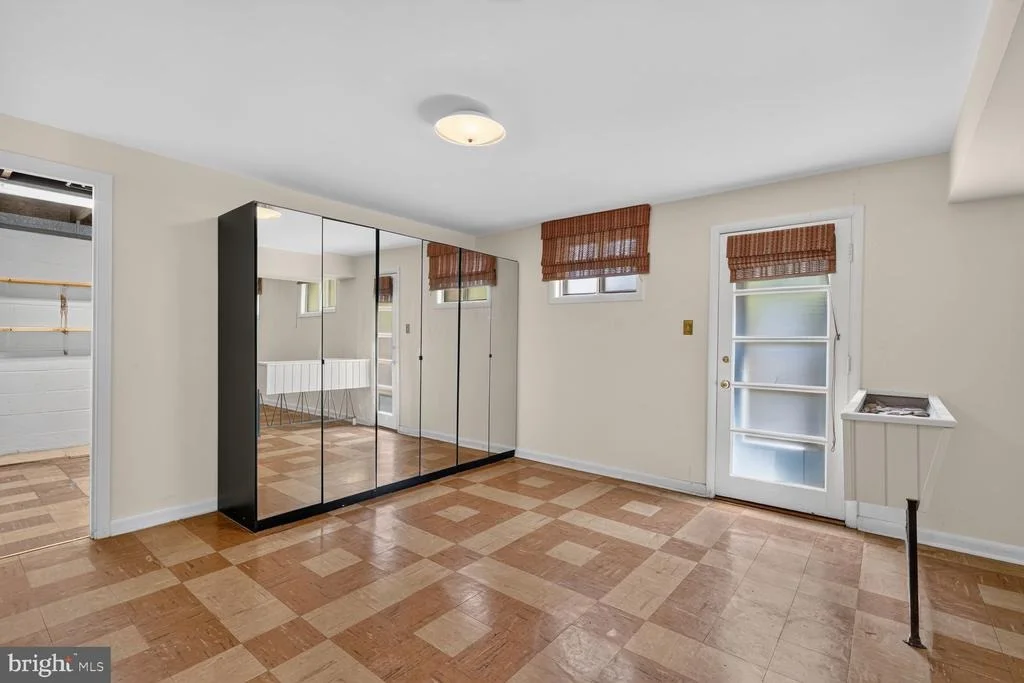
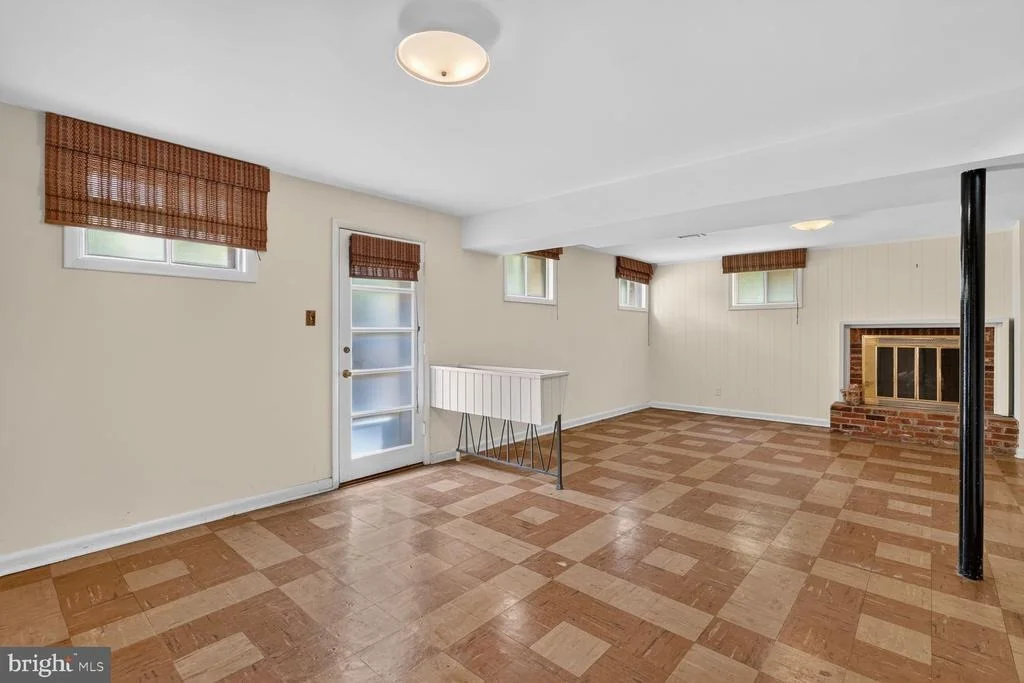
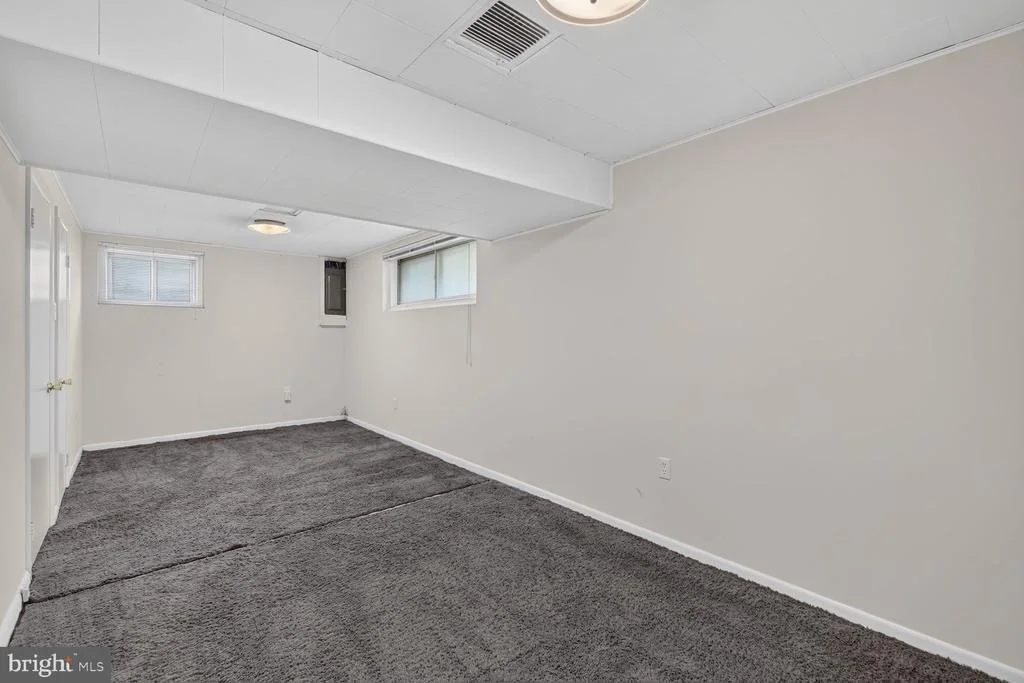
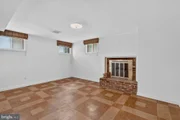
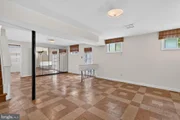
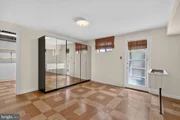
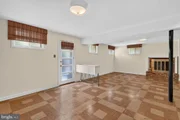
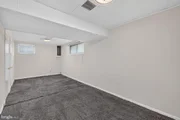
The finished walk-out lower level expands the living space with a large family room featuring a second wood-burning fireplace with brick hearth and surround, sliding door access to the backyard, and abundant natural light. A fourth bedroom with direct access to a full bath makes an ideal guest suite, home office, or multigenerational living space. The lower level also includes a spacious utility room with washer, dryer, utility sink, gas water heater (2025), and gas HVAC system (2011). A large storage room offers exceptional flexibility for a workshop, hobby room, or additional storage and includes an extra refrigerator, freezer, and wardrobe that all convey with the property.
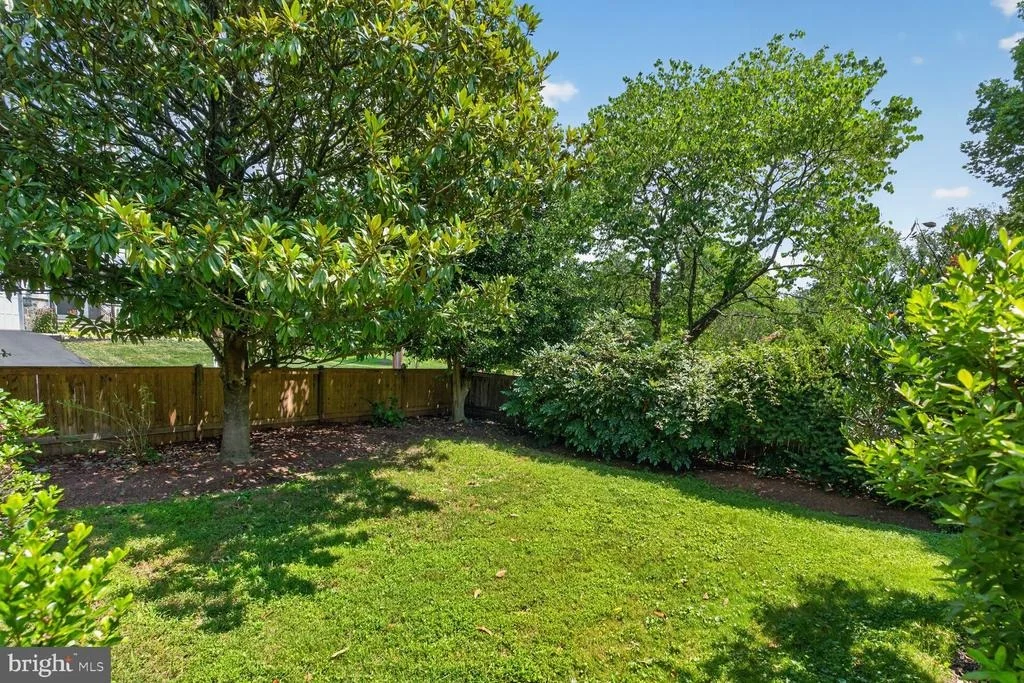
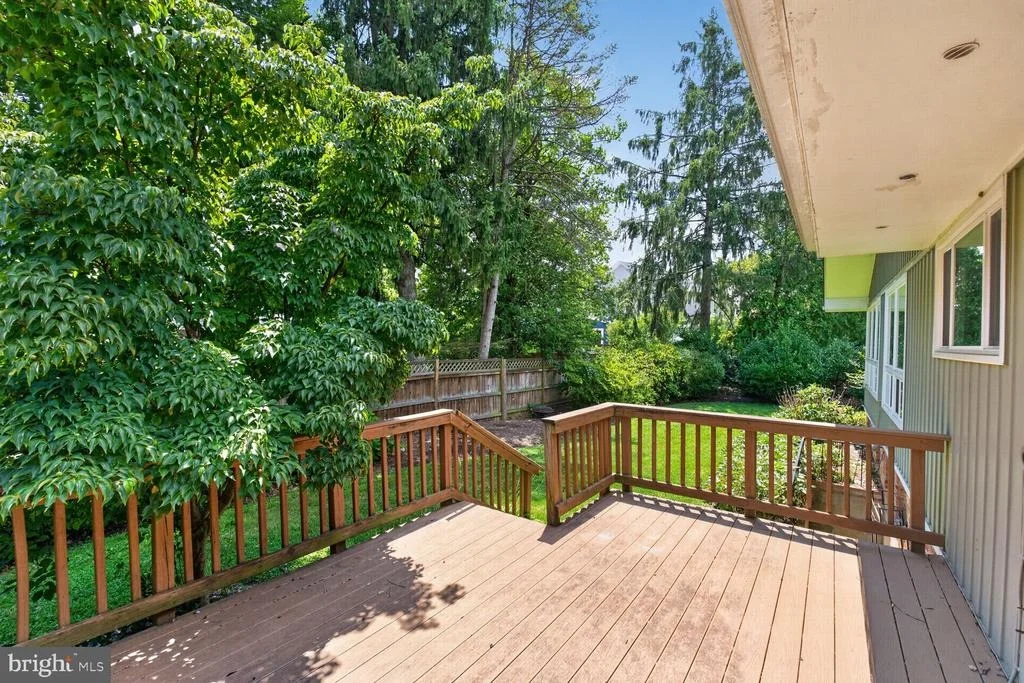
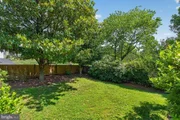
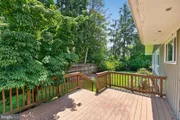
Outdoor living is equally appealing with a private fenced backyard, mature landscaping, storage shed, and a relaxing deck just off the kitchen and garage overlooking the peaceful yard-an ideal setting for entertaining, gardening, or simply enjoying the outdoors.
Located within the highly sought-after Kent Gardens Elementary, Longfellow Middle School, and McLean High School pyramid, this home also offers convenient access to downtown McLean, Tysons, major commuter routes, parks, shopping, dining, and Metro. Whether you're looking to renovate, expand, or build equity in one of Northern Virginia's premier communities, this property presents an exceptional opportunity to transform a well-built home into a true showplace.
Payment Calculator
Your Estimated Monthly Payment
Cap Rate Calculator
What does this mean?
Based on our analysis, the cap rate of this property is 1.25%. A negative cap rate indicates that the property might not be feasible as an income-producing asset. The median cap rate for a near zip code 11238 is 4.23%.
How much can I actually make?
Actual monthly rental income may vary between $4,760 and $7,140 depending on unit-specific characteristics. You can change the amount using the slider to further explore.
How is cap rate calculated?
Cap Rate = Net Operating Income (NOI) / Property Asset Value.
When calculating the cap rate, we assume 100% occupancy. Leverage (mortgage) is not considered.
Cap Rate provided by RealtyHop and RentHop, learn more about cap rate here.
Price History
Property Highlights
Building Info
Comparables
Status
Price/ft²
Listed On
Sold On
About McLean
Similar Homes for Sale
Currently no similar homes aroundNearby Rentals



RE/MAX Allegiance
Last Updated: 5 hours ago
Data Source: Bright MLS , MLS# VAFX2331514










 Your Privacy Choices
Phone: 425-283-2930
Address: 335 Madison Avenue, New York, NY 10017