See Home Value
$739,987
● House - Off Market

6841 Gala Street

Highland, CA 92346
bedrooms
4 Beds
bathrooms
3 Baths, 1 Half Bath
square feet
3,421 Ft²
$1,037,511
RealtyHop Estimate
40.21%
Since Jul 1, 2020
National-US
Primary Model

About This Property

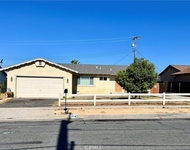
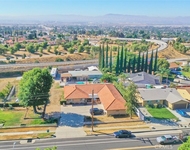
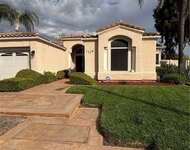
Stunning view home! For the most discerning buyer. . . this elegant custom home in E. Highland will captivate you with its unsurpassed, panoramic views and impressive interior design. Stately double doors open to a foyer centered between a formal dining room and private drawing room, perfect for entertaining guests. The heart of the home is the spacious, light-filled family room complimented by volume ceilings a mantled fireplace & glass doors. You'll enjoy beautiful mountain-scapes & twinkling lights from the large picture windows, covered, backyard patio or upstairs master bedroom terrace.

The open-concept kitchen is a chef's delight with an ample granite breakfast island, sunny nook and cupboards galore! An enormous first floor suite boasts a sitting area,adjacent bathroom & plenty of space to add a kitchenette. Perfectly separated at one end of the home-it's ideal for in-laws or guests!

A versatile, down-stairs office space can be used as a game room or even a 5th bedroom! And WOW, the enormous master suite! A true sanctuary with roomy retreat/reading area, walk in closet & generous master bath, complete with Euro jetted, oval soaking tub, compartmentalized shower, his  & her sinks and vanity. And so much more! The double-gated entrance with circular driveway leads to a SIX (YES, SIX!) car garage with workshop area too.Located in the much-desired Redlands School District, this custom, non-HOA, home will fulfill your dreams. . .but  don't  hesitate, it won't last long!
Unit Size
3,421 Ft²
Days on Market
103 days
Land Size
0.48 acres
Price per sqft
$216
Property Type
House
Property Taxes
-
HOA Dues
-
Year Built
2000

Payment Calculator

Cap Rate Calculator

Last updated: 4 months ago (CRMLS #IV20056351)

Price History

Date / Event Date Event Price
Jun 26, 2020 Sold
Sold
Mar 15, 2020 Listed by Berkshire Hathway Homeservices California Realty $739,987
Listed by Berkshire Hathway Homeservices California Realty

Property Highlights

Air Conditioning
Fireplace
Garage

Building Info

Overview

    General

  • Year Built: 2000
  • Effective Year Built: 2000
  • Building Count: 1
  • Total Rooms: 11
  • Bedroom Count: 4
  • Bathroom Count: 4
  • Full Bathrooms: 3
  • Partial Bathrooms: 4
  • Building Condition: 0
  • Building Quality: 4
  • Construction Type: 6
  • Building Style: 10
  • Exterior Walls Type: 0
  • Interior Walls Type: 0
  • Roof Shape Type: 0
  • Roof Cover Type: 18
  • Floor Count: 200
  • Living Units: 1
  • Floor Cover: 0
  • Basement Type: 0
  • Basement Area: 0
  • Garage Type: 1
  • Garage Square Area: 1,946
  • Parking Space Count: 4
  • Patio Type: 20
  • Porch Type: 8
  • Pool Type: 0
  • Location Influence Type: 224

    Dimensions

  • Lot Size Square Feet: 21,000
  • Lot Size Depth Feet: 2,100
  • Lot Size Frontage Feet: 1,000
  • Total Building Area: 5,367
  • Gross Building Area: 5,367
  • Building Area: 3,421
  • Building Area Measurement: L

    Heating and Cooling

  • Fireplace Count: 1
  • Air Conditioning: 1
  • Heating: 3
  • Heated Square Feet: 3,421
  • Heating Fuel Type: 0

    Utilities

  • Sewer System: 1
  • Water Service: 2

Building

  • Building Type: 0
  • Property Class: R
  • Subdivision: TRACT NO 10195
  • Land Acres: 0000000482
  • Standard Land Use Code: 1001
  • County Land Use Code: 0510
  • Legal Description 1: TRACT 10195 LOT 4

Neighborhood

  • School District Name: Redlands Unified School District
  • Census Tract: 007905

Geography

  • District: 12
  • Subdivision Tract Number: 10195
  • Parcel: 1200-341-02-0000
  • Lot: 4
  • Municipality: SAN BERNARDINO
  • Latitude: 34.1288
  • Longitude: -117.178

    Address

  • Full Address: 6841 Gala St
  • Address - House Number: 6841
  • Address - Street Name: Gala
  • Address - Suffix Type: St
  • State: CA
  • City Name: Highland
  • Carrier Code: C024
  • 4-Digit Zip Code: 2766
  • Zip Code: 92346

Valuation

    Tax

  • Tax Year: 2022
  • Tax Amount: $962,151
  • Tax Rate Code Area: 018-001

    Appraisal Valuation

  • Standard Deviation: 0.1944
  • Valuation Date: Jul 19, 2023
  • Confidence Score: 74
  • Final Value: 860,256
  • High Value: 1,027,520
  • Low Value: 692,991

    Assessments Valuation

  • Assessed Year: 2023
  • Assessed Total Value: $777,858
  • Assessed Land Value: $233,358
  • Assessed Improvements Value: $544,500

    Sales

  • Current Sale Contract Date: Apr 29, 2020
  • Current Sale Recording Date: Jun 26, 2020
  • Current Sale Price:
  • Current Sale Document Type: 36
  • Current Sale Input Document Number: 2020-0214071
  • Previous Sale Recording Date: Jun 04, 2002
  • Previous Sale Contract Date: May 03, 2002
  • Previous Sale Amount: $420,000
  • Previous Sale Document Type: 36
Data used for valuation calculations is provided by RealtyHop, and other third party sources

Comparables

Unit
Status
Type
Beds
Baths
ft²
Price/ft²
Asking Price
Listed On
Closing Price
Sold On
HOA + Taxes

About East Highlands


Similar Homes for Sale

Currently no similar homes around

Nearby Rentals

Unit for rent at 7142 Church, HIGHLAND, CA, 92346

$2,900 /mo

  • 4 Beds
  • 2 Baths
  • 1,228 ft²
7142 Church, HIGHLAND, CA, 92346 Listing by RENE JIMENEZ
Unit for rent at 3931 Atlantic, HIGHLAND, CA, 92346

$3,890 /mo

  • 4 Beds
  • 2 Baths
  • 2,131 ft²
3931 Atlantic, HIGHLAND, CA, 92346 Listing by Martha Castanon
Unit for rent at 7149 Rockspring, HIGHLAND, CA, 92346

$3,400 /mo

  • 3 Beds
  • 2 Baths
  • 2,130 ft²
7149 Rockspring, HIGHLAND, CA, 92346 Listing by Theodora Schoeny


Frequently Asked Questions

When was property at 6841 Gala Street built and last sold?
The property at 6841 Gala Street was built in 2000 and last sold on Apr 29, 2020 for $740,000.
How much is this home worth?
The estimated value of the home located at 6841 Gala Street is $764,070.
What are some comparable homes to 6841 Gala Street?
There are currently no comparable homes to 6841 Gala Street.