See Home Value
$2,950,000
● House - Off Market

6841 Estates Dr

Oakland, CA 94611
bedrooms
5 Beds
bathrooms
4 Baths
square feet
3,795 Ft²
$14,706
Est. Monthly

About This Property

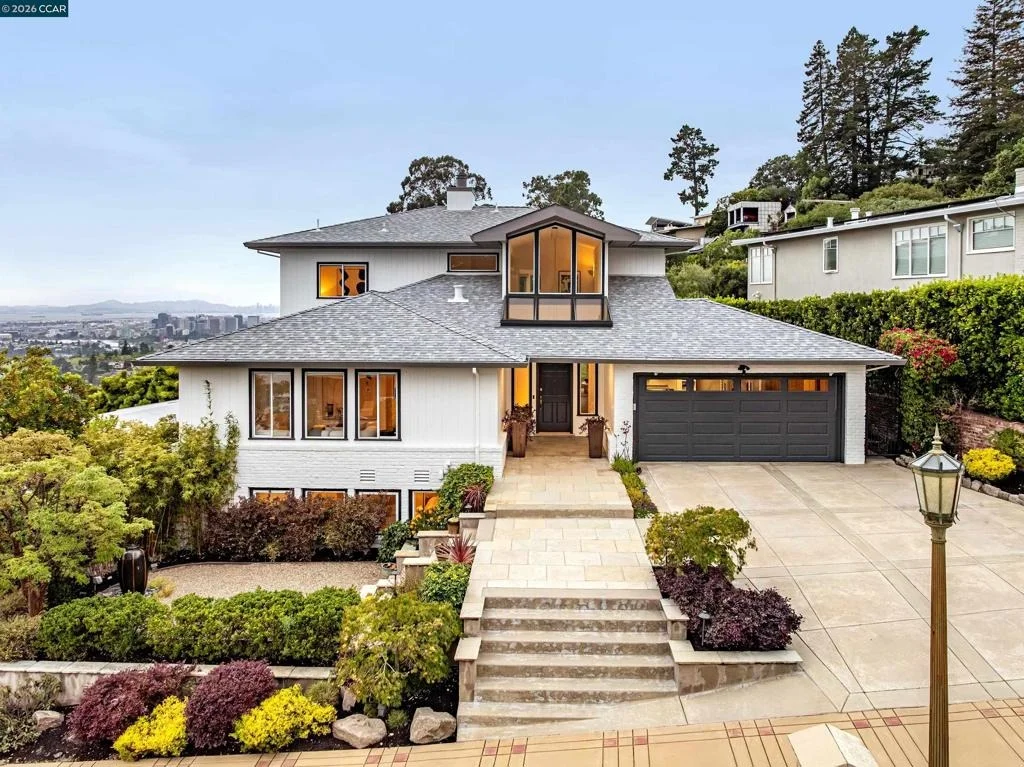
Striking views of the Oakland and San Francisco skylines, and the Golden Gate Bridge, distinguish this home tucked between Montclair and Piedmont. From the foyer one sees the distinctive living room, with glorious views on 2 sides and a fireplace. The adjacent dining room seats 6-8 with ease. Enjoy access to the deck, under a pergola, for relaxing and entertaining. The back yard offers a grassy play area, a courtyard with 2 grills (gas and charcoal), a prep center with countertop, and a hot tub with Bay views. The kitchen sits alongside, with quartzite counters and an island, and a walk-in pantry. Take casual meals at a breakfast bar or dining nook. Distinctive hardwoods grace the premises. A spacious family room completes the main floor. The bedrooms are both upstairs and downstairs from the main level. The principal suite upstairs has gorgeous views, 2 spacious closets, and a lovely en-suite bath under a skylight, with dual sinks and a soaking tub. The suite has access to a sun-splashed deck. The second bedroom upstairs also offers views on 2 sides and dual closets. The bottom floor has 3 more bedrooms (one now configured as an office) and 2 large bathrooms. Parking is abundant, either in the 2-car garage, the wide driveway, or on the quiet street in front of the home. Views:  Downtown
Unit Size
3,795 Ft²
Days on Market
47 days
Land Size
0.17 acres
Price per sqft
$789
Property Type
House
Property Taxes
-
HOA Dues
-
Year Built
1953

Payment Calculator

Cap Rate Calculator

Last updated: 5 months ago (bridgeMLS/CCAR/Bay East AOR #41132851)

Price History

Date / Event Date Event Price
Jun 15, 2026 Sold
Sold
May 21, 2026 In contract -
In contract
Apr 29, 2026 Listed by Golden Gate Sotheby's Int'l Re $2,995,000
Listed by Golden Gate Sotheby's Int'l Re

Property Highlights

Garage
Parking Available
Air Conditioning
Fireplace
With View

Building Info

Overview

    General

  • Year Built: 1953
  • Effective Year Built: 1969
  • Building Count: 1
  • Total Rooms: 9
  • Bedroom Count: 5
  • Bathroom Count: 5
  • Full Bathrooms: 4
  • Partial Bathrooms: 5
  • Building Condition: 0
  • Building Quality: 4
  • Construction Type: 17
  • Building Style: 58
  • Exterior Walls Type: 0
  • Interior Walls Type: 0
  • Roof Shape Type: 0
  • Roof Cover Type: 0
  • Floor Count: 150
  • Living Units: 1
  • Floor Cover: 0
  • Basement Type: 0
  • Basement Area: 0
  • Garage Type: 7
  • Parking Space Count: 0
  • Patio Type: 0
  • Porch Type: 0
  • Pool Type: 0

    Dimensions

  • Lot Size Square Feet: 7,500
  • Total Building Area: 3,795
  • Building Area: 3,795
  • Building Area Measurement: L

    Heating and Cooling

  • Air Conditioning: 0
  • Heating: 0
  • Heated Square Feet: 3,795
  • Heating Fuel Type: 0

    Utilities

  • Sewer System: 0
  • Water Service: 0

Building

  • Building Type: 0
  • Property Class: R
  • Subdivision: UPPER PIEDMONT ESTATES
  • Land Acres: 0000000172
  • Standard Land Use Code: 1001
  • County Land Use Code: 1100
  • Legal Description 1: LOT: 00001 BLK: 0026 AR: 048C PAGE: 7181

Neighborhood

  • School District Name: Oakland Unified School District
  • Census Tract: 404501

Geography

  • Assessors Map Reference: 10-B2
  • Parcel: 48C-7181-26-1
  • Lot: 15&17
  • Municipality: CITY OF OAKLAND
  • Latitude: 37.8203
  • Longitude: -122.211

    Address

  • Full Address: 6841 Estates Dr
  • Address - House Number: 6841
  • Address - Street Name: Estates
  • Address - Suffix Type: Dr
  • State: CA
  • City Name: Piedmont
  • Carrier Code: C028
  • 4-Digit Zip Code: 3223
  • Zip Code: 94611

Valuation

    Tax

  • Tax Year: 2022
  • Tax Amount: $1,594,686
  • Tax Rate Code Area: 17-001

    Appraisal Valuation

  • Standard Deviation: 0.1808
  • Valuation Date: Feb 14, 2024
  • Confidence Score: 76
  • Final Value: 2,735,499
  • High Value: 3,230,254
  • Low Value: 2,240,744

    Assessments Valuation

  • Assessed Year: 2022
  • Assessed Total Value: $1,031,166
  • Assessed Land Value: $311,450
  • Assessed Improvements Value: $726,716

    Exemptions

  • Homeowner Exemption: Yes

    Sales

  • Current Sale Contract Date: May 21, 1998
  • Current Sale Recording Date: Jun 05, 1998
  • Current Sale Price:
  • Current Sale Document Type: 36
  • Current Sale Input Document Number: 98186219
  • Previous Sale Recording Date: Nov 04, 1994
  • Previous Sale Contract Date: Oct 07, 1994
  • Previous Sale Amount: $635,000
  • Previous Sale Document Type: 39

    Financing

  • First Mortgage Financing Type: FIX
Data used for valuation calculations is provided by RealtyHop, and other third party sources

Comparables

Unit
Status
Type
Beds
Baths
ft²
Price/ft²
Asking Price
Listed On
Closing Price
Sold On
HOA + Taxes

About North Hills


Similar Homes for Sale

Currently no similar homes around

Nearby Rentals


Frequently Asked Questions

When was property at 6841 Estates Drive built and last sold?
The property at 6841 Estates Drive was built in 1953 and last sold on May 21, 1998 for $690,000.
How much is this home worth?
The estimated value of the home located at 6841 Estates Drive is $0.
What are some comparable homes to 6841 Estates Drive?
There are currently no comparable homes to 6841 Estates Drive.