


39
Map
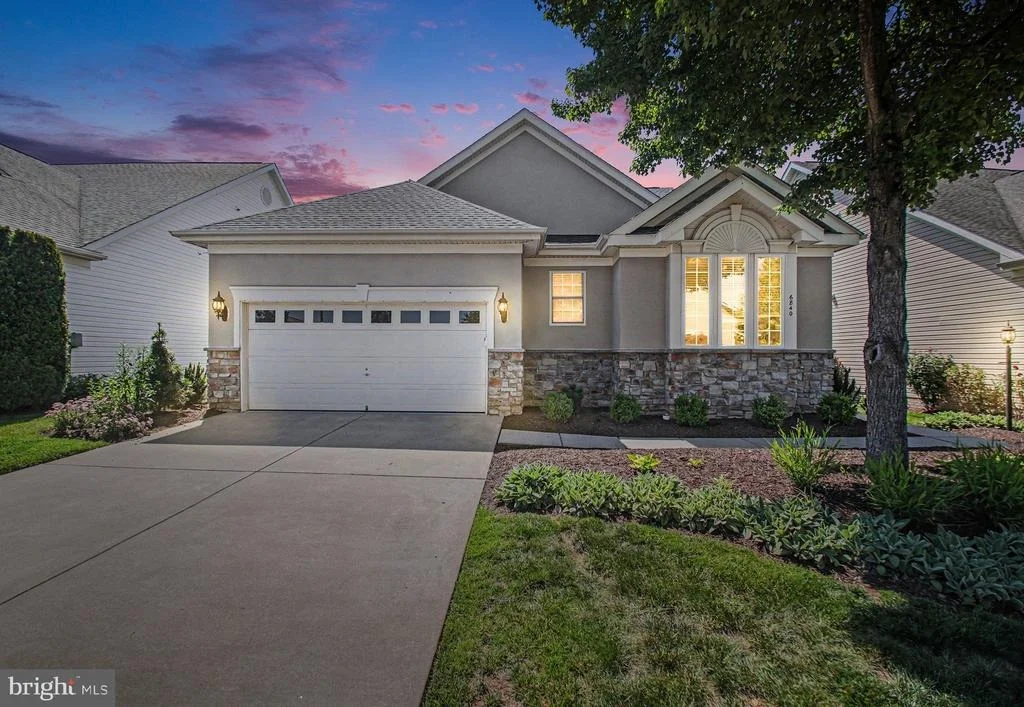

6840 TRED AVON PLACE


About This Property
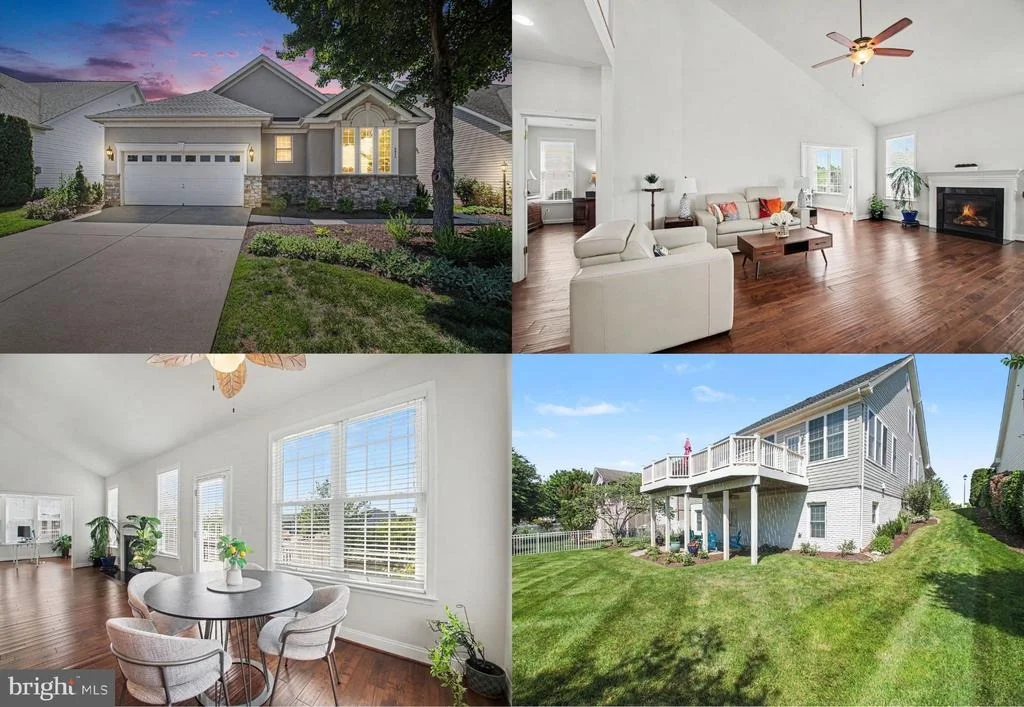
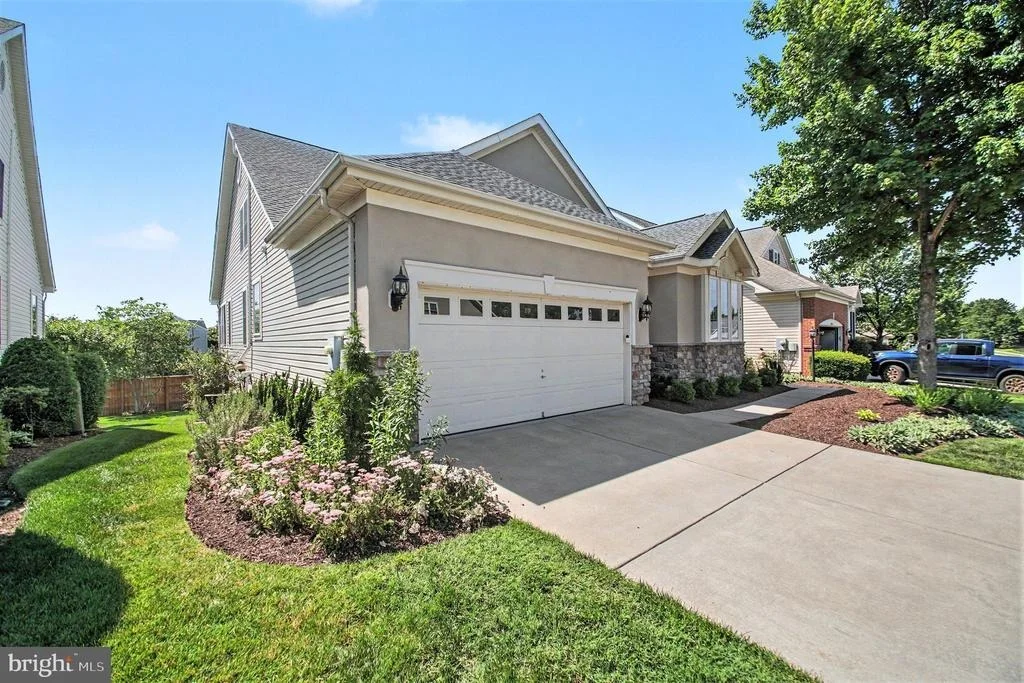
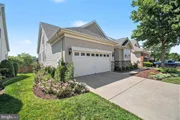
Perfectly positioned within the community and just minutes from I-66, Express Lanes, shopping, dining, healthcare, golf, clubhouse amenities, walking trails, and everyday conveniences, this home delivers an exceptional combination of comfort, location, and long-term livability.
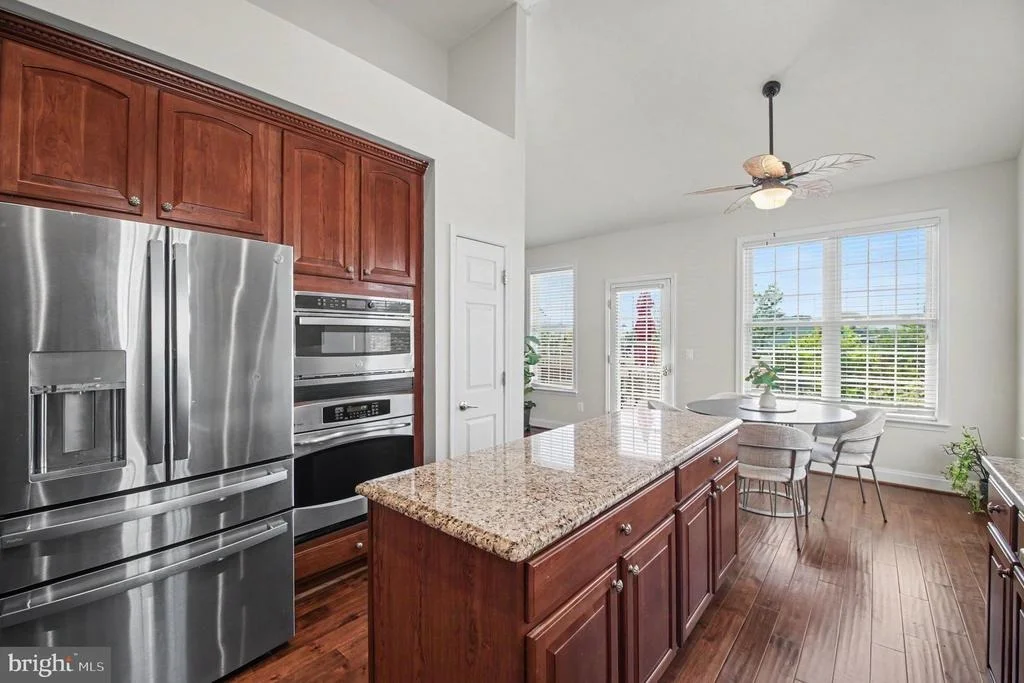
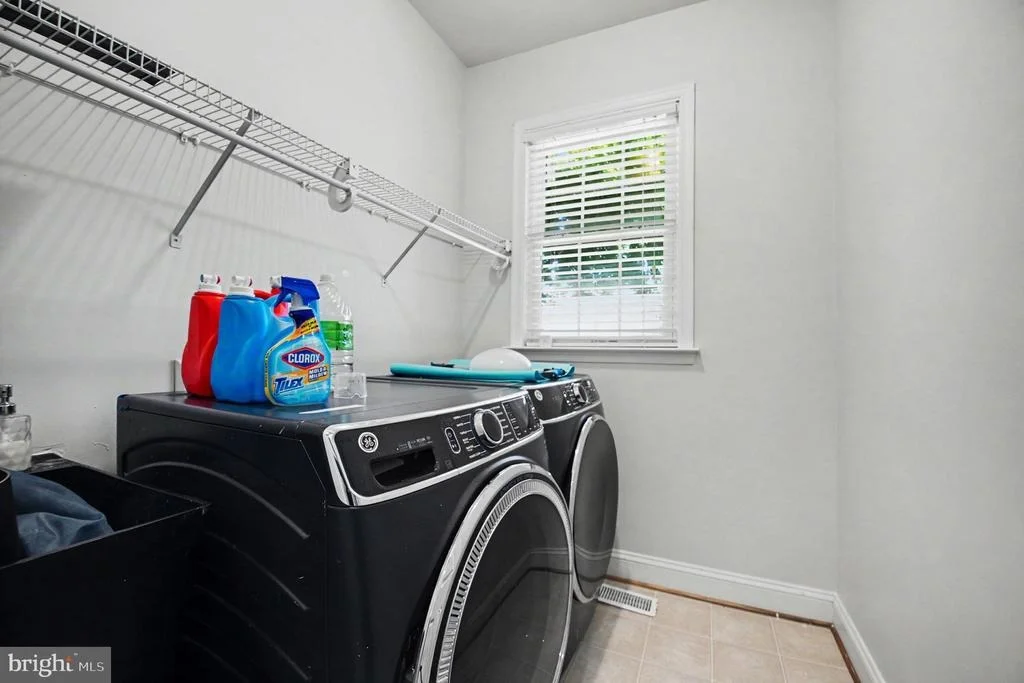
New architectural roof 2026, GE appliances 2022.
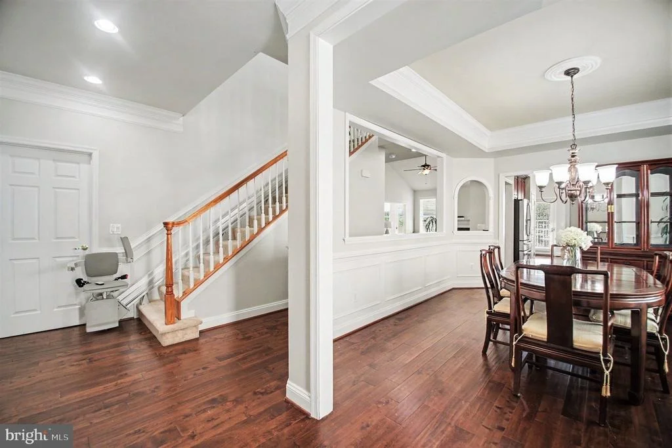
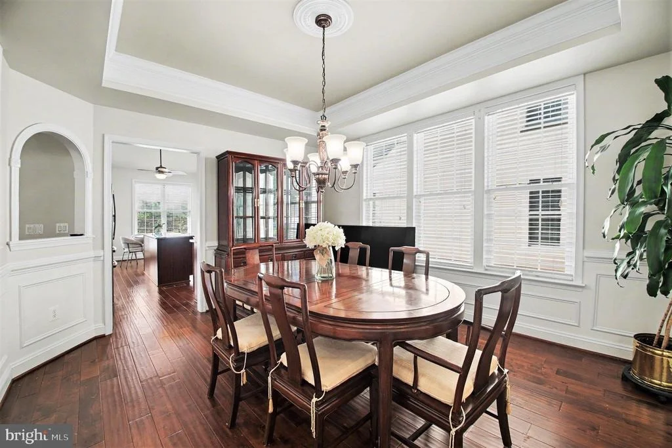
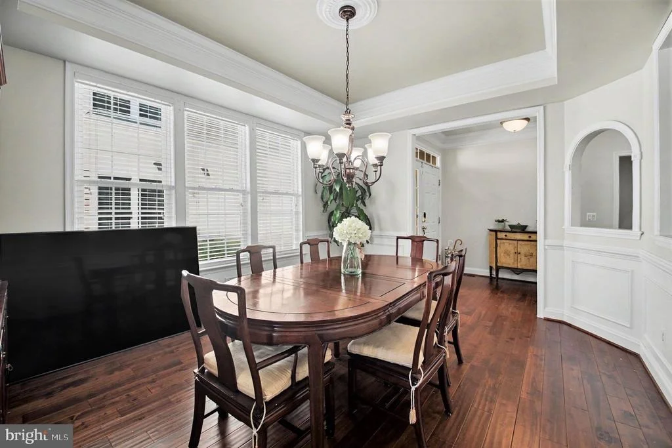
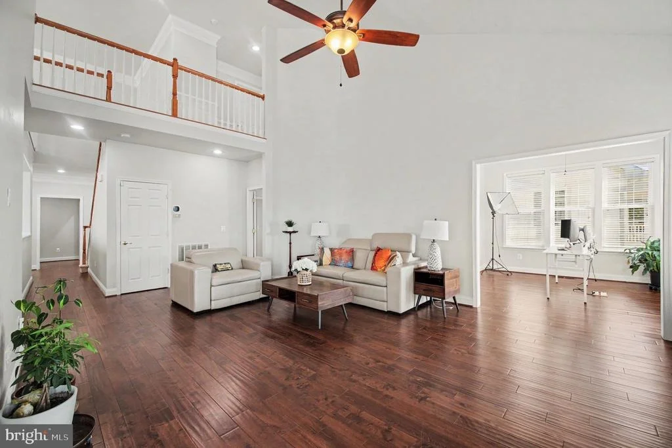
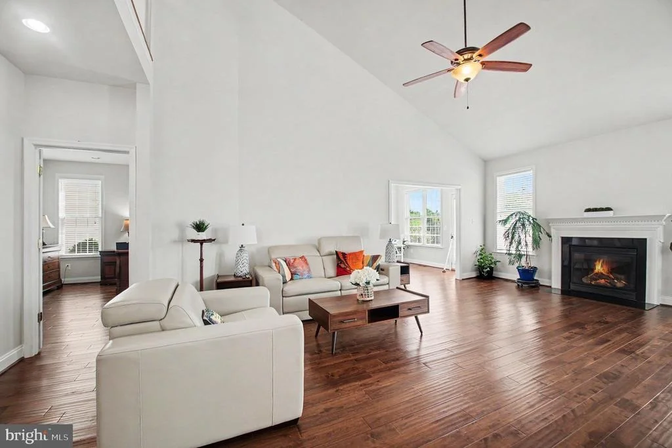
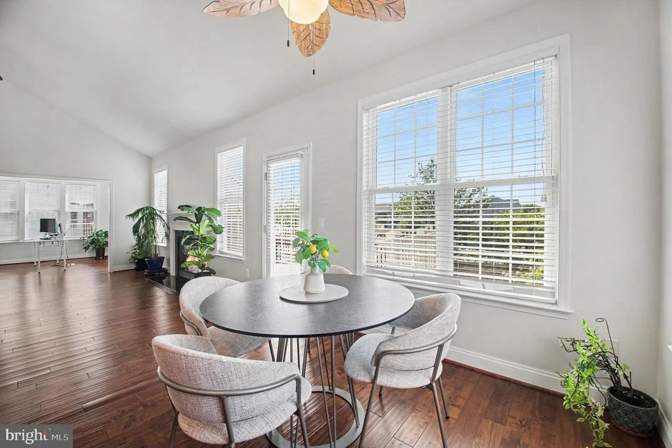
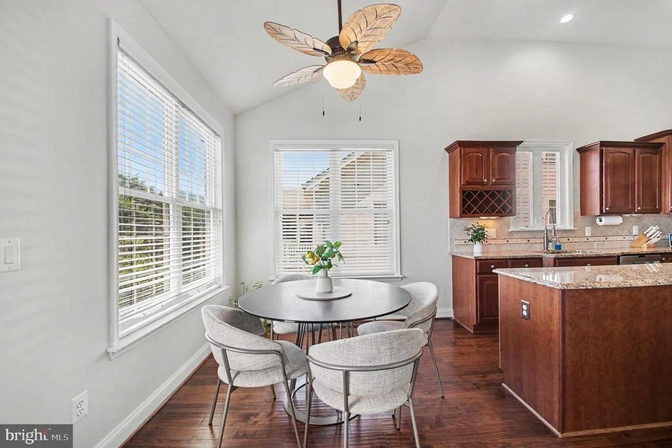
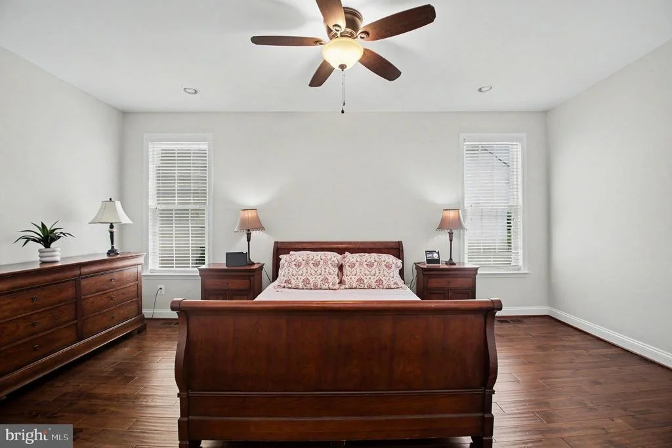
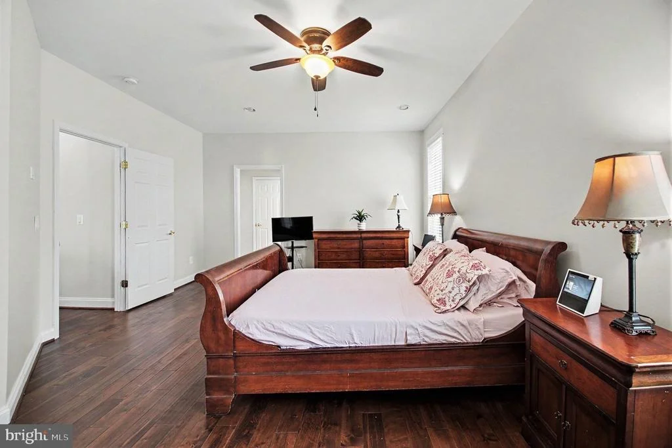
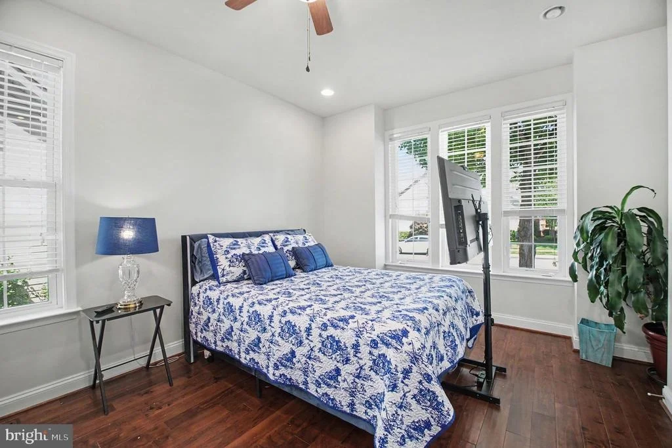
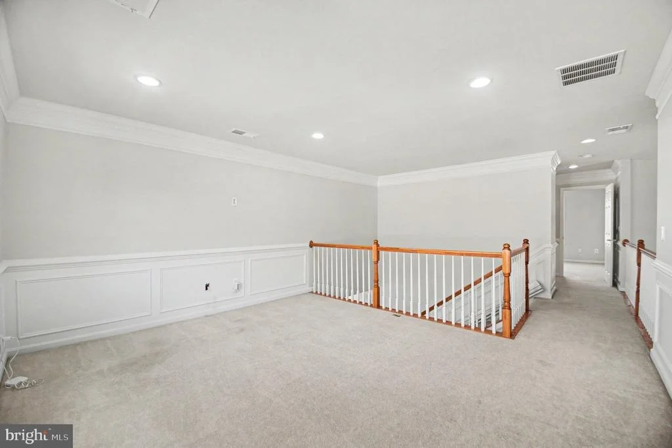
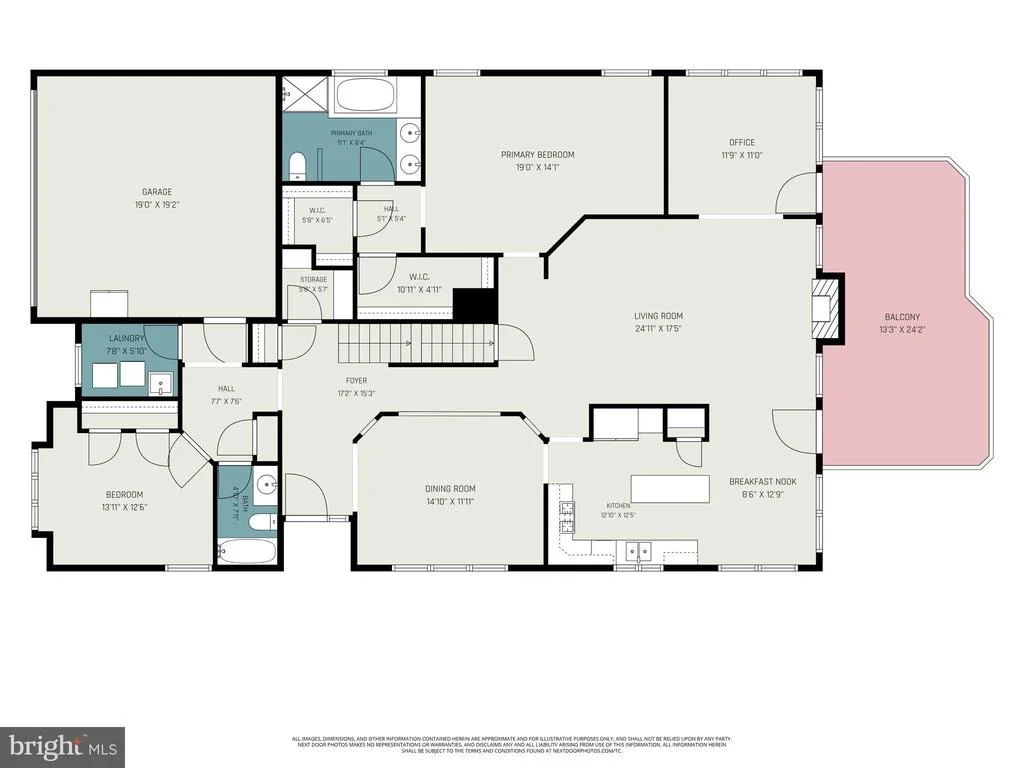
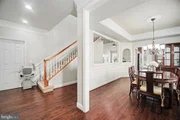
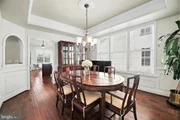
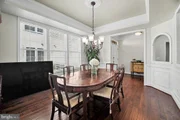
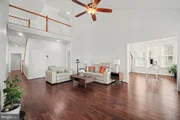
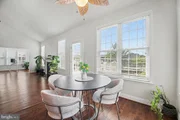
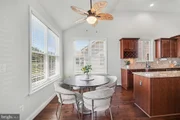
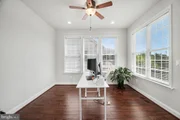
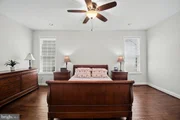
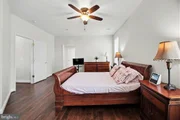
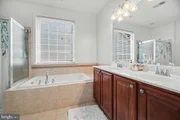
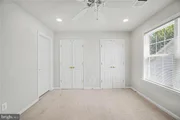
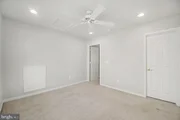
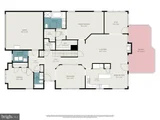
Inside, the home immediately feels open, welcoming, and connected. Rich 3/4-inch solid Brazilian cherry hardwood flooring flows throughout the main living areas and is complemented by matching hardwood floor registers, plantation shutters, tray ceiling dining room, expansive natural light, ceiling fans, and thoughtfully designed gathering spaces that feel elegant without ever becoming formal.
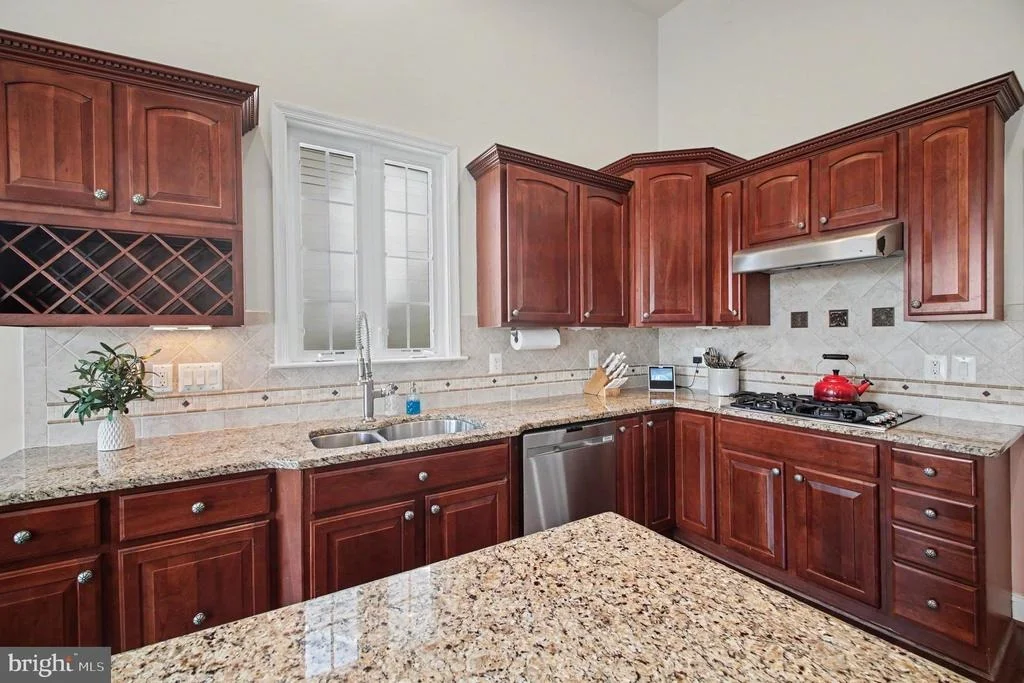
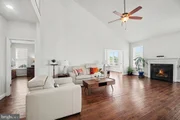
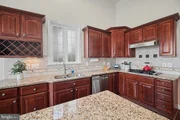
The upgraded kitchen combines warmth and functionality with granite countertops, tile backsplash, gas cooking, pull-out cabinetry systems, stainless fixtures, premium GE Profile smart appliances, and intelligently organized storage throughout. The adjoining family room centers around a gas fireplace with remote control and opens naturally into the home's living and entertaining areas.
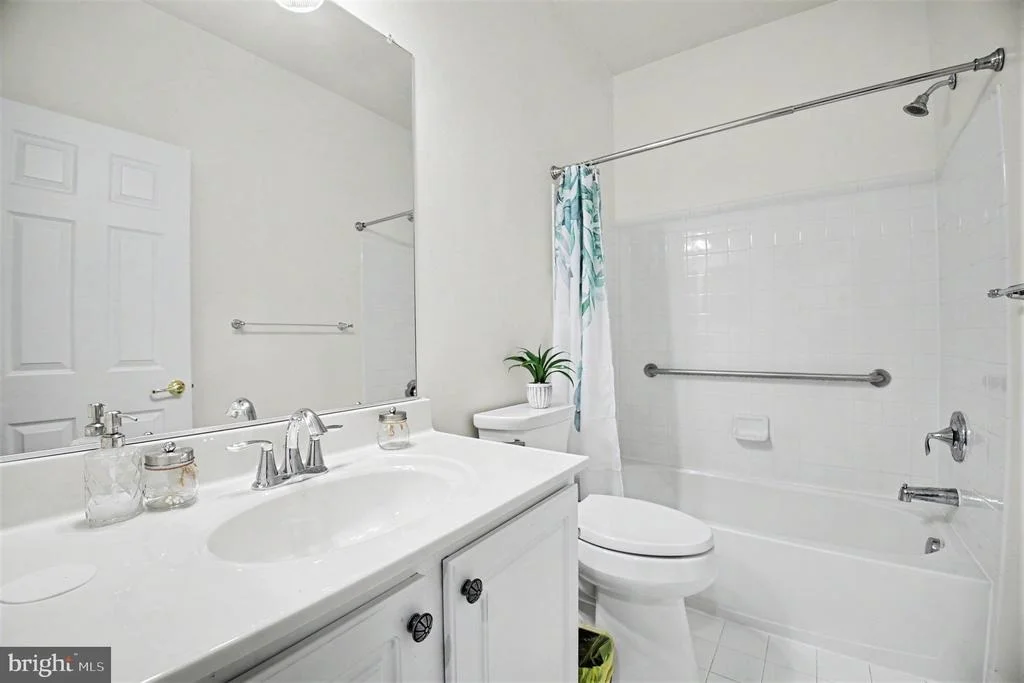
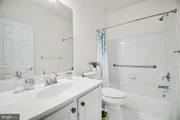
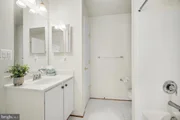
Thoughtful long-term living enhancements are integrated seamlessly throughout the property, including three professionally installed Bruno chair lifts, garage entry equipped with new ADA-style stainless steel dual handrails, premium 21-inch comfort-height toilets in both main-level bathrooms, smart locks, remote-access systems, and smooth hardwood transitions designed to minimize common trip-and-fall concerns.
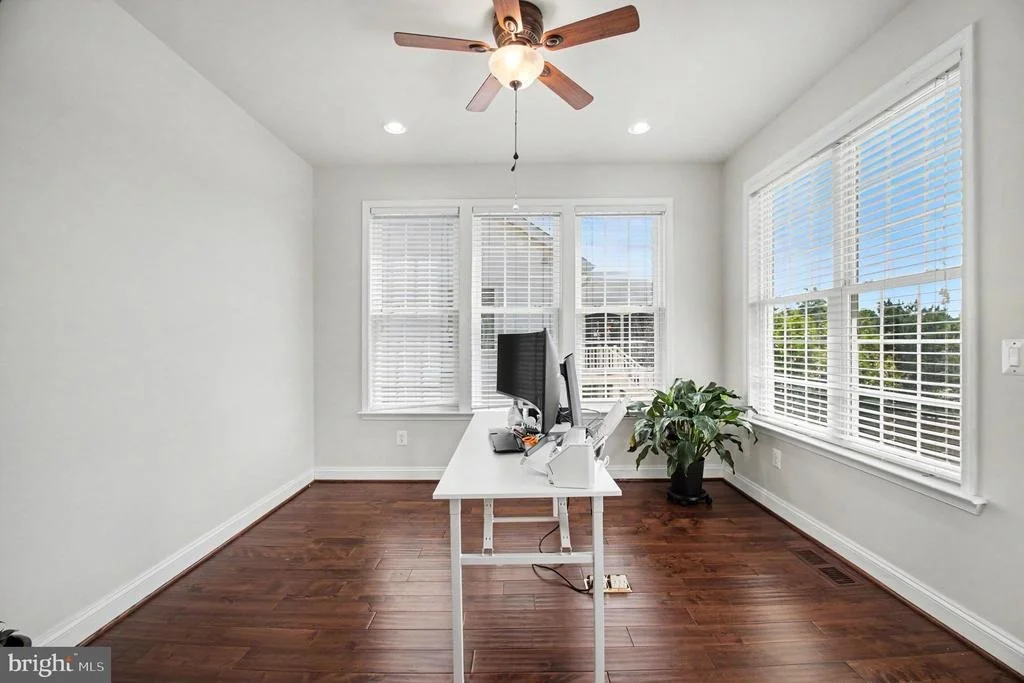
Technology and infrastructure upgrades extend far beyond typical resale expectations. Features include extensive structured wiring, dedicated office networking, multiple electrical enhancements, enterprise-style connectivity infrastructure, Wi-Fi enabled irrigation controls, remote-access garage systems with camera integration, and EV-ready garage enhancements including a dedicated 50-amp charging circuit.
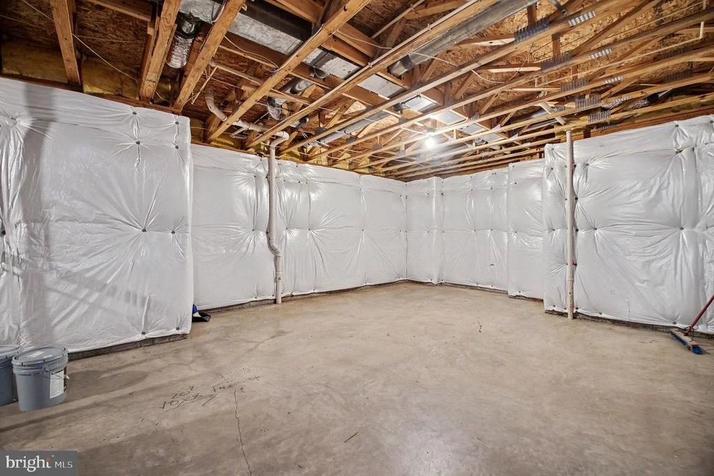
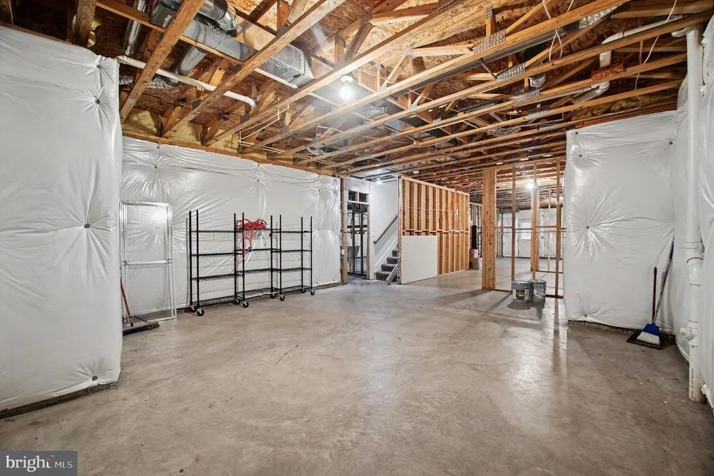
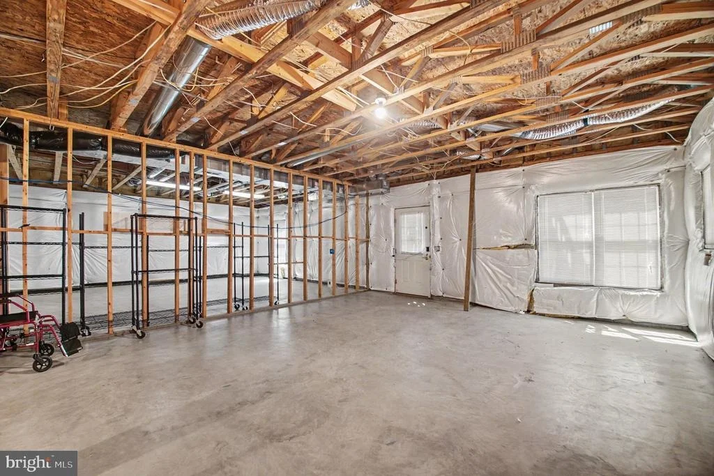
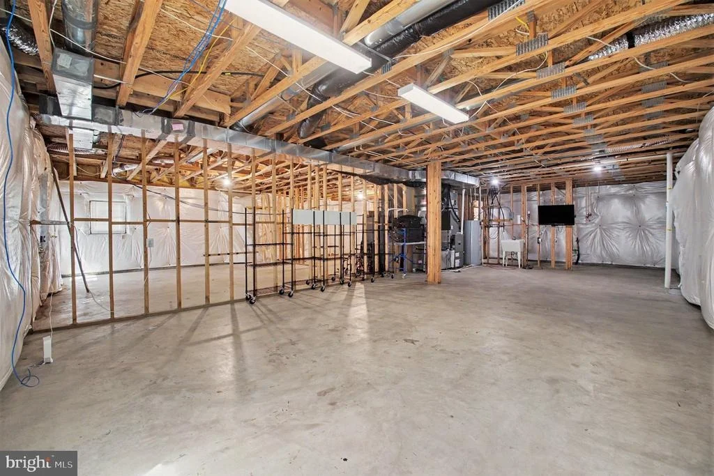
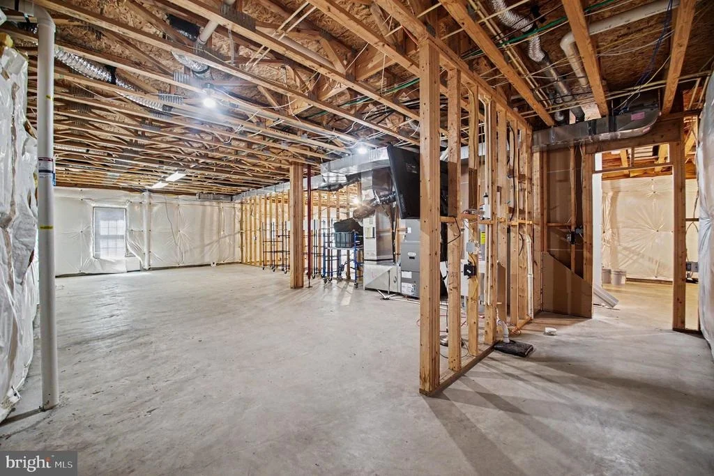
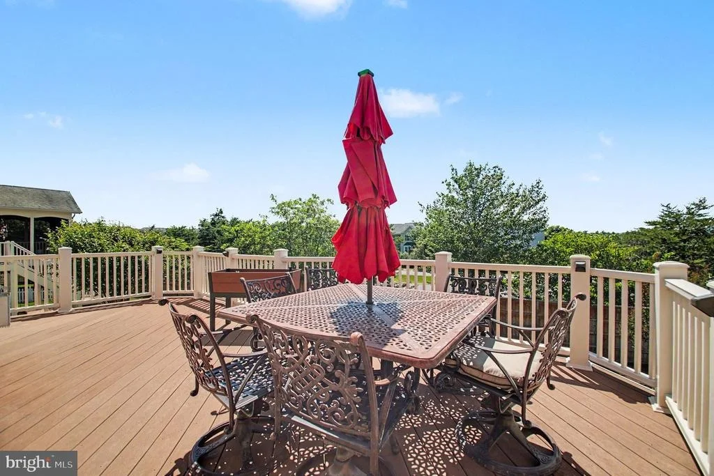
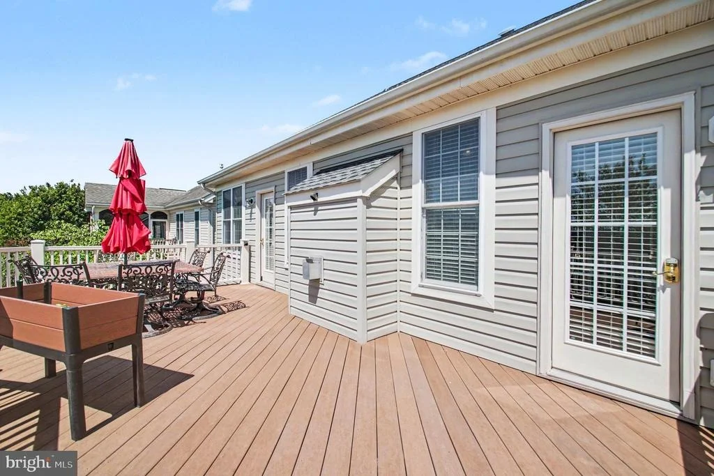
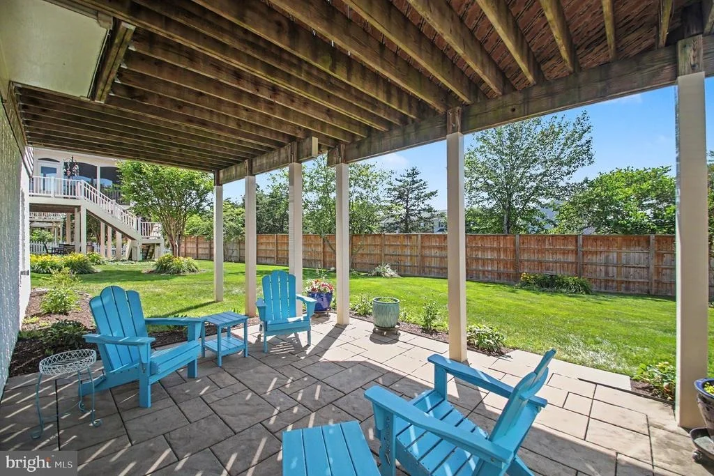
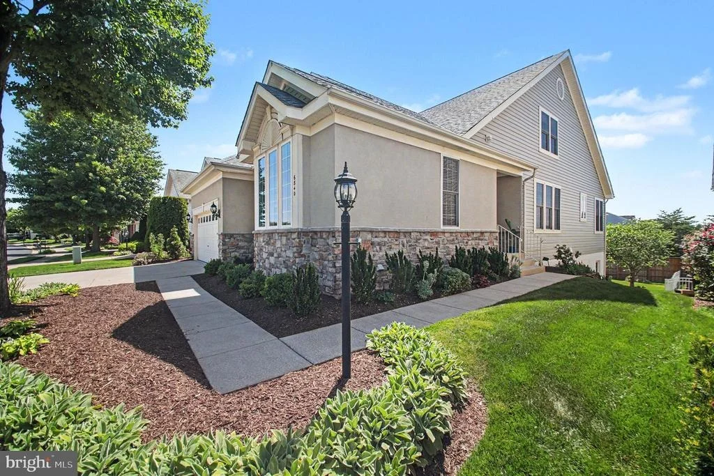
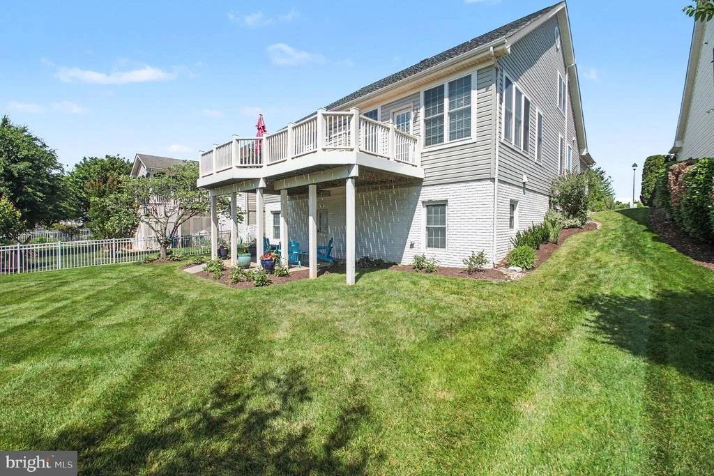
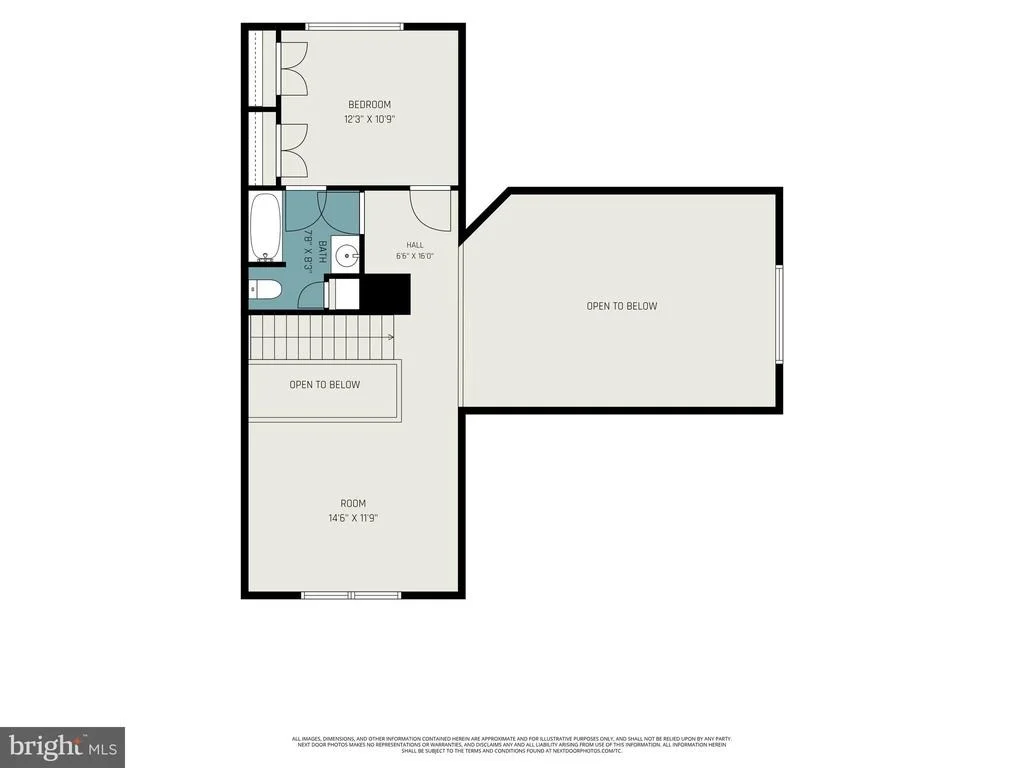
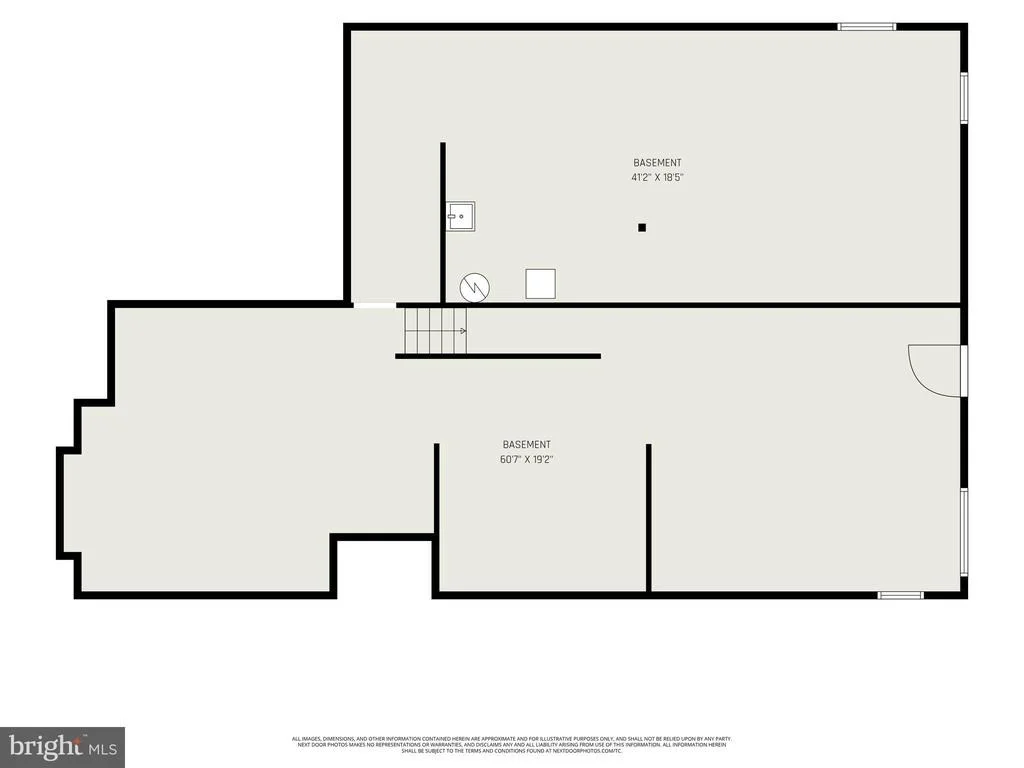
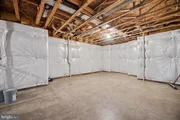
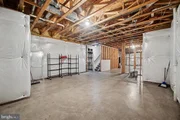
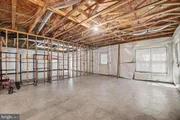
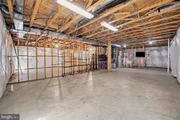
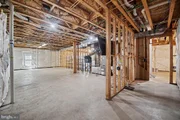
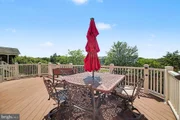
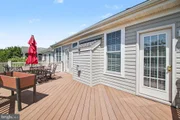
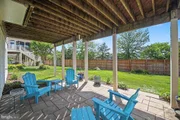
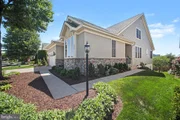
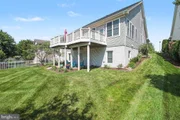
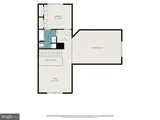
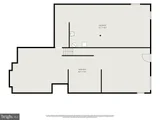
Outdoor living is equally compelling with professionally designed landscaping by Merrifield Garden Center, mature trees, elevated sunset views, large entertaining deck, hardscape patio, irrigation system, and a bright walkout basement offering exceptional future expansion potential.
Recent improvements include a full architectural roof replacement with transferable warranty, upgraded garage systems for larger vehicles, new disposal and fixtures, smart appliance upgrades, fresh paint, and extensive electrical and infrastructure enhancements throughout the home.
Located within the award-winning Heritage Hunt community featuring golf, pools, clubhouse dining, fitness amenities, clubs, social events, and walking paths, this property offers far more than simply a house - it offers a connected lifestyle designed for comfort, flexibility, and the next chapter of living well.
Payment Calculator
Your Estimated Monthly Payment
Cap Rate Calculator
What does this mean?
Based on our analysis, the cap rate of this property is 1.25%. A negative cap rate indicates that the property might not be feasible as an income-producing asset. The median cap rate for a near zip code 11238 is 4.23%.
How much can I actually make?
Actual monthly rental income may vary between $4,760 and $7,140 depending on unit-specific characteristics. You can change the amount using the slider to further explore.
How is cap rate calculated?
Cap Rate = Net Operating Income (NOI) / Property Asset Value.
When calculating the cap rate, we assume 100% occupancy. Leverage (mortgage) is not considered.
Cap Rate provided by RealtyHop and RentHop, learn more about cap rate here.
Price History

Property Highlights
Building Info
Comparables
Status
Price/ft²
Listed On
Sold On
About Heritage Hunt
Similar Homes for Sale
Currently no similar homes aroundNearby Rentals
$2,595 /mo
- 3 Beds
- 2 Baths
- 1,731 ft²

$4,199 /mo
- 4 Beds
- 3 Baths
- 3,249 ft²

Larson Fine Properties
Last Updated: 10 hours ago
Data Source: Bright MLS , MLS# VAPW2119968






 Your Privacy Choices
Phone: 425-283-2930
Address: 335 Madison Avenue, New York, NY 10017