


684 Terra Drive


About This Property
first of the four bedrooms and a full bathroom. Upstairs are the remaining bedrooms including the spacious master suite that has TONS of closet space and a view of the pool below. Close to schools, shopping and restaurants, plus,this location is a commuter's dream!
Payment Calculator
Your Estimated Monthly Payment
Cap Rate Calculator
What does this mean?
Based on our analysis, the cap rate of this property is 1.25%. A negative cap rate indicates that the property might not be feasible as an income-producing asset. The median cap rate for a near zip code 11238 is 4.23%.
How much can I actually make?
Actual monthly rental income may vary between $4,760 and $7,140 depending on unit-specific characteristics. You can change the amount using the slider to further explore.
How is cap rate calculated?
Cap Rate = Net Operating Income (NOI) / Property Asset Value.
When calculating the cap rate, we assume 100% occupancy. Leverage (mortgage) is not considered.
Cap Rate provided by RealtyHop and RentHop, learn more about cap rate here.
Price History
| Date / Event | Date | Event | Price |
|---|---|---|---|
| Jan 20, 2024 | No longer available | - | |
| No longer available | |||
| Dec 28, 2023 | In contract | - | |
| In contract | |||
| Dec 21, 2023 | Price Decreased |
$699,000
↓ $20K
(2.8%) | |
| Price Decreased | |||
| Dec 6, 2023 | Listed by First Team Real Estate | $719,000 | |
| Listed by First Team Real Estate | |||
| | |||
|
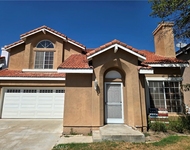
Welcome to the serene community of Corona Hills, where this charming 1,969 sq. ft. pool home on an expansive 8,700 sq. ft. lot awaits you. As you step inside, the formal living and dining area welcomes you with soaring ceilings and a striking curved staircase, setting the tone for elegance.The updated kitchen is a culinary haven, featuring custom tile counters, a stylish tile backsplash, premium stainless steel appliances, and exquisite cabinetry complemented by an inviting eat-at bar. The adjacent family room, adorned with a cozy fireplace, creates a warm and inviting space for relaxation.
Sliding doors seamlessly connect the interior to the backyard oasis, inviting you to entertain on the patio or take a refreshing dip in the pool. There is a convenient downstairs bedroom and bath. Upstairs, the spacious primary suite awaits, boasting a vaulted ceiling, a full wall of mirrored closets, and a delightful niche – a perfect spot for morning coffee or quiet reflection. The primary bath exudes luxury with its dual vanity, enclosed shower, and a private toilet room. Three additional well-appointed bedrooms share a tastefully designed bathroom with twin sinks and a tub/shower combination. The spacious backyard is a haven for play, complete with raised planters and charming brickwork, creating a perfect space to unwind. With a 3-car garage and a convenient inside laundry room, this home seamlessly combines functionality with style. Nestled in a lovely neighborhood within walking distance to Promenade Elementary School, this residence offers more than just a home; it provides a lifestyle. Enjoy breathtaking views of the San Bernardino mountains and indulge in the amenities of a city that boasts 394 acres of parks, sports fields, basketball and tennis courts, playgrounds, skateparks, and an outdoor pool, ensuring year-round fun for all. Centrally located between Southern California's mountain resorts and beach communities, this Inland Empire gem offers an ideal location for commuters. Embrace the opportunity to make this your new home and experience the perfect blend of comfort, style, and convenience in Corona Hills. Don't miss out on this exceptional Southern California living experience! The manager has listed the unit size as 1969 square feet.
| |||
| Apr 16, 2019 | Sold | ||
| Sold | |||

Property Highlights
Building Info
Comparables
Status
Price/ft²
Listed On
Sold On
About North Corona
Similar Homes for Sale
Currently no similar homes aroundNearby Rentals

Last Updated: 4 months ago
Data Source: CRMLS, MLS# DW19055064
 Your Privacy Choices
Phone: 425-283-2930
Address: 335 Madison Avenue, New York, NY 10017