


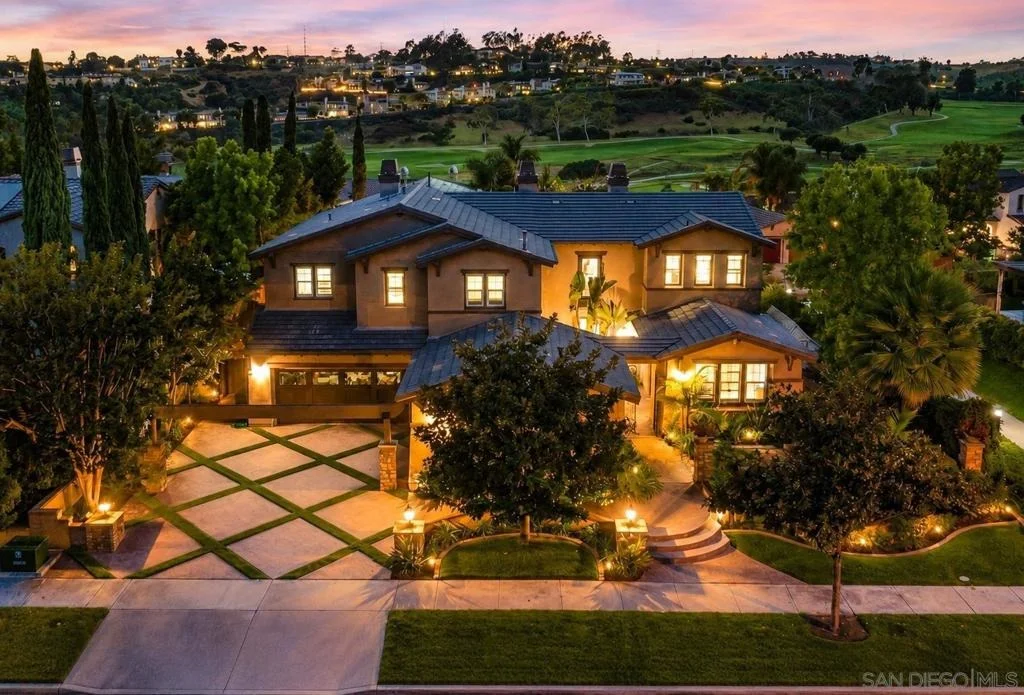


6839 Helenite Place


About This Property
Listed By
Payment Calculator
Your Estimated Monthly Payment
Cap Rate Calculator
What does this mean?
Based on our analysis, the cap rate of this property is 1.25%. A negative cap rate indicates that the property might not be feasible as an income-producing asset. The median cap rate for a near zip code 11238 is 4.23%.
How much can I actually make?
Actual monthly rental income may vary between $4,760 and $7,140 depending on unit-specific characteristics. You can change the amount using the slider to further explore.
How is cap rate calculated?
Cap Rate = Net Operating Income (NOI) / Property Asset Value.
When calculating the cap rate, we assume 100% occupancy. Leverage (mortgage) is not considered.
Cap Rate provided by RealtyHop and RentHop, learn more about cap rate here.
Price History
| Date / Event | Date | Event | Price |
|---|---|---|---|
| Sep 23, 2026 | Price Decreased |
$3,150,000
↓ $48K
(1.5%) | |
| Price Decreased | |||
| Aug 14, 2026 | Listed by Serhant California, Inc. | $3,198,000 | |
| Listed by Serhant California, Inc. | |||
| Jun 29, 2026 | Listed by Goat & Dime | $3,198,000 | |
| Listed by Goat & Dime | |||
   | |||
| Sep 29, 2025 | Listed | $2,899,000 | |
| Listed | |||
| | |||
|
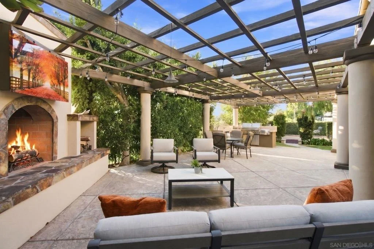
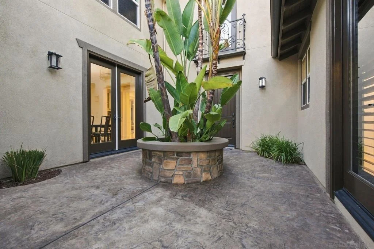
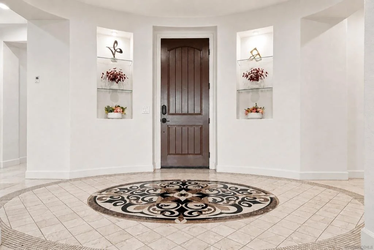
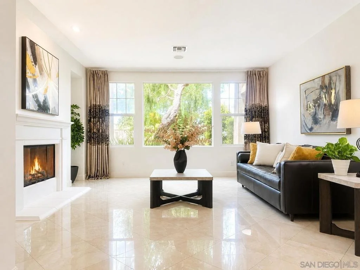
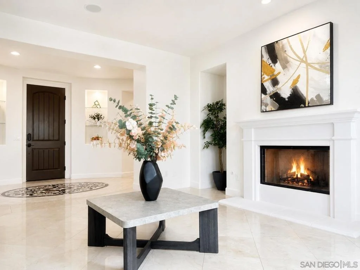
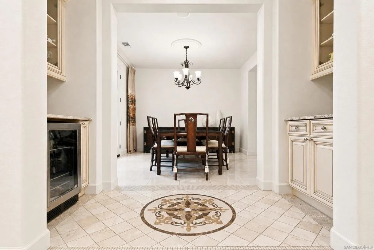
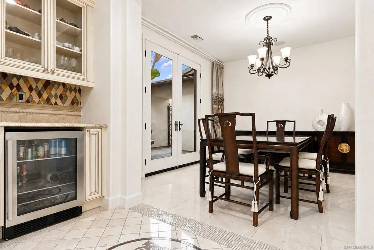
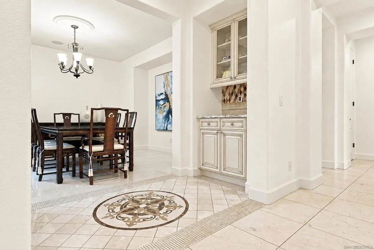
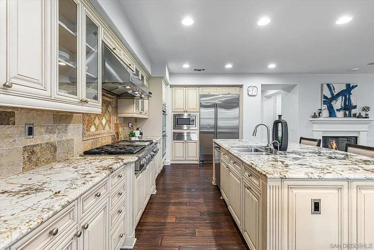
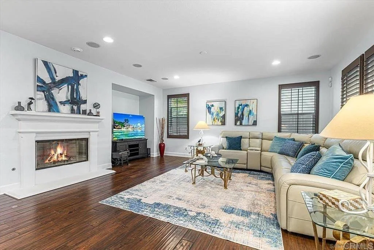
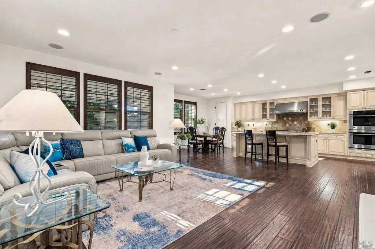
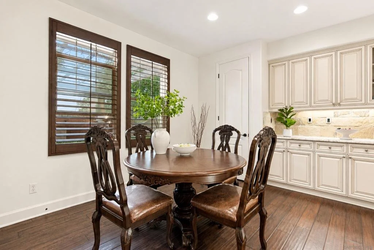
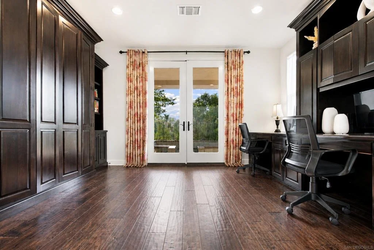
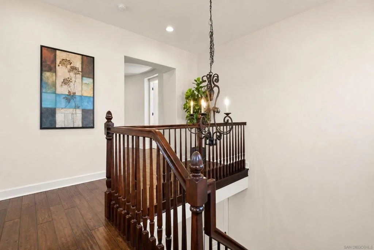
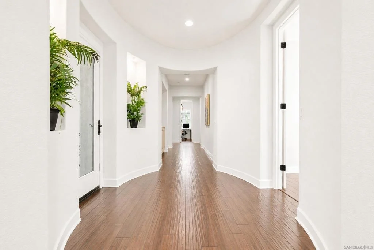
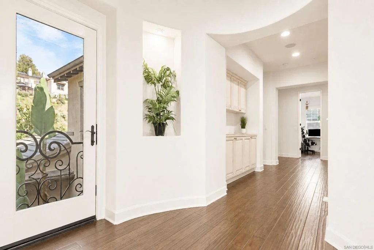
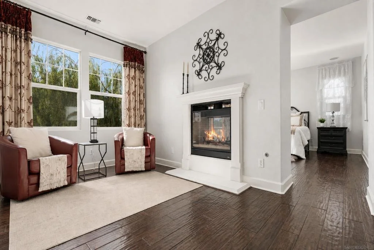
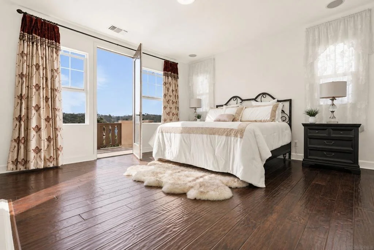
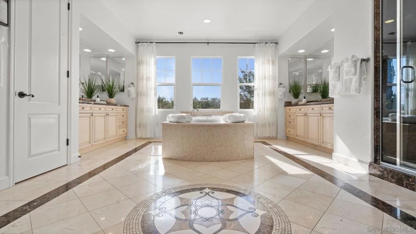
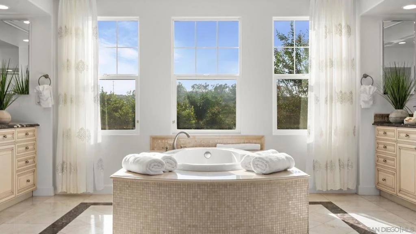
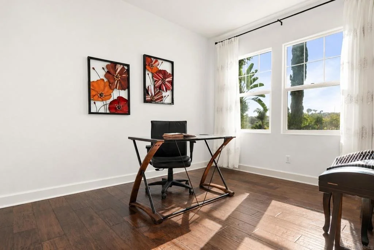
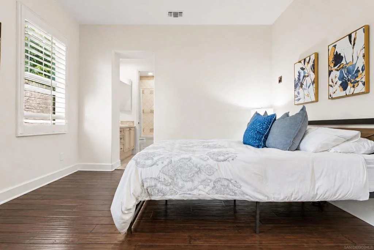
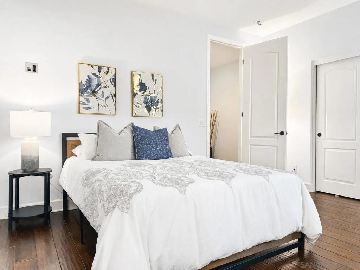
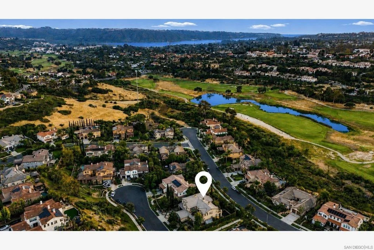
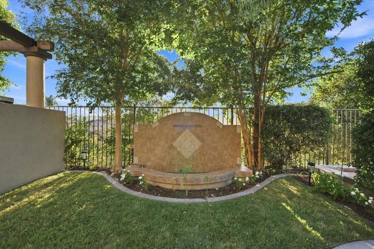
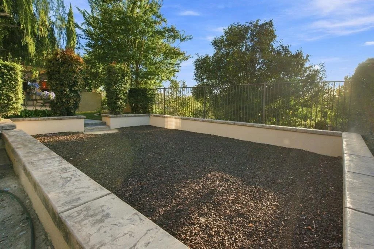
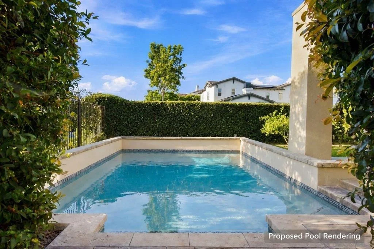
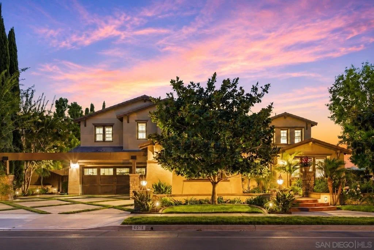
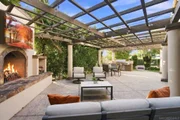
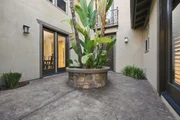
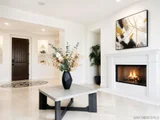
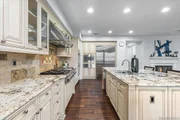
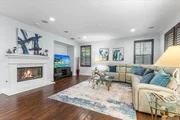
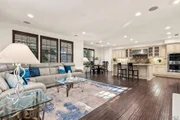
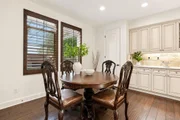
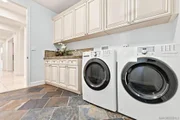
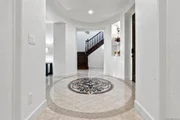
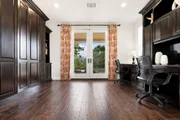
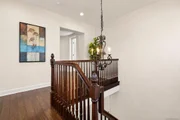
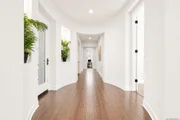
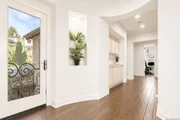
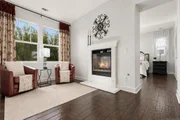
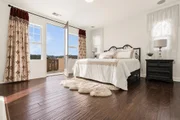
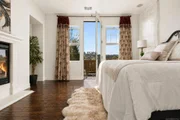
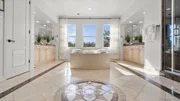
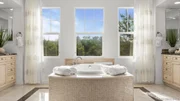
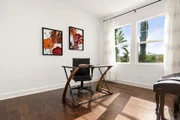
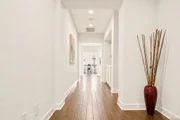
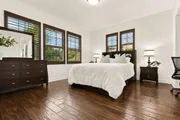
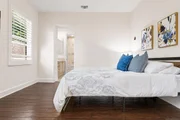
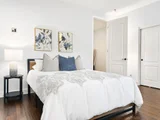
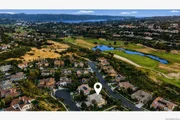
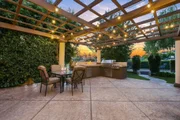
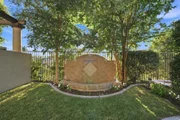
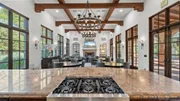
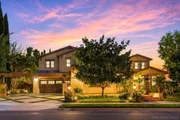
Welcome to this rare luxury estate in the prestigious La Costa Greens, Carlsbad — now professionally reimagined and newly restyled. Nearly 5,000 sqft of refined living space is nestled on a quiet cul-de-sac with panoramic views of the world-famous La Costa Golf Course, offering the ultimate in privacy, scale, and elegance. 6 bedrooms, 4.5 bathrooms, 4,913 sqft interior, 10,358 sqft lot Private downstairs suite ideal for guests or multigenerational living. Expansive chef’s kitchen with oversized island, custom cabinetry, marble finishes, and professional matching appliances. Grand primary suite featuring a dedicated study, marble-clad bath and vanity, a luxurious oversized spa tub, a generously sized walkthrough closet, and a walk-in shower. Elegant interiors with marble and rich wood flooring throughout. Built-in premium surround sound system throughout both levels — with a state-of-the-art setup in the living room that delivers a true home theater experience. Spacious built-in office on the main floor, featuring custom cabinetry and a hidden fold-out Murphy bed — perfect for guest accommodation or a private workspace. Signature, professionally designed water features in both the front and rear yards — luxurious fountains that provide a resort-quality ambiance and reflect a significant custom investment. Resort-inspired backyard featuring an outdoor fireplace and an outdoor kitchen with a brand-new built-in BBQ grill and refrigerator — never used and custom-installed exclusively for this home — surrounded by lush landscaping. 2 separate 2 car garages giving you plenty of parking + oversized motor court with parking for 4+ cars. No front or rear neighbors — open views and unmatched privacy. Community highlights: enjoy the perks of La Costa Greens’ private clubhouse, pool, gym, parks, and trails. Plus, the home is within walking distance to Alga Norte Community Park — Carlsbad’s largest and most complete park with aquatic center, sports fields, dog park, and community events. From serene mornings on the balcony with refreshing ocean breezes to vibrant evenings entertaining in your expansive outdoor oasis — this home is designed for luxury living at every turn. Last year, the identical floorplan in this community sold for $3.95M. Now offered at $2,899,000, presenting an extraordinary opportunity in today’s market. REMARKABLE, RARE OPPORTUNITY TO LEASE OR BUY! Property offered fully furnished, partially furnished, or unfurnished.
| |||
| Jun 18, 2025 | Listed | $2,988,000 | |
| Listed | |||
| | |||
|
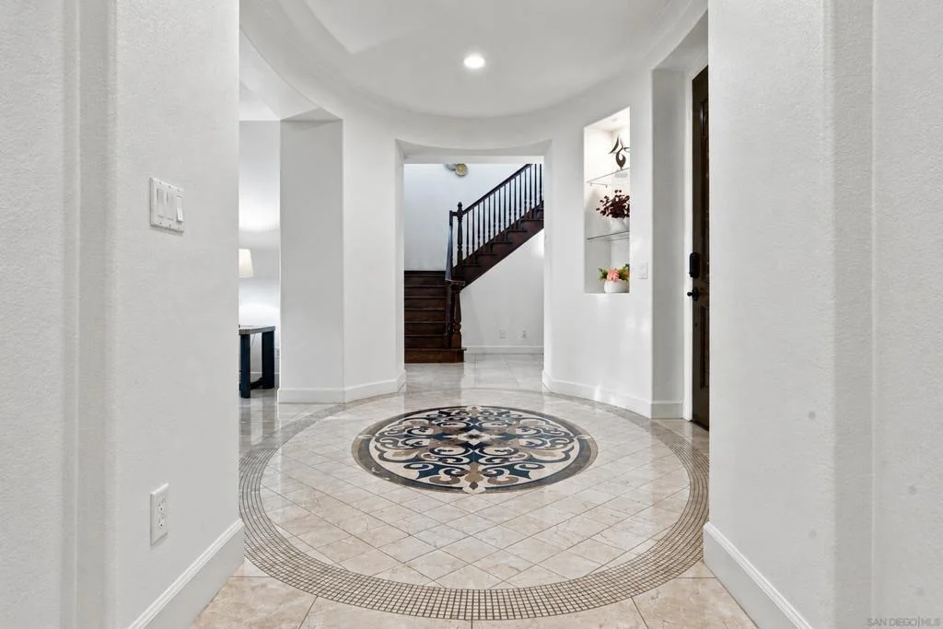
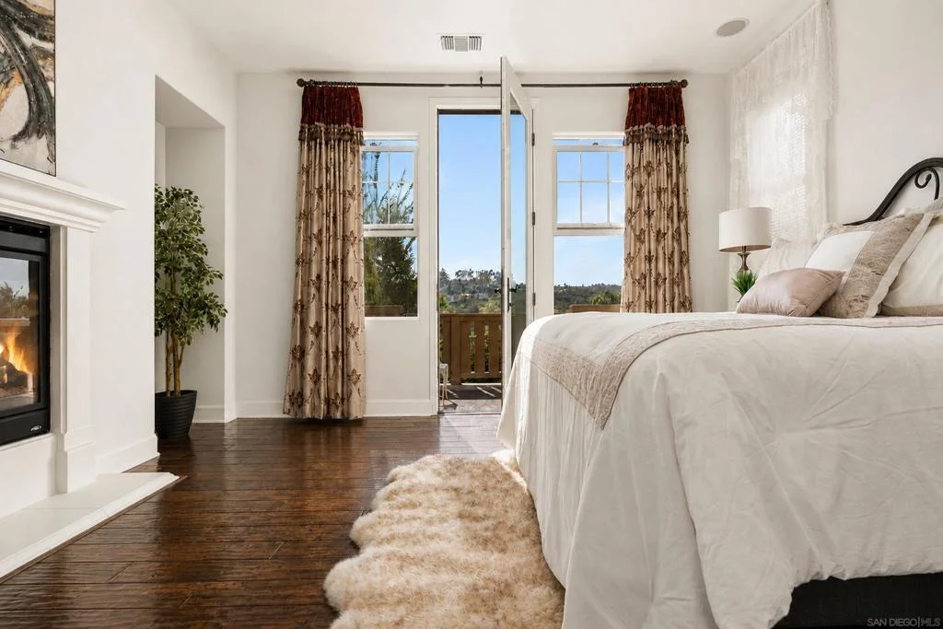
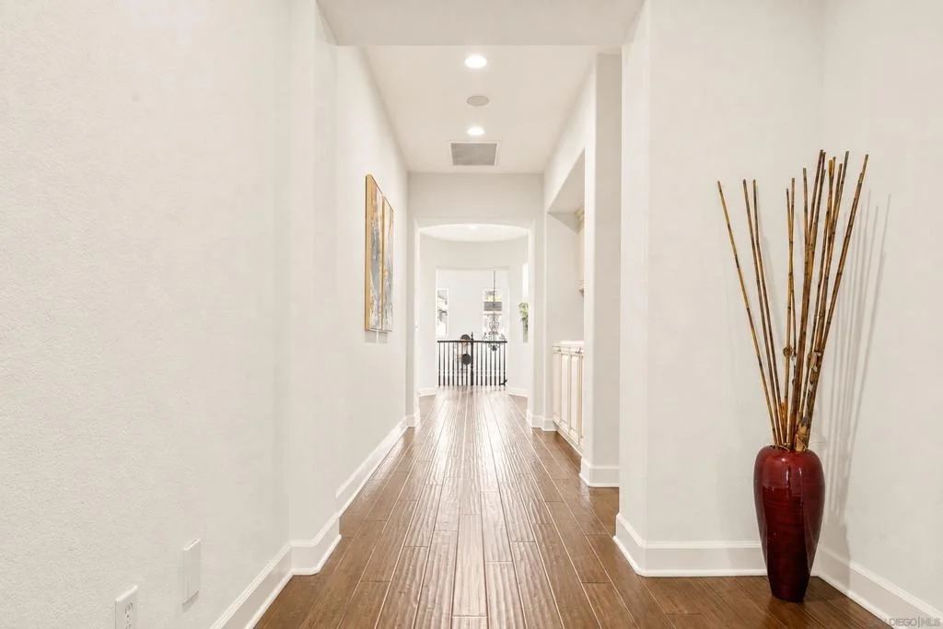
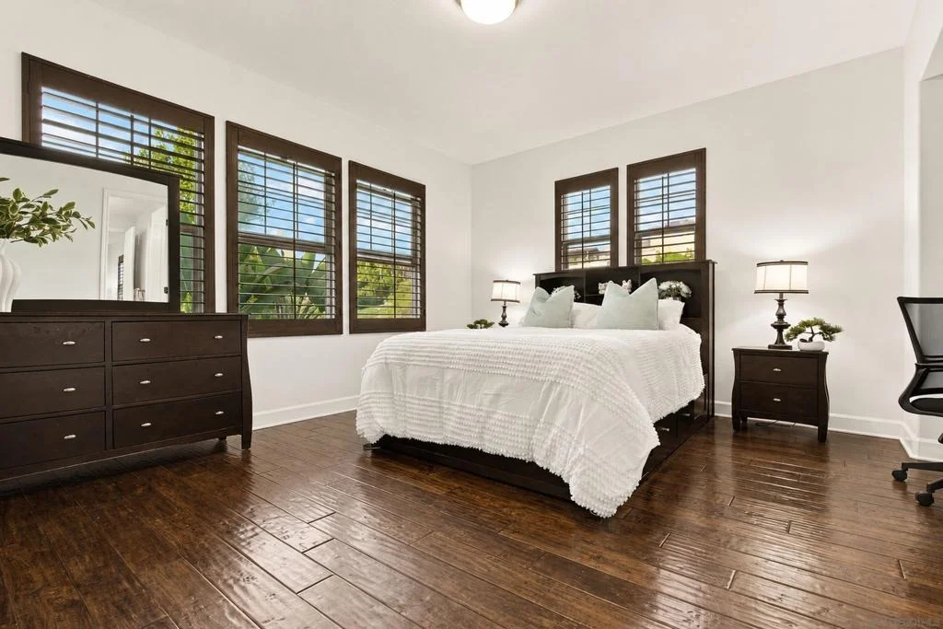
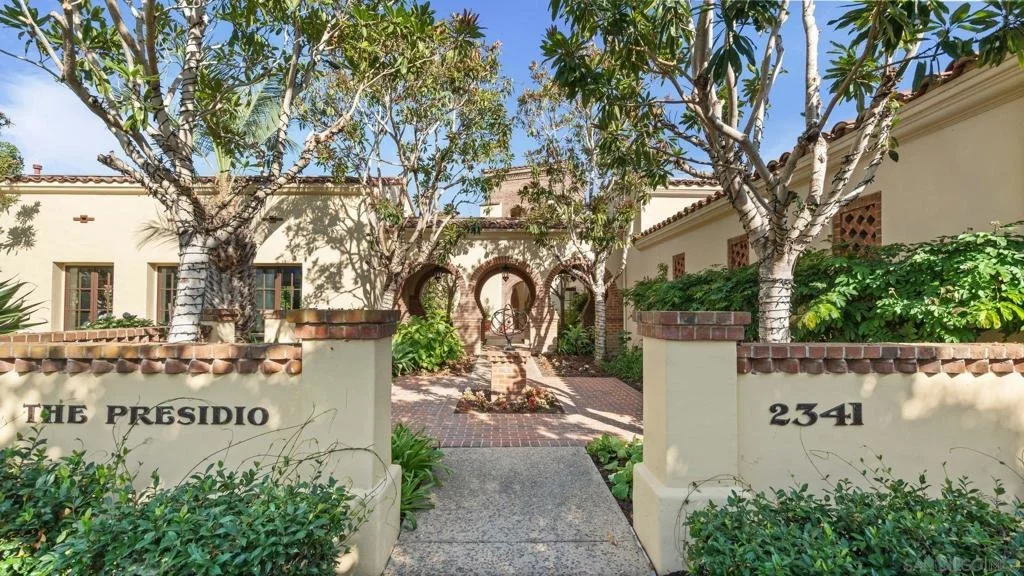
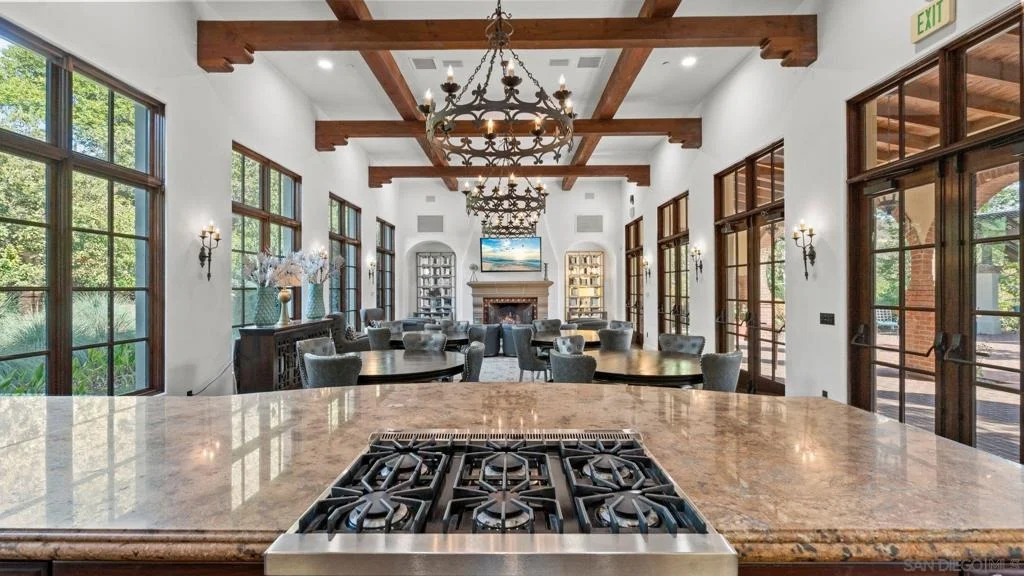
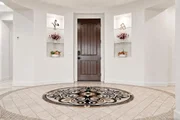
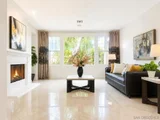
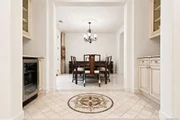
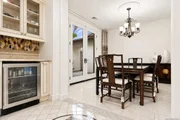
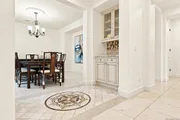
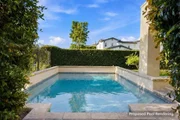
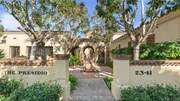
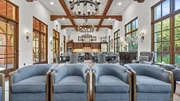
Spectacular home in the desirable La Costa Greens neighborhood with golf course views! Nestled on an expansive 10,000+ sq. ft. lot, come home to this meticulously maintained luxury estate & experience San Diego resort-style living at its best. Boasting incredible curb appeal, you will fall in love with this home from the moment you drive up. With nearly 5,000 square feet of living space & a great 5-bedroom floor plan, with an additional optional room currently used as an office with a Murphy Bed installed, this home is ready to accommodate all your lifestyle needs. Step inside to gleaming wood floors throughout most rooms, natural light, incredible craftsmanship, neutral paint, & a turnkey living experience. The gourmet kitchen is a chef’s dream, featuring a large eat-at kitchen island, granite counters, premium SS appliances including double ovens, & French Country-style cabinetry. The living room & dining room feature luxurious marble flooring. The upstairs primary suite is a true retreat, with a dual-sided fireplace, separate sitting area, private balcony, dedicated office area, & ensuite spa-like bath with a generous soaking tub, dual vanities, separate vanity, walk-in shower, & statement tile flooring. All secondary bedrooms are ensuite, spacious, with ample natural light & wood flooring. Enjoy the sea breezes & San Diego sunshine in your backyard, a custom-crafted blend of hardscape & mature landscaping. Features include gorgeous Roman columns beneath the pergola, a handsome outdoor fireplace, a brand-new built-in BBQ island with new mini-fridge, tranquil water features, & privacy. Additional notable features include zoned A/C & a whole-home speaker system. No neighbors in front or behind you add to this home’s feeling of ultra-privacy. La Costa Greens is one of the most exclusive neighborhoods in Carlsbad, with residents enjoying access to The Presidio, a private clubhouse with top-tier amenities that include a community gym, pool, spa, & tennis courts. The nearby park is a favorite for residents looking to spend time outside. All this plus award-winning San Marcos schools & a fantastic location just a short drive from the luxurious Omni La Costa Resort, world-class golf courses, & Carlsbad’s famous beaches.
| |||
Property Highlights
Building Info
Comparables
Status
Price/ft²
Listed On
Sold On
About Carlsbad
Similar Homes for Sale
Currently no similar homes aroundNearby Rentals

Last Updated: 4 hours ago
Data Source: CRMLS, MLS# 260020031SD
















































 Your Privacy Choices
Phone: 425-283-2930
Address: 335 Madison Avenue, New York, NY 10017