


34
Map
6839 Estes Dr


About This Property
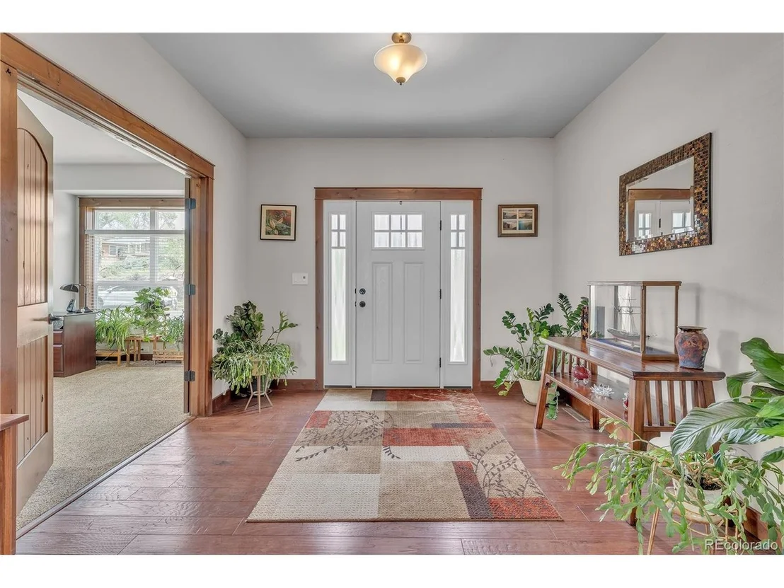
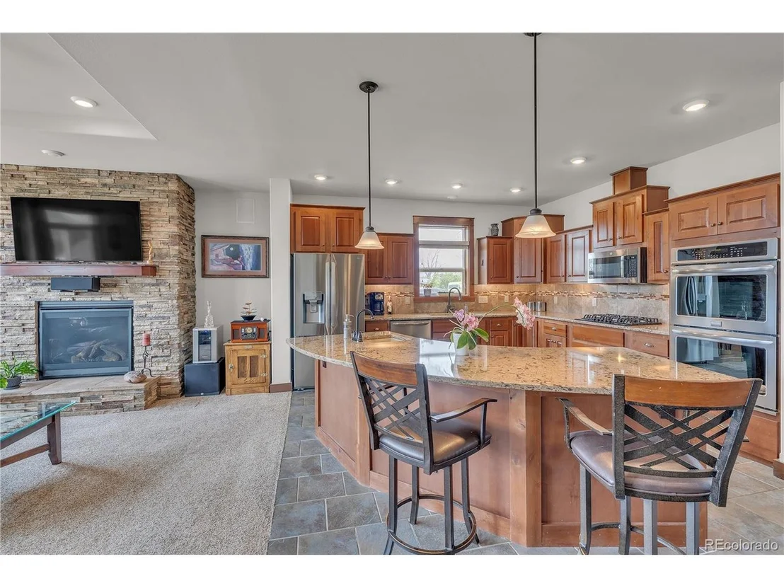
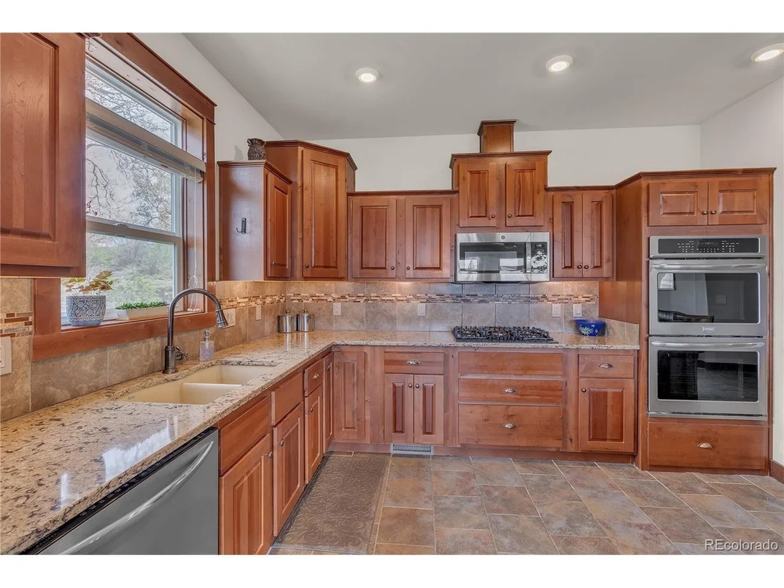
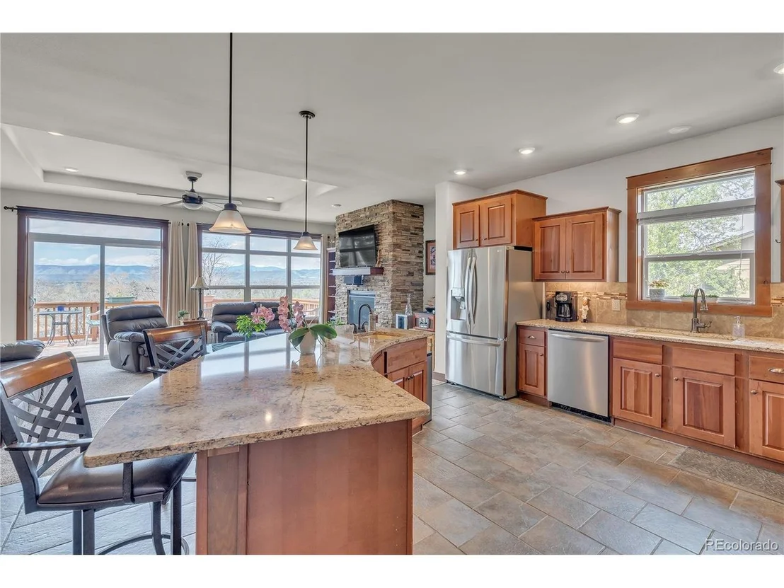
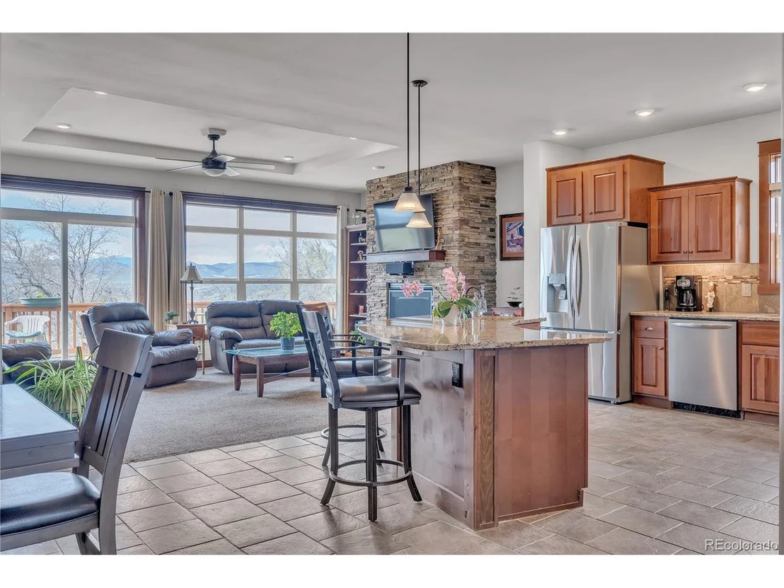
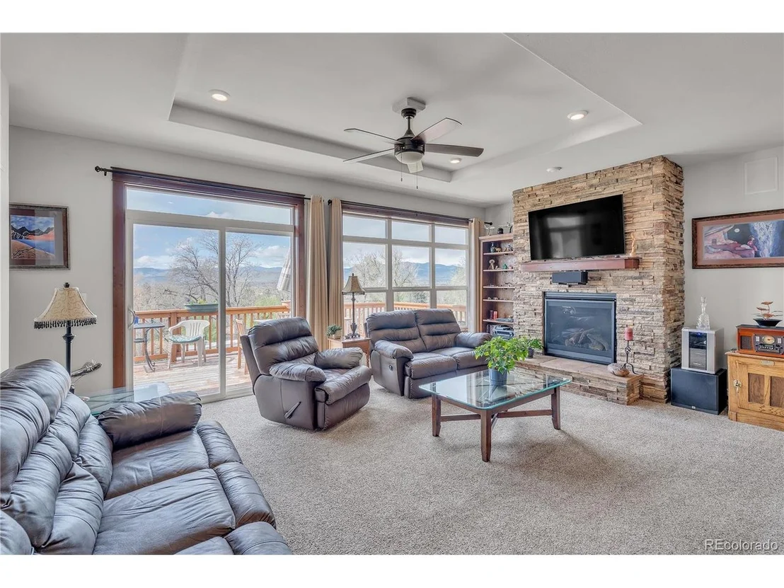
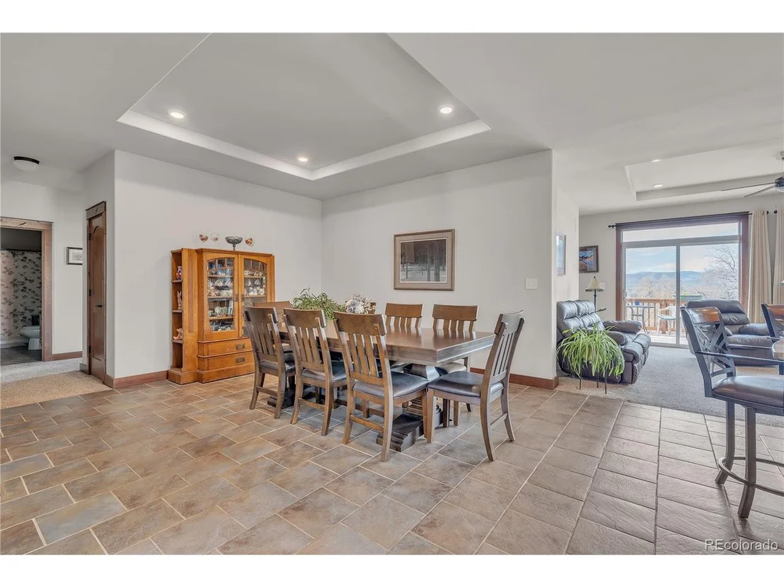
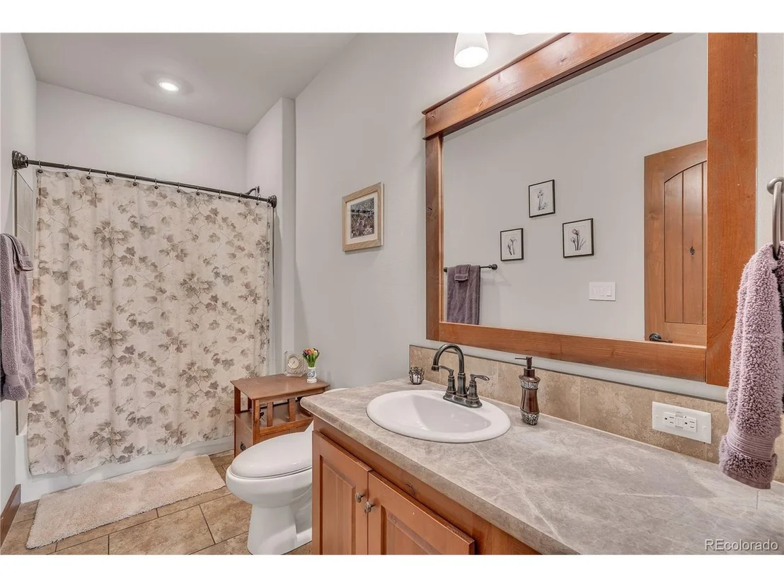
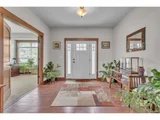
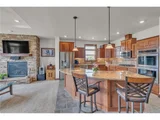
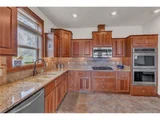
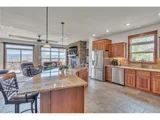
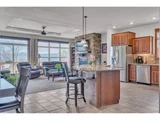
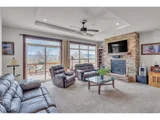
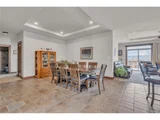
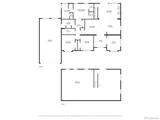
Greet your guests in style with a formal arched foyer entry, accentuated by engineered hardwood flooring. The family and dining rooms boast coffered ceilings that add a touch of grandeur. Cozy up to the floor-to-ceiling stacked stone gas fireplace, perfect for chilly evenings. Culinary artists will revel in the gourmet kitchen, equipped with professional stainless-steel appliances, double electric ovens, and a veggie sink on the central island-a true chef's delight!
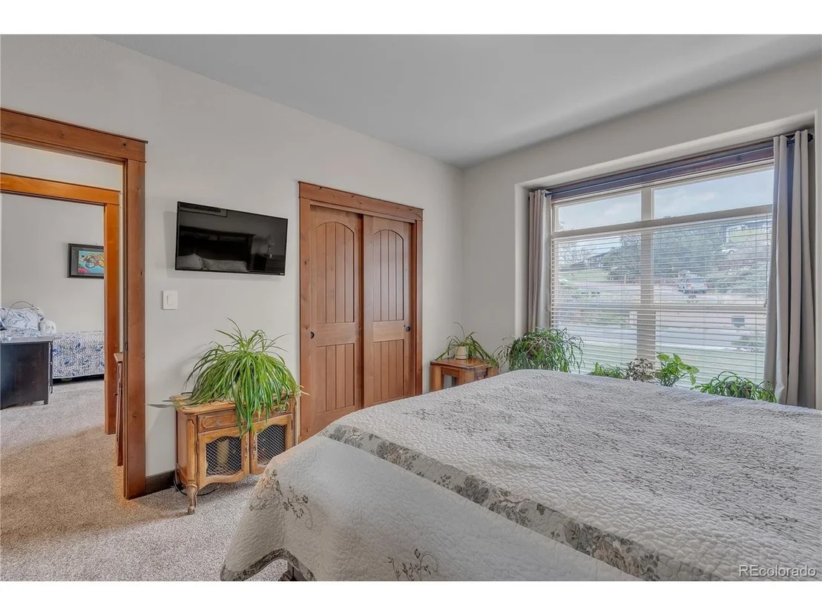
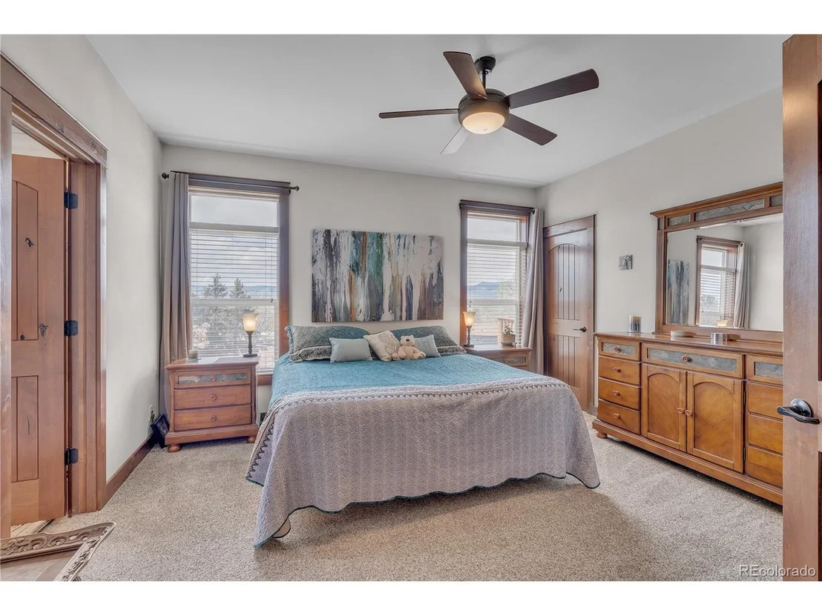
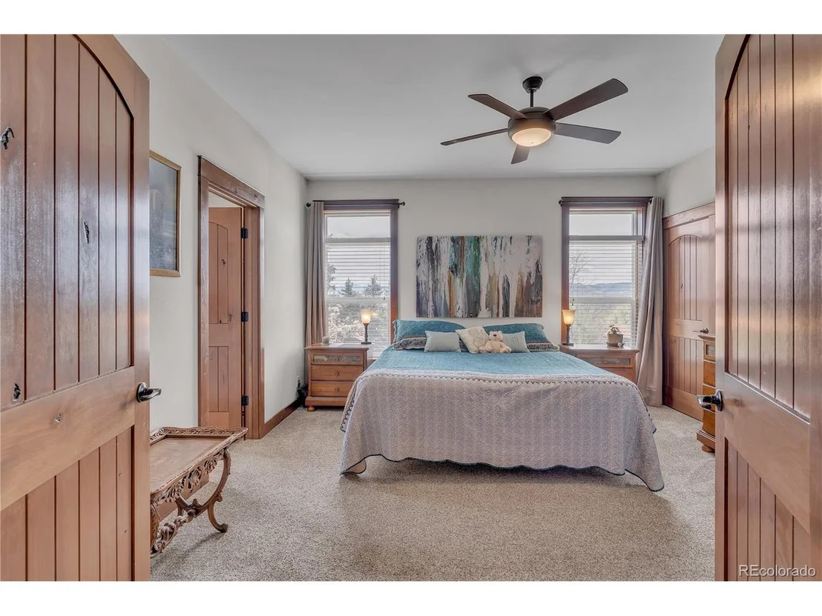
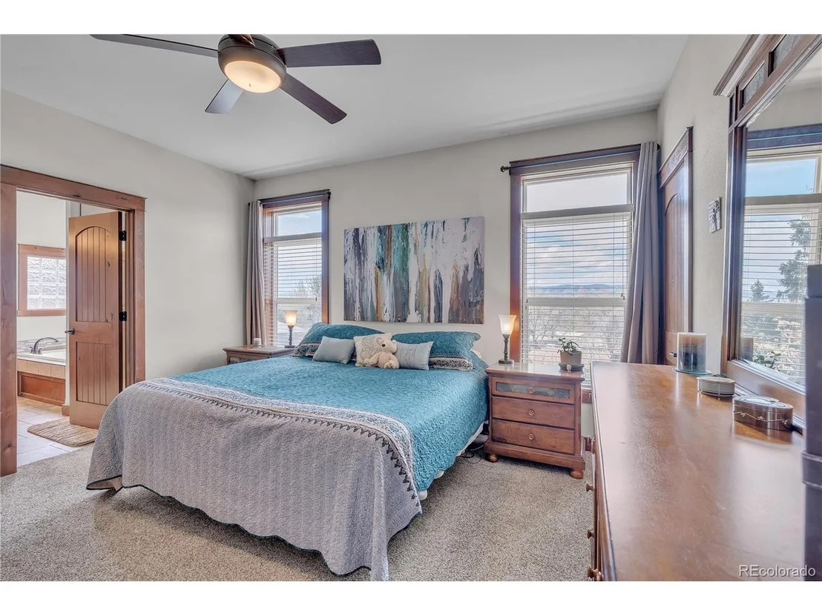
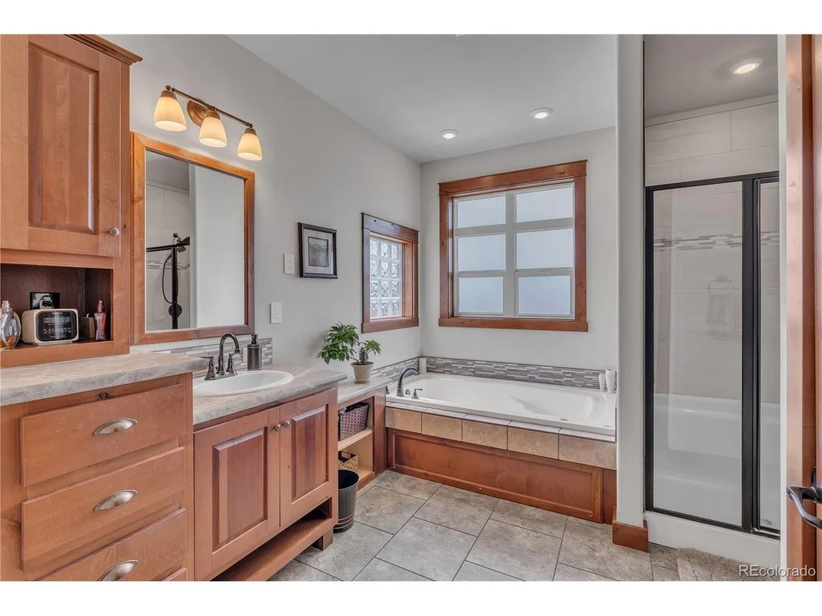
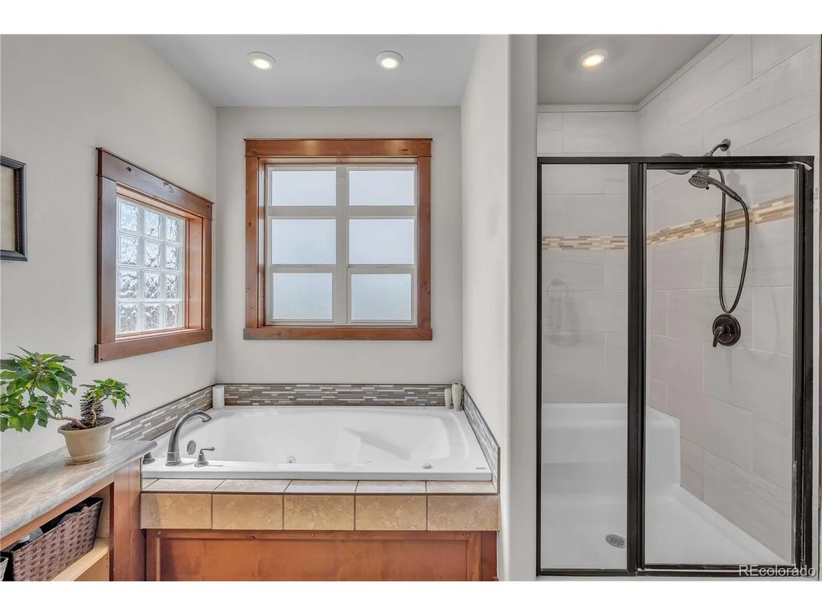
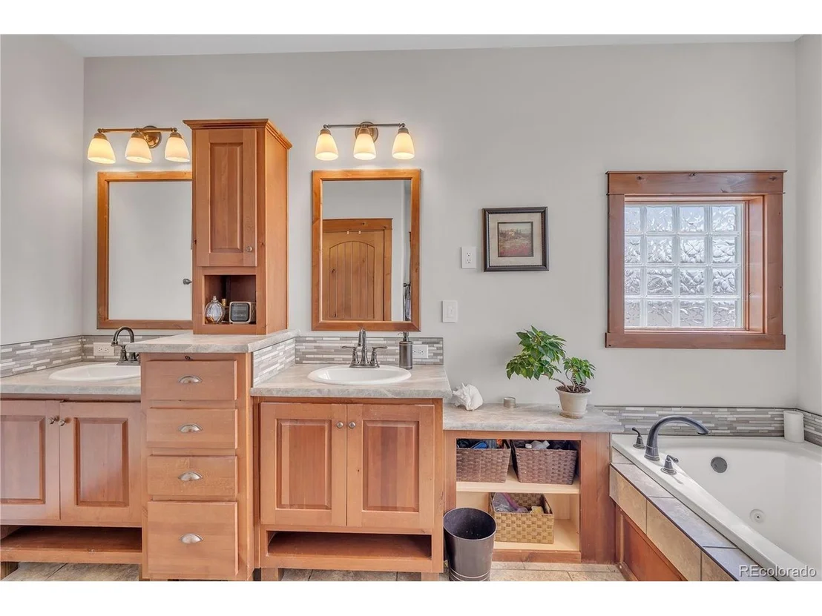
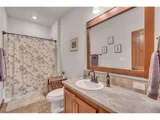
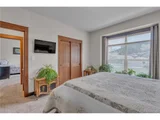
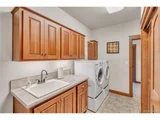
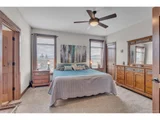
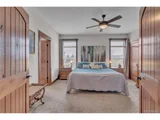
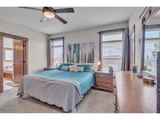
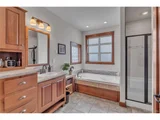
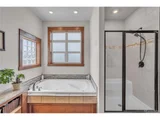
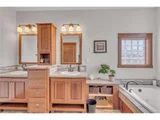
Retreat to your master suite, a sanctuary that includes a luxurious 5-piece Monogram bath with French-door entry. Enjoy a soak in the 72" tub with jets or a refreshing shower in the floor-to-ceiling tiled masterpiece. Laundry is made easy with a main-floor dedicated room featuring a utility sink.
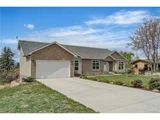
Love cars? The 4-car garage awaits, with windows and a heated crawl space. With Majestic View Park as your neighbor and just minutes from Old Town Arvada and the light rail, this home is a perfect blend of convenience and charm. Come discover your new favorite place to be!
Payment Calculator
Your Estimated Monthly Payment
Cap Rate Calculator
What does this mean?
Based on our analysis, the cap rate of this property is 1.25%. A negative cap rate indicates that the property might not be feasible as an income-producing asset. The median cap rate for a near zip code 11238 is 4.23%.
How much can I actually make?
Actual monthly rental income may vary between $4,760 and $7,140 depending on unit-specific characteristics. You can change the amount using the slider to further explore.
How is cap rate calculated?
Cap Rate = Net Operating Income (NOI) / Property Asset Value.
When calculating the cap rate, we assume 100% occupancy. Leverage (mortgage) is not considered.
Cap Rate provided by RealtyHop and RentHop, learn more about cap rate here.
Price History
| Date / Event | Date | Event | Price |
|---|---|---|---|
| Jun 6, 2025 | Sold | ||
| Sold | |||
| May 13, 2025 | In contract | - | |
| In contract | |||
| May 8, 2025 | Listed by Compass - Denver | $1,050,000 | |
| Listed by Compass - Denver | |||
| | |||
|
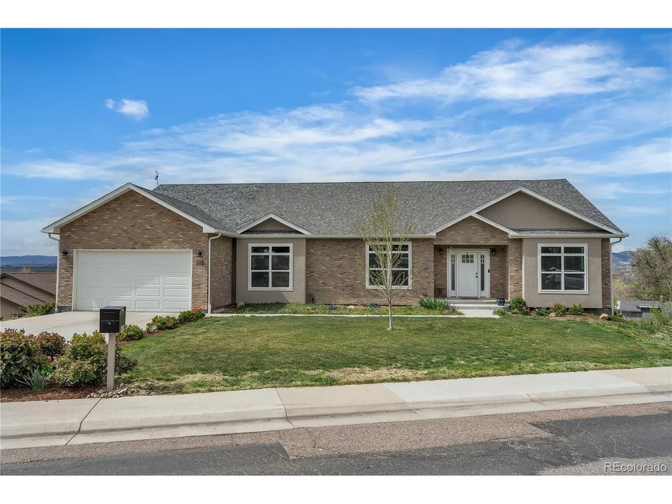
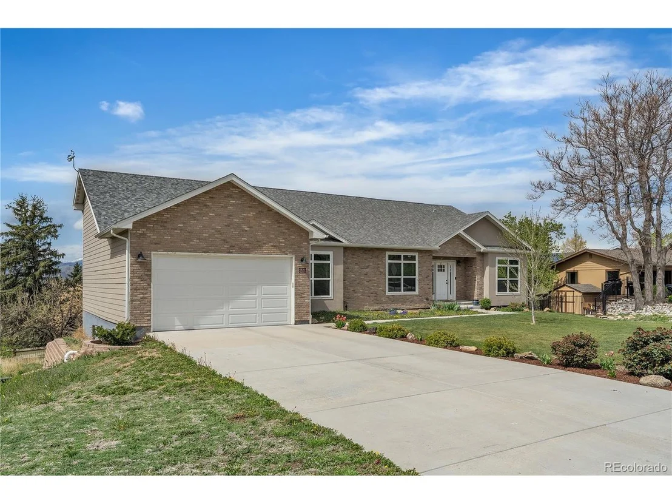
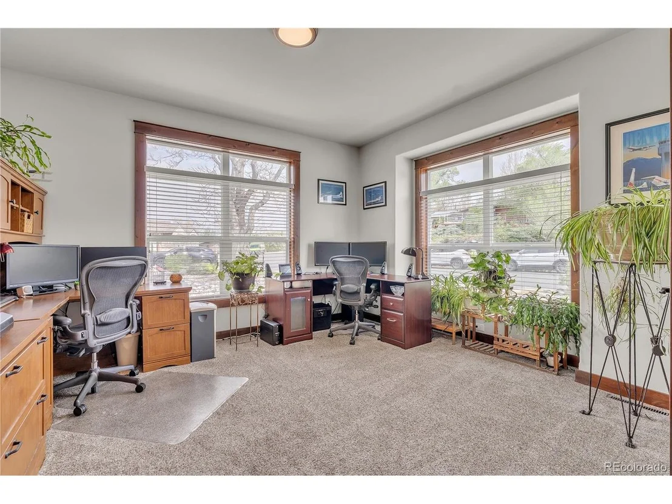
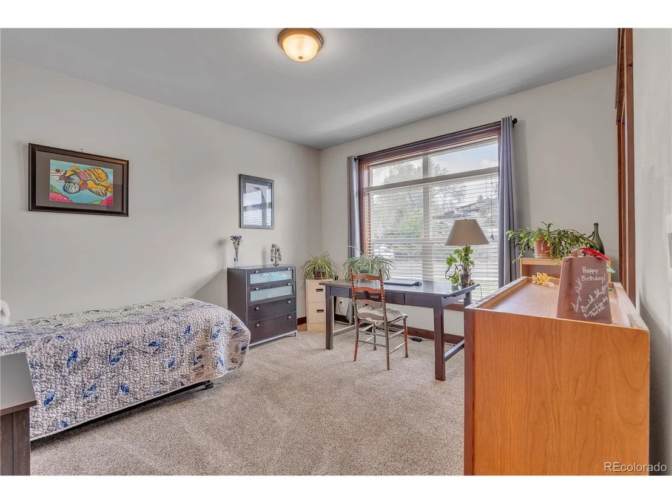
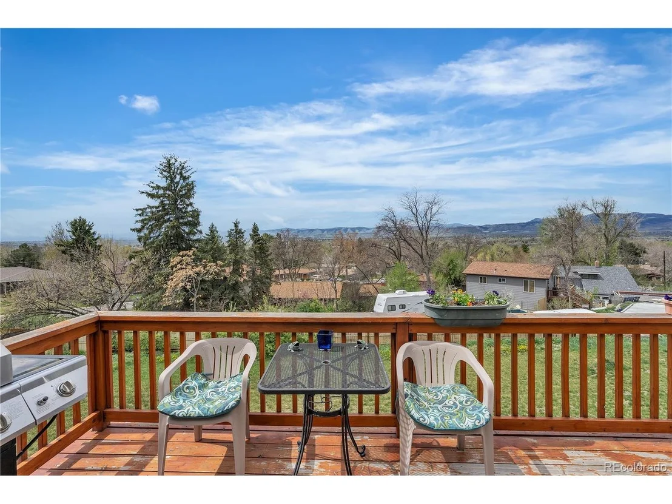
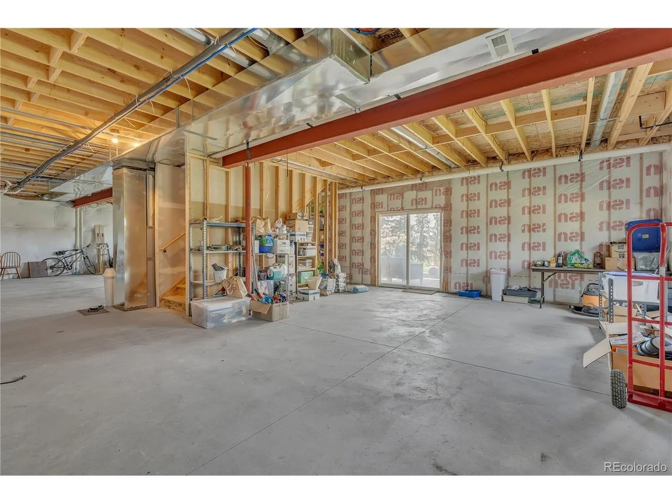
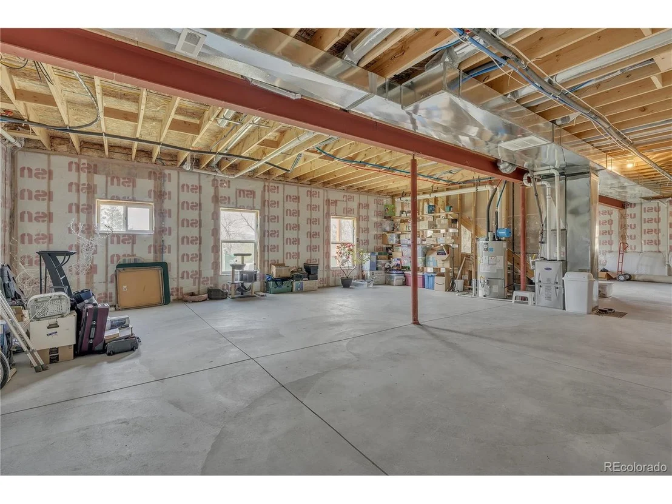
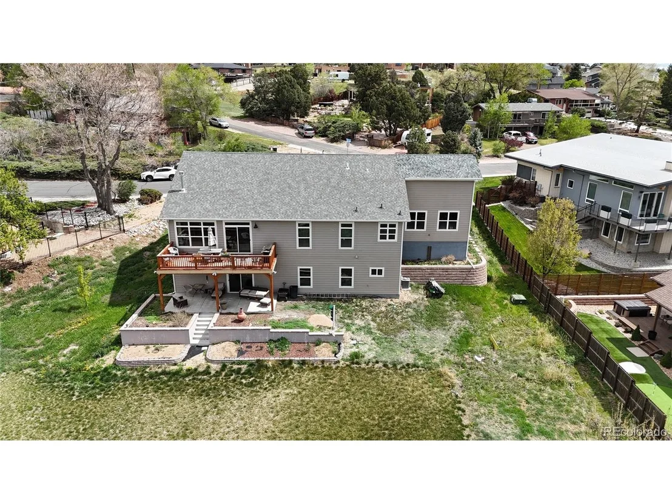
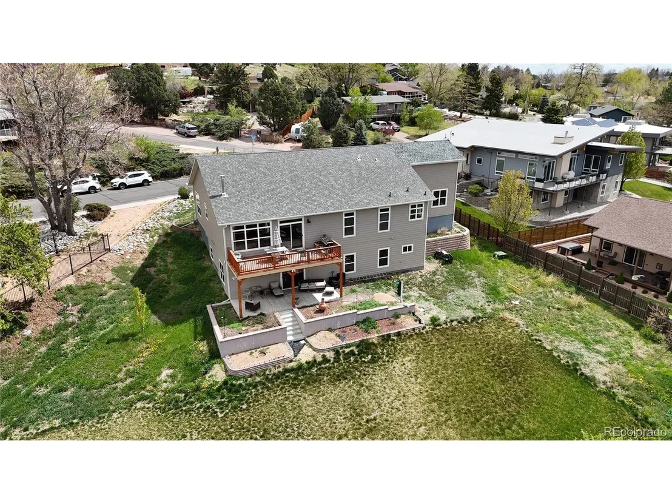
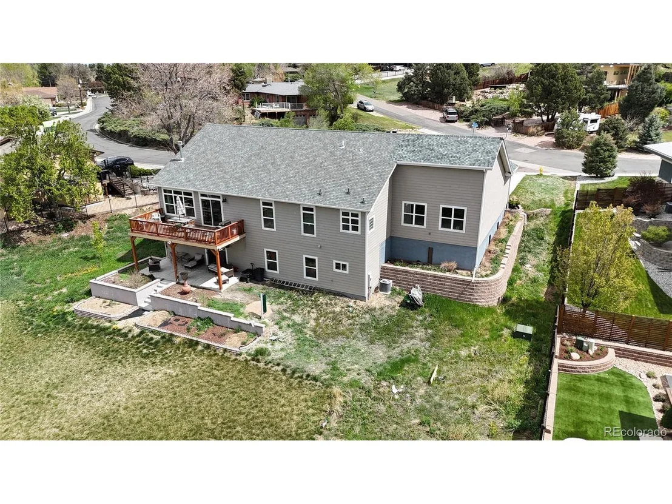
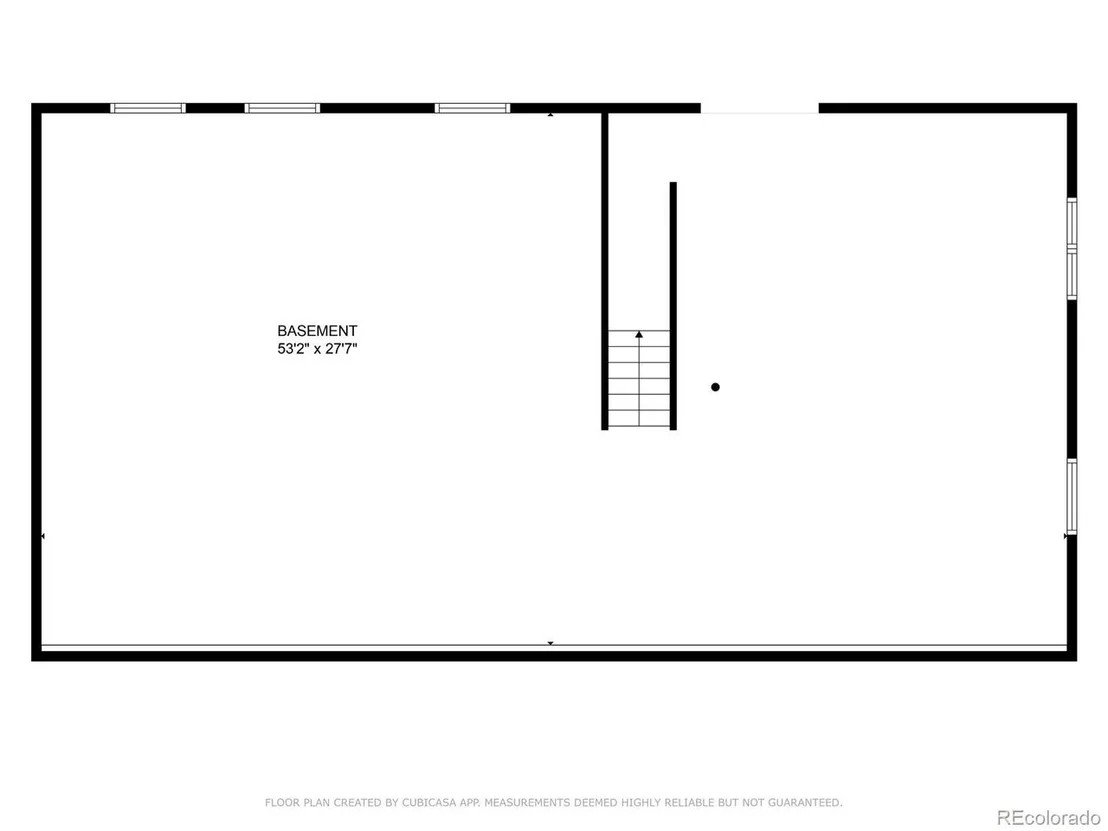
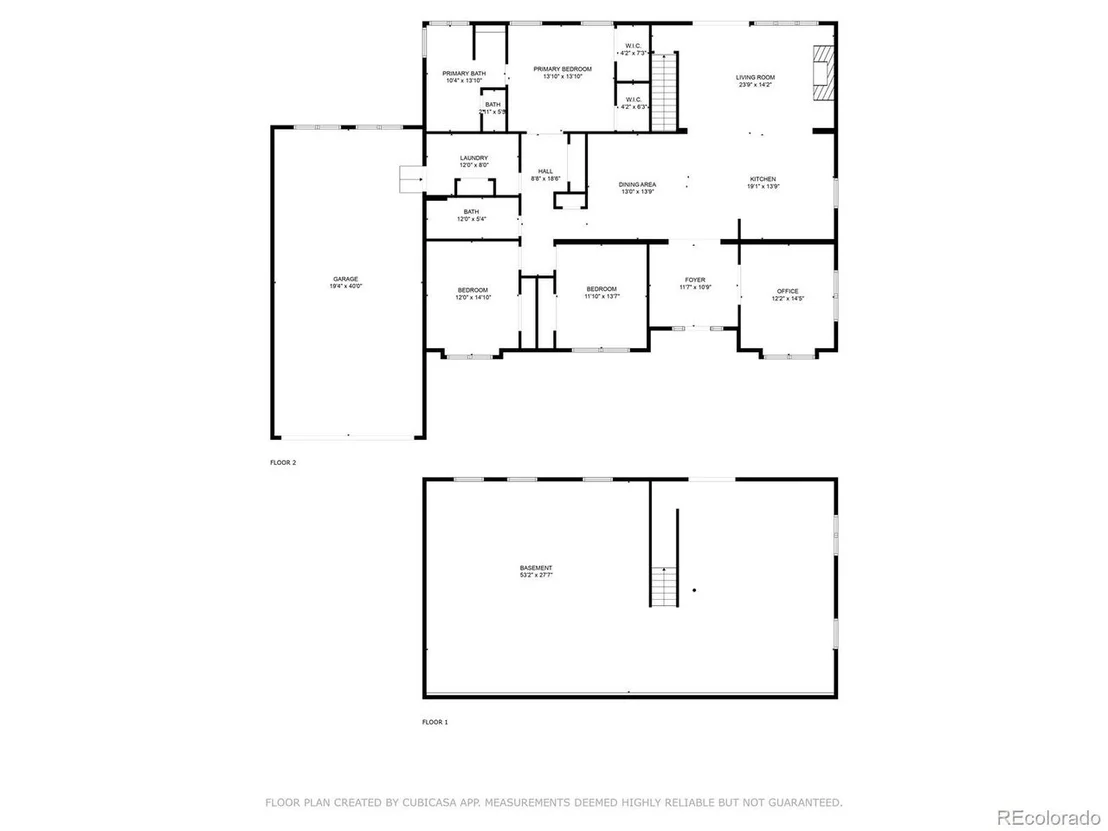
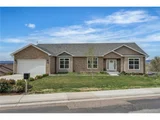
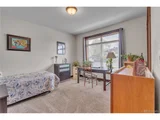
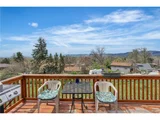
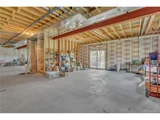
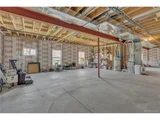
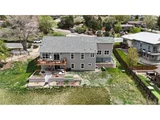
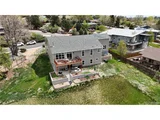
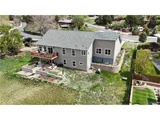
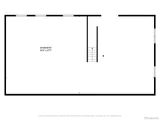
Welcome to 6839 Estes Drive, Arvada, CO-a delightful haven with a generous 22,642 square feet of space and breathtaking mountain views! This stunning home features 3 bedrooms, 2 baths, and a sprawling 2,329 sq. ft. main floor, complemented by a 1,521 sq. ft. walk-out basement, prepped for your future bathroom dreams.
Greet your guests in style with a formal arched foyer entry, accentuated by engineered hardwood flooring. The family and dining rooms boast coffered ceilings that add a touch of grandeur. Cozy up to the floor-to-ceiling stacked stone gas fireplace, perfect for chilly evenings. Culinary artists will revel in the gourmet kitchen, equipped with professional stainless-steel appliances, double electric ovens, and a veggie sink on the central island-a true chef's delight!
Retreat to your master suite, a sanctuary that includes a luxurious 5-piece Monogram bath with French-door entry. Enjoy a soak in the 72" tub with jets or a refreshing shower in the floor-to-ceiling tiled masterpiece. Laundry is made easy with a main-floor dedicated room featuring a utility sink.
Love cars? The 4-car garage awaits, with windows and a heated crawl space. With Majestic View Park as your neighbor and just minutes from Old Town Arvada and the light rail, this home is a perfect blend of convenience and charm. Come discover your new favorite place to be!
| |||
| Sep 18, 2017 | Sold | ||
| Sold | |||
| Jul 22, 2015 | Sold | ||
| Sold | |||
Property Highlights
Building Info
Comparables
Status
Price/ft²
Listed On
Sold On
About Scenic Heights
Similar Homes for Sale
Currently no similar homes aroundNearby Rentals

Last Updated: 4 months ago
Data Source: REcolorado MLS, MLS# IRE8527227













 Your Privacy Choices
Phone: 425-283-2930
Address: 335 Madison Avenue, New York, NY 10017