See Home Value
Fauquier 20198
6838 BLANTYRE RD
$1,310,000
● House - Off Market

6838 BLANTYRE RD

WARRENTON, VA 20187
bedrooms
4 Beds
bathrooms
3 Baths
square feet
3,296 Ft²
$6,138
Est. Monthly

About This Property

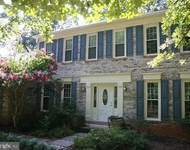
Buyer is licensed agent who is not receiving compensation from sellers.  Listing brokerage is only receiving one side.  The actual net sales price to the sellers is $1,350,000.00. Stating this for comp purposes.  A rare opportunity to own a piece of the past while enjoying a home designed for both comfort and style. Stonehouse on more than 16 acres, conveys rustic elegance with its early 19th century fieldstone facade and colonial architecture. It's a haven for equestrians and nature lovers alike. A 10 stall barn and a large pond with dock offer endless opportunities for recreation and reflection. Step through the  front door to warm and inviting interiors which include original beams and stone walls seamlessly blended with contemporary touches which coexist in perfect harmony. This 4 bedroom, 3 full bathroom home has undergone a just completed renovation breathing new life into its timeless allure. Stonehouse can be offered turn-key with designer furnishings.
Unit Size
3,296 Ft²
Days on Market
28 days
Land Size
16.49 acres
Price per sqft
$379
Property Type
House
Property Taxes
$575
HOA Dues
-
Year Built
1970

Payment Calculator

Cap Rate Calculator

Last updated: 3 years ago (Bright MLS #VAFQ2012786)

Price History

Date / Event Date Event Price
Jul 9, 2024 Sold
Sold
Jun 11, 2024 In contract -
In contract
Jun 8, 2024 Listed by TTR Sotheby's International Realty $1,250,000
Listed by TTR Sotheby's International Realty
May 3, 2021 No longer available -
No longer available
Oct 29, 2020 Listed $1,195,000
Listed
STONEHOUSE STABLES is a lovely horse property minutes from Warrenton with Xfinity Internet available. With history dating back to land grants, the main home, ca. 1790, features thick stone walls, exposed beam ceilings, hardwood pegged floors, and exposed stone walls on the interior of the house. This property takes one back in time while providing the everyday conveniences of modern day life. The main level offers a spacious living room (27'9" x 15'5"), located in the original stone part of the home, which features two wood burning fireplaces, one at each end of the room, wood pegged floors, exposed beam ceilings and plaster walls giving this room a classic old English feel. The spacious dining room (19'7" x 15'4") with exposed beams and wood pegged floors is currently used for studying. The country kitchen (20' x 13'7") features an island with gas stove and second sink; additional features include a stone fireplace and stainless steel appliances. Adjacent to the kitchen is a sunny den which opens out to the deck, perfect for enjoying the views and outdoor dining. A full bath and mudroom/laundry room, complete this level. The upstairs features 4 bedrooms and 2 baths, including the master bedroom with private bath. The 16 acre property also offers a 10 stall barn, 5 bay machine shed, 2 car garage, 4 paddocks, and a grass riding ring, making this an ideal property for a horse enthusiast. While the property offers plenty of privacy, it is also conveniently located to Route 17 between Warrenton and Marshall. This property cannot be divided or used for commercial; however zoning allows a 2 bedroom accessory dwelling up to 1000 sq. ft. of living space. The manager has listed the unit size as 3296 square feet.

Property Highlights

Garage
Fireplace
With View

Building Info

Overview

    General

  • Year Built: 1970
  • Effective Year Built: 1983
  • Total Rooms: 7
  • Bedroom Count: 3
  • Bathroom Count: 3
  • Full Bathrooms: 3
  • Partial Bathrooms: 3
  • Building Condition: 6
  • Building Quality: 2
  • Construction Type: 0
  • Building Style: 5
  • Exterior Walls Type: 17
  • Interior Walls Type: 3
  • Roof Shape Type: 1
  • Roof Cover Type: 15
  • Floor Count: 200
  • Floor Cover: 15
  • Basement Type: 7
  • Basement Area: 1,576
  • Garage Type: 3
  • Parking Space Count: 2
  • Patio Type: 20
  • Porch Type: 7
  • Pool Type: 0

    Dimensions

  • Lot Size Square Feet: 718,479
  • Total Building Area: 3,296
  • Gross Building Area: 6,238
  • Building Area: 3,296
  • Building Area Measurement: K

    Heating and Cooling

  • Fireplace Count: 1
  • Air Conditioning: 0
  • Heating: 4
  • Heated Square Feet: 3,296
  • Heating Fuel Type: 6

    Utilities

  • Sewer System: 4
  • Water Service: 5

Building

  • Building Type: 0
  • Property Class: R
  • Subdivision: S B COOPER DIVISION
  • Land Acres: 0000016494
  • Standard Land Use Code: 1001
  • County Land Use Code: R2
  • Legal Description 1: PAR 8 DIV OF S B COOPER ET AL PROP

Neighborhood

  • School District Name: Fauquier County Public Schools
  • Census Tract: 930102

Zoning

  • Zoning: AGRICULTUR

Geography

  • Assessors Map Reference: 6986
  • District: 2
  • Parcel: 6986-15-0330
  • Lot: 8
  • Municipality: SCOTT TWP
  • Latitude: 38.7723
  • Longitude: -77.8059

    Address

  • Full Address: 6838 Blantyre Rd
  • Address - House Number: 6838
  • Address - Street Name: Blantyre
  • Address - Suffix Type: Rd
  • State: VA
  • City Name: Warrenton
  • Carrier Code: R008
  • 4-Digit Zip Code: 7145
  • Zip Code: 20187

Valuation

    Tax

  • Tax Year: 2023
  • Tax Amount: $558,244

    Appraisal Valuation

  • Standard Deviation: 0.1386
  • Valuation Date: Oct 11, 2023
  • Confidence Score: 83
  • Final Value: 1,255,601
  • High Value: 1,429,743
  • Low Value: 1,081,460

    Market Valuation

  • Market Total Value: $764,700
  • Market Land Value: $334,900
  • Market Improvement Value: $429,800

    Assessments Valuation

  • Assessed Year: 2023
  • Assessed Total Value: $764,700
  • Assessed Land Value: $334,900
  • Assessed Improvements Value: $429,800
Data used for valuation calculations is provided by RealtyHop, and other third party sources

Comparables

Unit
Status
Type
Beds
Baths
ft²
Price/ft²
Asking Price
Listed On
Closing Price
Sold On
HOA + Taxes

About Fauquier


Similar Homes for Sale

Currently no similar homes around

Nearby Rentals

Unit for rent at 7140 Chesterfield Drive, WARRENTON, VA, 20187

$2,950 /mo

  • 4 Beds
  • 2 Baths
  • 2,620 ft²
7140 Chesterfield Drive, WARRENTON, VA, 20187 Listing by Kim E Early


Frequently Asked Questions

When was property at 6838 Blantyre Road built and last sold?
The property at 6838 Blantyre Road was built in 1970 and last sold on Jan 1, 1970 for $0.
How much is this home worth?
The estimated value of the home located at 6838 Blantyre Road is $1,242,210.
What are some comparable homes to 6838 Blantyre Road?
There are currently no comparable homes to 6838 Blantyre Road.