


48
Map
6836 COMPTON HEIGHTS CIRCLE


About This Property
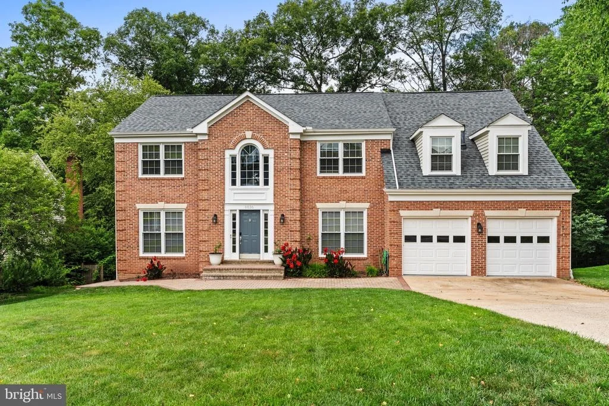
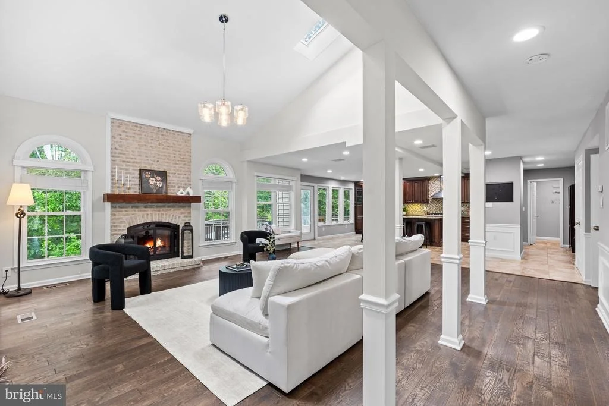
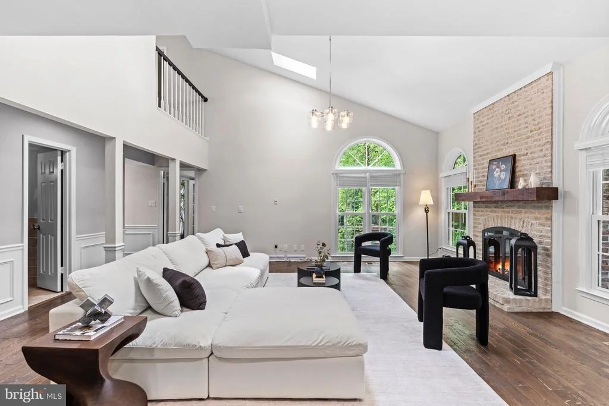
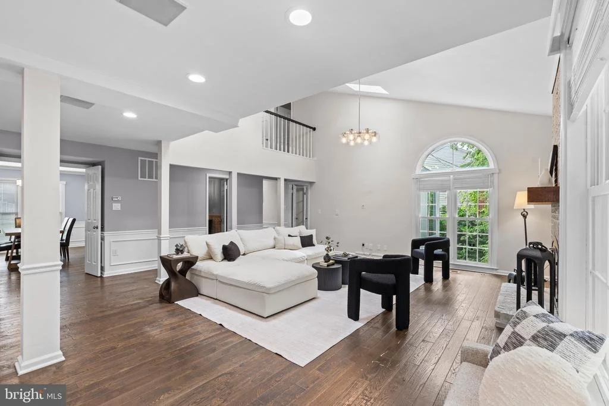
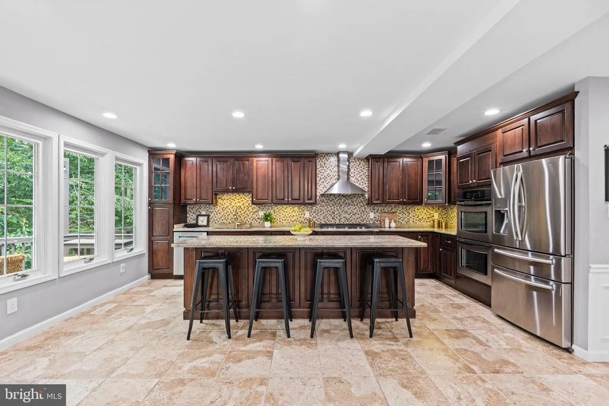
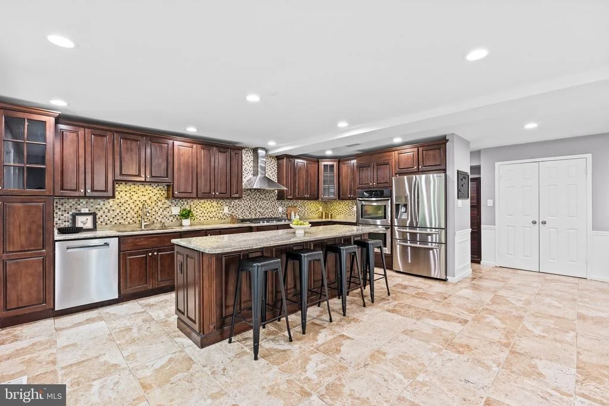
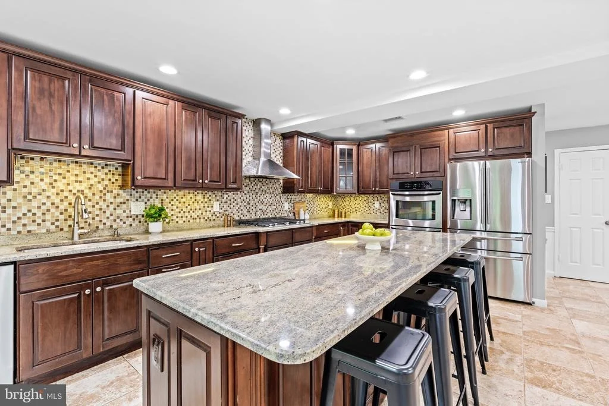
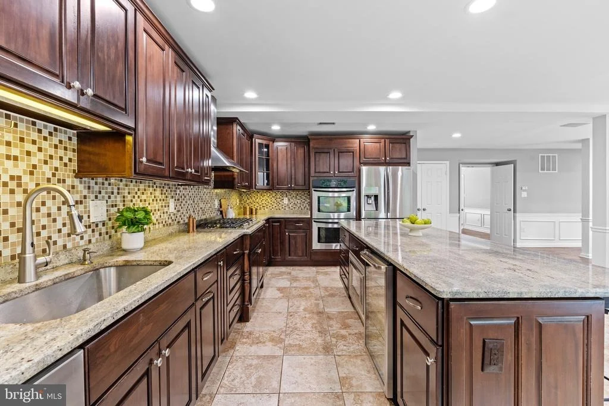
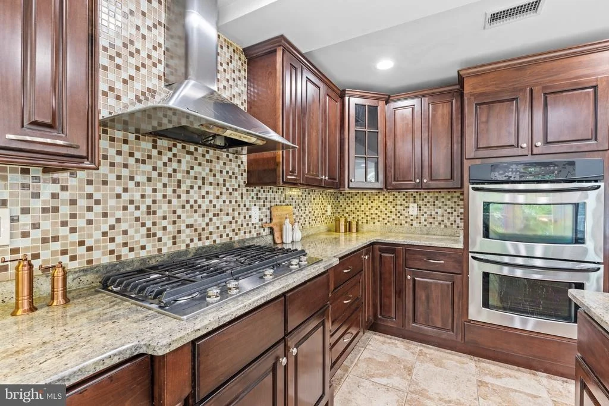
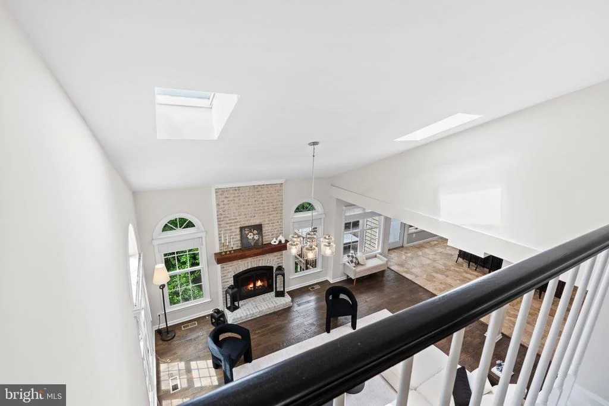
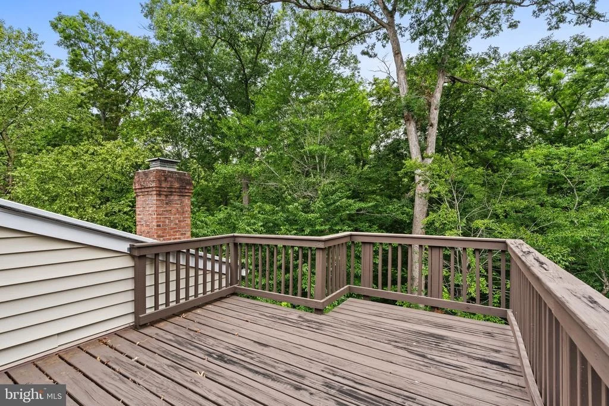
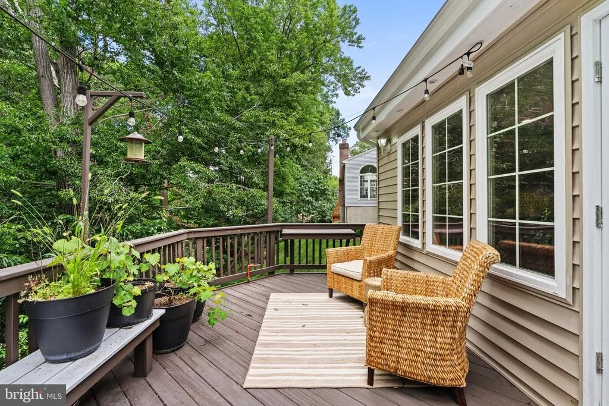
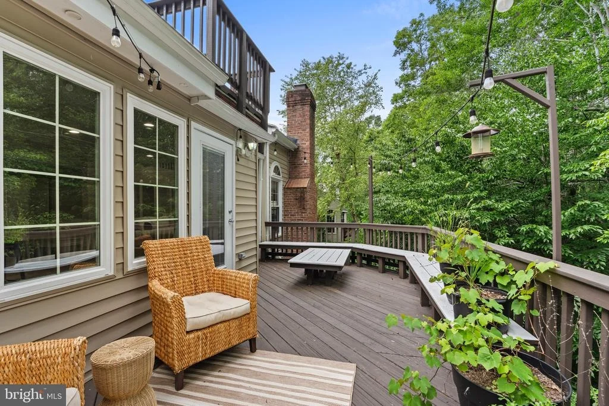
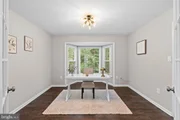
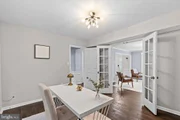
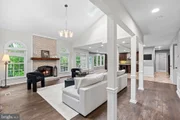
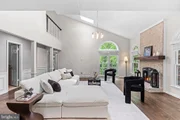
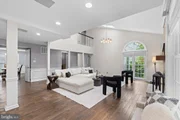
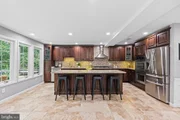
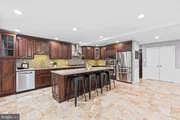
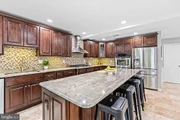
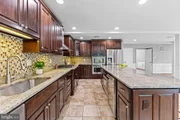
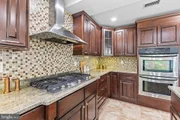
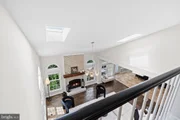
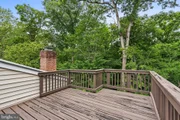
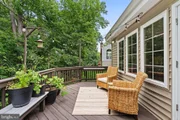
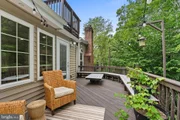
A major addition completed in 2012 transformed the home, creating the open-concept kitchen and family room that serves as the heart of the home. The original deck space was incorporated into the living area, expanding the footprint and enhancing everyday living, while a new rear deck was added to complement the updated layout. The gourmet kitchen features granite countertops throughout, including a stunning single-slab island, dual wall ovens, gas cooktop, beverage cooler, abundant cabinetry, and seamless flow into the spacious family room anchored by a wood-burning fireplace.
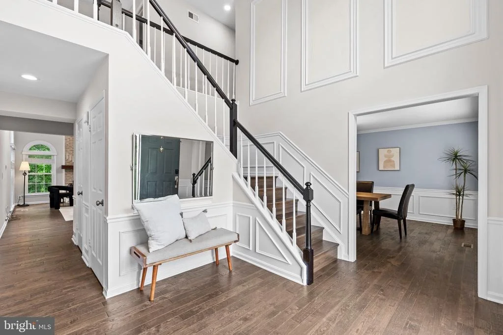
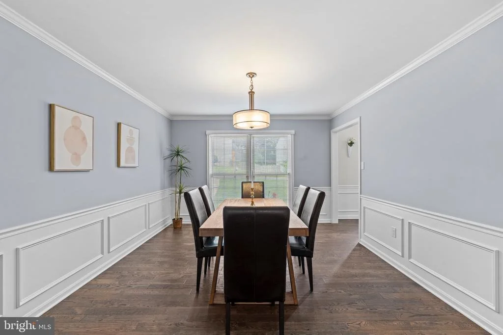
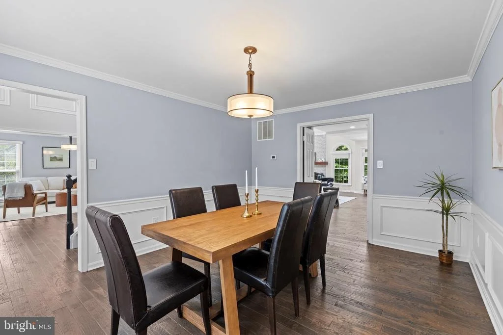
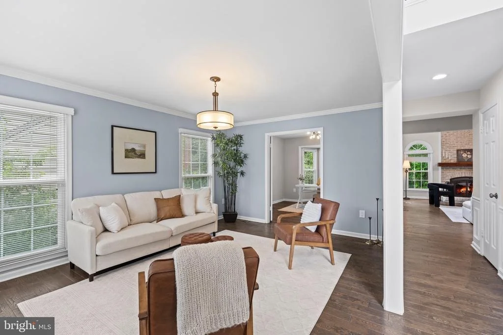
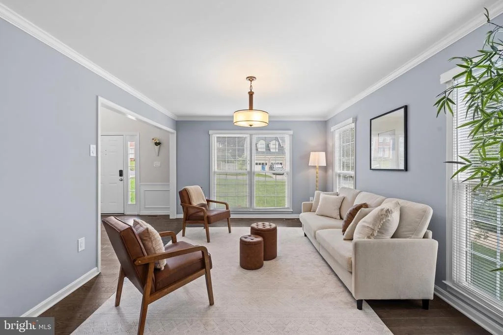
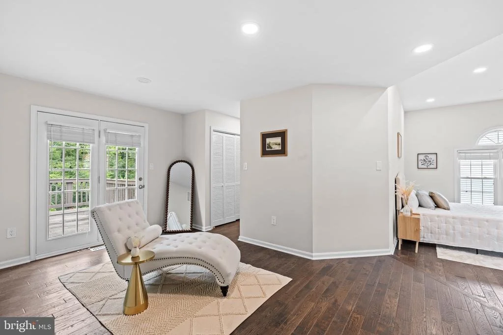
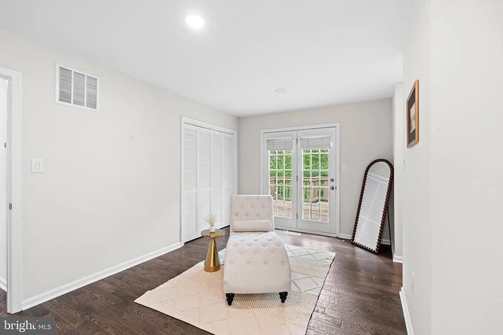
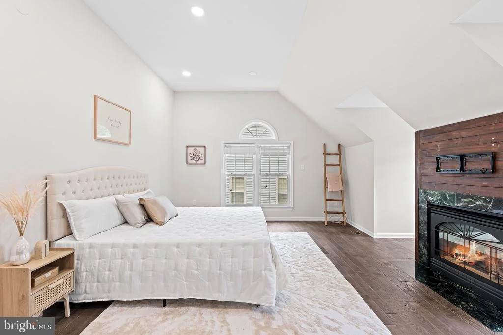
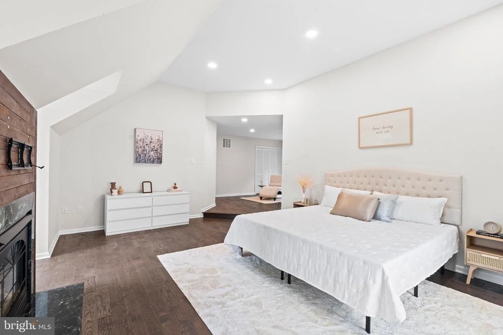
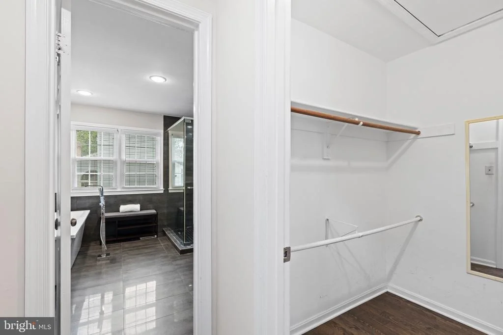
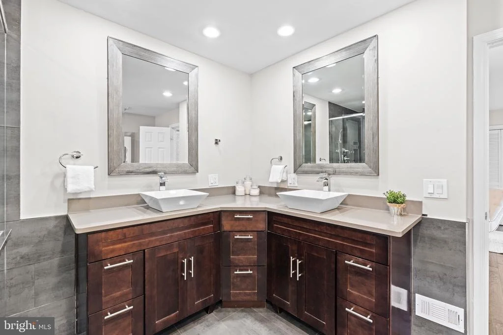
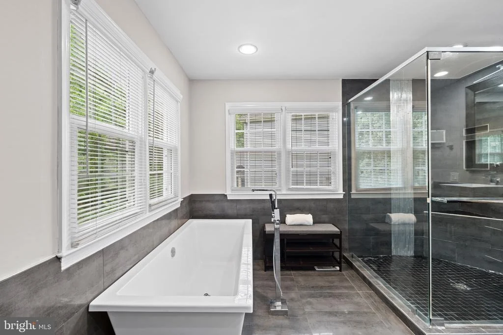
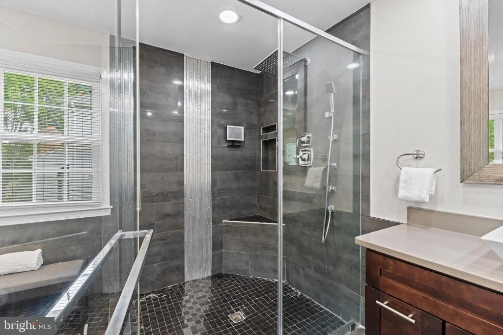
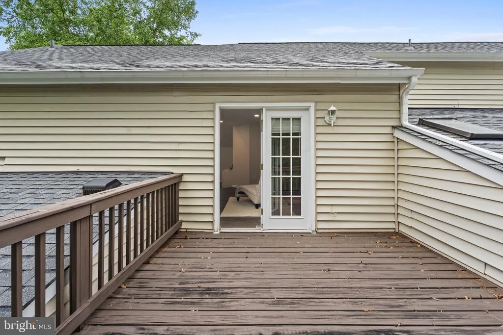
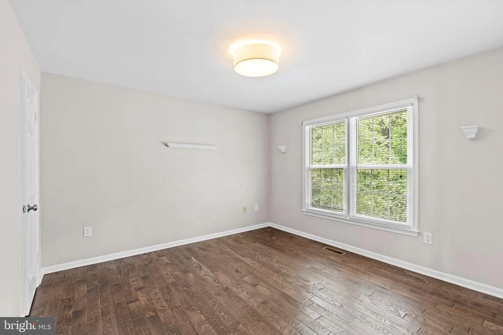
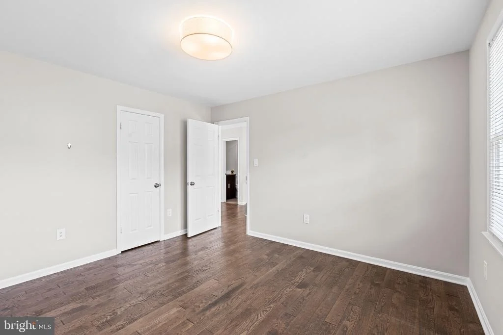
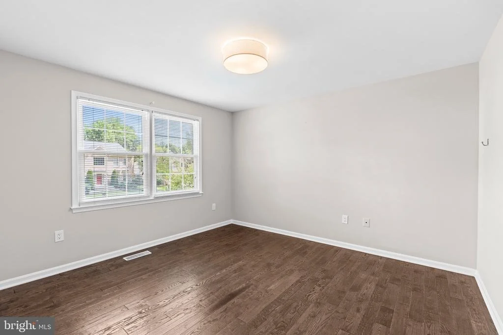
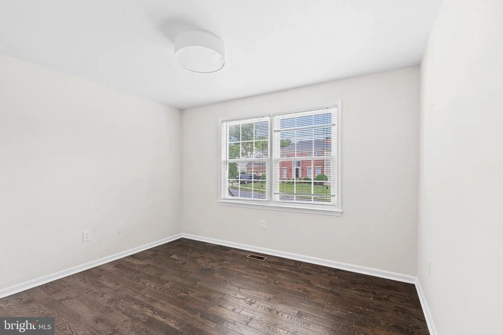
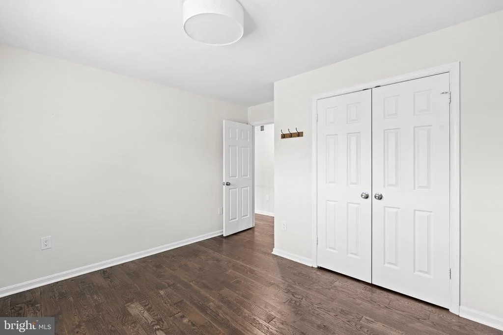
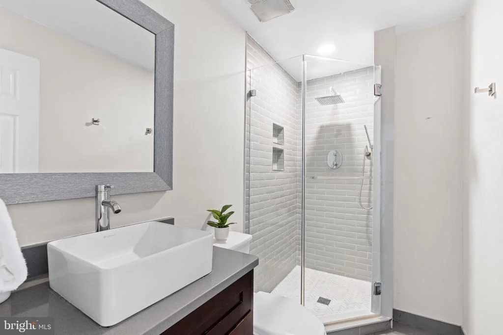
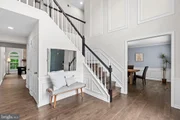
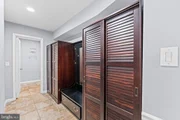
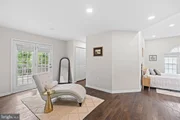
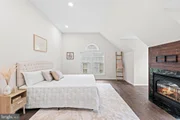
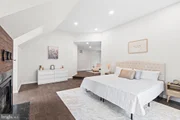
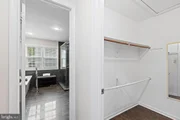
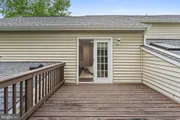
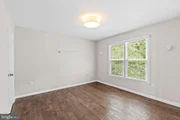
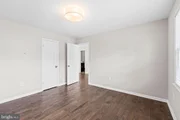
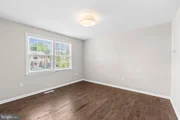
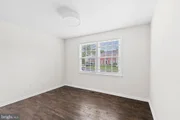
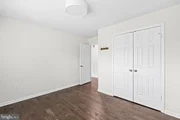
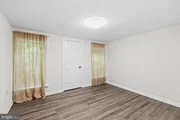
Hardwood flooring extends throughout all three levels, and white wood blinds provide a classic finishing touch throughout the home. Upstairs, the luxurious primary suite offers a gas fireplace and French doors leading to a private walk-out terrace added during the 2012 renovation. Three additional bedrooms and a beautifully updated hall bath complete the upper level.
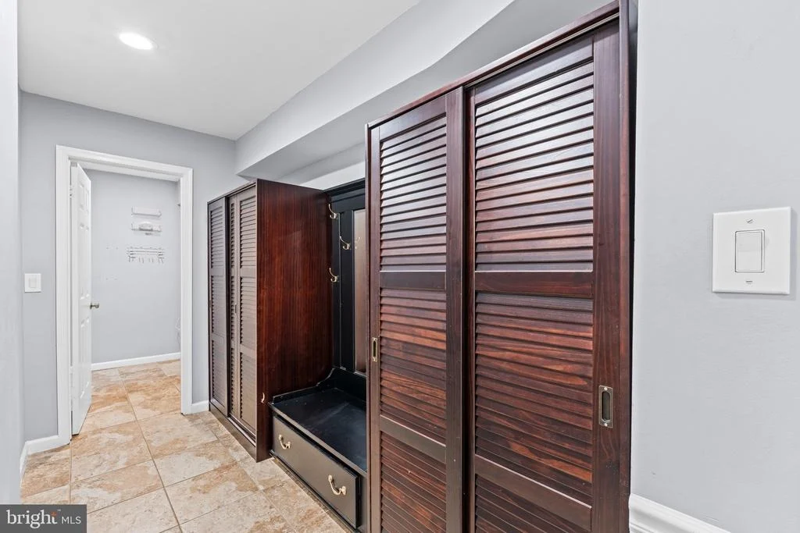
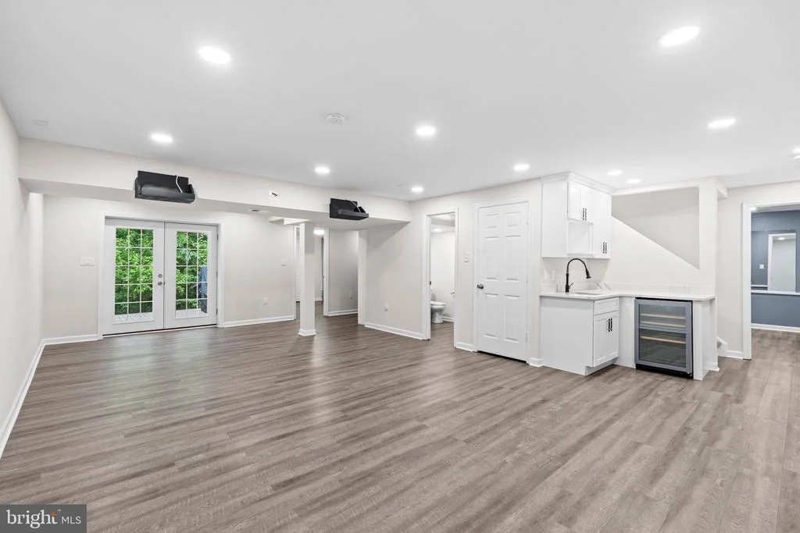
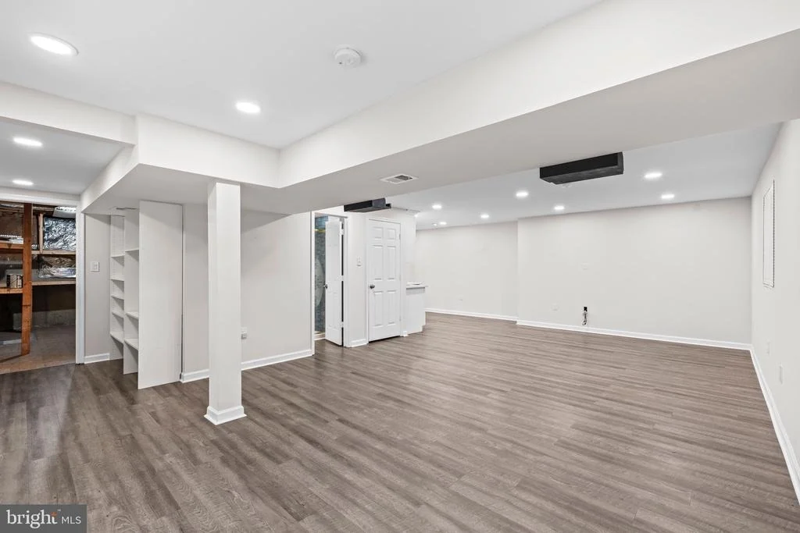
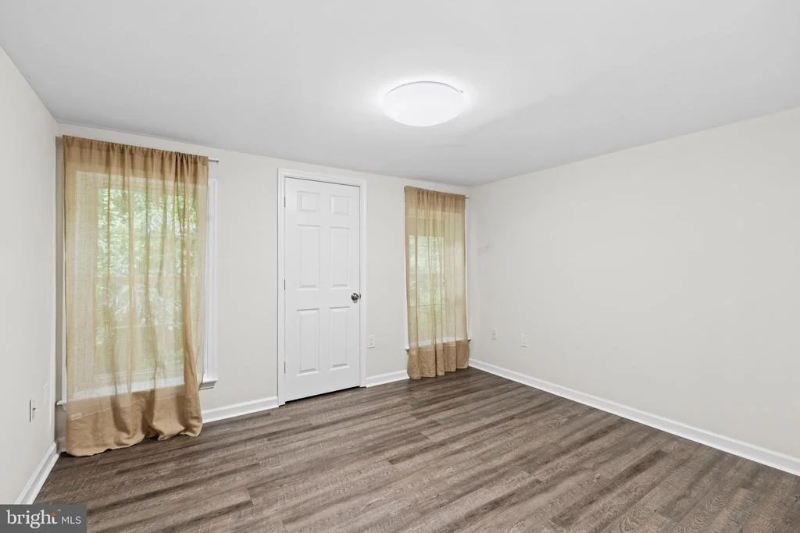
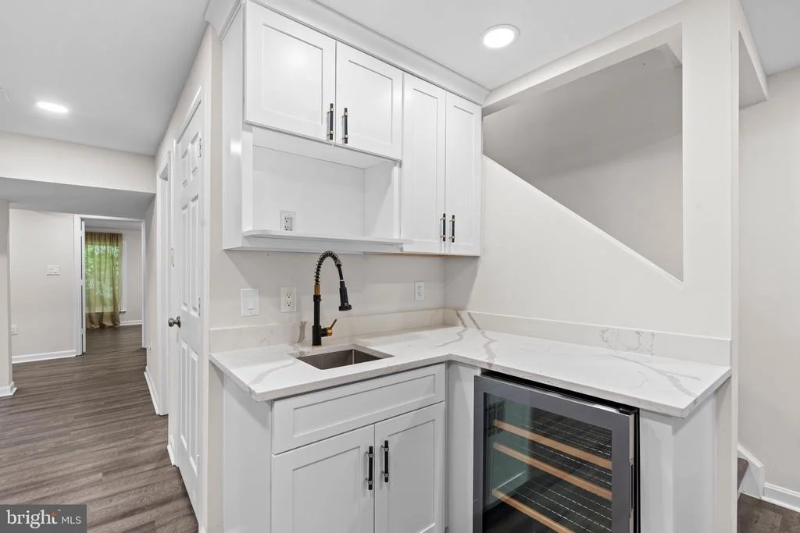
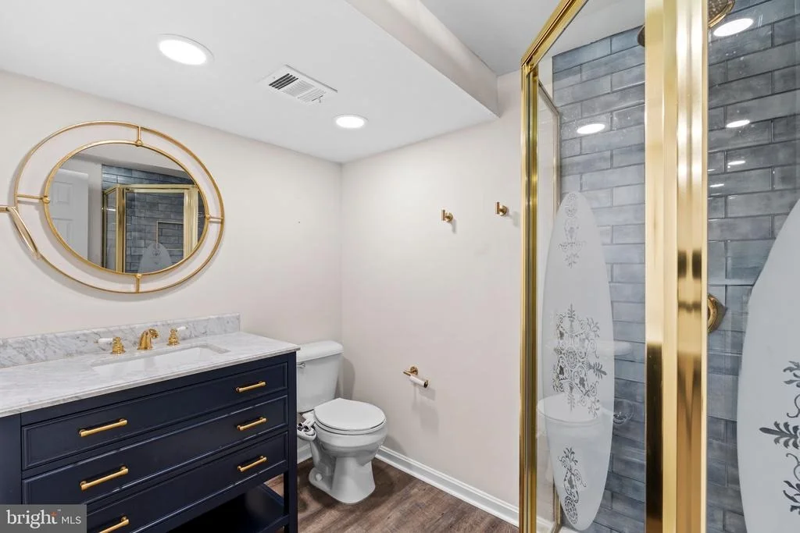
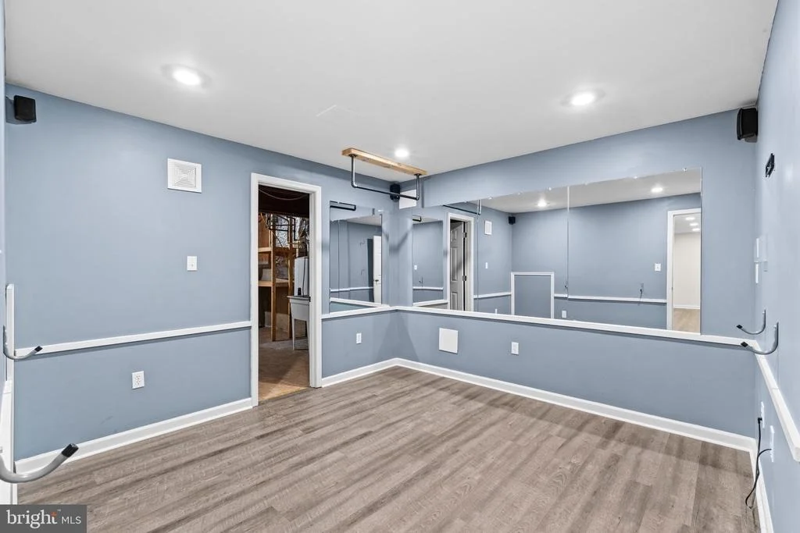
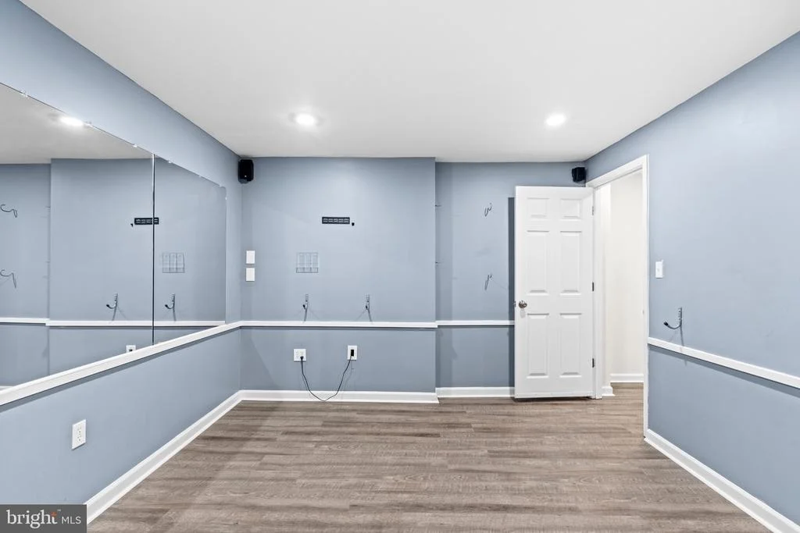
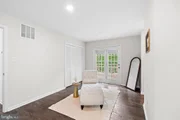
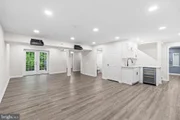
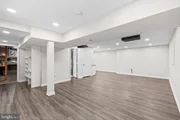
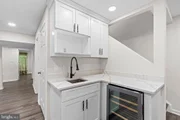
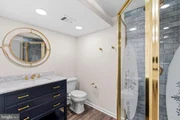
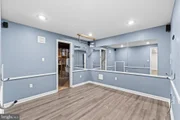
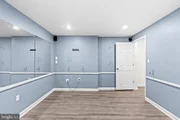
The fully finished walk-out lower level provides exceptional flexibility with a fifth bedroom, full bath, dedicated exercise room, and a well-appointed kitchenette featuring cabinetry, countertop space, sink, and beverage cooler. French doors open directly to the paver patio, creating the perfect space for entertaining, guests, or multigenerational living.
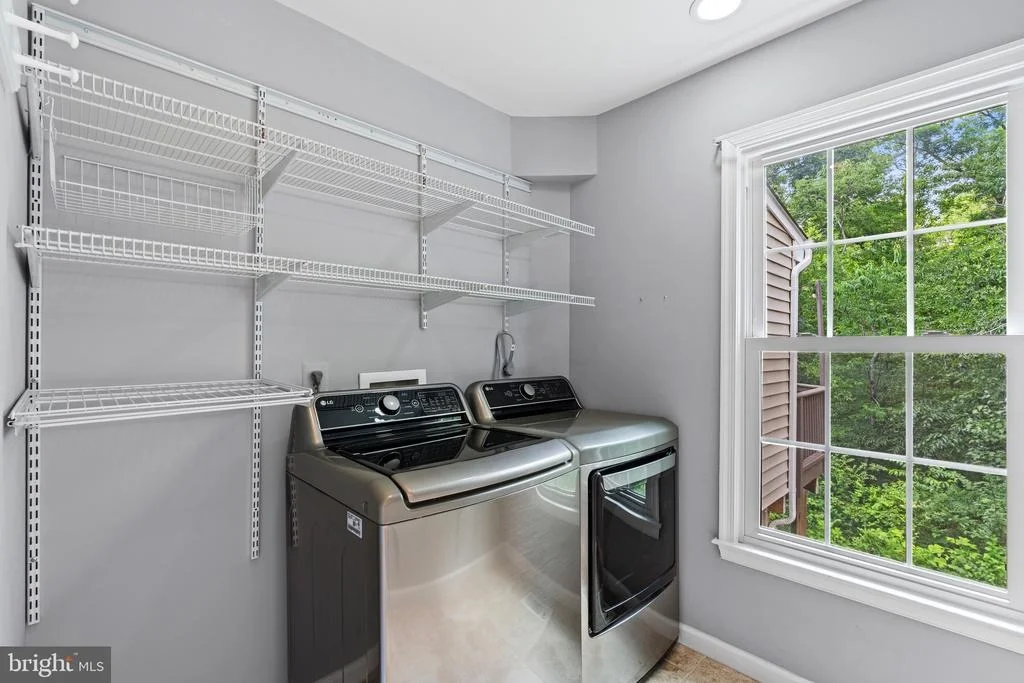
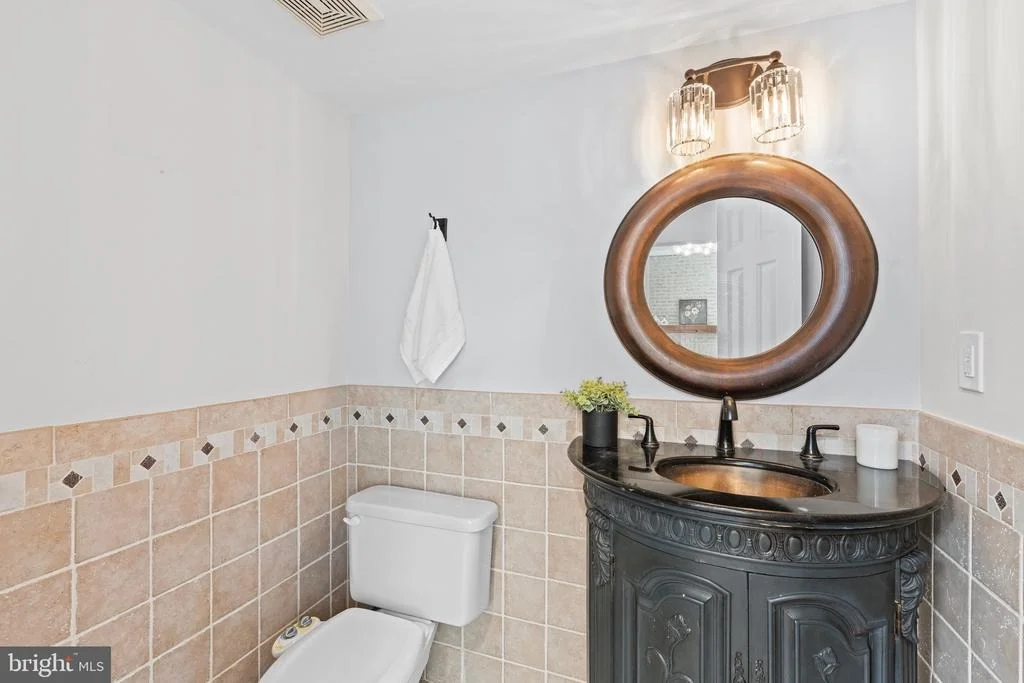
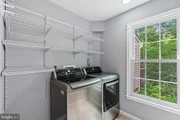
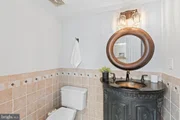
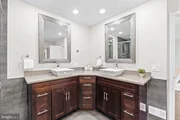
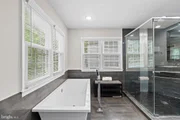
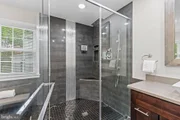
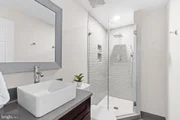
Extensive recent improvements provide peace of mind for years to come, including a brand-new roof, brand-new windows with aluminum cladding, a tankless water heater less than one year old, brand-new washer and dryer, fully renovated bathrooms, and updated basement finishes. The home is served by two zoned HVAC systems, including a main-level and basement system replaced approximately one year ago and an upper-level system replaced approximately 4–5 years ago.
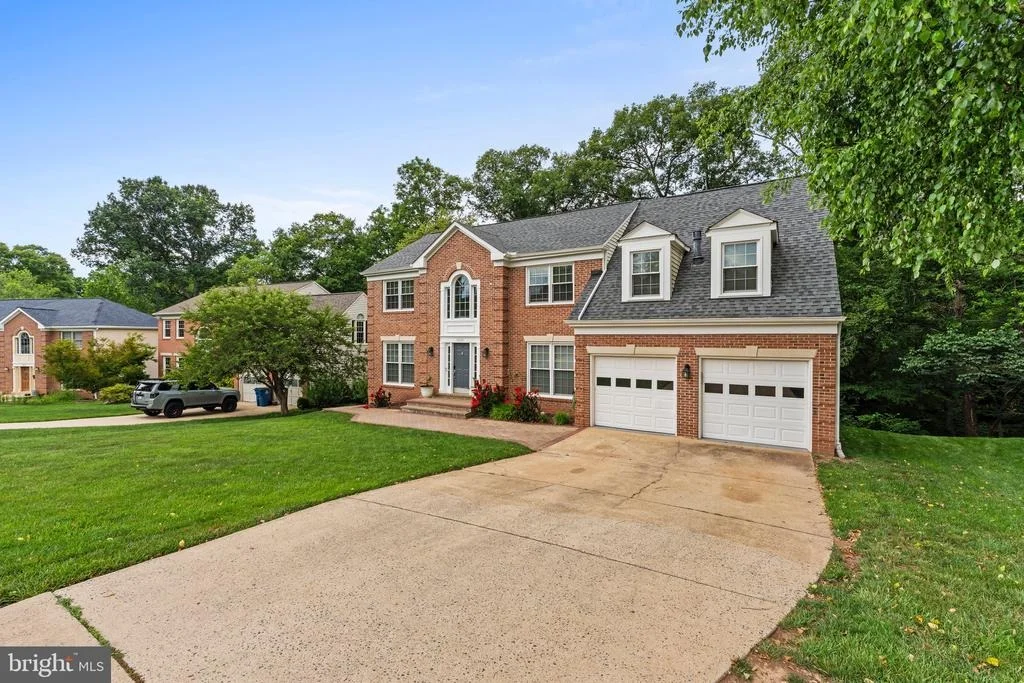
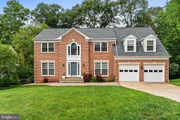
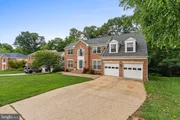
Outdoor living is equally impressive with professionally installed paver walkways extending from the front of the home along the side yard and continuing to the walk-out basement entrance, mature landscaping, and multiple outdoor gathering spaces.
Beyond the property, enjoy the charm and convenience of life near Historic Clifton, a National Historic District known for its small-town atmosphere, local shops, community events, Peterson's Ice Cream Depot, and the acclaimed Trummer's on Main restaurant. Outdoor enthusiasts will appreciate nearby parks, walking trails, and recreation opportunities along the Bull Run watershed, while local wineries, including Paradise Springs Winery, are just minutes away. Major commuter routes, shopping, dining, and everyday conveniences are all within easy reach, and the home is served by highly regarded Fairfax County Public Schools.
This is a rare opportunity to own a thoughtfully expanded and extensively upgraded home in one of Northern Virginia's most desirable communities.
Payment Calculator
Your Estimated Monthly Payment
Cap Rate Calculator
What does this mean?
Based on our analysis, the cap rate of this property is 1.25%. A negative cap rate indicates that the property might not be feasible as an income-producing asset. The median cap rate for a near zip code 11238 is 4.23%.
How much can I actually make?
Actual monthly rental income may vary between $4,760 and $7,140 depending on unit-specific characteristics. You can change the amount using the slider to further explore.
How is cap rate calculated?
Cap Rate = Net Operating Income (NOI) / Property Asset Value.
When calculating the cap rate, we assume 100% occupancy. Leverage (mortgage) is not considered.
Cap Rate provided by RealtyHop and RentHop, learn more about cap rate here.
Price History
Property Highlights
Building Info
Comparables
Status
Price/ft²
Listed On
Sold On
About Centreville
Similar Homes for Sale
Currently no similar homes aroundNearby Rentals
$2,800 /mo
- 3 Beds
- 2 Baths
- 1,254 ft²
$3,400 /mo
- 2 Beds
- 2 Baths
- 1,108 ft²

Keller Williams Realty
Last Updated: 2 hours ago
Data Source: Bright MLS , MLS# VAFX2315694




 Your Privacy Choices
Phone: 425-283-2930
Address: 335 Madison Avenue, New York, NY 10017