Check Availability
$3,495,000
● House - In Contract

6832 Greystone Drive

Raleigh, NC 27615
bedrooms
5 Beds
bathrooms
5 Baths, 2 Half Baths
square feet
5,687 Ft²
$17,162
Est. Monthly

About This Property

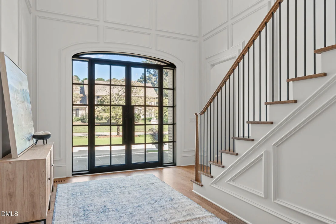
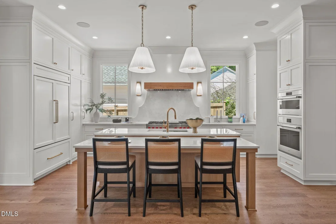
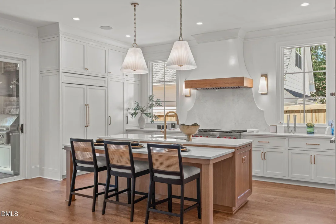
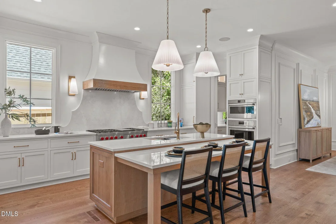
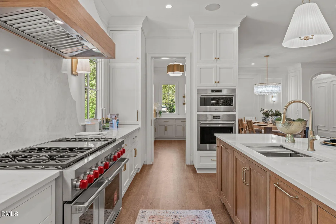
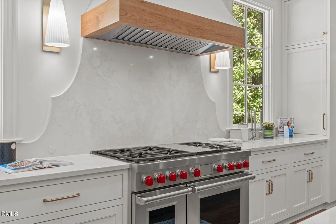
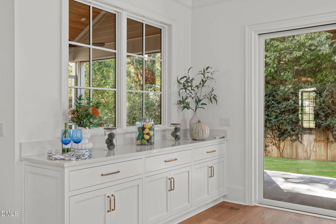
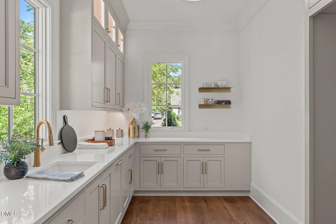
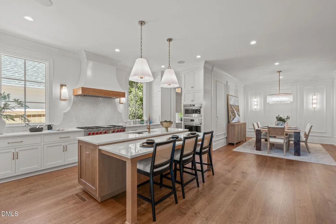
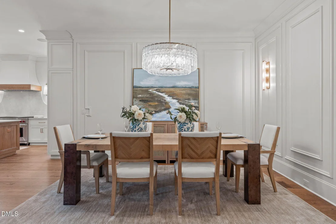
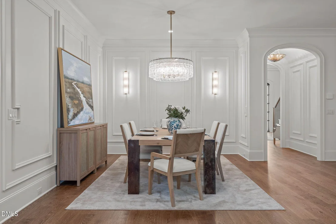
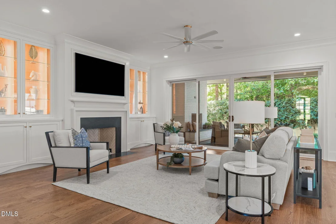
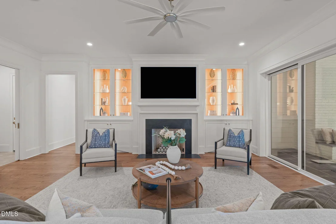
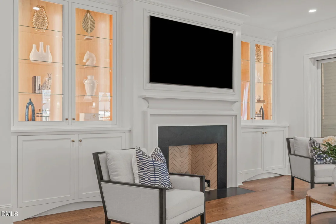
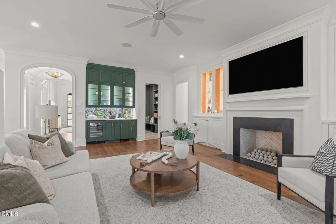
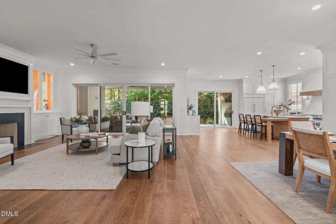
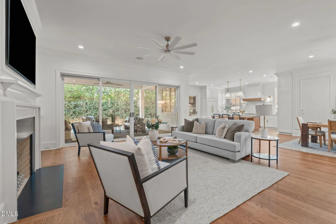
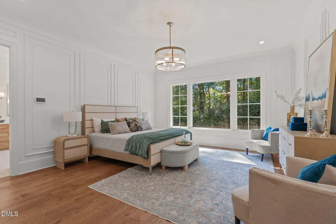
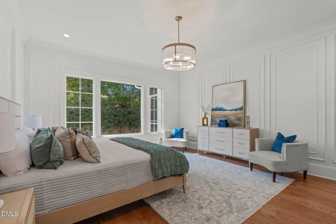
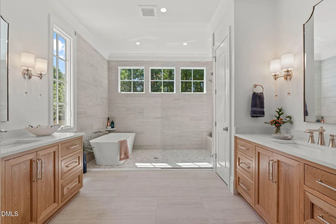
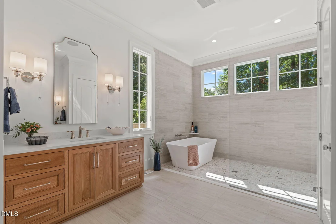
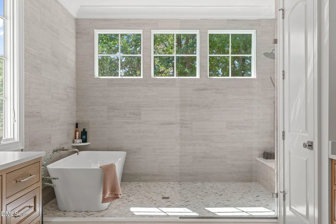
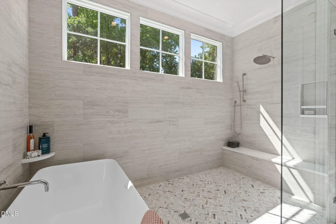
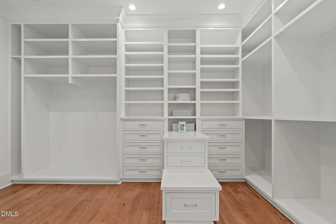
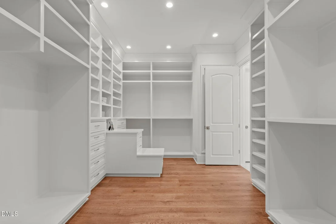
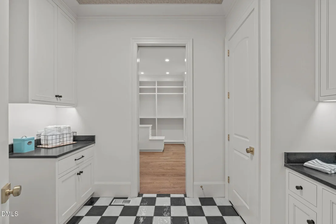
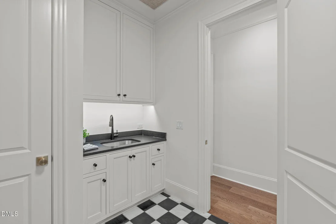
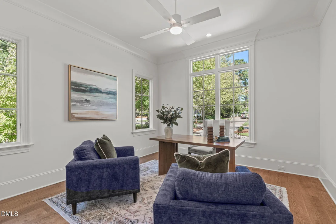
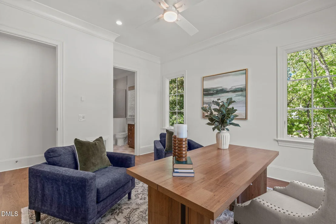
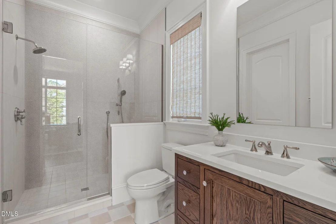
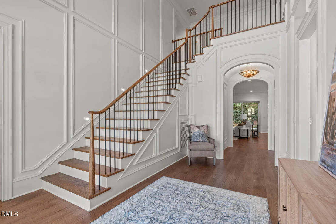
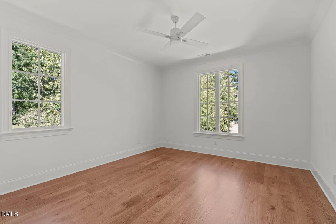
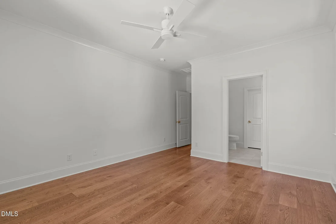
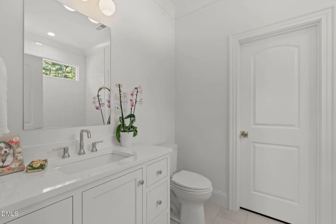
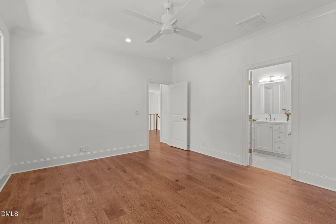
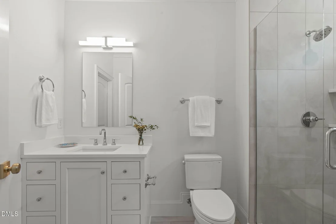
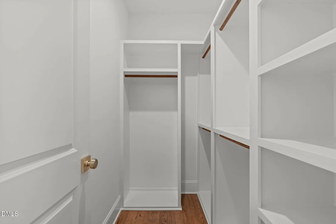
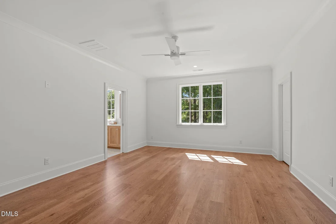
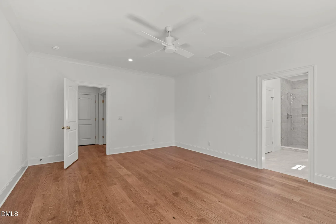
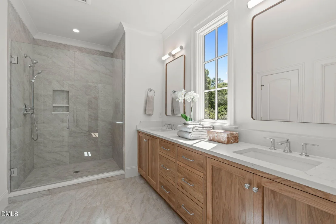
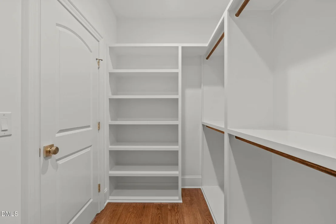
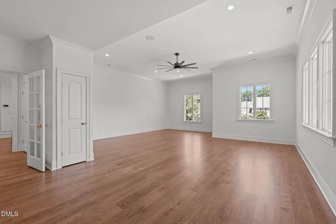
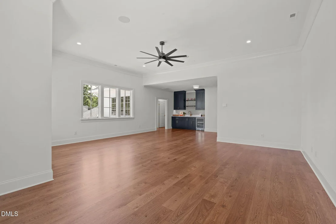
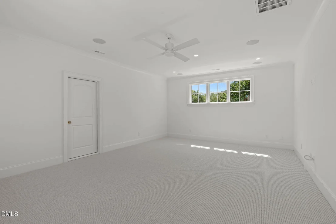
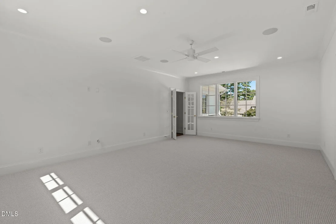
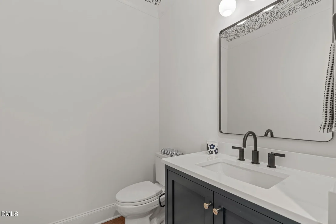
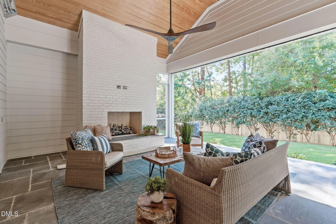
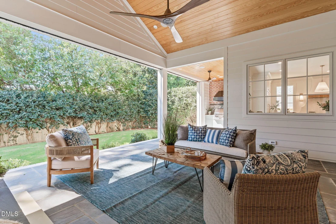
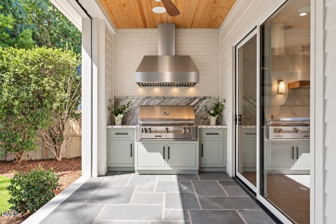
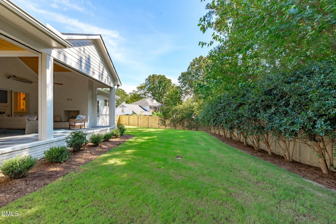
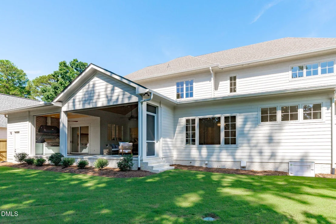
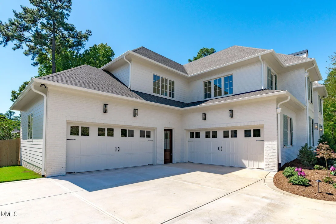
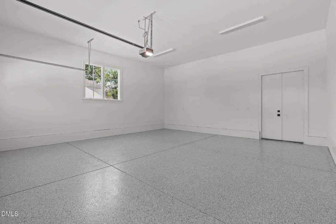
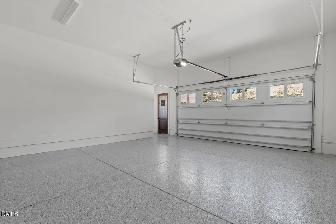
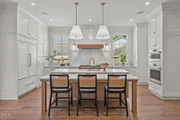
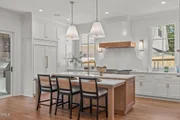
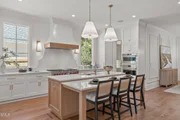
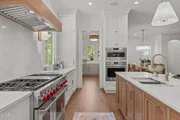
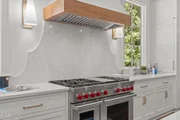
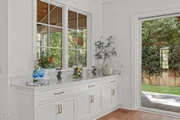
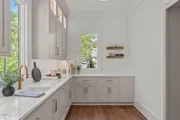
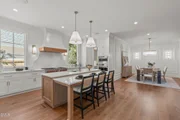
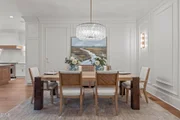
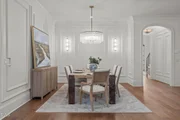
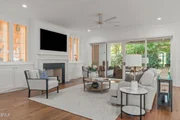
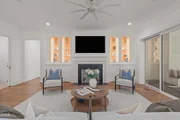
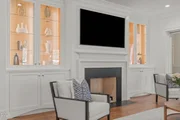
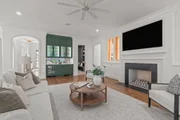
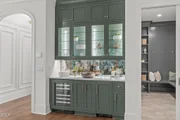
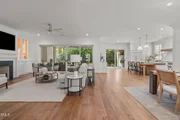
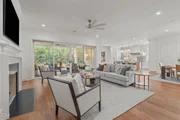
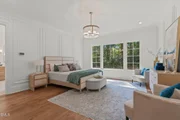
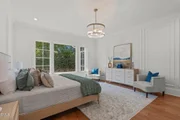
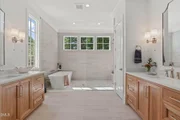
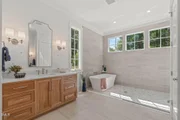
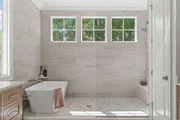
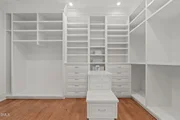
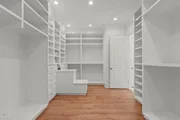
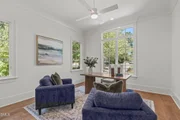
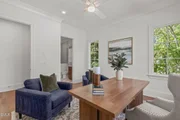
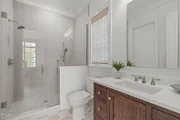
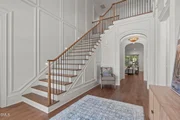
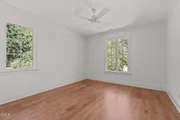
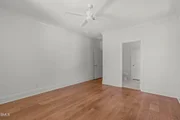
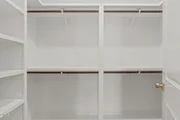
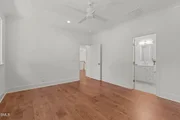
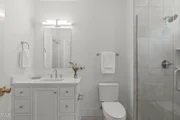
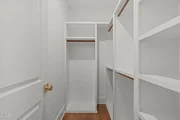
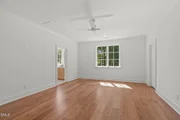
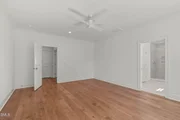
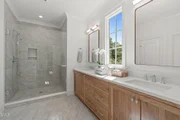
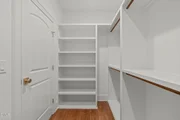
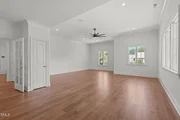
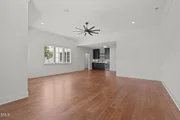
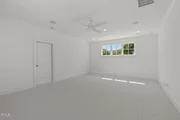
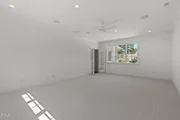
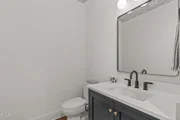
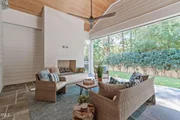
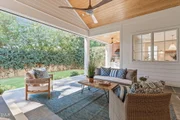
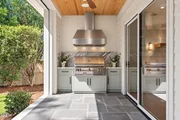
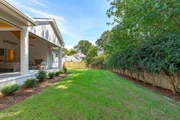
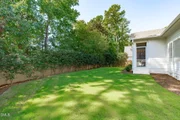
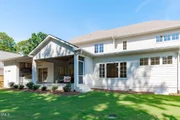
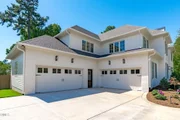
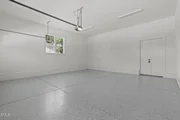
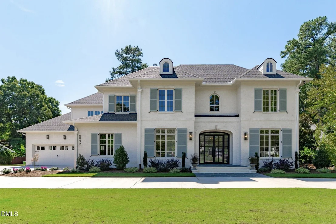
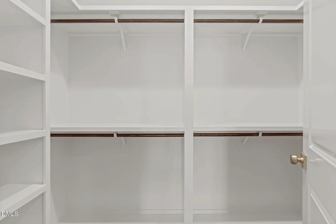
2026 PARADE OF HOMES! Experience timeless elegance and modern sophistication in this custom-built French Country masterpiece by Dougher Development Company, perfectly situated within the prestigious North Ridge Country Club community.  This exceptional residence combines enduring architectural charm with thoughtful modern design, offering 5 bedrooms, 5 full baths, and 2 half baths across a beautifully crafted layout that blends comfort, functionality, and refinement.  The main level showcases a luxurious first-floor primary suite with a spa-inspired bath and expansive walk-in closet, along with a private first-floor guest suite-ideal for visitors or multi-generational living.  At the heart of the home, the gourmet kitchen features Wolf and Sub-Zero appliances, custom inset cabinetry, and an elegant scullery providing additional prep space, storage, and a seamless environment for entertaining. The living areas open to a phantom screened porch with an outdoor kitchen, creating the perfect indoor-outdoor retreat for gatherings year-round.  Additional highlights include aluminum clad casement windows, all spray foam insulation for superior efficiency, and a custom front door with electrified privacy glass that makes a striking statement. The 4-car garage offers abundant space for vehicles and storage.  Set within one of Raleigh's most exclusive private golf communities, this extraordinary home blends French-inspired elegance with modern luxury-delivering a lifestyle defined by sophistication, comfort, and timeless beauty.
Unit Size
5,687 Ft²
Days on Market
-
Land Size
0.40 acres
Price per sqft
$615
Property Type
House
Property Taxes
-
HOA Dues
-
Year Built
1973

Listed By

Jim Allen
Jim Allen
Howard Perry & Walston Realtor

Payment Calculator

Cap Rate Calculator

Last updated: 2 days ago (TMLS #10131312)

Price History

Date / Event Date Event Price
Oct 24, 2026 In contract -
In contract
Nov 4, 2025 Listed by Coldwell Banker HPW $3,495,000
Listed by Coldwell Banker HPW
Nov 5, 2024 Sold
Sold
Oct 9, 2024 In contract -
In contract
Sep 6, 2024 No longer available -
No longer available
Show More

Property Highlights

Garage
Air Conditioning
Fireplace
Parking Details
Has Garage
Attached Garage
Has Open Parking
Parking Features: Attached, Concrete, Driveway, Garage, Garage Door Opener, Garage Faces Front, Garage Faces Side, Kitchen Level, Parking Pad
Garage Spaces: 4
Open Parking Spaces: 4
Interior Details
Half Bathrooms: 2
Full Bathrooms: 5
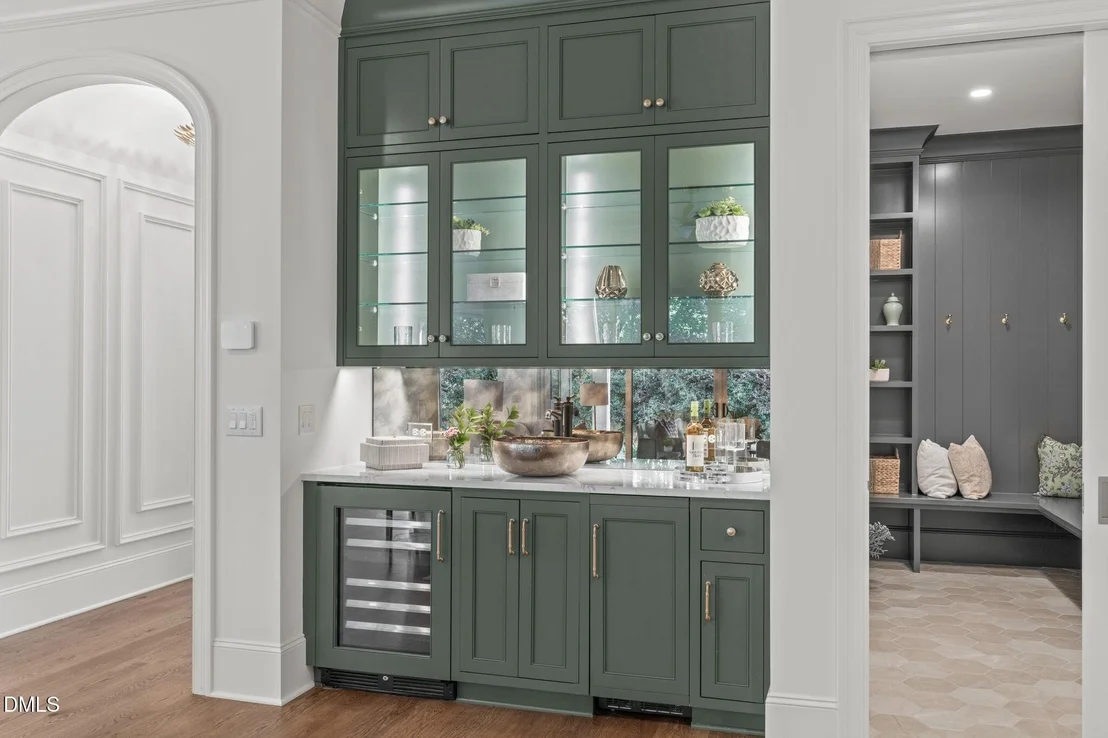
Interior Features: Bar, Bookcases, Breakfast Bar, Built-in Features, Ceiling Fan(s), Chandelier, Crown Molding, Double Vanity, Eat-in Kitchen, Entrance Foyer, High Ceilings, In-Law Floorplan, Kitchen Island, Open Floorplan, Pantry, Recessed Lighting, Smart Thermostat, Soaking Tub, Storage, Walk-In Closet(s), Wet Bar, Wired for Data, Wired for Sound, Bathtub/Shower Combination, Butler's Pantry, Kitchen/Dining Room Combination, Primary Downstairs, Quartz Counters, Second Primary Bedroom, Separate Shower, Smooth Ceilings, Walk-In Shower, Water Closet
Appliances: Bar Fridge, Built-In Freezer, Built-In Gas Range, Built-In Refrigerator, Convection Oven, Dishwasher, Disposal, Double Oven, ENERGY STAR Qualified Appliances, Gas Range, Gas Water Heater, Ice Maker, Microwave, Plumbed For Ice Maker, Range, Range Hood, Refrigerator, Self Cleaning Oven, Smart Appliance(s), Stainless Steel Appliance(s), Tankless Water Heater, Vented Exhaust Fan, Water Heater, Wine Refrigerator
Flooring Type: Carpet, Ceramic Tile, Hardwood, Tile
Door Features: French Doors, Sliding Doors
Laundry Features: Electric Dryer Hookup, Laundry Room, Main Level, Multiple Locations, Sink, Upper Level, Washer Hookup
Rooms: 17
Has Fireplace
Fireplace Features: Family Room, Gas, Gas Log, Masonry, Outside
Fireplaces: 2
Exterior Details
Square Footage: 5687
Security Features: Carbon Monoxide Detector(s), Smoke Detector(s)
Property Condition: New Construction
Architectural Style: French Provincial, Traditional, Transitional
Year Built: 2026
Builder Name: Dougher Development Company
Builder Model: Custom
Building Area Total: 5687
Levels: Two
Other Structures: None
Window Features: Low-Emissivity Windows, Shutters
Construction Materials: Brick, Brick Veneer, Fiber Cement, Foam Insulation, HardiPlank Type, Spray Foam Insulation
Patio and Porch Features: Covered, Porch, Rear Porch, Screened
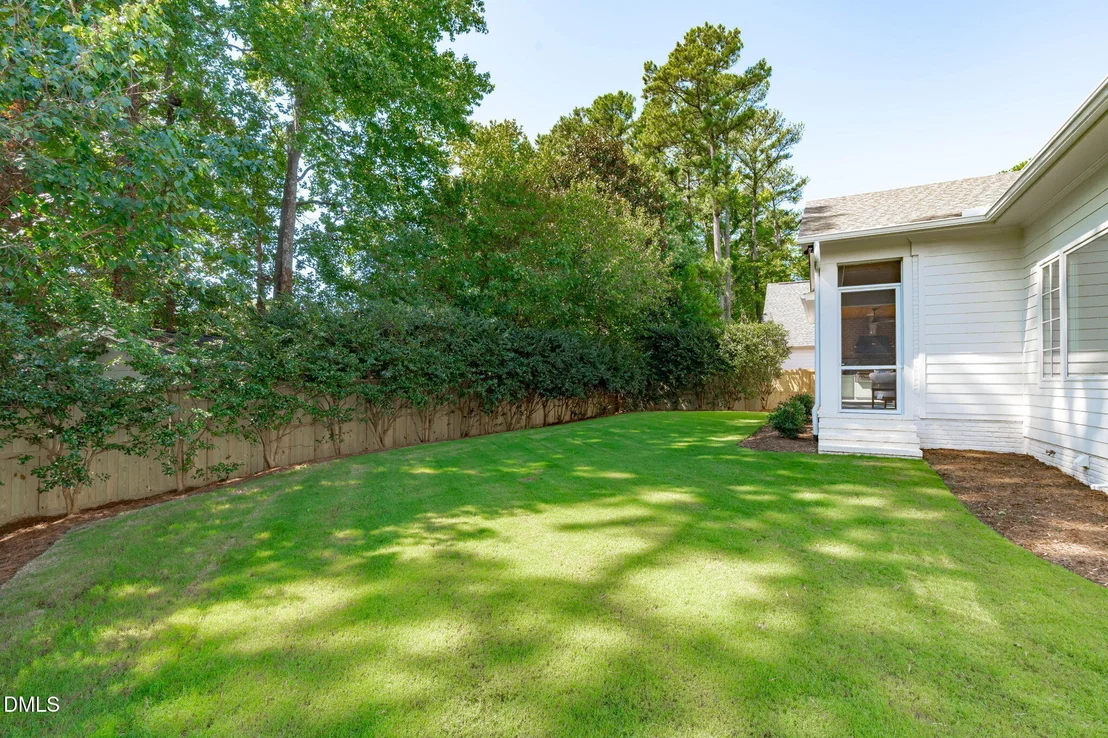
Lot Features: Back Yard, Front Yard, Interior Lot, Landscaped, Level, Near Golf Course, Secluded, Sprinklers In Front, Sprinklers In Rear
Lot Size Area: 0.4
Lot Size Units: Acres
Lot Size Acres: 0.4
Lot Size Square Feet: 17424
Lot Size Dimensions: see plot plan
Water Source: Public
Utilities Details
Cooling Type: Ceiling Fan(s), Central Air, Dual, Electric, Zoned
Heating Type: Central, Electric, Fireplace(s), Forced Air, Heat Pump, Natural Gas, Zoned
Sewer : Public Sewer

Building Info

Overview

    General

  • Year Built: 1973
  • Effective Year Built: 2000
  • Total Rooms: 8
  • Bedroom Count: 0
  • Bathroom Plumbing Fixtures: 10
  • Building Condition: 6
  • Building Quality: 0
  • Construction Type: 2
  • Building Style: 15
  • Exterior Walls Type: 2
  • Interior Walls Type: 0
  • Roof Shape Type: 8
  • Roof Cover Type: 0
  • Floor Count: 150
  • Living Units: 1
  • Floor Cover: 0
  • Basement Type: 5
  • Basement Area: 0
  • Garage Type: 7
  • Garage Square Area: 441
  • Parking Space Count: 0
  • Patio Type: 0
  • Porch Type: 0
  • Pool Type: 8

    Dimensions

  • Lot Size Square Feet: 17,424
  • Total Building Area: 3,298
  • Building Area: 3,298
  • Building Area Measurement: E

    Heating and Cooling

  • Fireplace Count: 1
  • Air Conditioning: 1
  • Heating: 3
  • Heated Square Feet: 3,298
  • Heating Fuel Type: 3

    Utilities

  • Sewer System: 5
  • Water Service: 6

Building

  • Building Type: 0
  • Property Class: R
  • Subdivision: NORTH RDG NEWMARKET WAY
  • Land Acres: 0000000400
  • Standard Land Use Code: 1001
  • County Land Use Code: 01
  • Legal Description 1: LO9 N NEWMKT WAY PT D SE2 BL2

Neighborhood

  • School District Name: Wake County Schools
  • Census Tract: 054012
Zoning

  • Zoning: R-6

Geography

  • Account Number: 0083843
  • District: 13
  • Section: 2
  • Parcel: 1717.15-52-5856 0083843
  • Lot: 9
  • Municipality: NEUSE
  • Latitude: 35.8729
  • Longitude: -78.6099

    Address

  • Full Address: 6832 Greystone Dr
  • Address - House Number: 6832
  • Address - Street Name: Greystone
  • Address - Suffix Type: Dr
  • State: NC
  • City Name: Raleigh
  • Carrier Code: C035
  • 4-Digit Zip Code: 7407
  • Zip Code: 27615

Valuation

    Tax

  • Tax Year: 2022
  • Tax Amount: $320,164

    Appraisal Valuation

  • Standard Deviation: 0.1259
  • Valuation Date: Oct 12, 2022
  • Confidence Score: 86
  • Final Value: 938,152
  • High Value: 1,056,292
  • Low Value: 820,012
    Market Valuation

  • Market Total Value: $630,483
  • Market Land Value: $385,000
  • Market Improvement Value: $245,483

    Assessments Valuation

  • Assessed Year: 2022
  • Assessed Total Value: $630,483
  • Assessed Land Value: $385,000
  • Assessed Improvements Value: $245,483

    Sales

  • Current Sale Contract Date: Jan 01, 1975
  • Current Sale Recording Date: Jan 01, 1975
  • Current Sale Price:
  • Current Sale Document Type: 27
Data used for valuation calculations is provided by RealtyHop, and other third party sources

Comparables

Unit
Status
Type
Beds
Baths
ft²
Price/ft²
Asking Price
Listed On
Closing Price
Sold On
HOA + Taxes

About North Raleigh


Similar Homes for Sale

Currently no similar homes around

Nearby Rentals

Unit for rent at 407 Thyme Place, Raleigh, NC, 27609

$1,675 /mo

  • 2 Beds
  • 2 Baths
407 Thyme Place, Raleigh, NC, 27609 Listing by Rick Dean
Unit for rent at 667 Pine Ridge Place, Raleigh, NC, 27609

$1,195 /mo

  • 2 Beds
  • 1 Bath
  • 1,048 ft²
667 Pine Ridge Place, Raleigh, NC, 27609 Listing by Arianna Campbell
Unit for rent at 533 Pine Ridge Place, Raleigh, NC, 27609

$1,400 /mo

  • 3 Beds
  • 2 Baths
  • 1,232 ft²
533 Pine Ridge Place, Raleigh, NC, 27609 Listing by Cindy Cirillo


Frequently Asked Questions

When was property at 6832 Greystone Drive built and last sold?
The property at 6832 Greystone Drive was built in 1973 and last sold on Jan 1, 1975 for $74,500.
How much is this home worth?
The estimated value of the home located at 6832 Greystone Drive is $3,529,950.
What are some comparable homes to 6832 Greystone Drive?
There are currently no comparable homes to 6832 Greystone Drive.