by Lee Lin

Check Availability
$2,350,000
● House - For Sale

6832 E STEVENS Road

Cave Creek, AZ 85331
bedrooms
4 Beds
bathrooms
5 Baths
square feet
4,656 Ft²
$11,828
Est. Monthly

About This Property

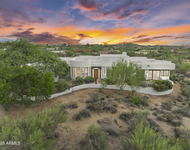
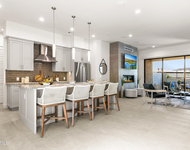
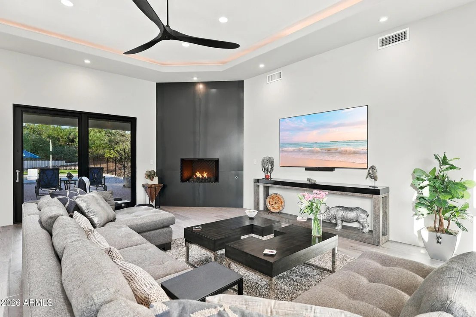
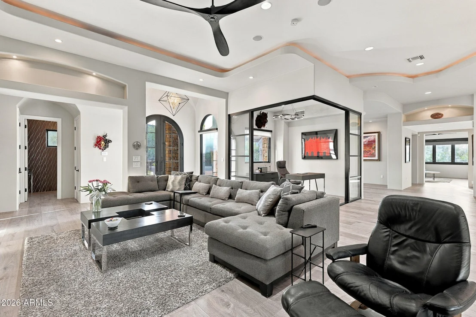
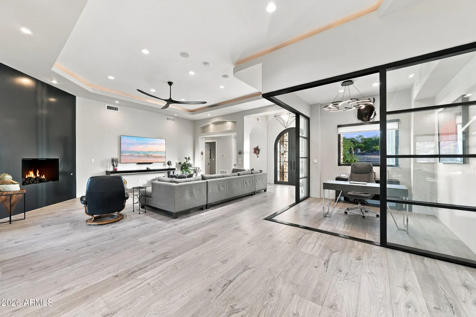
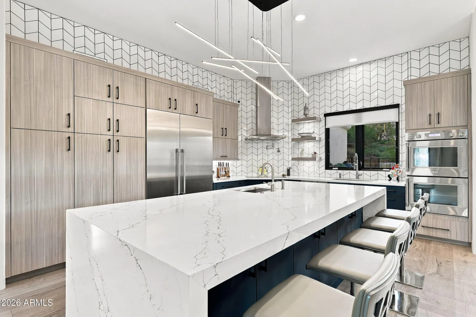
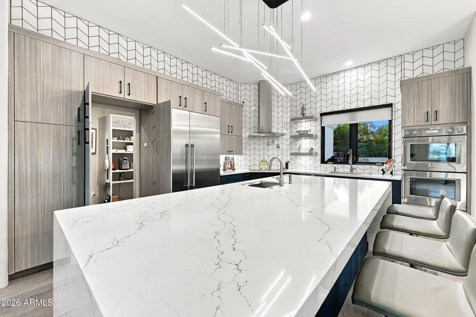
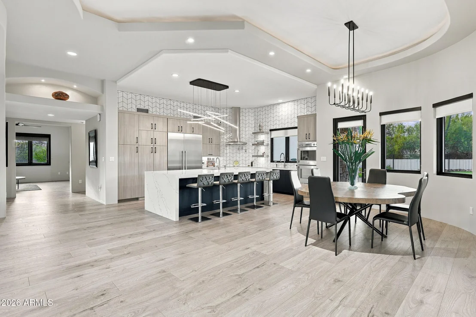
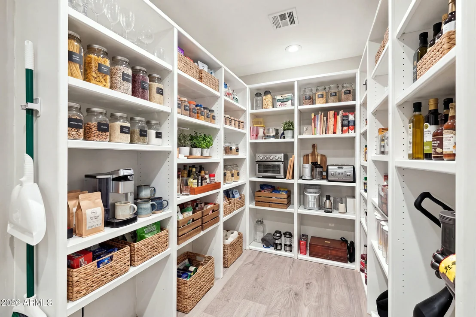
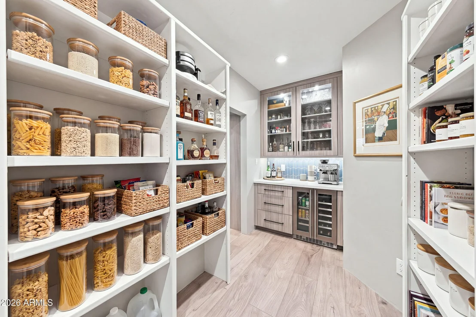
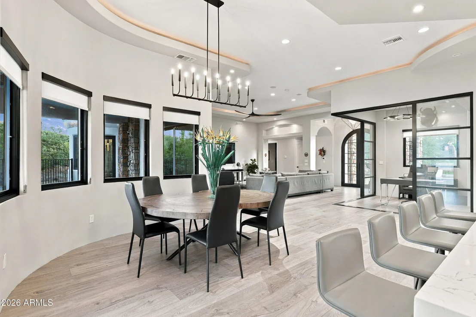
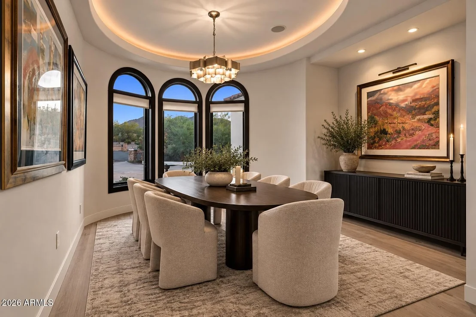
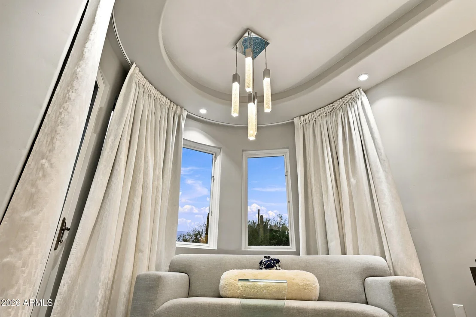
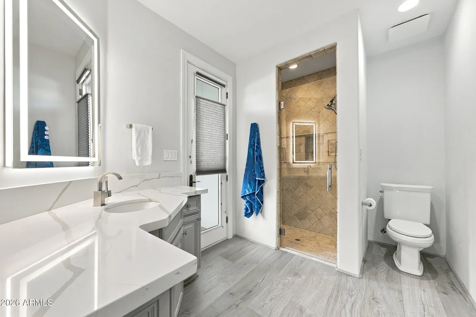
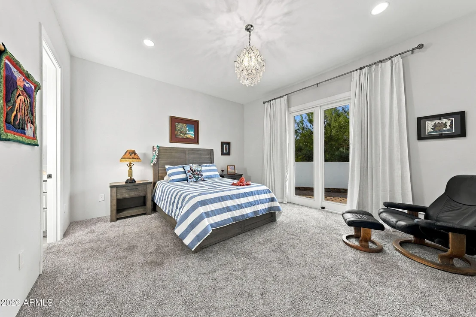
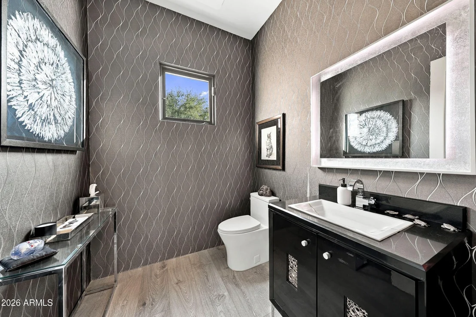
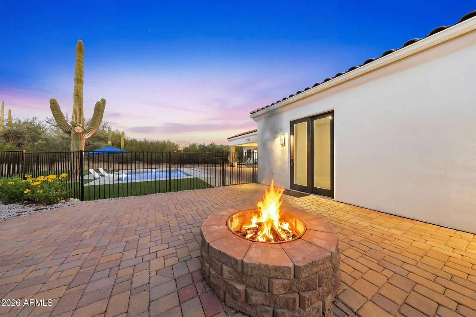
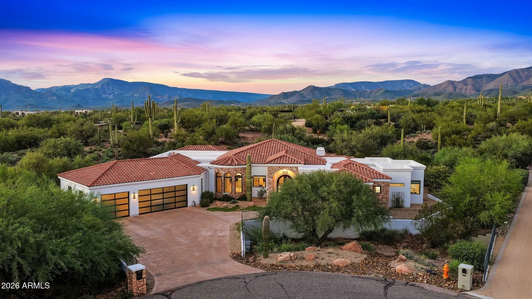
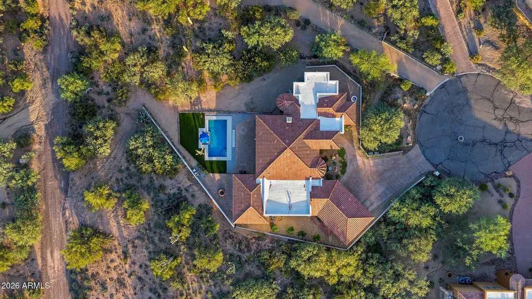
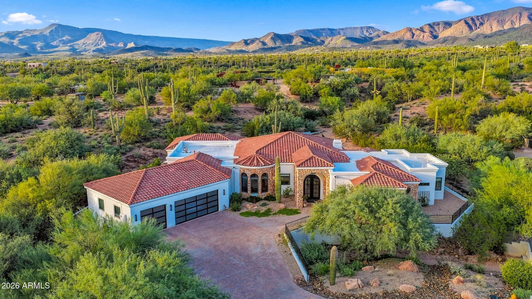
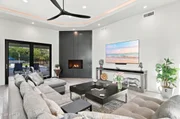
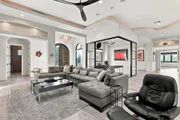
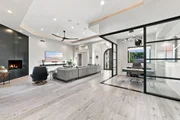
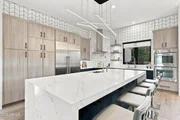
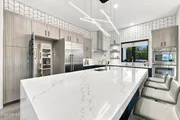
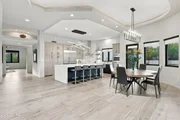
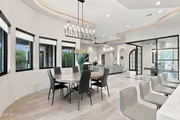
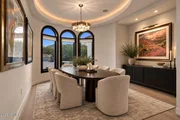
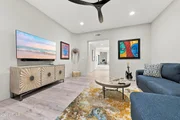
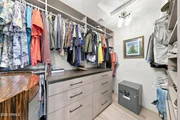
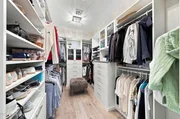
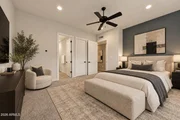
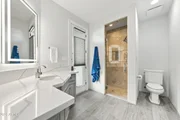
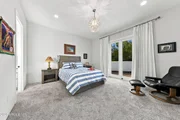
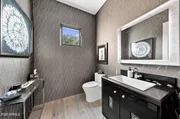
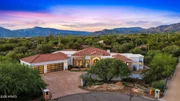
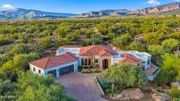
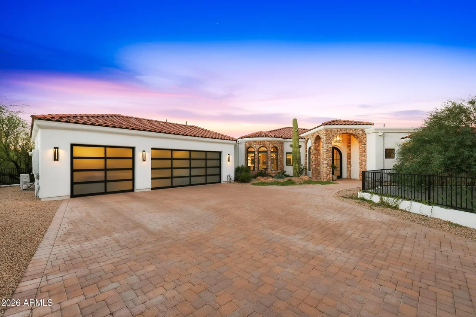
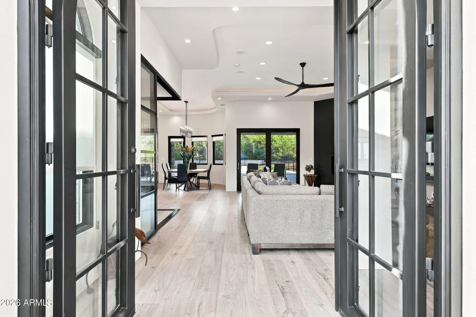
Completely reimagined through extensive renovations from 2022 through spring 2023, this custom single-level residence with no interior steps sits on a private one-acre cul-de-sac lot just north of Cave Creek near the Carefree border, offering the perfect balance of privacy, space and proximity to town. The split-bedroom floor plan features 4 spacious bedrooms, 4.5 baths and a 3-car garage, with every bedroom offering its own en-suite bath and large walk-in closet. At the heart of the home is a showpiece kitchen designed for both entertaining and everyday living, highlighted by a dramatic 10-foot quartz waterfall island, Professional Series Thermador smart appliances, an induction cooktop with a gas connection available, dual side-opening ovens, dual workstation sinks, a dedicated beverage Center and an impressive hidden walk-in pantry with extensive storage. Generous living spaces, 12-foot ceilings, designer lighting and fans, and updated flooring create a clean, contemporary feel throughout.

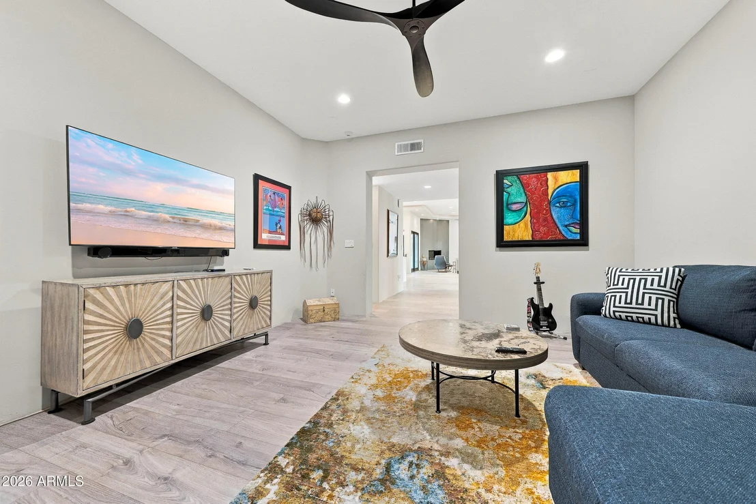
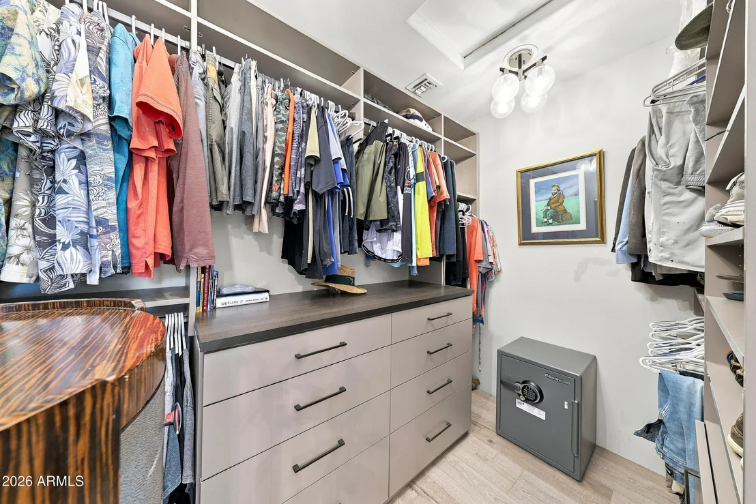
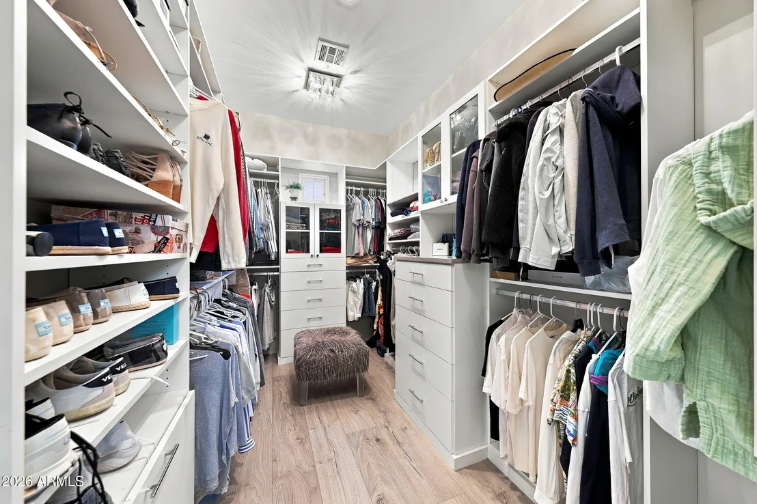
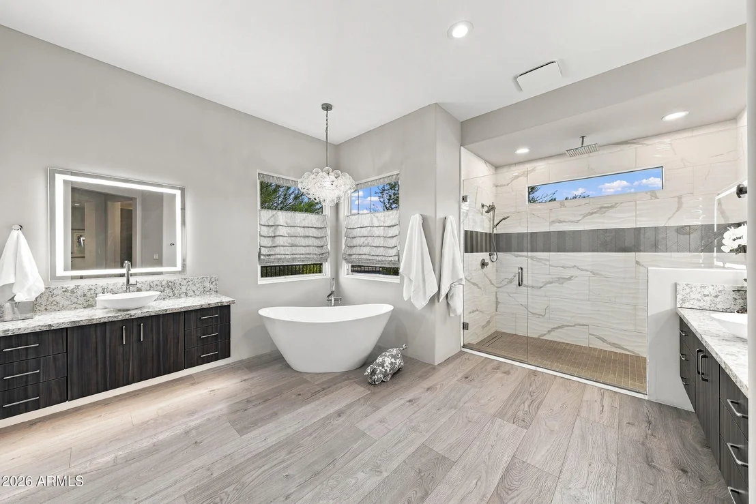
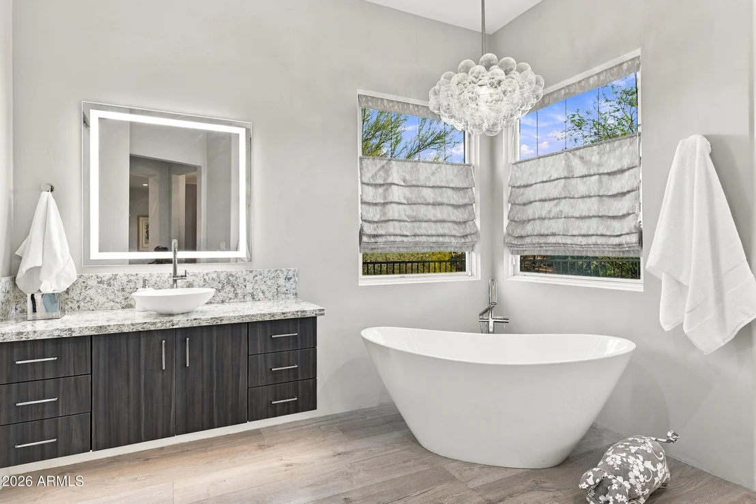
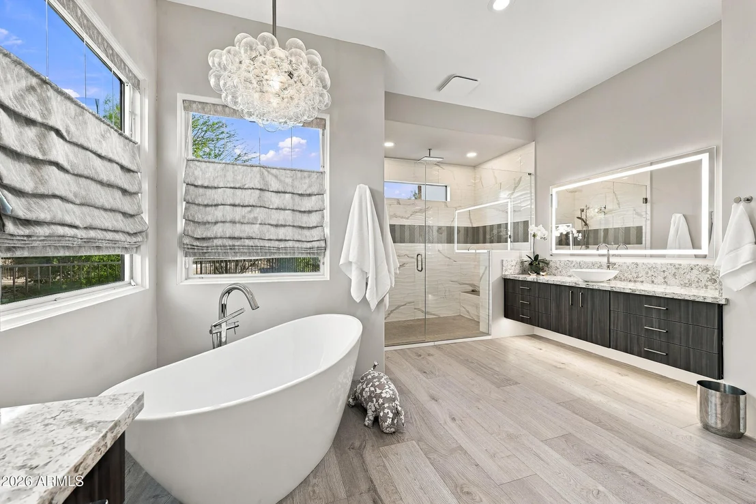
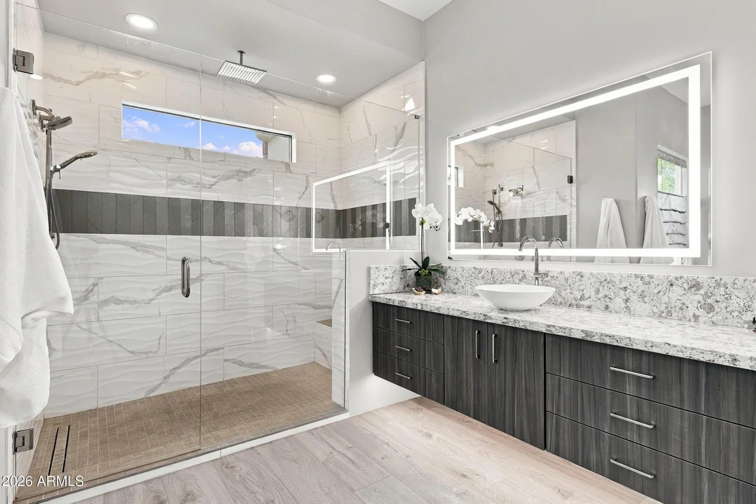
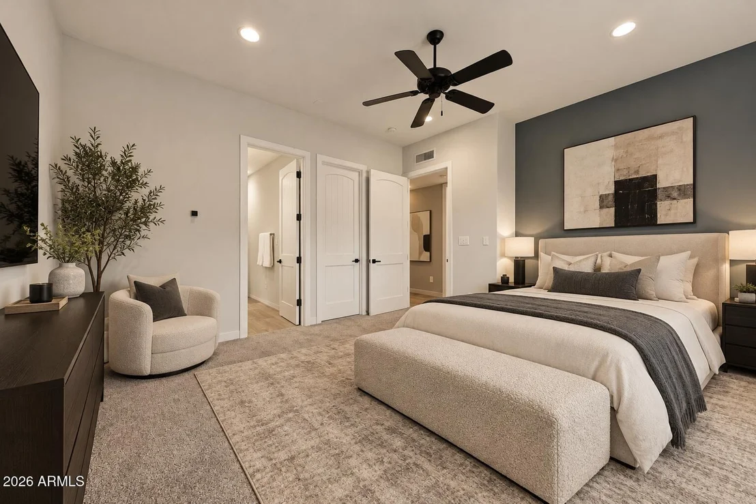
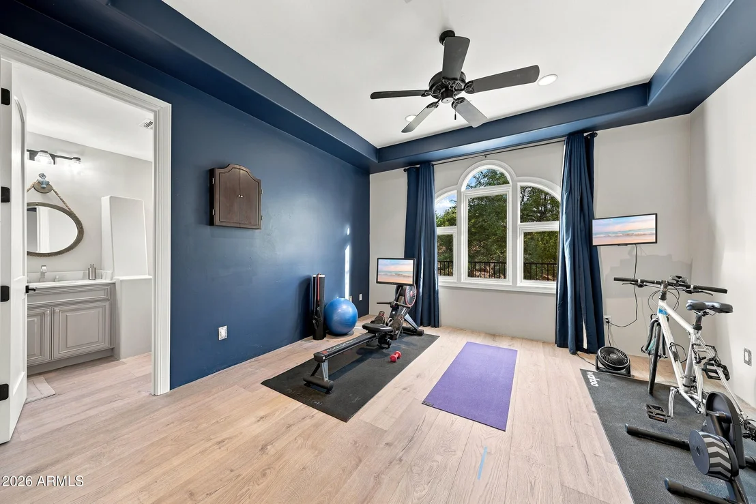
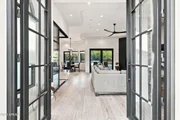
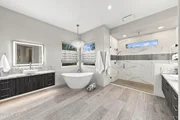
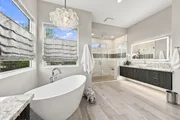
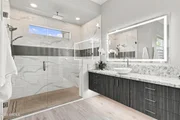
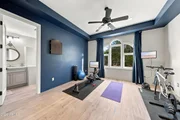
The private primary suite offers a beautifully remodeled, spa-inspired bath, custom his-and-hers closets by California Closets and a true retreat from the rest of the home. A collapsible glass-wall office adds architectural interest and flexibility while maintaining the home's open, modern aesthetic. A separate bonus room offers additional flexibility for a game room or media room.

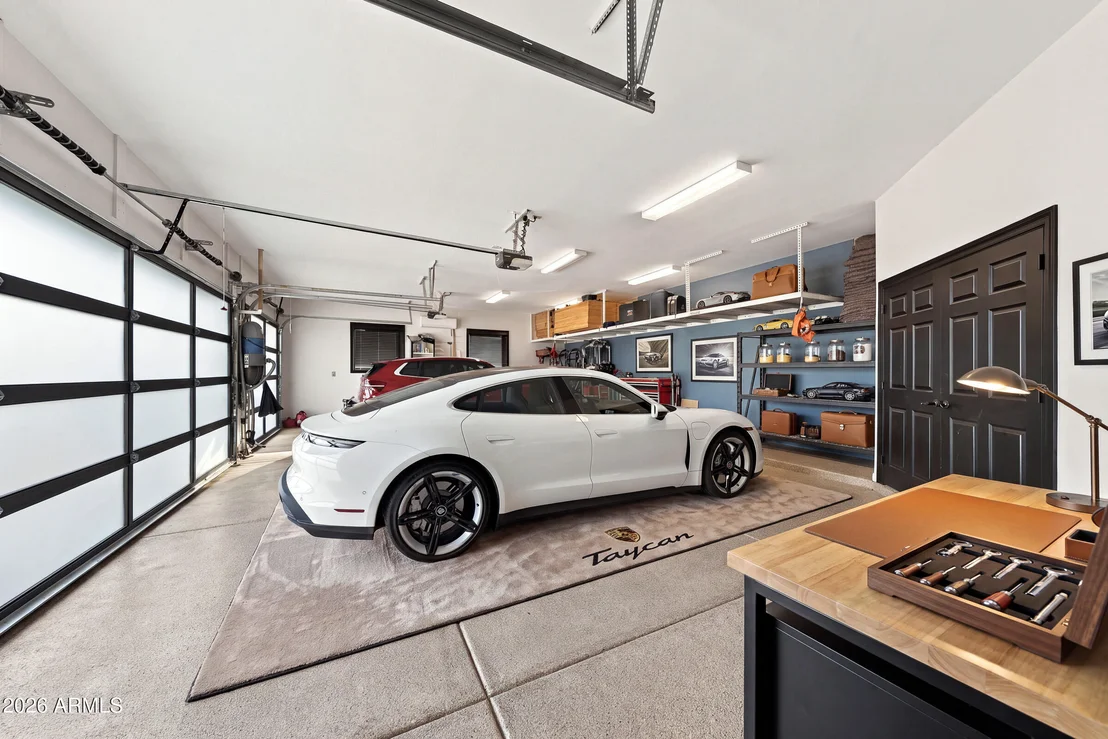
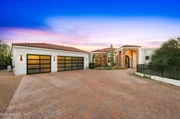
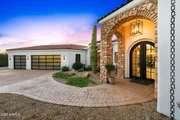
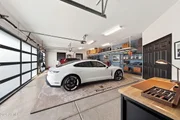
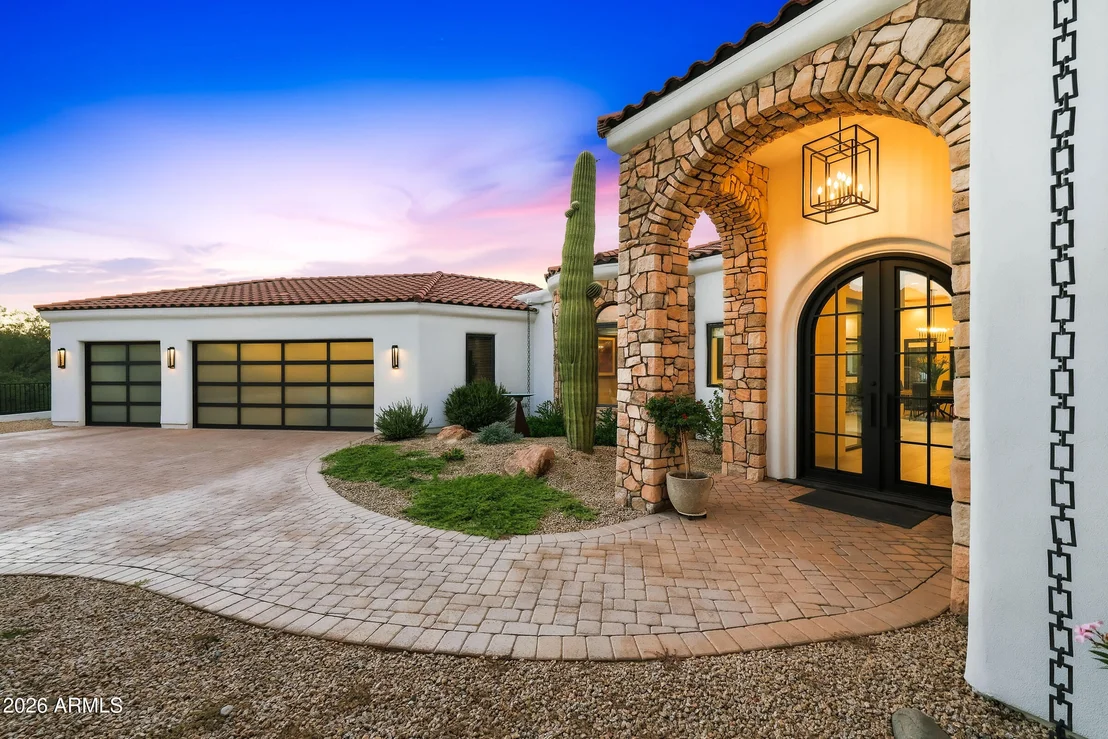
Extensive improvements completed from 2022 through spring 2023 include high-efficiency Carrier heat pumps with air scrubbers and Wi-Fi-enabled thermostats, a water treatment system, custom steel front door, Wi-Fi-enabled security system and premium Wi-Fi-enabled garage doors. The home also features structured wiring and in-ceiling audio speakers. The climate-controlled 3-car garage is equipped with a mini-split system, wiring accommodating up to 50-amp EV charging service with a current 30-amp breaker, a separate storage room and additional elevated storage. The EV charger does not convey.

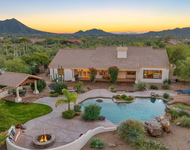
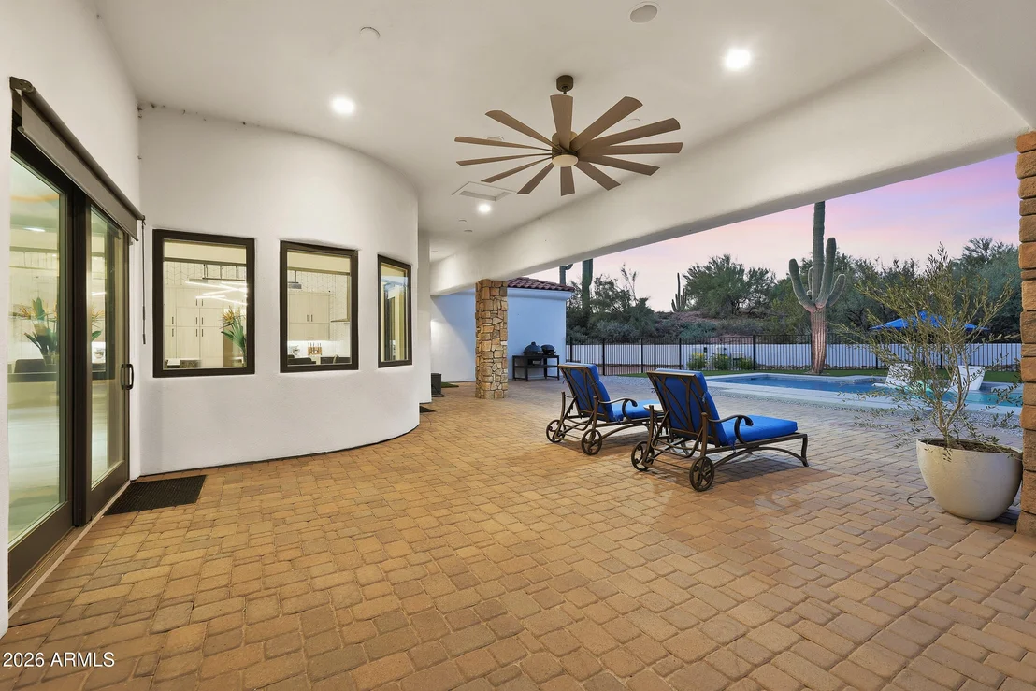
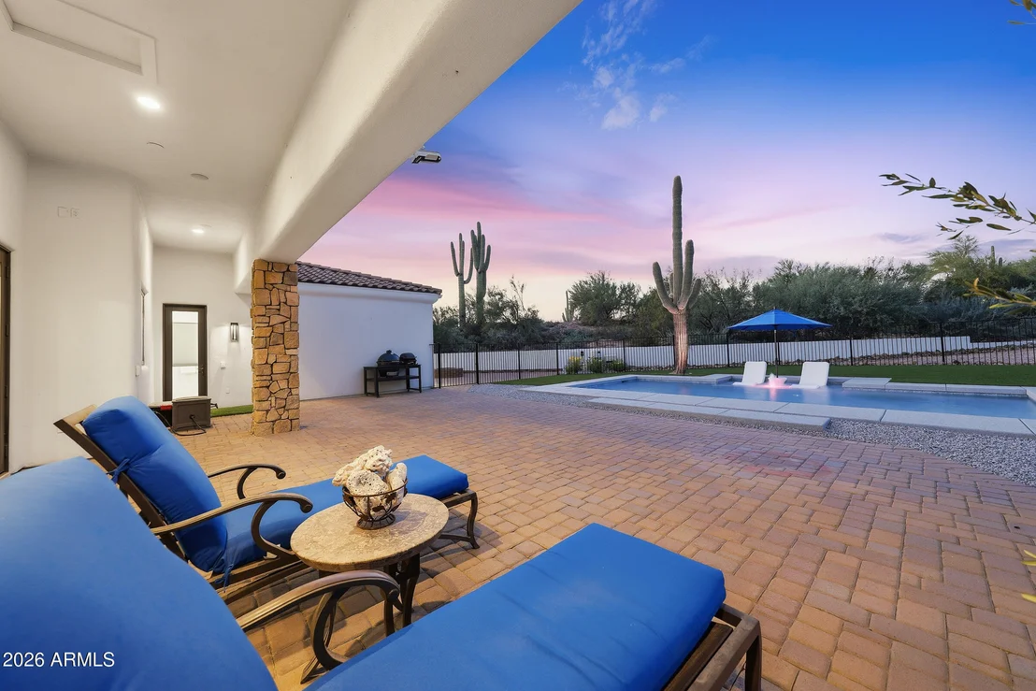
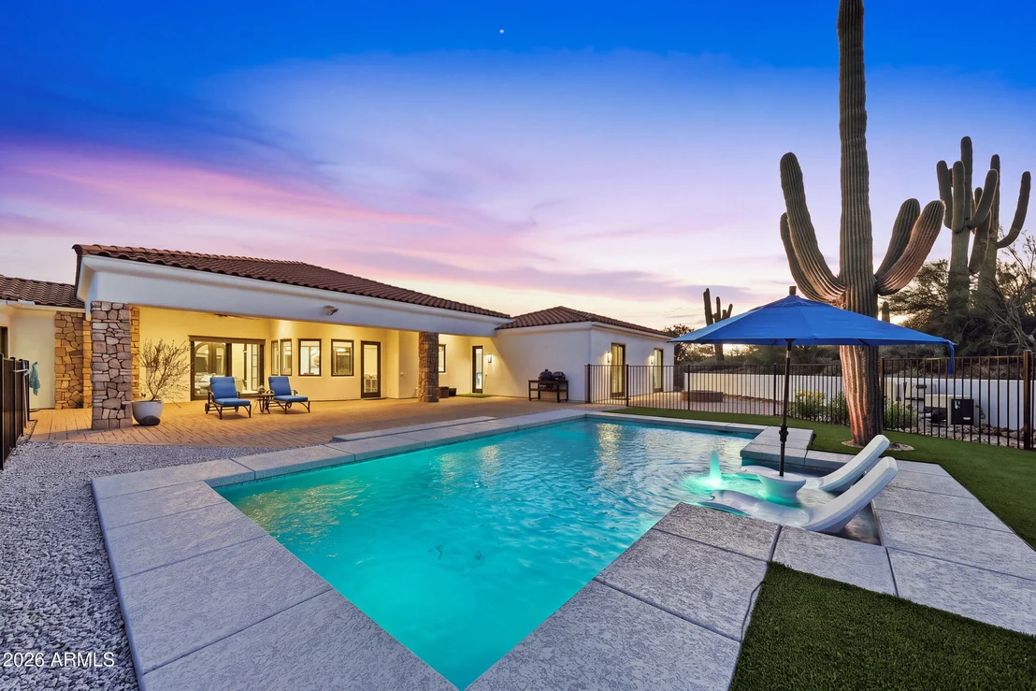
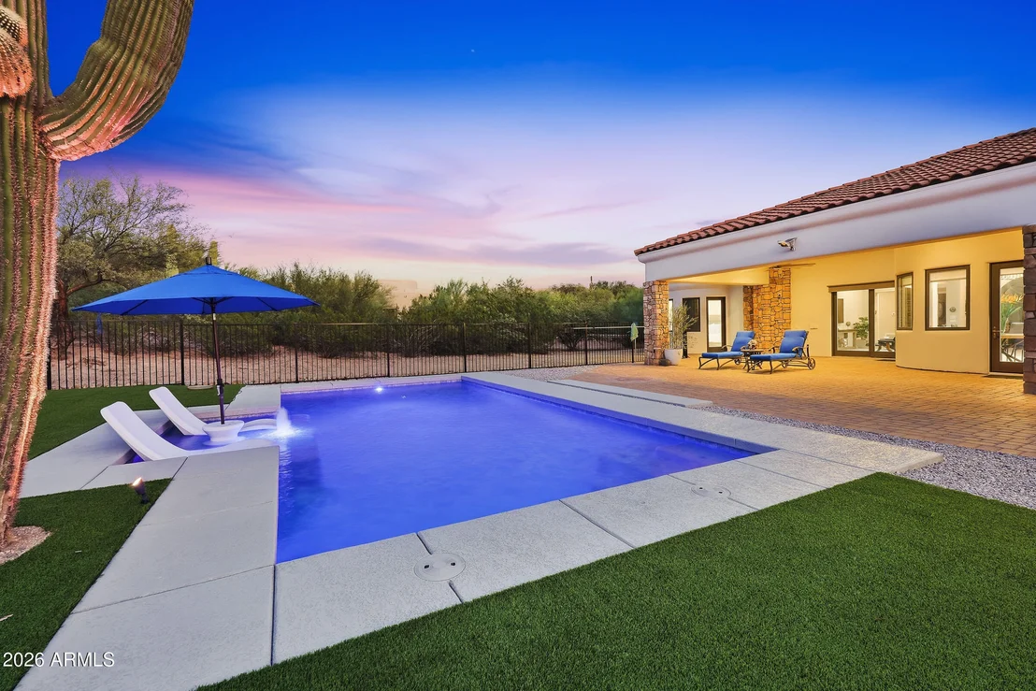
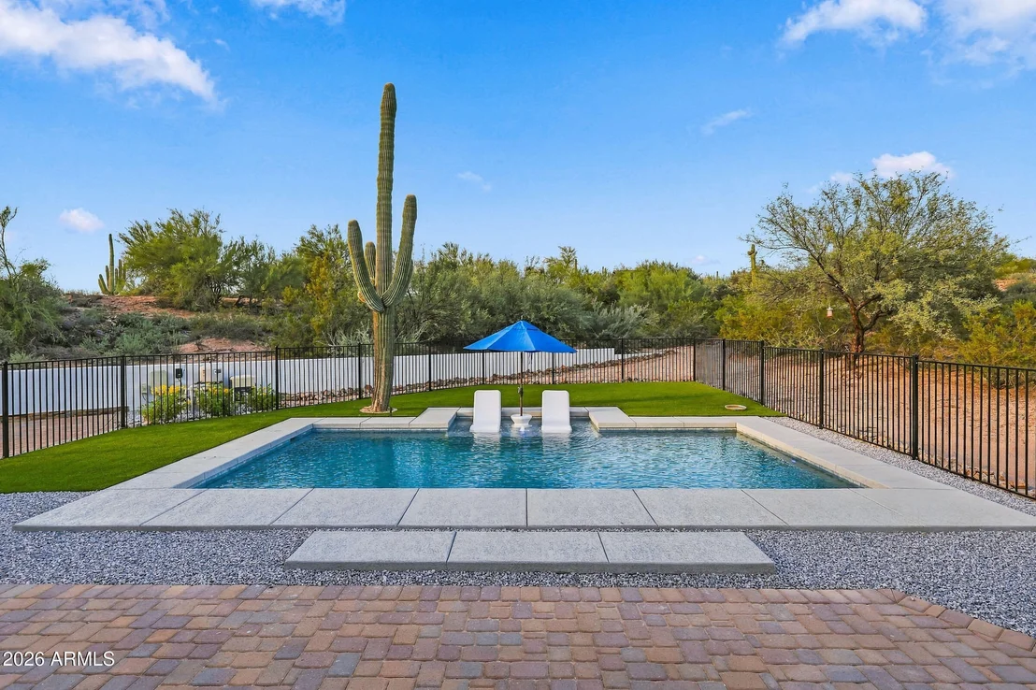
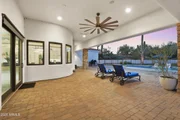
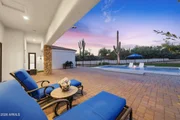
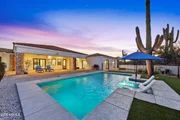
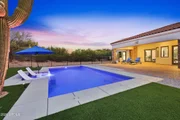
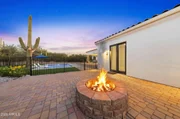
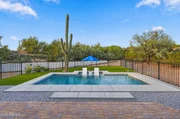
Outside, the expansive, private backyard is highlighted by a large heated saline pool built in August 2025, with a Wi-Fi-enabled pump and filter system. The one-acre property offers additional space to create a personalized resort-style backyard. Peaceful and private yet just minutes from the restaurants, shopping and character of Cave Creek and Carefree, this property offers space, flexibility and modern upgrades that are increasingly difficult to find. NO HOA.
Unit Size
4,656 Ft²
Days on Market
23 days
Land Size
0.98 acres
Price per sqft
$505
Property Type
House
Property Taxes
$289
HOA Dues
-
Year Built
2006

Listed By

Payment Calculator

Cap Rate Calculator

Last updated: 23 days ago (ARMLS #7092459)

Price History

Date / Event Date Event Price
Oct 10, 2026 Listed by Real Broker $2,350,000
Listed by Real Broker
Apr 21, 2025 Price Decreased $2,249,000
↓ $79K (3.4%)
Price Decreased
May 9, 2024 Listed $2,327,500
Listed
NEW PRICE! CUSTOM REMODEL (2022) just north of the town of Cave Creek near the Carefree border, very private 1 acre cul de sac lot, all on one level. This peaceful oasis features 4 bedrooms, 4.5 baths 3CG, all bedrooms en suite. FULLY REDESIGNED KITCHEN with 10' quartz waterfall island, Thermador appliances, dual sinks, and a HIDDEN PANTRY with expansive storage and BEVERAGE CENTER. Luxurious primary suite with spa-like bath remodel. COLLAPSIBLE GLASS-WALL OFFICE and designer lighting and fans throughout. NEW (2022) flooring, HVAC, water treatment system, custom steel front door, premium wifi enabled garage doors, 50-amp EV charger. Huge rooms and storage abound. Large backyard with enough space to create your own personal retreat. Peaceful and private, but close to town. NO HOA! NUMEROUS FEATURES, UPDATES and IMPROVEMENTS ABOUND. - High end Thermador smart appliance package with wifi connection - Package includes induction smooth top, multiple ovens, dual sinks - New high efficiency Carrier heat pumps with air scrubbers and wifi enabled thermostats - New wifi enable security system with 2 touchscreen control stations - Large extra storage space throughout, including walk-in hall closet - New premium garage doors with wifi enabled automatic openers - Garage includes: - Mini split climate control - Separate storage room and elevated storage space - 50 amp EV charger - City-approved plans for expanded backyard development - New sewage ejection pumps - Replaced pressure relief valve on main water line
Apr 28, 2021 Sold
Sold
Sep 23, 2020 Listed by Real Broker $1,325,000
Listed by Real Broker
Show More

Property Highlights

Garage
Air Conditioning
Parking Details
Has Garage
Parking Features: Garage Door Opener, Direct Access, Electric Vehicle Charging Station(s), Temp Controlled
Garage Spaces: 3
Interior Details
Interior Features: High Speed Internet, Double Vanity, Breakfast Bar, Kitchen Island, Walk-in Pantry, Non-laminate Counter, 9+ Flat Ceilings, No Interior Steps, Full Bth Master Bdrm, Separate Shwr & Tub
Flooring Type: Other, Carpet
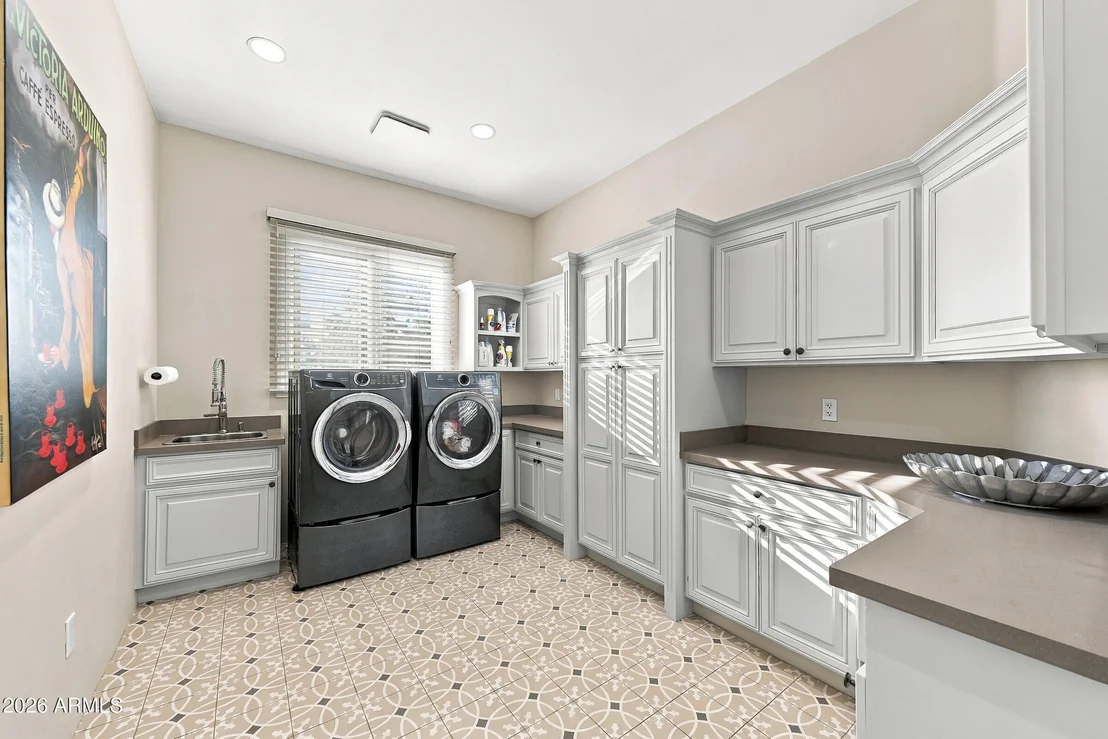
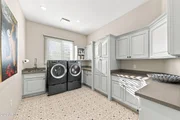
Laundry Features: Inside, Wshr/Dry HookUp Only
Exterior Details
Square Footage: 4656
Square Footage Source: $0
Security Features: Security System Owned
Architectural Style: Contemporary, Spanish
Year Built: 2006
Builder Name: MONTALBANO HOMES
Building Area Total: 4656
Building Area Units: Square Feet
Window Features: Low-Emissivity Windows, Triple Pane Windows, Wood Frames
Construction Materials: Stucco, Wood Siding, Stone, Painted
Patio and Porch Features: Private Yard
Pool Features: Outdoor Pool
Pool is Private
Lot Features: Sprinklers In Rear, Sprinklers In Front, Desert Back, Desert Front, Cul-De-Sac, North/South Exposure, Synthetic Grass Back, Auto Timer H2O Front, Auto Timer H2O Back
Lot Size Area: 42659
Lot Size Units: Square Feet
Lot Size Acres: 0.98
Lot Size Square Feet: 42659
Tax Lot: 29
Water Source: Public
Financial Details
Tax Map Number: 7.00
Tax Annual Amount: $3,469
Utilities Details
Cooling Type: Central Air, Ceiling Fan(s), Ductless, Programmable Thmstat
Heating Type: Electric
Sewer : Public Sewer
Location Details
HOA/Condo/Coop Fee Includes: No Fees
HOA/Condo/Coop Amenities: None

Building Info

Overview

    General

  • Year Built: 2006
  • Building Count: 1
  • Bedroom Count: 0
  • Bathroom Count: 5
  • Full Bathrooms: 5
  • Partial Bathrooms: 5
  • Bathroom Plumbing Fixtures: 16
  • Building Condition: 6
  • Building Quality: 4
  • Construction Type: 6
  • Building Style: 0
  • Exterior Walls Type: 17
  • Interior Walls Type: 0
  • Roof Shape Type: 0
  • Roof Cover Type: 4
  • Floor Count: 100
  • Floor Cover: 0
  • Basement Type: 0
  • Basement Area: 0
  • Garage Type: 7
  • Parking Space Count: 3
  • Patio Type: 38
  • Porch Type: 0
  • Pool Type: 0

    Dimensions

  • Lot Size Square Feet: 42,659
  • Total Building Area: 4,656
  • Gross Building Area: 4,656
  • Building Area: 4,656
  • Building Area Measurement: L

    Heating and Cooling

  • Air Conditioning: 10
  • Heating: 24
  • Heated Square Feet: 4,656
  • Heating Fuel Type: 0

    Utilities

  • Sewer System: 0
  • Water Service: 0

Building

  • Building Type: 0
  • Property Class: R
  • Subdivision: BLACK MOUNTAIN SHADOWS
  • Land Acres: 0000000979
  • Standard Land Use Code: 1001
  • County Land Use Code: 0151
  • State Land Use Code: 0151
  • Legal Description 1: BLACK MOUNTAIN SHADOWS MCR 410-32

Neighborhood

  • School District Name: Cave Creek Unified District
  • Census Tract: 030402

Zoning

  • Zoning: R-35

Geography

  • Assessors Map Reference: 41032
  • Parcel: 216-07-086
  • Lot: 29
  • Municipality: CAVE CREEK
  • Latitude: 33.835
  • Longitude: -111.933

    Address

  • Full Address: 6832 E Stevens Rd
  • Address - House Number: 6832
  • Street Direction: E
  • Address - Street Name: Stevens
  • Address - Suffix Type: Rd
  • State: AZ
  • City Name: Cave Creek
  • Carrier Code: H007
  • 4-Digit Zip Code: 8678
  • Zip Code: 85331

Valuation

    Tax

  • Tax Year: 2023
  • Tax Amount: $373,040
  • Tax Rate Code Area: 932200

    Appraisal Valuation

  • Standard Deviation: 0.148
  • Valuation Date: Mar 20, 2024
  • Confidence Score: 82
  • Final Value: 1,748,199
  • High Value: 2,007,083
  • Low Value: 1,489,314

    Market Valuation

  • Market Total Value: $1,112,600
  • Market Land Value: $222,500
  • Market Improvement Value: $890,100

    Assessments Valuation

  • Assessed Year: 2023
  • Assessed Total Value: $111,260
  • Assessed Land Value: $22,250
  • Assessed Improvements Value: $89,010

    Sales

  • Current Sale Contract Date: Mar 17, 2021
  • Current Sale Recording Date: Apr 28, 2021
  • Current Sale Price:
  • Current Sale Document Type: 71
  • Current Sale Input Document Number: 20210475635
  • Previous Sale Recording Date: Oct 22, 2014
  • Previous Sale Contract Date: Oct 06, 2014
  • Previous Sale Amount: $705,000
  • Previous Sale Document Type: 71
Data used for valuation calculations is provided by RealtyHop, and other third party sources

Comparables

Unit
Status
Type
Beds
Baths
ft²
Price/ft²
Asking Price
Listed On
Closing Price
Sold On
HOA + Taxes

About Cave Creek


Similar Homes for Sale

Currently no similar homes around

Nearby Rentals

Unit for rent at 7785 E Celestial Street, Carefree, AZ, 85377

$10,000 /mo

  • 3 Beds
  • 4 Baths
  • 2,729 ft²
7785 E Celestial Street, Carefree, AZ, 85377 Listing by Tammy Sessa
Unit for rent at 1 Easy Street, Carefree, AZ, 85377

$4,000 /mo

  • 2 Beds
  • 3 Baths
  • 1,847 ft²
1 Easy Street #2, Carefree, AZ, 85377 Listing by Jayne Shelly
Unit for rent at 5910 E Cielo Run Run S, Cave Creek, AZ, 85331

$6,500 /mo

  • 4 Beds
  • 3 Baths
  • 4,309 ft²
5910 E Cielo Run Run S, Cave Creek, AZ, 85331 Listing by MariaElena Rizzo


Frequently Asked Questions

When was property at 6832 East Stevens Road built and last sold?
The property at 6832 East Stevens Road was built in 2006 and last sold on Mar 17, 2021 for $1,250,000.
How much is this home worth?
The estimated value of the home located at 6832 East Stevens Road is $2,261,365.
What are some comparable homes to 6832 East Stevens Road?
There are currently no comparable homes to 6832 East Stevens Road.