See Home Value
$5,250,000
● House - Off Market

6830 Stefani Drive

Dallas, TX 75225
bedrooms
5 Beds
bathrooms
5 Baths, 2 Half Baths
square feet
7,517 Ft²
$27,006
Est. Monthly

About This Property

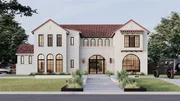
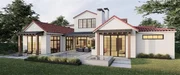
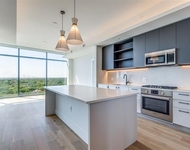
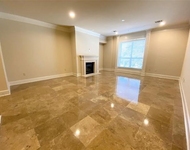
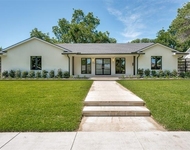
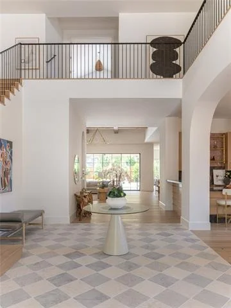
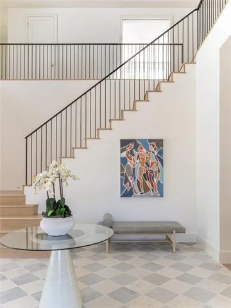
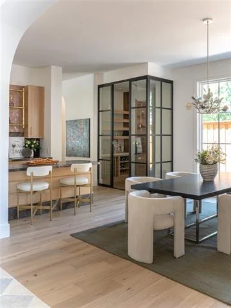
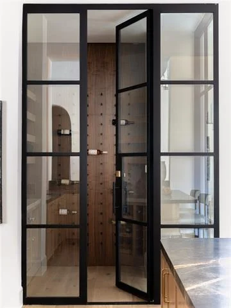
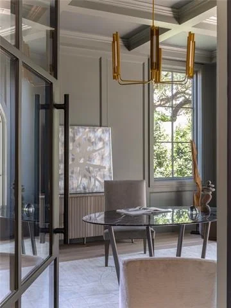
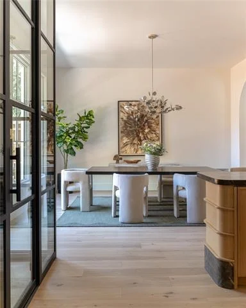
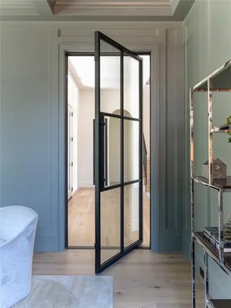
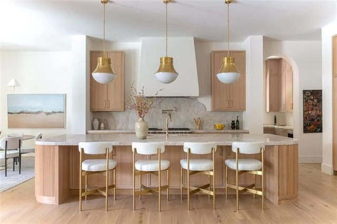
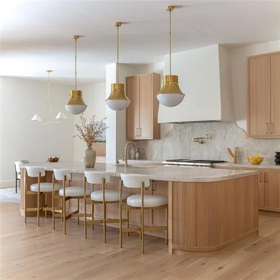
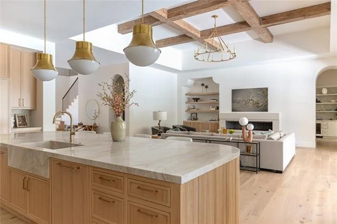
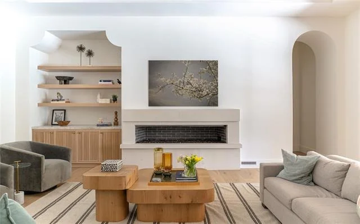
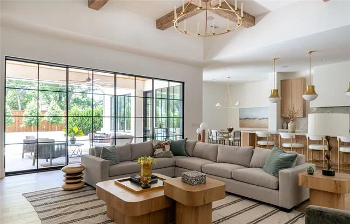
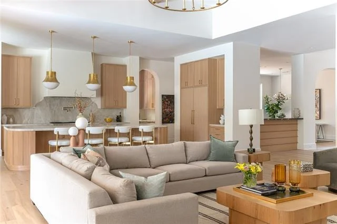
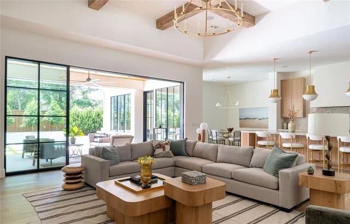
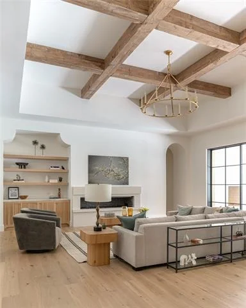
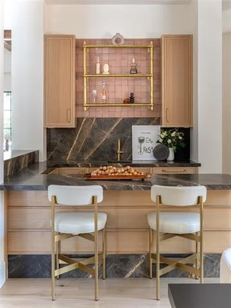
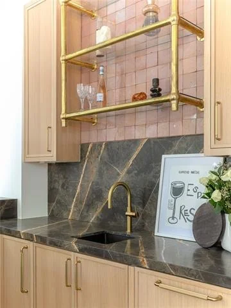
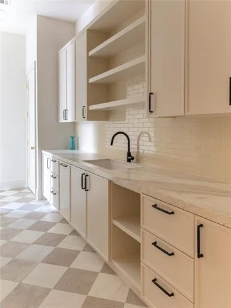
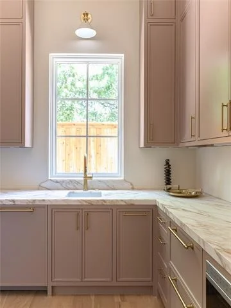
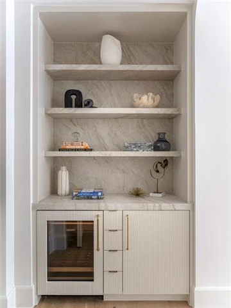
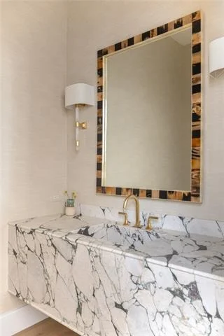
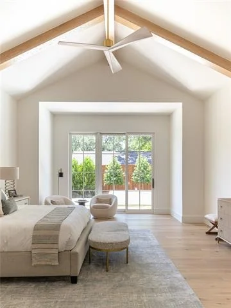
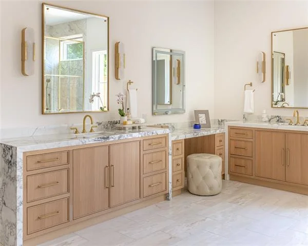
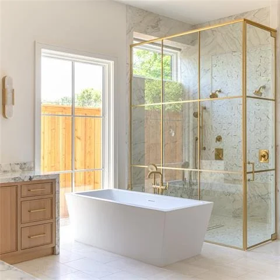
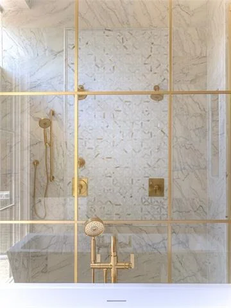
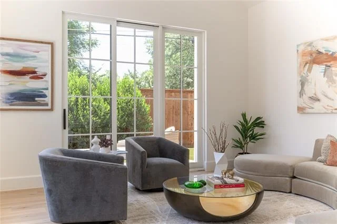
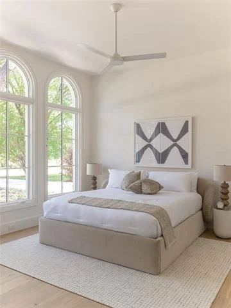
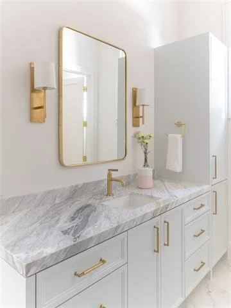
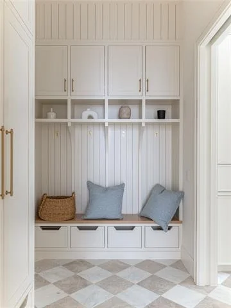
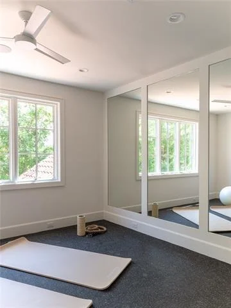
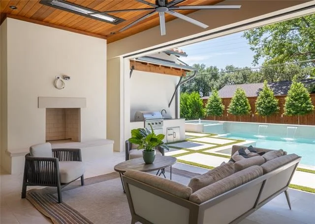
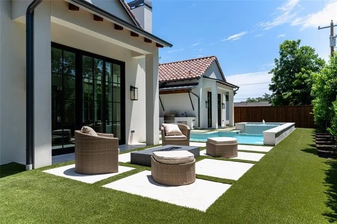
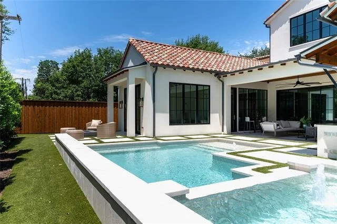
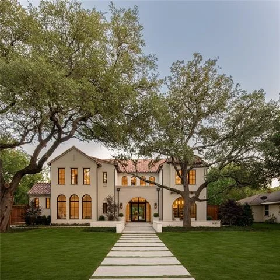
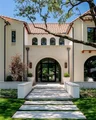
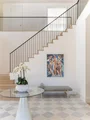
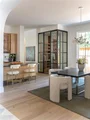
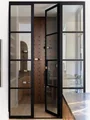
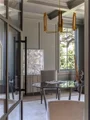
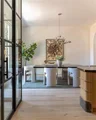
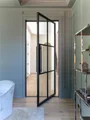
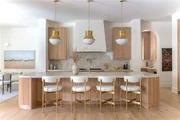
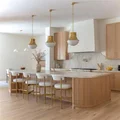
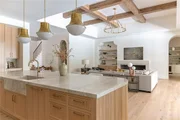
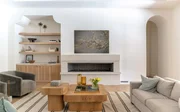
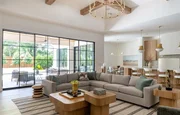
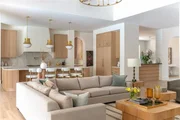
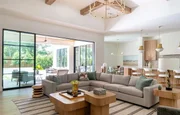
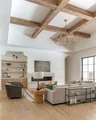
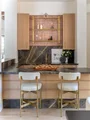
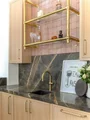
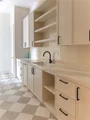
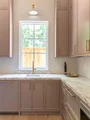
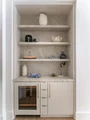
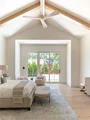
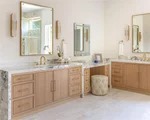
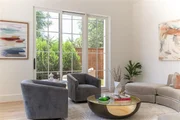
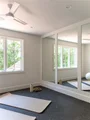
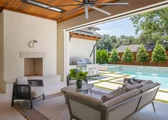
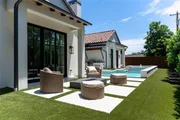
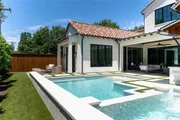
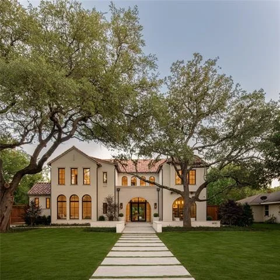
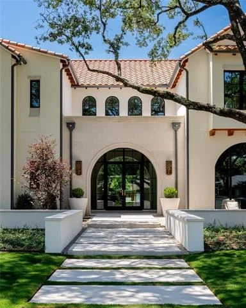
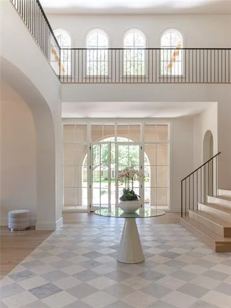
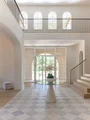
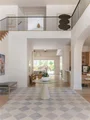
New construction scheduled for completion June 2026. The home features a 22-foot atrium-style entry leading into a 14-foot great room, anchored by an 80-inch linear Isokern fireplace. An 18-foot multi-panel sliding door opens directly to a screened-in patio, creating a strong indoor-outdoor connection. Interior finishes include 7-inch plank flooring, designer lighting, Lincoln wood windows, and Emtek and Top Knobs hardware. Marble and quartzite countertops are carried throughout the home. The kitchen is equipped with Wolf and Sub-Zero appliances and supported by a walk-in pantry, butler's pantry, and adjacent breakfast nook. Additional functional spaces include a dedicated study, formal dining room, media room, game room, exercise room, and both upstairs and downstairs laundry rooms. The primary suite includes white oak ceiling beams, vaulted ceilings, separate his-and-hers closets, and a built-in coffee bar. Secondary bedrooms also feature vaulted ceilings. Entertaining elements include a full wet bar and temperature-controlled wine room. Outdoor features include a screened-in patio with fireplace, heaters, built-in grill, and sink. The backyard is finished with turf and includes a pool, spa, and built-in fire pit.
Unit Size
7,517 Ft²
Days on Market
-
Land Size
0.41 acres
Price per sqft
$732
Property Type
House
Property Taxes
-
HOA Dues
-
Year Built
1951

Payment Calculator

Cap Rate Calculator

Last updated: 3 months ago (NTREIS #21313884)

Price History

Date / Event Date Event Price
Jul 30, 2026 Sold
Sold
Jul 15, 2026 In contract -
In contract
Jun 27, 2026 Listed by Christie's Lone Star $5,500,000
Listed by Christie's Lone Star
Jun 25, 2026 No longer available -
No longer available
Apr 10, 2026 Listed by Christie's Lone Star $5,500,000
Listed by Christie's Lone Star
New construction scheduled for completion June 2026. The home features a 22-foot atrium-style entry leading into a 14-foot great room, anchored by an 80-inch linear Isokern fireplace. An 18-foot multi-panel sliding door opens directly to a screened-in patio, creating a strong indoor-outdoor connection. Interior finishes include 7-inch plank flooring, designer lighting, Lincoln wood windows, and Emtek and Top Knobs hardware. Marble and quartzite countertops are carried throughout the home. The kitchen is equipped with Wolf and Sub-Zero appliances and supported by a walk-in pantry, butler’s pantry, and adjacent breakfast nook. Additional functional spaces include a dedicated study, formal dining room, media room, game room, exercise room, and both upstairs and downstairs laundry rooms. The primary suite includes white oak ceiling beams, vaulted ceilings, separate his-and-hers closets, and a built-in coffee bar. Secondary bedrooms also feature vaulted ceilings. Entertaining elements include a full wet bar and temperature-controlled wine room. Outdoor features include a screened-in patio with fireplace, heaters, built-in grill, and sink. The backyard is finished with turf and includes a pool, spa, and built-in fire pit.
Show More

Property Highlights

Garage
Air Conditioning
Fireplace

Building Info

Overview

    General

  • Year Built: 1951
  • Effective Year Built: 2000
  • Building Count: 1
  • Bedroom Count: 4
  • Bathroom Count: 3
  • Full Bathrooms: 3
  • Partial Bathrooms: 3
  • Building Condition: 1
  • Building Quality: 0
  • Construction Type: 6
  • Building Style: 0
  • Exterior Walls Type: 3
  • Interior Walls Type: 0
  • Roof Shape Type: 8
  • Roof Cover Type: 3
  • Floor Count: 100
  • Living Units: 1
  • Floor Cover: 0
  • Basement Type: 5
  • Basement Area: 0
  • Garage Type: 4
  • Garage Square Area: 528
  • Parking Space Count: 2
  • Patio Type: 0
  • Porch Type: 0
  • Pool Type: 0

    Dimensions

  • Lot Size Square Feet: 18,000
  • Lot Size Depth Feet: 1,800
  • Lot Size Frontage Feet: 1,000
  • Total Building Area: 3,053
  • Building Area: 3,053
  • Building Area Measurement: L

    Heating and Cooling

  • Fireplace Count: 1
  • Air Conditioning: 1
  • Heating: 3
  • Heated Square Feet: 3,053
  • Heating Fuel Type: 3

    Utilities

  • Sewer System: 5
  • Water Service: 2

Building

  • Building Type: 0
  • Property Class: R
  • Subdivision: JACKSON HEIGHTS 1
  • Land Acres: 0000000413
  • Standard Land Use Code: 1001
  • County Land Use Code: A11
  • State Land Use Code: A11
  • Legal Description 1: JACKSON HEIGHTS 1 BLK B/5477 LOT 2 INT201500172570 DD06252015 CO-DC 5477 00B 00200 1005477 00B

Neighborhood

  • School District Name: Dallas Independent School District
  • School Tax School District: DALLAS ISD
  • Census Tract: 007702

Zoning

  • Zoning: Z298

Geography

  • Assessors Map Reference: 000004076650000
  • Account Number: 000004076650000
  • Parcel: 00-00040-766-500-0000
  • Block: B/547
  • Lot: 2
  • Municipality: DALLAS
  • Latitude: 32.8778
  • Longitude: -96.7874

    Address

  • Full Address: 6830 Stefani Dr
  • Address - House Number: 6830
  • Address - Street Name: Stefani
  • Address - Suffix Type: Dr
  • State: TX
  • City Name: Dallas
  • Carrier Code: C001
  • 4-Digit Zip Code: 2726
  • Zip Code: 75225

Valuation

    Tax

  • Tax Year: 2022
  • Tax Amount: $2,266,728
  • Tax Rate Code Area: DS

    Appraisal Valuation

  • Standard Deviation: 0.2093
  • Valuation Date: Nov 15, 2023
  • Confidence Score: 71
  • Final Value: 1,142,692
  • High Value: 1,381,912
  • Low Value: 903,472

    Market Valuation

  • Market Total Value: $1,040,530
  • Market Land Value: $842,400
  • Market Improvement Value: $198,130

    Assessments Valuation

  • Assessed Year: 2023
  • Assessed Total Value: $1,040,530
  • Assessed Land Value: $842,400
  • Assessed Improvements Value: $198,130

    Exemptions

  • Homeowner Exemption: Yes

    Sales

  • Current Sale Contract Date: Jun 25, 2015
  • Current Sale Recording Date: Jul 01, 2015
  • Current Sale Price:
  • Current Sale Document Type: 70
  • Current Sale Input Document Number: 201500172570
  • Previous Sale Recording Date: Jul 12, 2011
  • Previous Sale Contract Date: Jul 11, 2011
  • Previous Sale Amount: $524,000
  • Previous Sale Document Type: 70
Data used for valuation calculations is provided by RealtyHop, and other third party sources

Comparables

Unit
Status
Type
Beds
Baths
ft²
Price/ft²
Asking Price
Listed On
Closing Price
Sold On
HOA + Taxes

About North Central Dallas


Similar Homes for Sale

Currently no similar homes around

Nearby Rentals

Unit for rent at 8119 Douglas Avenue, Dallas, TX, 75225

$6,100 /mo

  • 2 Beds
  • 2 Baths
  • 1,490 ft²
8119 Douglas Avenue #706, Dallas, TX, 75225 Listing by Mills Viehman
Unit for rent at 6505 Bandera Avenue, Dallas, TX, 75225

$5,775 /mo

  • 2 Beds
  • 2 Baths
  • 2,363 ft²
6505 Bandera Avenue #1E, Dallas, TX, 75225 Listing by Melissa Mettry
Unit for rent at 7154 Stonetrail, Dallas, TX, 75230

$9,950 /mo

  • 4 Beds
  • 4 Baths
  • 2,557 ft²
7154 Stonetrail, Dallas, TX, 75230 Listing by Stephen H. Collins


Frequently Asked Questions

When was property at 6830 Stefani Drive built and last sold?
The property at 6830 Stefani Drive was built in 1951 and last sold on Jun 25, 2015 for $521,300.
How much is this home worth?
The estimated value of the home located at 6830 Stefani Drive is $5,555,000.
What are some comparable homes to 6830 Stefani Drive?
There are currently no comparable homes to 6830 Stefani Drive.