


683 Crestwood PL


About This Property
Payment Calculator
Your Estimated Monthly Payment
Cap Rate Calculator
What does this mean?
Based on our analysis, the cap rate of this property is 1.25%. A negative cap rate indicates that the property might not be feasible as an income-producing asset. The median cap rate for a near zip code 11238 is 4.23%.
How much can I actually make?
Actual monthly rental income may vary between $4,760 and $7,140 depending on unit-specific characteristics. You can change the amount using the slider to further explore.
How is cap rate calculated?
Cap Rate = Net Operating Income (NOI) / Property Asset Value.
When calculating the cap rate, we assume 100% occupancy. Leverage (mortgage) is not considered.
Cap Rate provided by RealtyHop and RentHop, learn more about cap rate here.
Price History
| Date / Event | Date | Event | Price |
|---|---|---|---|
| Oct 22, 2024 | Sold | ||
| Sold | |||
| Oct 8, 2024 | In contract | - | |
| In contract | |||
| Sep 23, 2024 | In contract | - | |
| In contract | |||
| Aug 28, 2024 | Listed by Keller Williams Realty San Diego North Inland | $995,000 | |
| Listed by Keller Williams Realty San Diego North Inland | |||
| | |||
|
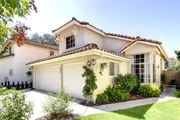
Welcome to this beautiful home, where modern updates meet timeless charm. Recent upgrades include a new roof, paid solar panels, backup power, garage door opener, HVAC and heating systems, kitchen renovations, and new downstairs flooring, all completed within the last 0-3 years, presenting an unparalleled move-in ready opportunity. Step inside to find vaulted ceilings, crown molding, and a blend of wood and Travertine flooring. The kitchen features quartz countertops, a stylish tile backsplash, stainless steel appliances, and a breakfast bar. The family room, adjacent to the kitchen, offers a gas-burning fireplace and easy access to the backyard. The main floor encompasses a versatile spare room and a well-appointed bathroom, ideal for use as a guest bedroom, home office, or cozy den. Ascend the stairs to discover three additional bedrooms, including the primary suite, a tranquil haven illuminated by an abundance of natural light pouring in through multiple windows. The primary bathroom has dual sinks, a jetted tub, decorative tile, and a spacious walk-in closet. Enhanced with Simonton dual-pane windows throughout, the home prioritizes energy efficiency and comfort, providing a cozy and inviting environment. Designed for minimal upkeep, both the front and backyard spaces feature low-maintenance landscaping, allowing for effortless outdoor enjoyment. Nestled at the end of a peaceful cul-de-sac, this home offers a serene and private setting. Conveniently located just minutes away from schools, shopping centers, major freeways, and the acclaimed Reidy Creek Golf Course.
| |||
| Jan 29, 2020 | Sold | ||
| Sold | |||

Property Highlights
Building Info
Comparables
Status
Price/ft²
Listed On
Sold On
About North Broadway
Similar Homes for Sale
Currently no similar homes aroundNearby Rentals

Last Updated: 4 months ago
Data Source: CRMLS, MLS# 190061614
 Your Privacy Choices
Phone: 425-283-2930
Address: 335 Madison Avenue, New York, NY 10017