Check Availability
Estes Park 80517
683 Cedar Ridge Cir
$575,000
● House - For Sale

683 Cedar Ridge Cir

Estes Park, CO 80517
bedrooms
2 Beds
bathrooms
2 Baths
square feet
1,550 Ft²
$3,494
Est. Monthly
$425
HOA / Fees

About This Property

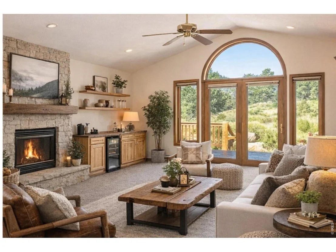
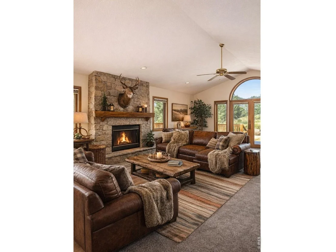
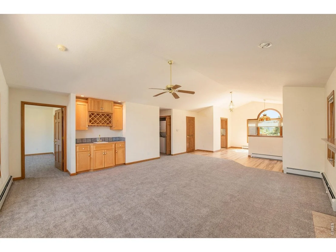
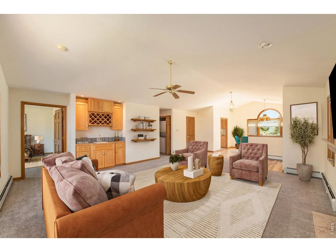
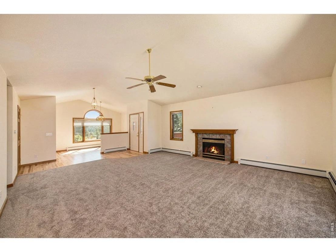
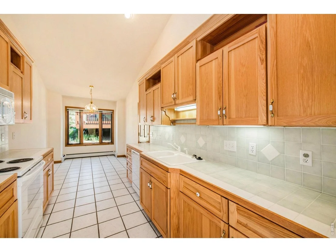
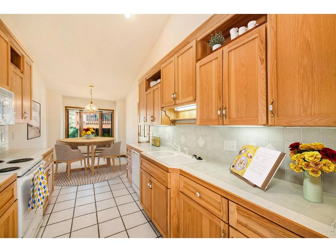
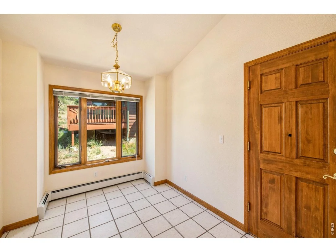
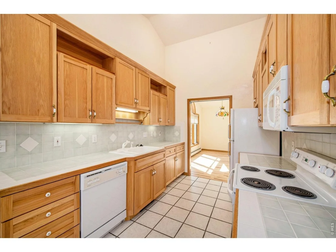
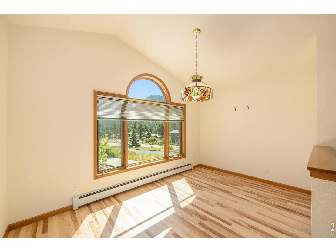
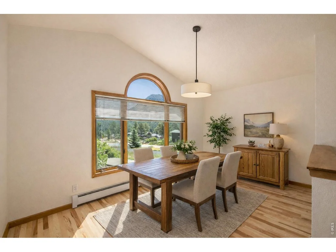
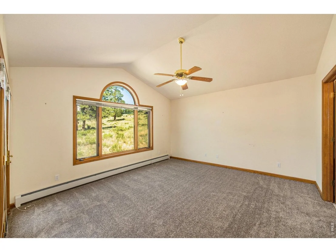
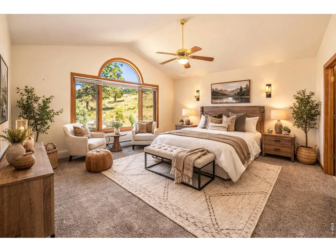
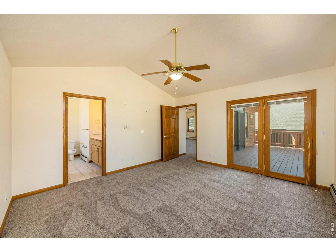
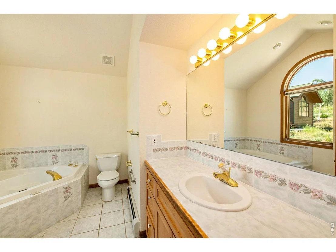
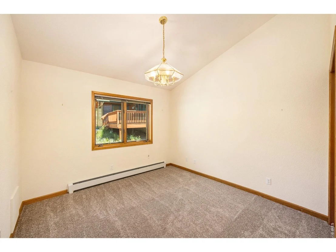
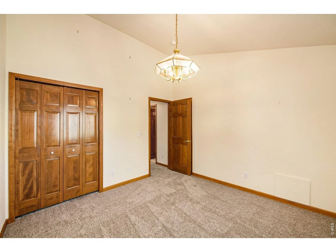
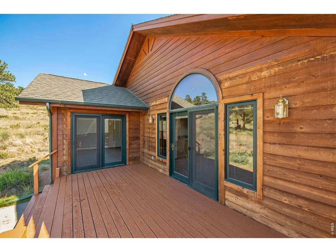
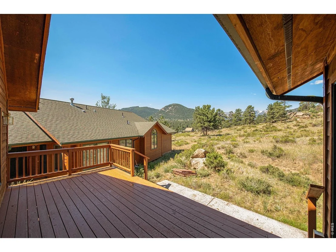
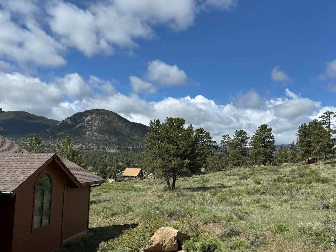
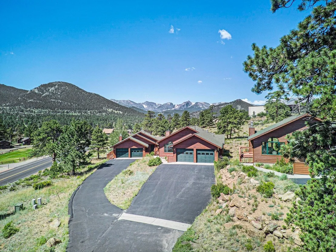
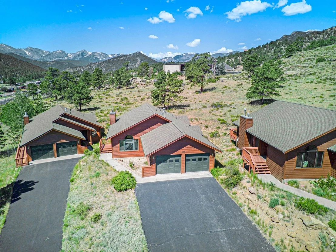
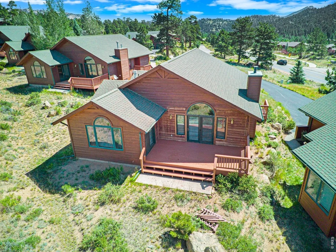
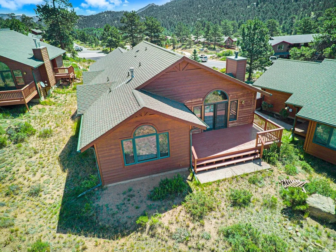
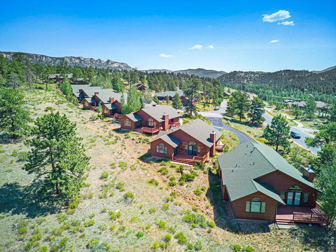
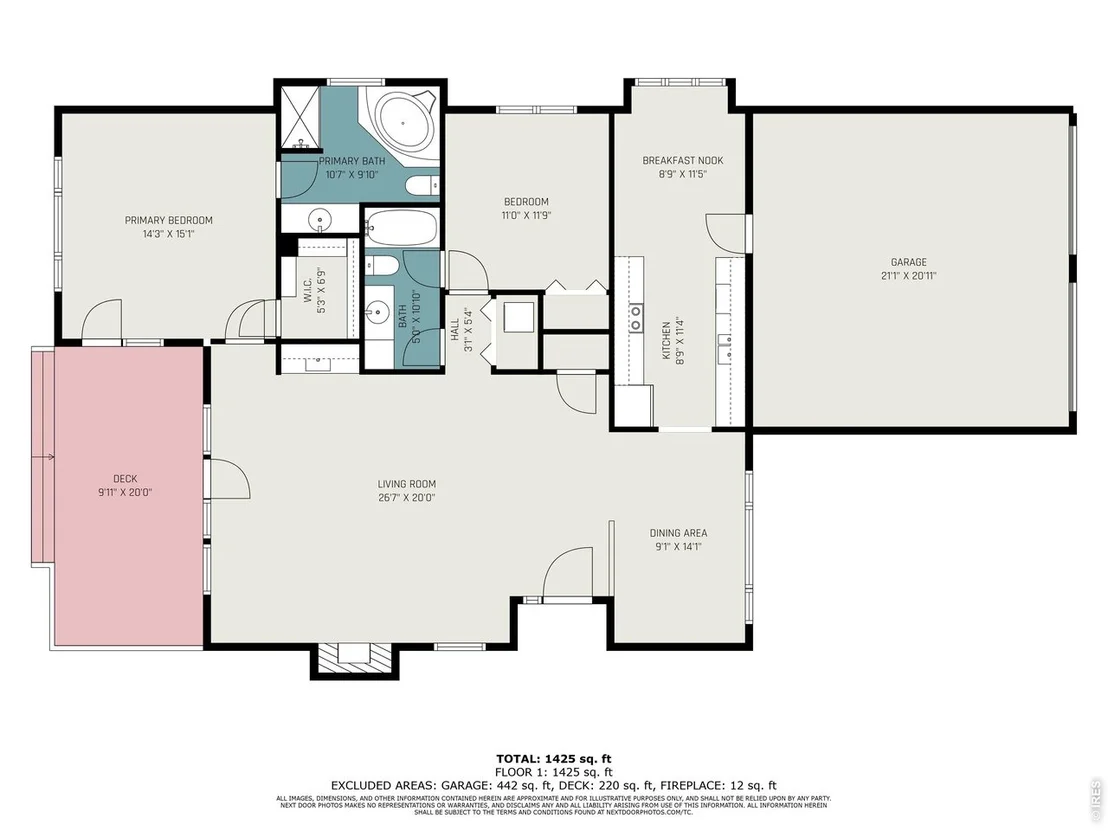
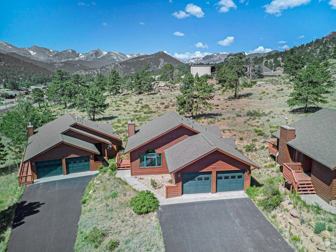
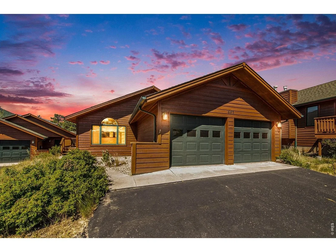
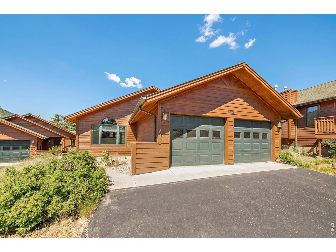
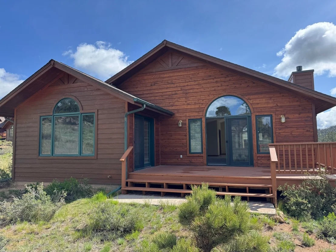
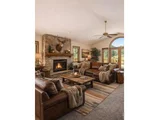
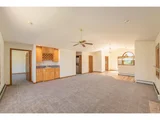
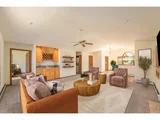
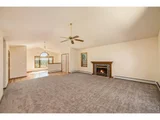
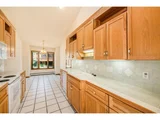
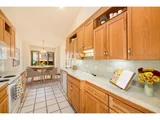
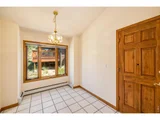
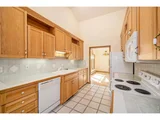
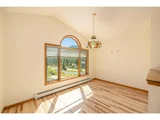
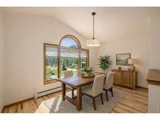
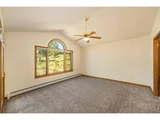
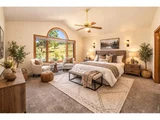
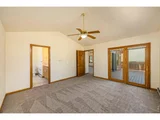
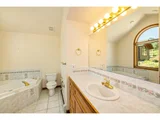
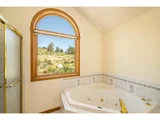
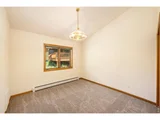
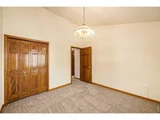
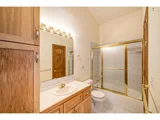
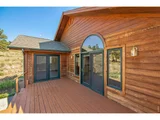
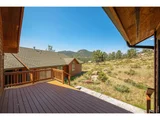
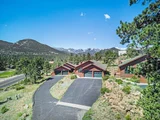
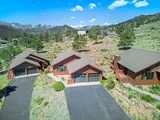
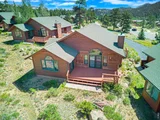
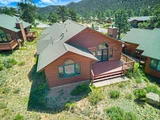
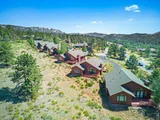
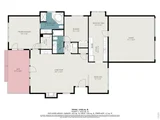
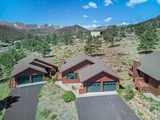
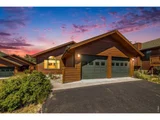
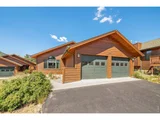
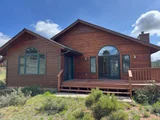
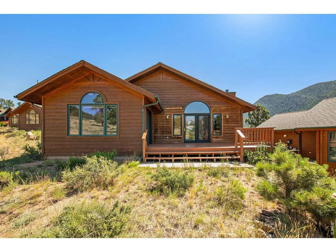
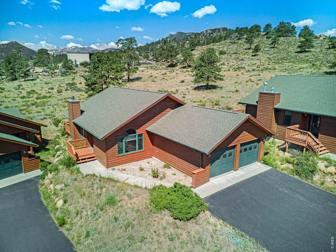
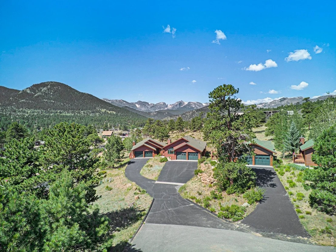
RARE DETACHED, ONE-LEVEL LIVING, NO STAIRS, 2-CAR GARAGE. MOVE-IN READY, LOW-MAINTENANCE ESTES PARK LIVING and VIEWS. Welcome to easy Estes Park living in this detached, all-one-level condo with no stairs, no shared walls, and an oversized 2-car garage. Enjoy the privacy and feel of a single-family home with the convenience of low-maintenance condo living. Beautifully maintained and truly move-in ready, the home features a new roof, brand-new carpet, refinished hardwood floors, and fresh interior and exterior paint. The spacious living room offers a cozy fireplace and built-in wet bar and opens to a private, freshly stained deck, perfect for relaxing or entertaining while enjoying the peaceful surroundings. The kitchen features a charming breakfast nook and flows into a light-filled dining area with plenty of room for everyday meals or gatherings. Generous storage adds even more convenience. Whether you're looking for a year-round residence or an Estes Park second home, this property offers one-level living, no shared walls, a 2-car garage, and a peaceful mountain setting.
Unit Size
1,550 Ft²
Days on Market
-
Land Size
0.06 acres
Price per sqft
$371
Property Type
House
Property Taxes
$245
HOA Dues
$425
Year Built
1998

Listed By

Kirk Fisher
RE/MAX Mountain Brokers

Payment Calculator

Cap Rate Calculator

Last updated: 21 days ago (IRES MLS #IRE1071459)

Price History

Date / Event Date Event Price
Oct 30, 2026 Listed $575,000
Listed
Sep 15, 2025 Price Decreased $649,000
↓ $26K (3.9%)
Price Decreased
Jul 14, 2025 No longer available -
No longer available
May 19, 2025 Listed by RE/MAX Mountain Brokers $675,000
Listed by RE/MAX Mountain Brokers
Seller is offering a $15,000 concession to Buyers with an offer they consider acceptable. Welcome to this beautifully maintained detached condo offering comfortable main-level living with no stairs and pleasant views of the surrounding landscape. Inside, you'll find brand-new carpet, refinished hardwood floors, and fresh paint throughout the interior and exterior. The spacious living room features a cozy fireplace and a built-in wet bar, flowing seamlessly onto a private, freshly stained deck-ideal for relaxing or entertaining. The kitchen includes a charming breakfast nook and opens to a light-filled dining area, perfect for everyday living or hosting friends. An oversized garage and ample storage add to the home's appeal. This move-in ready property offers a great combination of comfort, convenience, and low-maintenance living in a serene setting.
Apr 28, 2025 Withdrawn -
Withdrawn
Show More

Property Highlights

Garage
Fireplace
Parking Details
Has Garage
Parking Features: Attached
Garage Spaces: 2
Interior Details
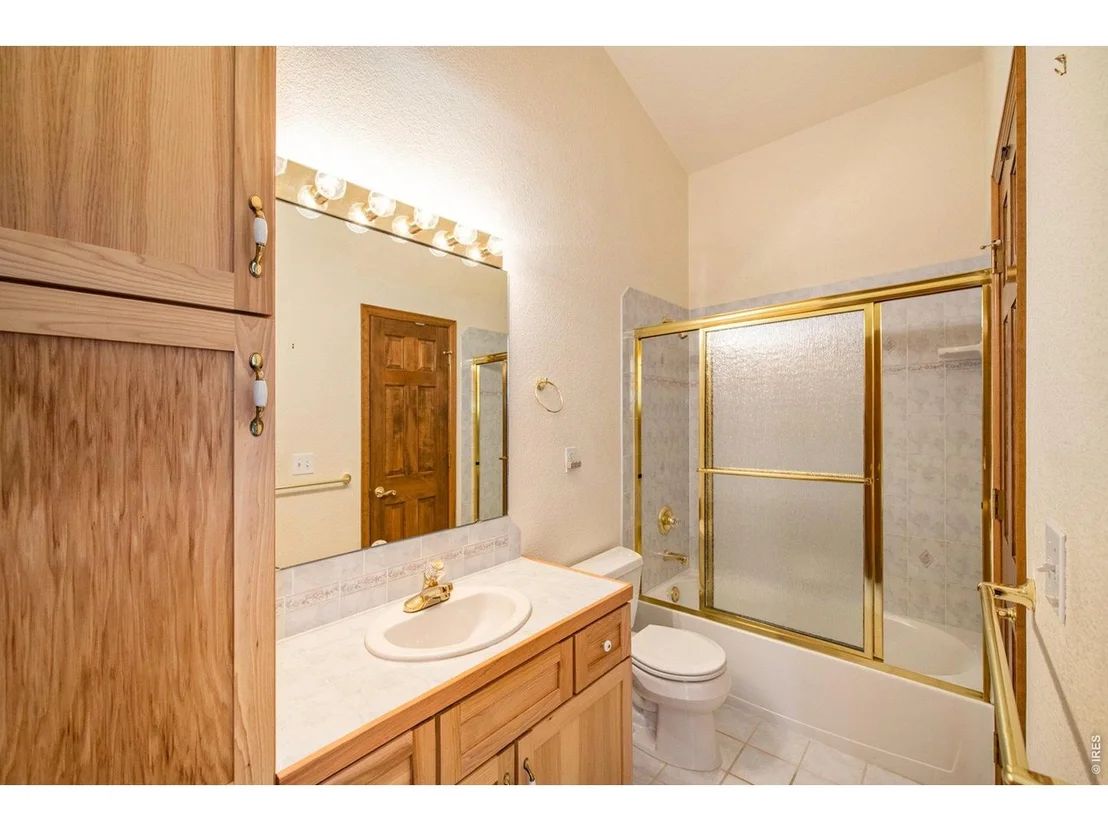
Full Bathrooms: 2
Interior Features: Eat-in Kitchen, Cathedral Ceiling(s), Open Floorplan, Walk-In Closet(s), Separate Dining Room
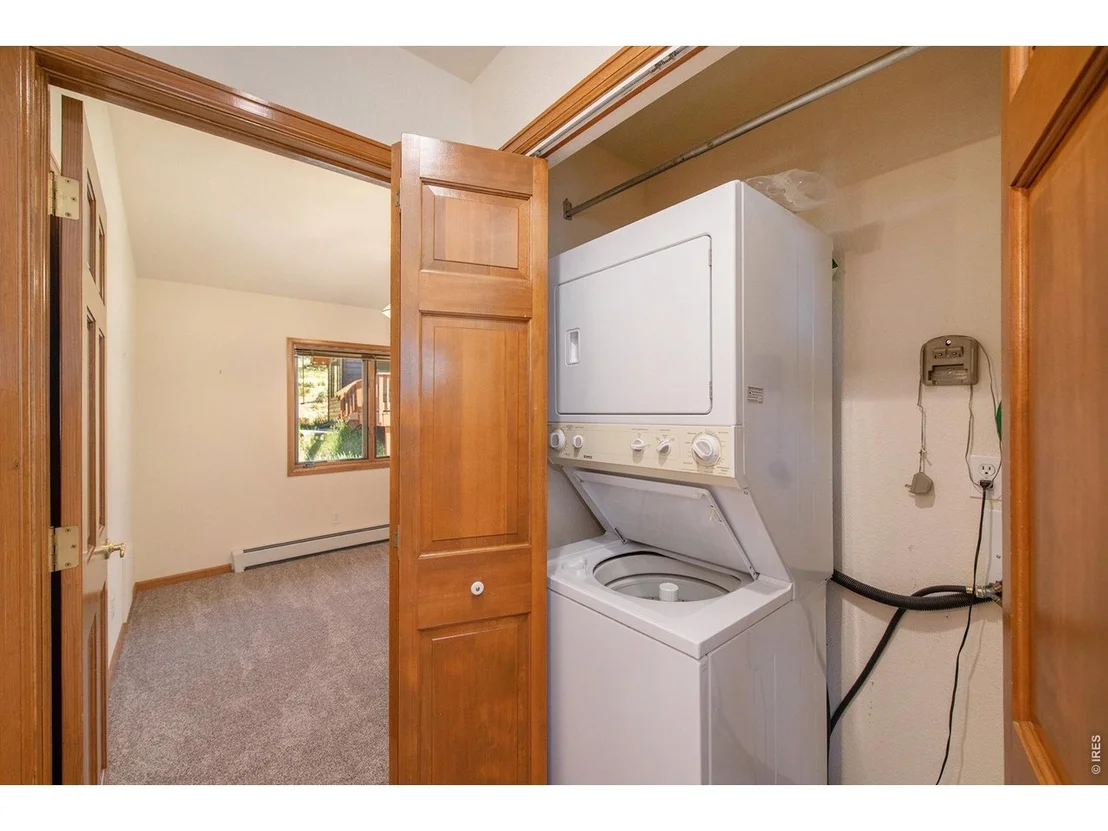
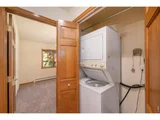
Appliances: Electric Range, Dishwasher, Refrigerator, Washer, Dryer, Microwave
Has Fireplace
Fireplace Features: Living Room
Basement: None
Exterior Details
Square Footage: 1550
Square Footage Source: $0
Architectural Style: Contemporary
Year Built: 1998
Levels: One
Window Features: Window Coverings
Construction Materials: Frame
Patio and Porch Features: Deck
Lot Features: Paved, Abuts Private Open Space
Lot Size Area: 2613.6
Lot Size Units: Square Feet
Lot Size Acres: 0.06
Lot Size Square Feet: 2613.6
Water Source: Public
Financial Details
Tax Annual Amount: $2,939
Utilities Details
Cooling Type: Ceiling Fan(s)
Heating Type: Hot Water, Baseboard, Zoned
Sewer : Public Sewer
Location Details
HOA/Condo/Coop Fee Includes: Exterior Maintenance
HOA Fee: $425
HOA Fee Frequency: Monthly

Building Info

Overview

    General

  • Year Built: 1998
  • Effective Year Built: 1998
  • Building Count: 1
  • Total Rooms: 4
  • Bedroom Count: 2
  • Bathroom Count: 2
  • Full Bathrooms: 2
  • Partial Bathrooms: 2
  • Bathroom Plumbing Fixtures: 10
  • Building Condition: 6
  • Building Quality: 9
  • Construction Type: 6
  • Building Style: 11
  • Exterior Walls Type: 18
  • Interior Walls Type: 3
  • Roof Shape Type: 1
  • Roof Cover Type: 3
  • Floor Count: 100
  • Living Units: 1
  • Floor Cover: 0
  • Basement Type: 0
  • Basement Area: 0
  • Garage Type: 1
  • Garage Square Area: 484
  • Parking Space Count: 2
  • Patio Type: 61
  • Porch Type: 36
  • Pool Type: 0
  • Location Influence Type: 158

    Dimensions

  • Lot Size Square Feet: 2,614
  • Total Building Area: 2,034
  • Gross Building Area: 2,034
  • Building Area: 1,550
  • Building Area Measurement: L

    Heating and Cooling

  • Fireplace Count: 1
  • Air Conditioning: 0
  • Heating: 1
  • Heated Square Feet: 1,550
  • Heating Fuel Type: 2

    Utilities

  • Sewer System: 1
  • Water Service: 2

Building

  • Building Type: 0
  • Property Class: R
  • Subdivision: CEDAR RIDGE CONDOS
  • Land Acres: 0000000060
  • Standard Land Use Code: 1004
  • County Land Use Code: 1239
  • Legal Description 1: UNIT 2, CEDAR RIDGE CONDOS, EP (98083055)

Neighborhood

  • School District Name: Park School District R-3
  • Census Tract: 002801

Geography

  • Assessors Map Reference: 35264
  • Account Number: R1585810
  • Parcel: R1585810
  • Meridian: SEC 26 TWN 5N RNG 73W
  • Municipality: ESTES PARK
  • Latitude: 40.3676
  • Longitude: -105.536

    Address

  • Full Address: 683 Cedar Ridge Cir
  • Address - House Number: 683
  • Address - Street Name: Cedar Ridge
  • Address - Suffix Type: Cir
  • State: CO
  • City Name: Estes Park
  • Carrier Code: H061
  • 4-Digit Zip Code: 8405
  • Zip Code: 80517

Valuation

    Tax

  • Total Area: 1,550
  • Tax Year: 2023
  • Tax Amount: $257,289
  • Tax Rate Code Area: 3304

    Appraisal Valuation

  • Standard Deviation: 0.1408
  • Valuation Date: Mar 20, 2024
  • Confidence Score: 83
  • Final Value: 671,352
  • High Value: 765,913
  • Low Value: 576,790

    Market Valuation

  • Market Total Value: $688,400
  • Market Land Value: $81,100
  • Market Improvement Value: $607,300

    Assessments Valuation

  • Assessed Year: 2024
  • Assessed Total Value: $46,123
  • Assessed Land Value: $5,434
  • Assessed Improvements Value: $40,689

    Sales

  • Current Sale Contract Date: Jun 15, 1999
  • Current Sale Recording Date: Jun 22, 1999
  • Current Sale Price:
  • Current Sale Document Type: 71
  • Current Sale Input Document Number: 99054763
Data used for valuation calculations is provided by RealtyHop, and other third party sources

Comparables

Unit
Status
Type
Beds
Baths
ft²
Price/ft²
Asking Price
Listed On
Closing Price
Sold On
HOA + Taxes

About Estes Park


Similar Homes for Sale

Currently no similar homes around

Nearby Rentals


Frequently Asked Questions

When was property at 683 Cedar Ridge Circle built and last sold?
The property at 683 Cedar Ridge Circle was built in 1998 and last sold on Jun 15, 1999 for $234,100.
How much is this home worth?
The estimated value of the home located at 683 Cedar Ridge Circle is $582,136.
What are some comparable homes to 683 Cedar Ridge Circle?
There are currently no comparable homes to 683 Cedar Ridge Circle.