See Home Value
$1,200,000
● House - Off Market

6829 E Archer Dr

Denver, CO 80230
bedrooms
5 Beds
bathrooms
3 Baths, 1 Half Bath
square feet
3,321 Ft²
$1,177,038
RealtyHop Estimate
-1.83%
Since May 1, 2023
CO-Denver
Primary Model

About This Property

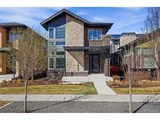
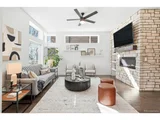
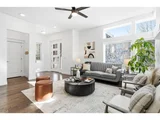
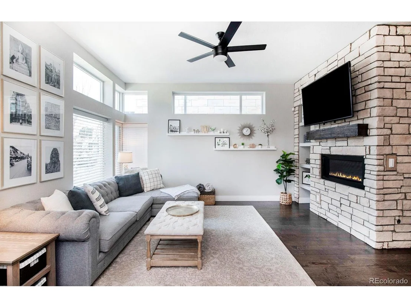
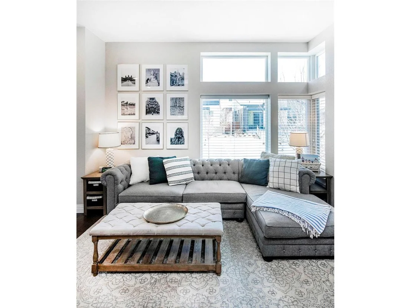
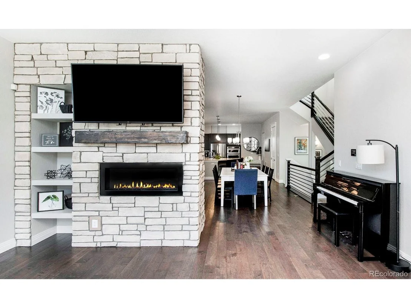
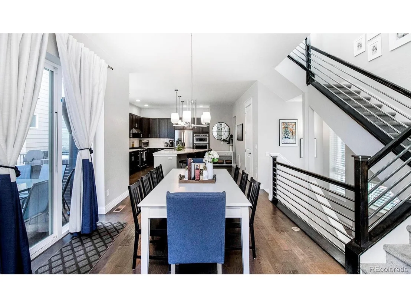
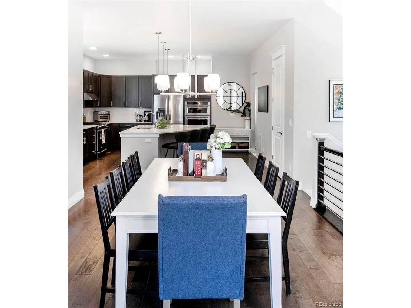
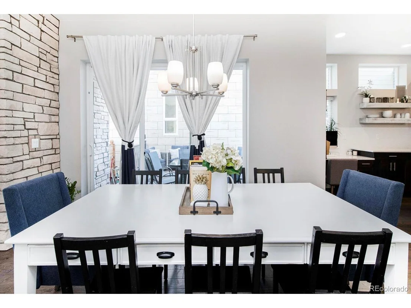
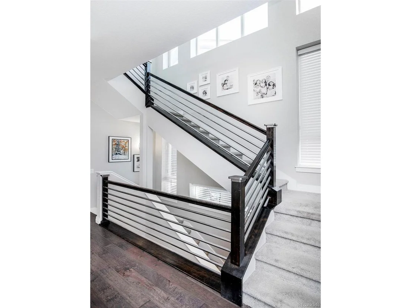
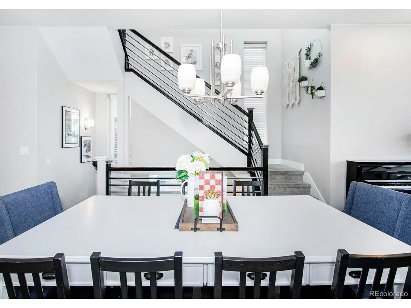
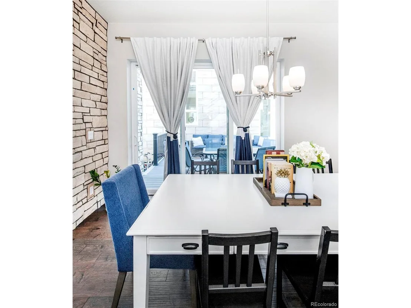
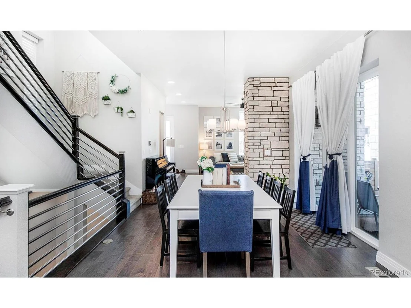
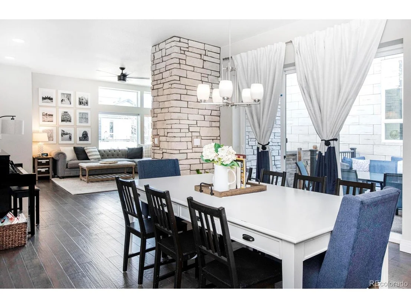
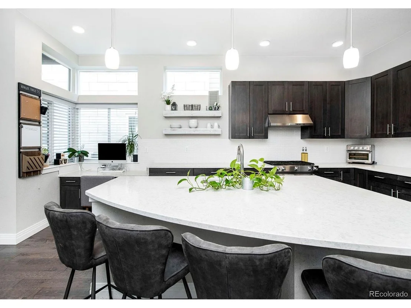
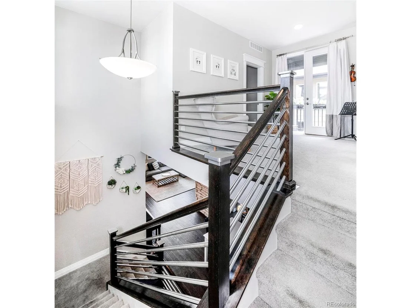
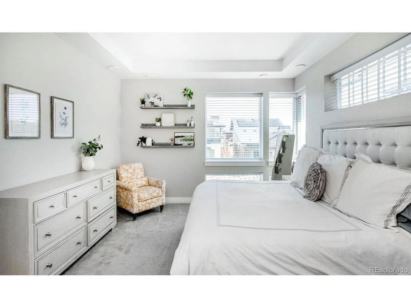
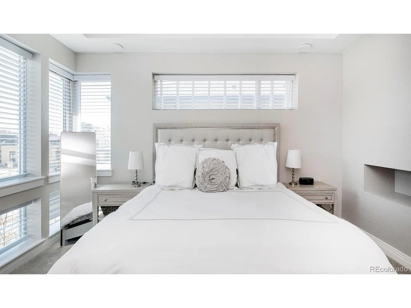
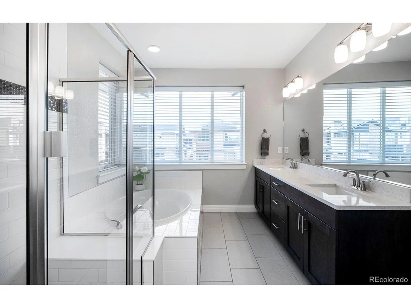
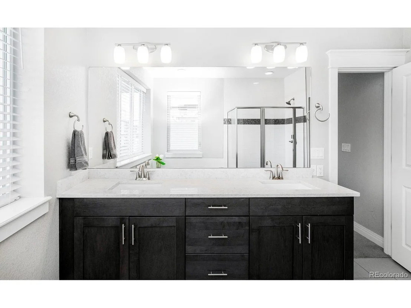
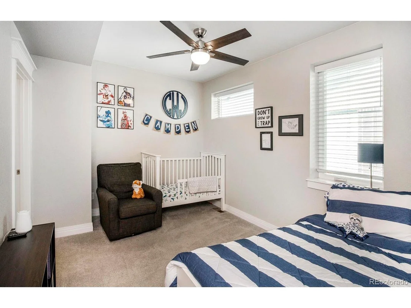
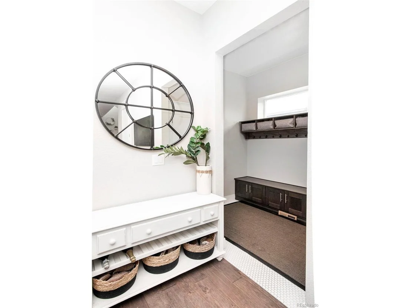
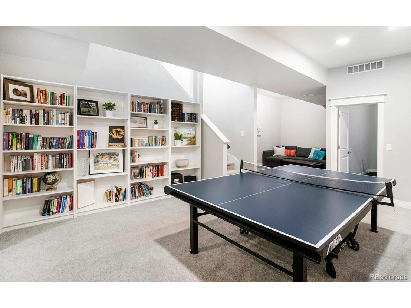
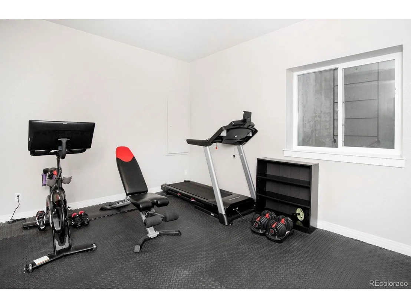
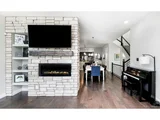
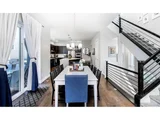
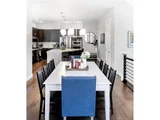
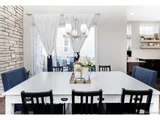
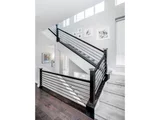
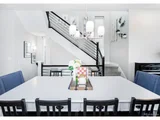
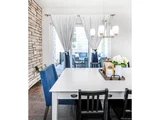
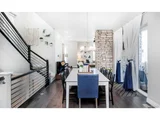
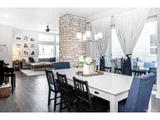
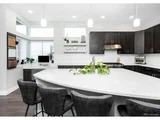
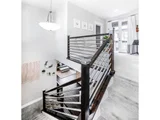
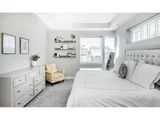
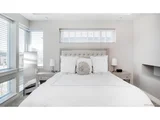
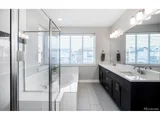
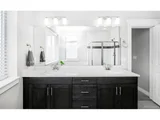
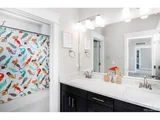
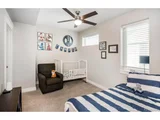
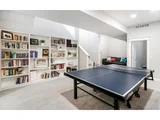
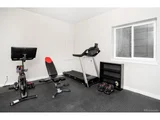
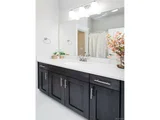
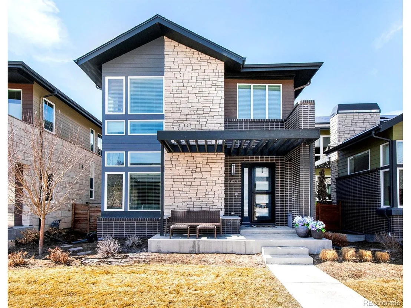
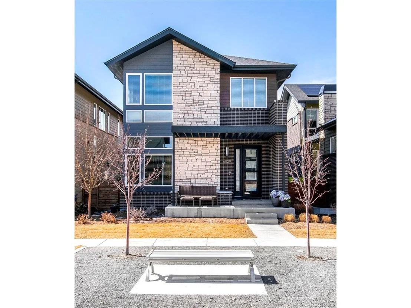
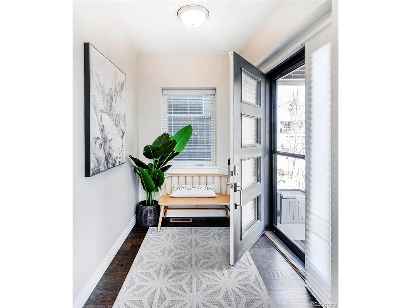
Lustrous and contemporary, this new build residence is a glowing vision of warmth. Magnetic curb appeal draws residents inward to a sunlit living space grounded by a show-stopping fireplace with built-in shelving. Generous windows usher in cascades of natural light, uniting the open floorplan in luminosity. A dining room anchors the flowing layout, seamlessly connecting to a home chef's kitchen with plenty of space to entertain. With a vast center island with seating, stainless steel appliances and outdoor connectivity, the kitchen affords ample opportunities for hosting. Wander up the open stairwell to discover a primary suite with a gleaming en-suite bathroom, complete with a soaking tub, double vanities and a glass-enclosed walk-in shower. Each additional bedroom is just as luminous, from the upper-level hideaways to a finished lower level retreat. Spacious basement areas, such as a recreation room and fitness space, afford residents flexibility for hobbies and at-home work.
Unit Size
3,321 Ft²
Days on Market
-
Land Size
0.08 acres
Price per sqft
$361
Property Type
House
Property Taxes
$416
HOA Dues
$280
Year Built
2017

Payment Calculator

Cap Rate Calculator

Last updated: 4 months ago (REcolorado MLS #IRE7656561)

Price History

Date / Event Date Event Price
Apr 16, 2026 Sold
Sold
Mar 17, 2026 In contract -
In contract
Mar 12, 2026 Listed $1,290,000
Listed
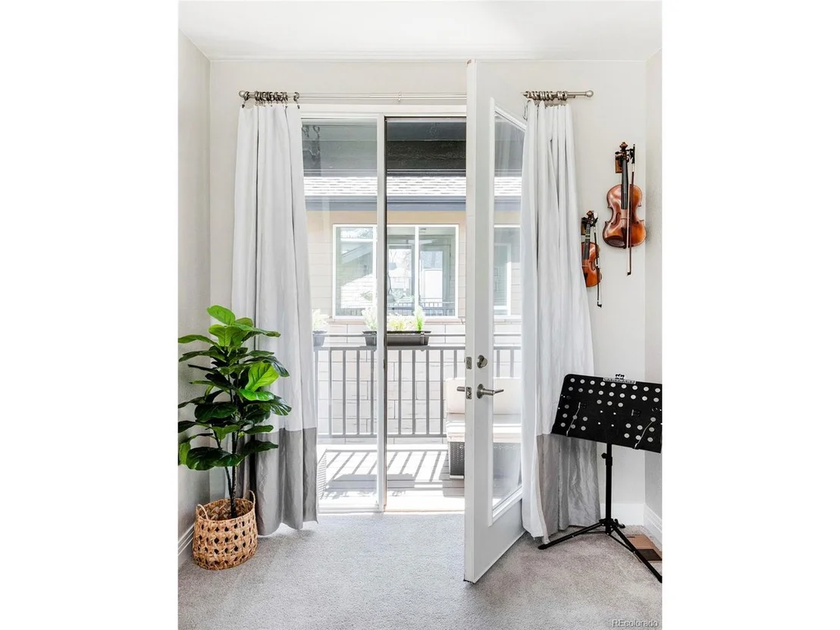
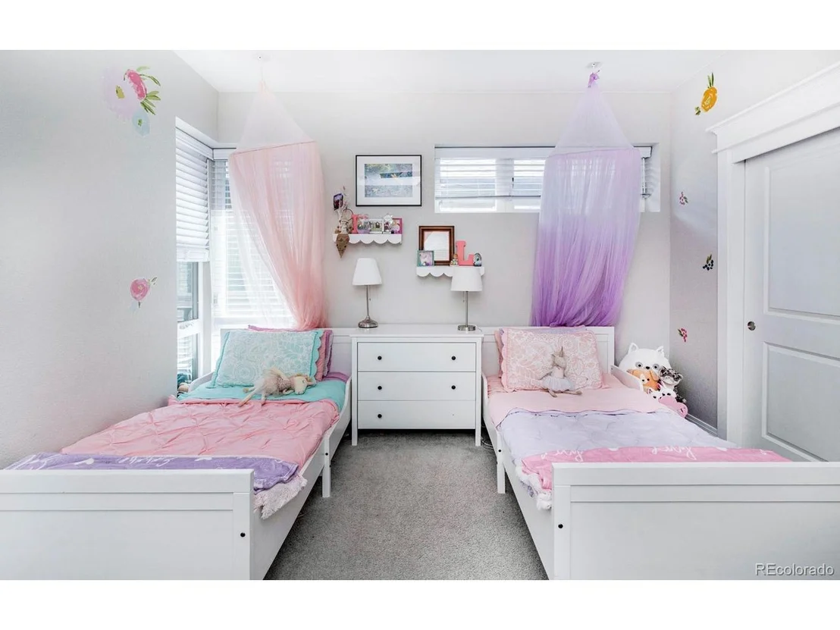
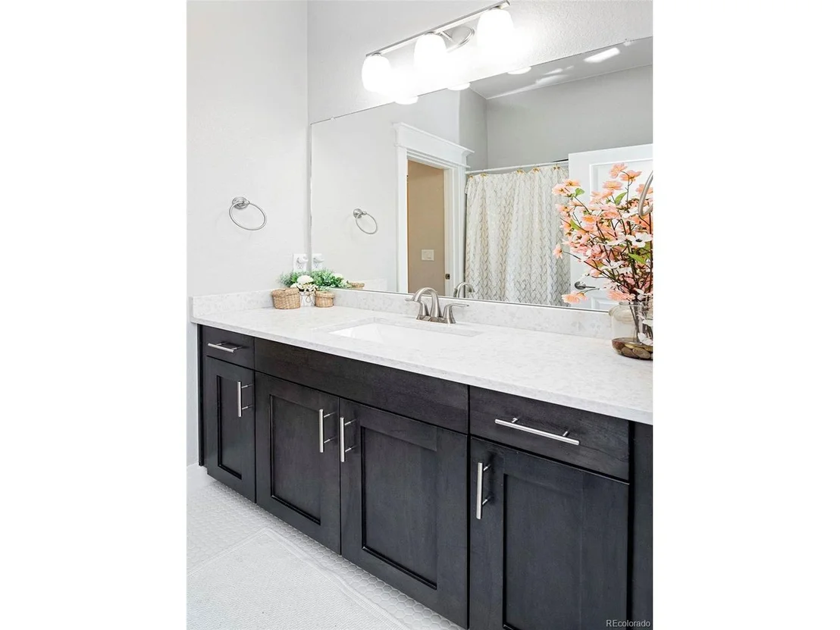
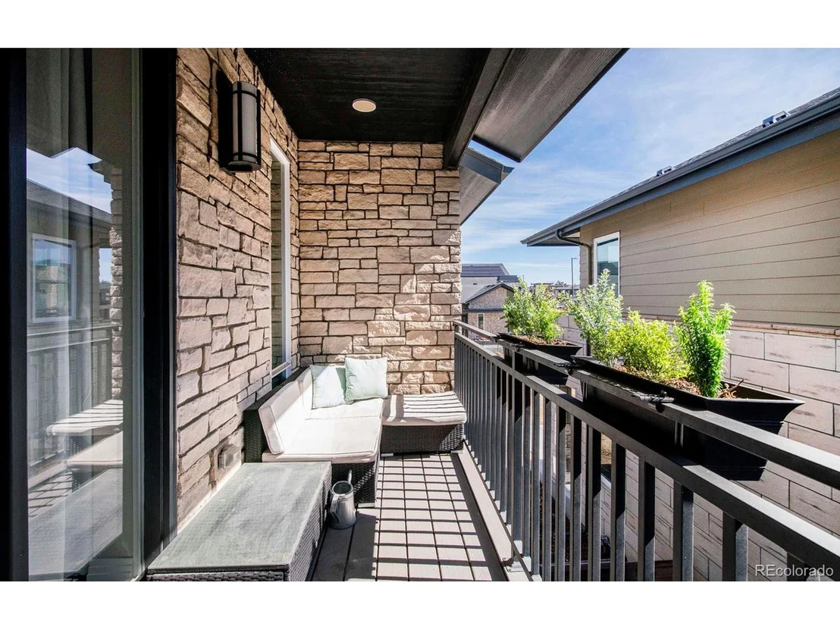
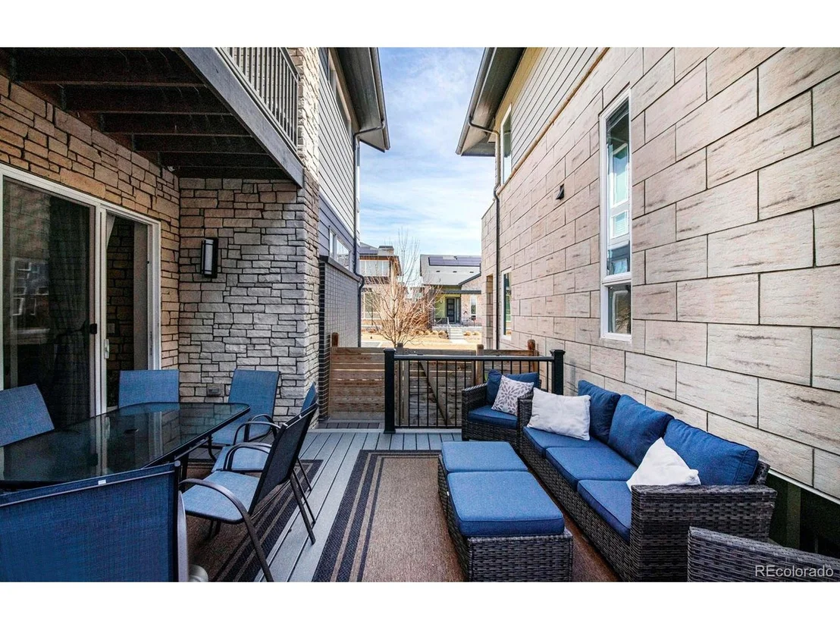
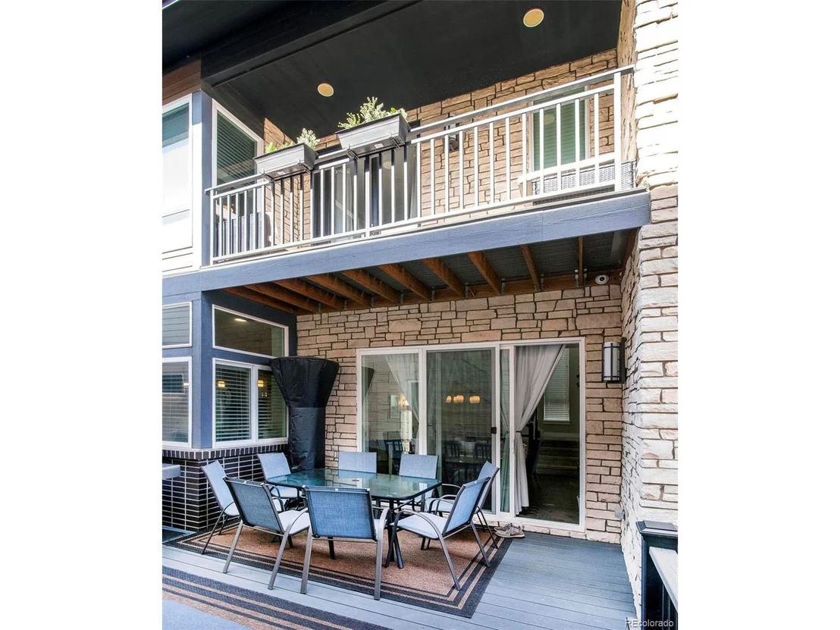
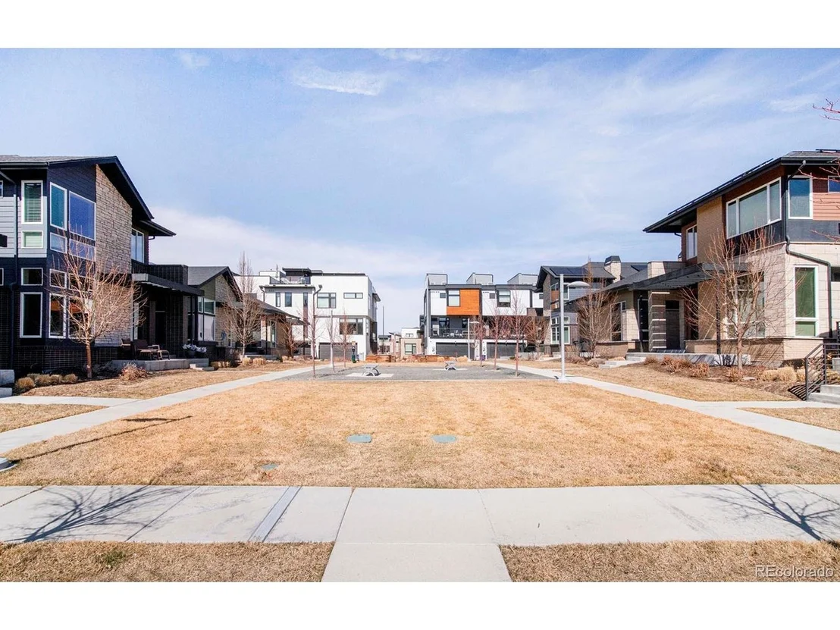
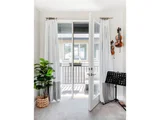
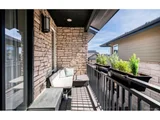
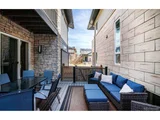
This contemporary home, built by Thrive Home Builders, offers the advantages of newer construction paired with a layout designed for today's living-open, bright, and effortlessly functional. Enter to a sunlit main level where generous windows and high ceilings create an airy sense of space. The living room centers around a sleek fireplace with built-in shelving, adding both warmth and architectural interest. The open layout flows naturally into the dining area and a beautifully appointed kitchen designed for both everyday living and entertaining. A large center island with quartz counters, anchors the space, complemented by stainless steel appliances including a gas range and two ovens. Upstairs, the primary suite offers a peaceful retreat. A charming loft/landing area creates the perfect reading nook or instrument-playing cove, with double doors that open to a private balcony, which separates the other two bedrooms from the primary. The finished basement has wonderful versatile spaces ideal for a media room, fitness area, playroom, and/or office, along with two additional bedrooms and a spacious bathroom. The backyard trex deck is perfect for entertaining or just enjoying the summer nights. Space for dogs beyond the deck (not pictured). Out front, the patio opens directly to a beautifully maintained courtyard-offering the feeling of a large shared yard without the maintenance. It's a perfect extension of the home where dogs can stretch their legs, neighbors gather, and residents enjoy green space without the upkeep. Life in Boulevard One is about more than the home-it's about the neighborhood. Just moments away, you'll find some of Lowry's favorite local spots, including Denver Beer Co., Crisp & Green, Snarfs, Torchy's, Heaven Creamery, Logan House Coffee, and Clark's Market. With nearby parks, trails, and thoughtfully planned green spaces, the community encourages an easy balance of active days, neighborhood strolls, and spontaneous meetups with friends.
Apr 11, 2023 Sold
Sold
Mar 16, 2023 Listed $1,199,000
Listed
Show More

Property Highlights

Garage
Air Conditioning
Fireplace

Building Info

Overview

    General

  • Year Built: 2017
  • Effective Year Built: 2017
  • Building Count: 1
  • Total Rooms: 6
  • Bedroom Count: 2
  • Bathroom Count: 4
  • Full Bathrooms: 3
  • Partial Bathrooms: 4
  • Bathroom Plumbing Fixtures: 16
  • Building Condition: 6
  • Building Quality: 4
  • Construction Type: 6
  • Building Style: 40
  • Exterior Walls Type: 2
  • Interior Walls Type: 0
  • Roof Shape Type: 0
  • Roof Cover Type: 0
  • Floor Count: 200
  • Living Units: 1
  • Floor Cover: 0
  • Basement Type: 6
  • Basement Area: 1,144
  • Garage Type: 1
  • Garage Square Area: 1,056
  • Parking Space Count: 0
  • Patio Type: 20
  • Porch Type: 7
  • Pool Type: 0
  • Location Influence Type: 108

    Dimensions

  • Lot Size Square Feet: 3,702
  • Total Building Area: 3,960
  • Gross Building Area: 3,960
  • Building Area: 3,321
  • Building Area Measurement: L

    Heating and Cooling

  • Fireplace Count: 1
  • Air Conditioning: 1
  • Heating: 3
  • Heated Square Feet: 3,321
  • Heating Fuel Type: 3

    Utilities

  • Sewer System: 0
  • Water Service: 0

Building

  • Building Type: 0
  • Property Class: R
  • Subdivision: BOULEVARD ONE FLG 7
  • Land Acres: 0000000085
  • Standard Land Use Code: 1001
  • County Land Use Code: 114
  • Legal Description 1: BOULEVARD ONE FLG 7 B1 COM NW COR L10 S 79.46FT TPOB TH E105FT S 35.26FT W 105FT N 35.26FT TPOB

Neighborhood

  • School District Name: Denver County School District 1
  • Census Tract: 004306

Zoning

  • Zoning: G-RH

Geography

  • Parcel: 06084-30-026-000
  • Lot: 10
  • Municipality: CITY & COUNTY OF DENVER
  • Latitude: 39.7156
  • Longitude: -104.909

    Address

  • Full Address: 6829 E Archer Dr
  • Address - House Number: 6829
  • Street Direction: E
  • Address - Street Name: Archer
  • Address - Suffix Type: Dr
  • State: CO
  • City Name: Denver
  • Carrier Code: C071
  • 4-Digit Zip Code: 6890
  • Zip Code: 80230

Valuation

    Tax

  • Total Area: 3,432
  • Tax Year: 2022
  • Tax Amount: $516,674
  • Tax Rate Code Area: DENVER

    Appraisal Valuation

  • Standard Deviation: 0.1534
  • Valuation Date: Jun 28, 2023
  • Confidence Score: 81
  • Final Value: 1,229,592
  • High Value: 1,418,330
  • Low Value: 1,040,853

    Market Valuation

  • Market Total Value: $934,900
  • Market Land Value: $128,800
  • Market Improvement Value: $806,100

    Assessments Valuation

  • Assessed Year: 2022
  • Assessed Total Value: $64,970
  • Assessed Land Value: $8,950
  • Assessed Improvements Value: $56,020

    Sales

  • Current Sale Contract Date: Apr 04, 2023
  • Current Sale Recording Date: Apr 11, 2023
  • Current Sale Price:
  • Current Sale Document Type: 71
  • Current Sale Input Document Number: 33245
  • Previous Sale Recording Date: Dec 18, 2017
  • Previous Sale Contract Date: Dec 07, 2017
  • Previous Sale Amount: $820,496
  • Previous Sale Document Type: 68
Data used for valuation calculations is provided by RealtyHop, and other third party sources

Comparables

Unit
Status
Type
Beds
Baths
ft²
Price/ft²
Asking Price
Listed On
Closing Price
Sold On
HOA + Taxes

About Southeast Denver


Similar Homes for Sale

Currently no similar homes around

Nearby Rentals

Unit for rent at 4109 E. 10th Ave, Denver, CO, 80220

$1,690 /mo

  • 1 Bed
  • 1 Bath
  • 608 ft²
4109 E. 10th Ave #A2, Denver, CO, 80220 Listing by Equity Residential


Frequently Asked Questions

When was property at 6829 East Archer Drive built and last sold?
The property at 6829 East Archer Drive was built in 2017 and last sold on Apr 4, 2023 for $1,200,000.
How much is this home worth?
The estimated value of the home located at 6829 East Archer Drive is $1,297,338.
What are some comparable homes to 6829 East Archer Drive?
There are currently no comparable homes to 6829 East Archer Drive.