See Home Value
$785,500
● House - Off Market

6826 Delmeta Drive

Dallas, TX 75248
bedrooms
4 Beds
bathrooms
3 Baths
square feet
2,696 Ft²
$777,713
RealtyHop Estimate
16.09%
Since Aug 1, 2021
TX-Dallas
Primary Model

About This Property

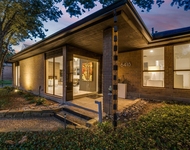
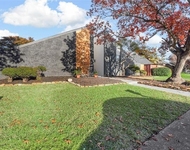
Absolutely GORGEOUS remodel in Prestonwood on nearly a third of an acre! One of the larger lots in Prestonwood. No detail left untouched. Incredible designer finishes throughout. Light and bright with tons of natural light in every corner of the house. Wide open concept with tall ceilings and lots of windows. Four large bedrooms and three well appointed baths. Master bath feels like a spa! Huge BoB fenced in backyard with motorized gate over the driveway. Brand new Windows throughout, and a new Roof! Large 3 car garage and a perfect covered sitting area in the back perfect for entertaining. This house is incredible and won't last long. Sellers are calling for highest and best offers by Monday, June 7th at 10am.
Unit Size
2,696 Ft²
Days on Market
-
Land Size
0.32 acres
Price per sqft
$248
Property Type
House
Property Taxes
-
HOA Dues
-
Year Built
1970

Payment Calculator

Cap Rate Calculator

Last updated: 5 months ago (NTREIS #14590989)

Price History

Date / Event Date Event Price
Apr 24, 2026 Sold
Sold
Apr 7, 2026 In contract -
In contract
Apr 1, 2026 Relisted $875,000
Relisted
Mar 26, 2026 In contract -
In contract
Mar 19, 2026 Listed by Ebby Halliday Realtors $875,000
Listed by Ebby Halliday Realtors
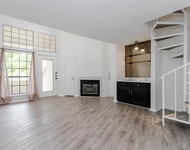
Live your dream with a gorgeous fully updated home in the heart of Prestonwood! This stunning 4 bedroom, 3 bathroom home spans 2,696 sf of meticulously maintained & updated living space on a nearly third acre lot. The home greets you with an inviting open floorplan featuring soaring cathedral and vaulted ceilings, decorative lighting, oak wood flooring, and designer finishes throughout. The spacious living area, anchored by a cozy gas-log fireplace, flows seamlessly into a chef’s kitchen equipped with granite countertops, a large island with breakfast bar, gas range, and ample built-in cabinetry. Retreat to the primary suite featuring dual sinks, ensuite bath, and walk-in closet. The thoughtful in-law suite floorplan provides privacy for guests or multi-generational living. Step outside to your private backyard oasis, complete with a sparkling pool & covered patio. Additional highlights include a 3-car garage and a very private eight-foot BoB fence with electric gate. This home offers the perfect blend of classic style and modern convenience. Welcome home!
Show More

Property Highlights

Garage
Air Conditioning
Fireplace

Building Info

Overview

    General

  • Year Built: 1970
  • Effective Year Built: 1980
  • Building Count: 1
  • Bedroom Count: 4
  • Bathroom Count: 3
  • Full Bathrooms: 3
  • Partial Bathrooms: 3
  • Building Condition: 1
  • Building Quality: 0
  • Construction Type: 6
  • Building Style: 0
  • Exterior Walls Type: 3
  • Interior Walls Type: 0
  • Roof Shape Type: 8
  • Roof Cover Type: 3
  • Floor Count: 100
  • Living Units: 1
  • Floor Cover: 0
  • Basement Type: 5
  • Basement Area: 0
  • Garage Type: 1
  • Garage Square Area: 682
  • Parking Space Count: 2
  • Patio Type: 0
  • Porch Type: 0
  • Pool Type: 8

    Dimensions

  • Lot Size Square Feet: 13,742
  • Lot Size Depth Feet: 1,220
  • Lot Size Frontage Feet: 1,100
  • Total Building Area: 3,378
  • Building Area: 2,696
  • Building Area Measurement: L

    Heating and Cooling

  • Fireplace Count: 1
  • Air Conditioning: 1
  • Heating: 3
  • Heated Square Feet: 2,696
  • Heating Fuel Type: 3

    Utilities

  • Sewer System: 5
  • Water Service: 2

Building

  • Building Type: 0
  • Property Class: R
  • Subdivision: PRESTONWOOD
  • Land Acres: 0000000316
  • Standard Land Use Code: 1001
  • County Land Use Code: A11
  • State Land Use Code: A11
  • Legal Description 1: PRESTONWOOD BLK P/8188 LOT 4 INT202100199217 DD07022021 CO-DC 0007 651 23000 3000007 651

Neighborhood

  • School District Name: Dallas Independent School District
  • School Tax School District: DALLAS ISD
  • Census Tract: 013606

Zoning

  • Zoning: Z294

Geography

  • Assessors Map Reference: 000007965123000
  • Account Number: 000007965123000
  • Parcel: 00-00079-651-230-0000
  • Block: P/818
  • Lot: 4
  • Municipality: DALLAS
  • Latitude: 32.9513
  • Longitude: -96.7906

    Address

  • Full Address: 6826 Delmeta Dr
  • Address - House Number: 6826
  • Address - Street Name: Delmeta
  • Address - Suffix Type: Dr
  • State: TX
  • City Name: Dallas
  • Carrier Code: C060
  • 4-Digit Zip Code: 5528
  • Zip Code: 75248

Valuation

    Tax

  • Tax Year: 2022
  • Tax Amount: $1,532,772
  • Tax Rate Code Area: DS

    Appraisal Valuation

  • Standard Deviation: 0.2256
  • Valuation Date: Nov 15, 2023
  • Confidence Score: 68
  • Final Value: 844,725
  • High Value: 1,035,352
  • Low Value: 654,098

    Market Valuation

  • Market Total Value: $742,980
  • Market Land Value: $135,000
  • Market Improvement Value: $607,980

    Assessments Valuation

  • Assessed Year: 2023
  • Assessed Total Value: $742,980
  • Assessed Land Value: $135,000
  • Assessed Improvements Value: $607,980

    Exemptions

  • Homeowner Exemption: Yes

    Sales

  • Current Sale Contract Date: Jul 02, 2021
  • Current Sale Recording Date: Jul 06, 2021
  • Current Sale Price:
  • Current Sale Document Type: 70
  • Current Sale Input Document Number: 202100199217
  • Previous Sale Recording Date: Dec 17, 1998
  • Previous Sale Contract Date: Dec 11, 1998
  • Previous Sale Document Type: 71
Data used for valuation calculations is provided by RealtyHop, and other third party sources

Comparables

Unit
Status
Type
Beds
Baths
ft²
Price/ft²
Asking Price
Listed On
Closing Price
Sold On
HOA + Taxes

About North Central Dallas


Similar Homes for Sale

Currently no similar homes around

Nearby Rentals

Unit for rent at 6418 Covecreek Place, Dallas, TX, 75240

$9,500 /mo

  • 3 Beds
  • 3 Baths
  • 3,041 ft²
6418 Covecreek Place, Dallas, TX, 75240 Listing by Kimberly Ashmore
Unit for rent at 6443 Redpine Road, Dallas, TX, 75248

$8,500 /mo

  • 4 Beds
  • 3 Baths
  • 2,898 ft²
6443 Redpine Road, Dallas, TX, 75248 Listing by Melissa Rockwell
Unit for rent at 5590 Spring Valley Road, Dallas, TX, 75254

$1,575 /mo

  • 2 Beds
  • 2 Baths
  • 870 ft²
5590 Spring Valley Road #F206, Dallas, TX, 75254 Listing by Gabrielle Wolff


Frequently Asked Questions

When was property at 6826 Delmeta Drive built and last sold?
The property at 6826 Delmeta Drive was built in 1970 and last sold on Jul 2, 2021 for $685,300.
How much is this home worth?
The estimated value of the home located at 6826 Delmeta Drive is $882,237.
What are some comparable homes to 6826 Delmeta Drive?
There are currently no comparable homes to 6826 Delmeta Drive.