


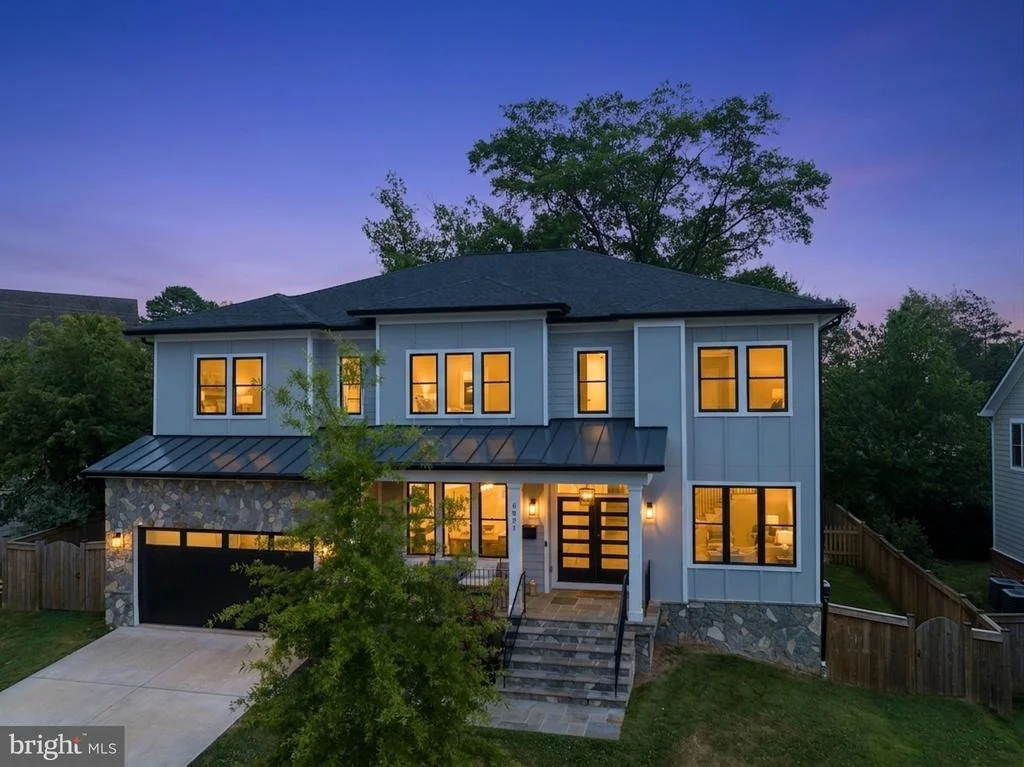
6821 DEAN DRIVE


About This Property
Welcome home!
Payment Calculator
Your Estimated Monthly Payment
Cap Rate Calculator
What does this mean?
Based on our analysis, the cap rate of this property is 1.25%. A negative cap rate indicates that the property might not be feasible as an income-producing asset. The median cap rate for a near zip code 11238 is 4.23%.
How much can I actually make?
Actual monthly rental income may vary between $4,760 and $7,140 depending on unit-specific characteristics. You can change the amount using the slider to further explore.
How is cap rate calculated?
Cap Rate = Net Operating Income (NOI) / Property Asset Value.
When calculating the cap rate, we assume 100% occupancy. Leverage (mortgage) is not considered.
Cap Rate provided by RealtyHop and RentHop, learn more about cap rate here.
Price History
| Date / Event | Date | Event | Price |
|---|---|---|---|
| Aug 7, 2026 | Sold | ||
| Sold | |||
| Jul 27, 2026 | In contract | - | |
| In contract | |||
| Jul 23, 2026 | Listed by Property Collective | $2,500,000 | |
| Listed by Property Collective | |||
| Feb 11, 2025 | Listed | $2,449,000 | |
| Listed | |||
| | |||
|
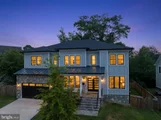
Welcome to your stunning new home at 6821 Dean Drive, custom-built in 2022 by YR Design And Build and sitting on a spacious 0.25-acre lot! With approximately 7,313 square feet of meticulously crafted living space, this property exudes comfort and style at every turn.
The heart of the home is the expansive chef’s kitchen, featuring an oversized quartz island, premium Sub-Zero refrigerator and Wolf appliances, custom cabinetry, and a generous walk-in pantry. Adjoining the kitchen, the sunlit family room with a cozy fireplace offers an inviting space for everyday relaxation and larger gatherings. This main level also includes a separate formal living room, dining room, and versatile bedroom/office. The sun-drenched breakfast room opens to a large deck and a private, fenced backyard—perfect for outdoor enjoyment and entertaining.
The large mudroom, with built-in cubbies, connects seamlessly to a spacious 2-car garage with high ceilings, providing extra storage options.
Upstairs, discover four spacious bedrooms, three bathrooms, a large laundry room, and a versatile loft that could serve as a second family room or be enclosed for an additional office. The thoughtful layout includes two bedrooms sharing a Jack and Jill bathroom, and a fourth bedroom with its own en-suite. The luxurious owner’s suite boasts an expansive custom walk-in closet with built-ins and enough space for Sarah Jessica Parker! The spa-like en-suite bathroom includes dual vanities, a jetted soaking tub, and a magnificent glass-enclosed shower.
Solid oak hardwood floors run throughout the first and second levels. The fully finished lower level is ideal for entertaining, kids, or accommodating guests. Features include an au-pair-friendly bedroom, a sizeable theater room, a full bathroom, a vast recreation area with a bar (plumbed for a second wine fridge and dishwasher), and a dedicated exercise space. Plus, the lower level includes a unique safe/storage room accessed through the utility room.
Conveniently located near Tysons Corner, downtown McLean, and major routes (495 and 66), this home is a commuter's dream. It falls within the highly sought-after Kent Gardens Elementary, Longfellow Middle, and McLean High School district and is within walking distance of both Kent Gardens Elementary and McLean High School.
Don't miss our Open House Saturday February 15th from 2-4pm and Sunday February 16th from 2-4! Explore this exceptional home and schedule a showing today!
| |||
| Feb 21, 2023 | Sold | ||
| Sold | |||

Property Highlights
Building Info
Comparables
Status
Price/ft²
Listed On
Sold On
About McLean
Similar Homes for Sale
Currently no similar homes aroundNearby Rentals
$2,500 /mo
- 2 Beds
- 2 Baths
- 1,112 ft²
$4,400 /mo
- 4 Beds
- 2 Baths
- 1,246 ft²

Property Collective
Last Updated: 8 hours ago
Data Source: Bright MLS , MLS# VAFX2328246
 Your Privacy Choices
Phone: 425-283-2930
Address: 335 Madison Avenue, New York, NY 10017