


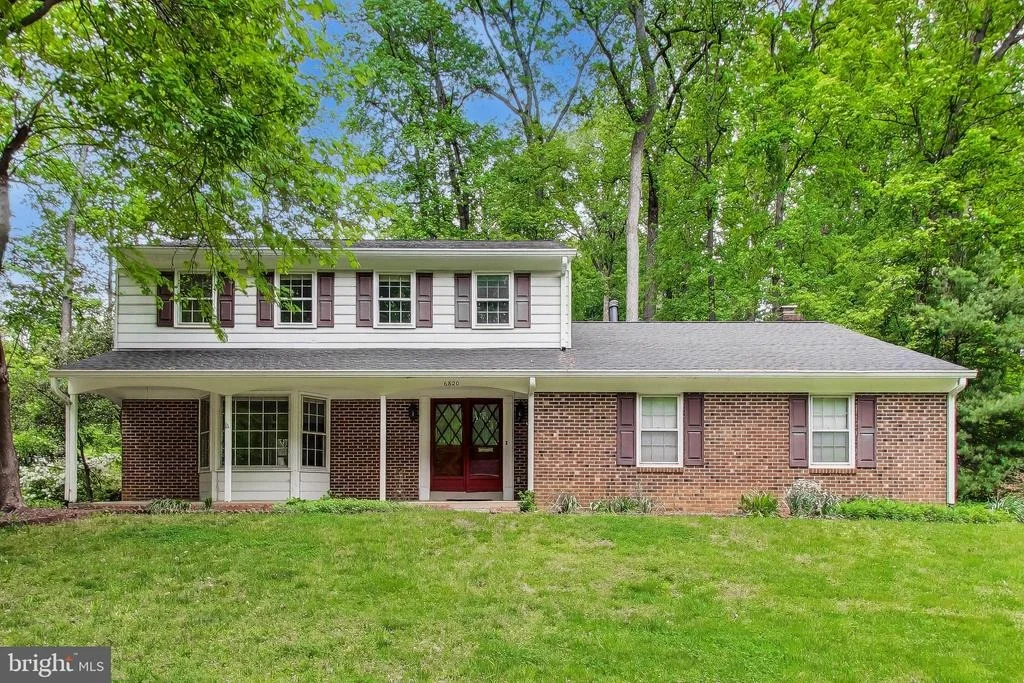

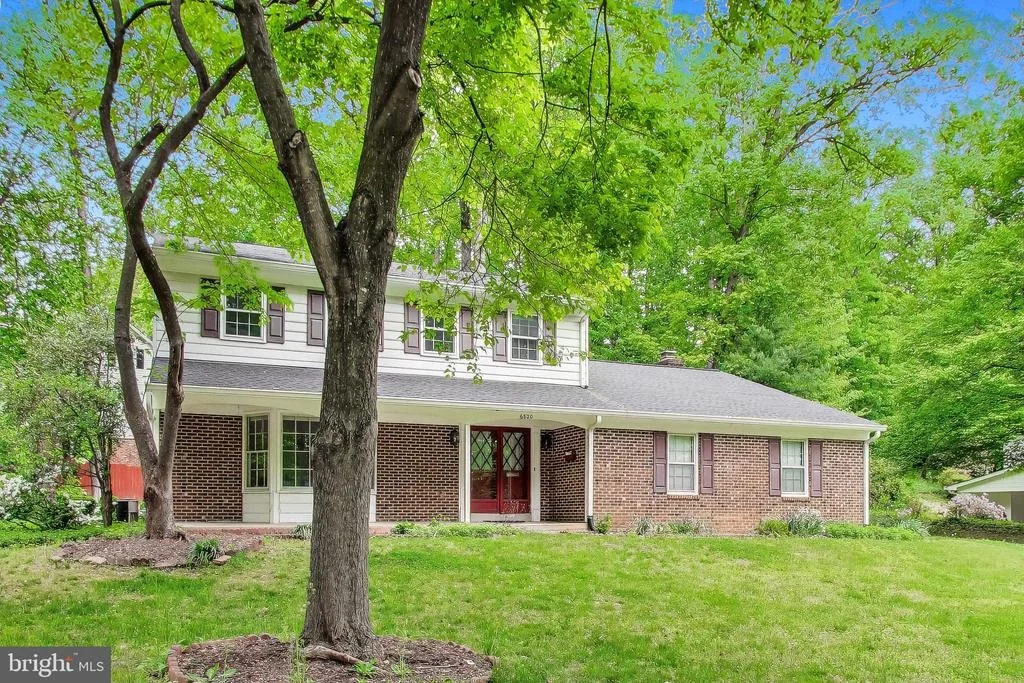
6820 COLBURN DRIVE


About This Property
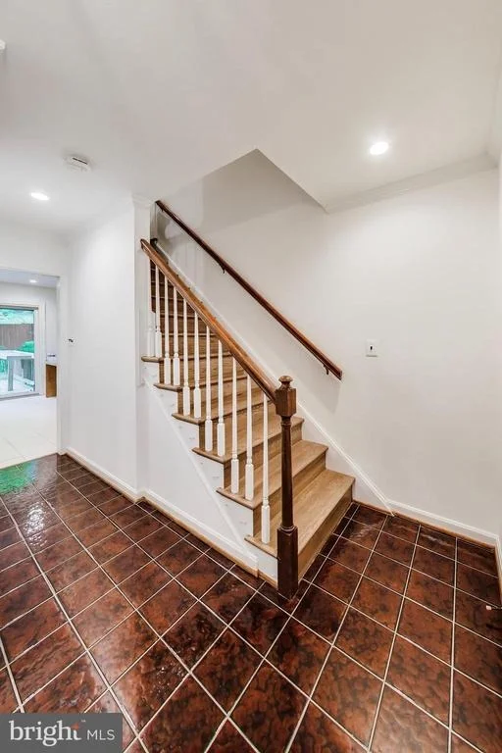
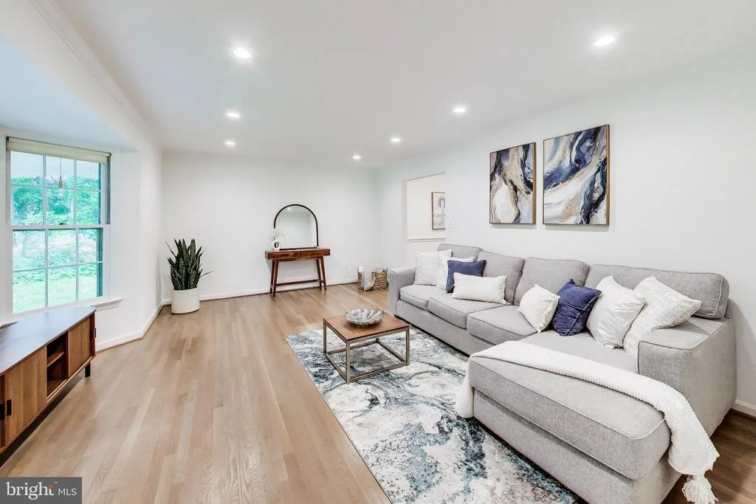
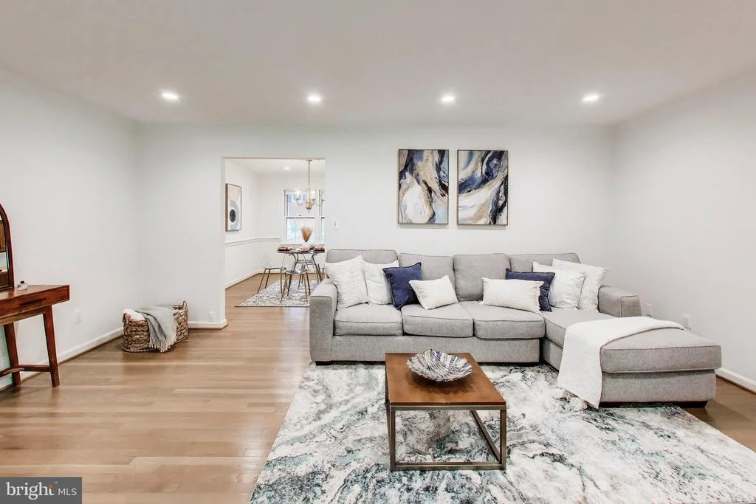
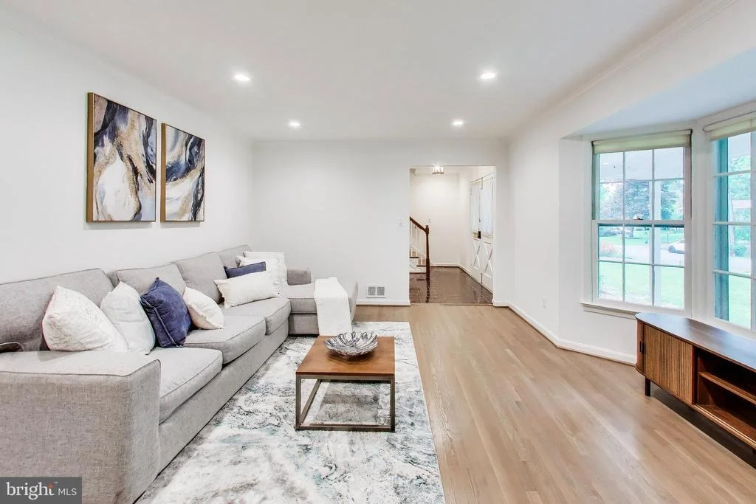
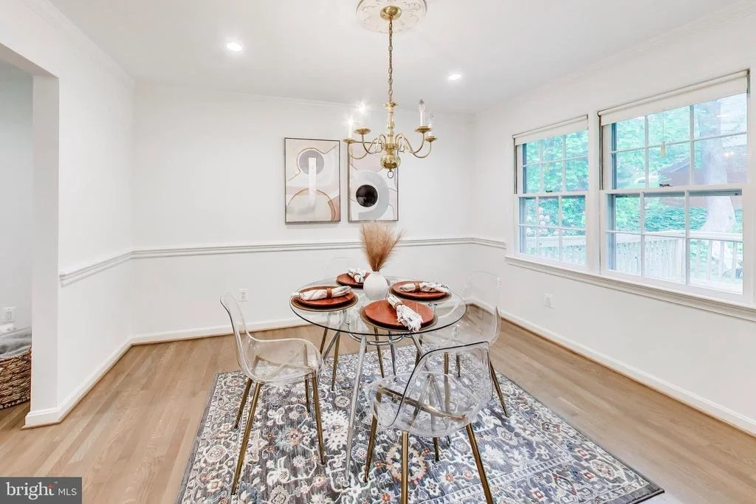
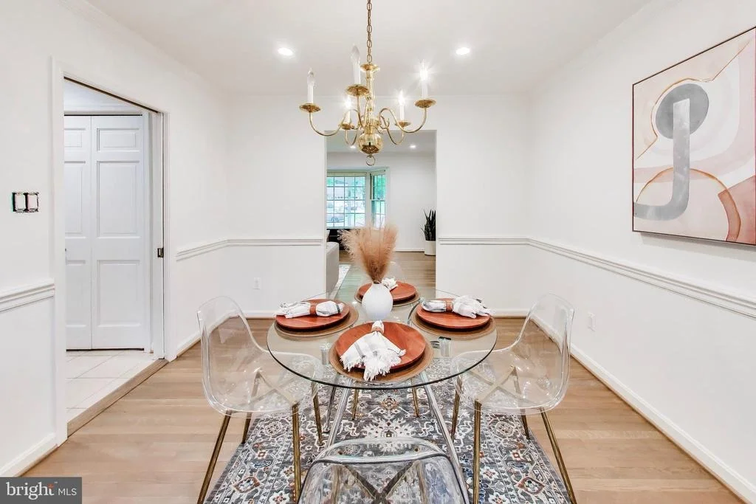
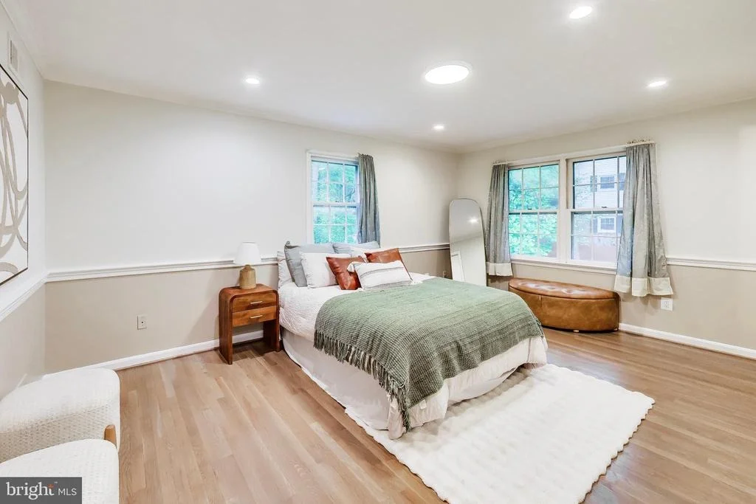
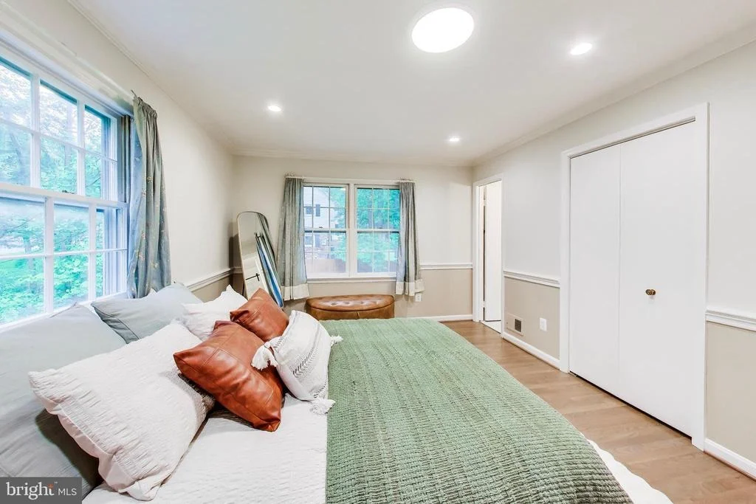
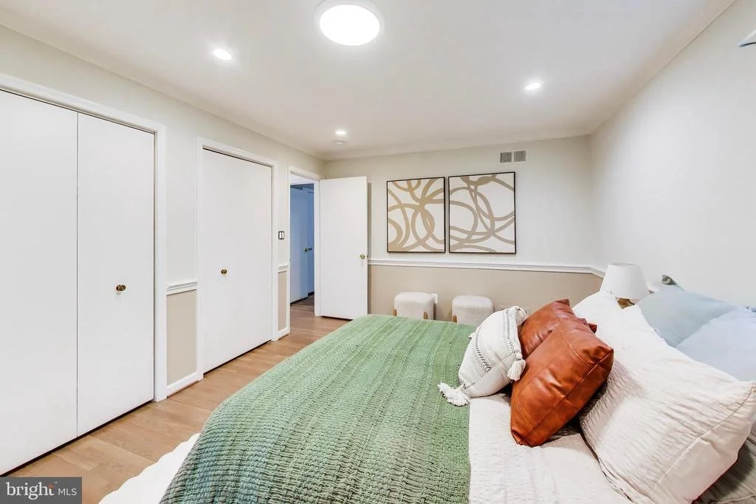
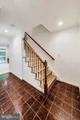
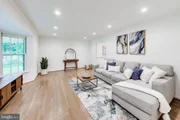
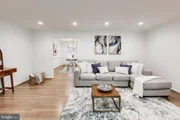
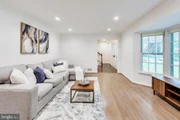
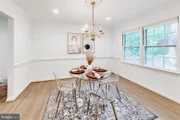
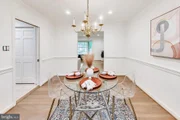
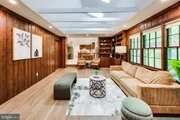
Inside, you'll find refinished solid oak hardwood floors and a well-designed layout with generous living spaces across all three levels. The main level features a comfortable flow for everyday living and entertaining, complemented by updated lighting and recessed fixtures throughout.
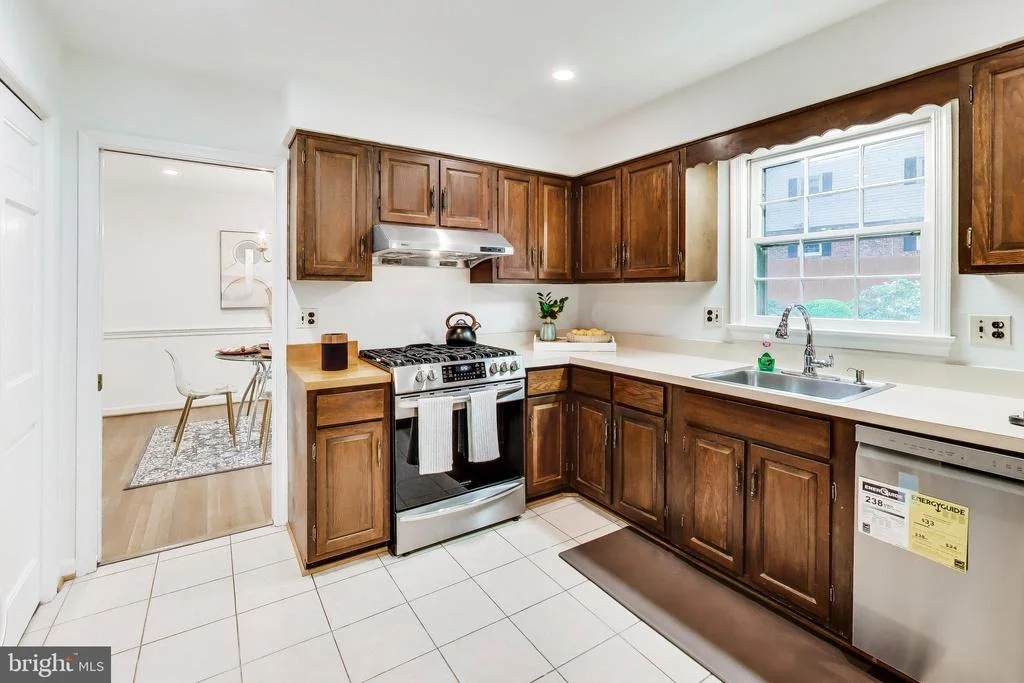
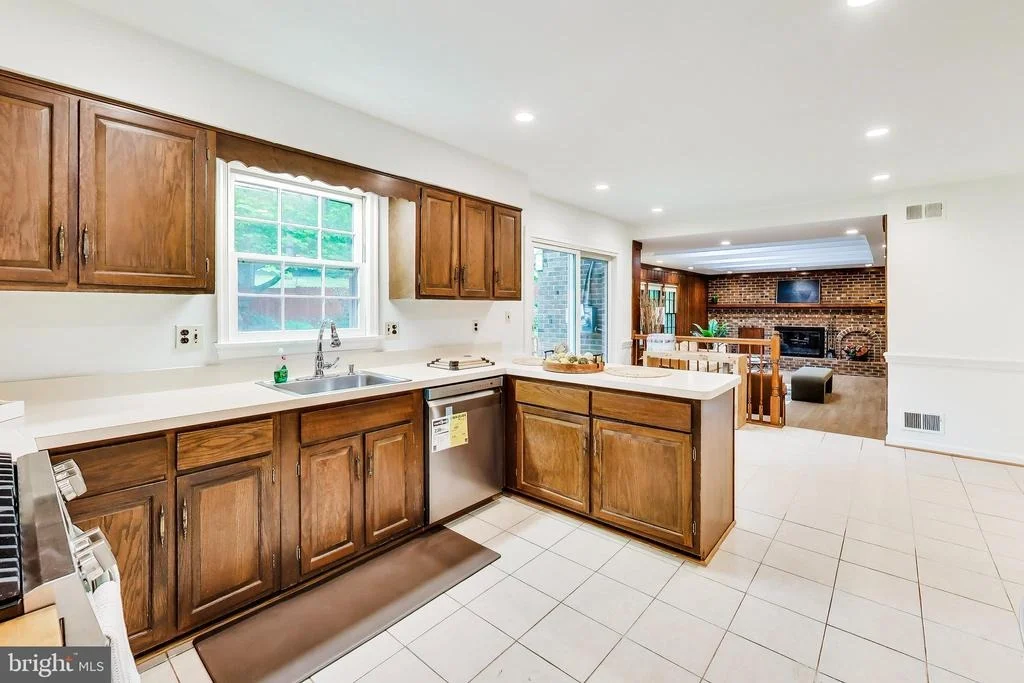
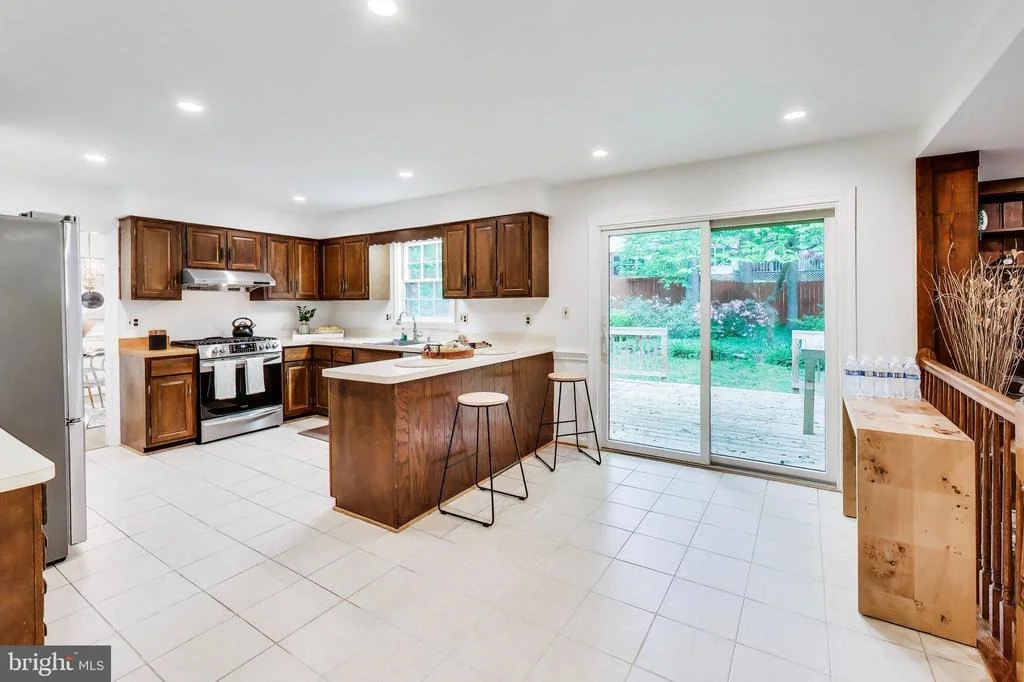
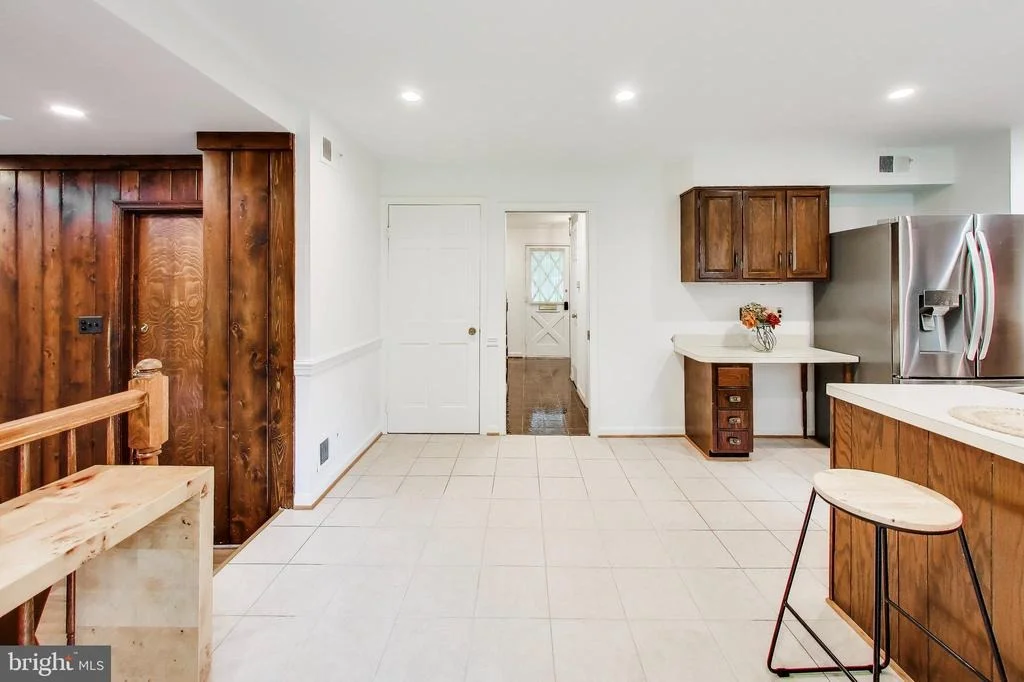
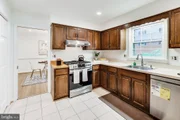
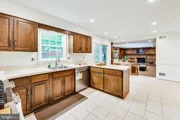
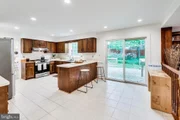
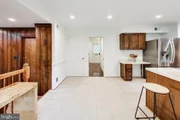
The kitchen has been refreshed with new stainless appliances, including a refrigerator, gas stove, and dishwasher, providing both style and practicality.
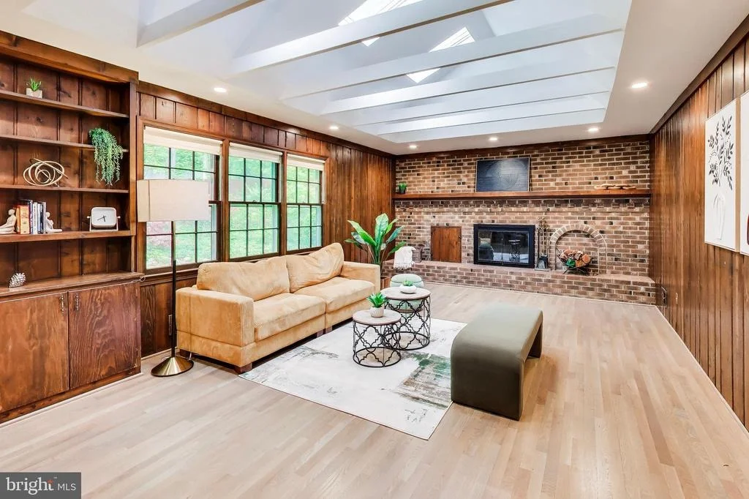
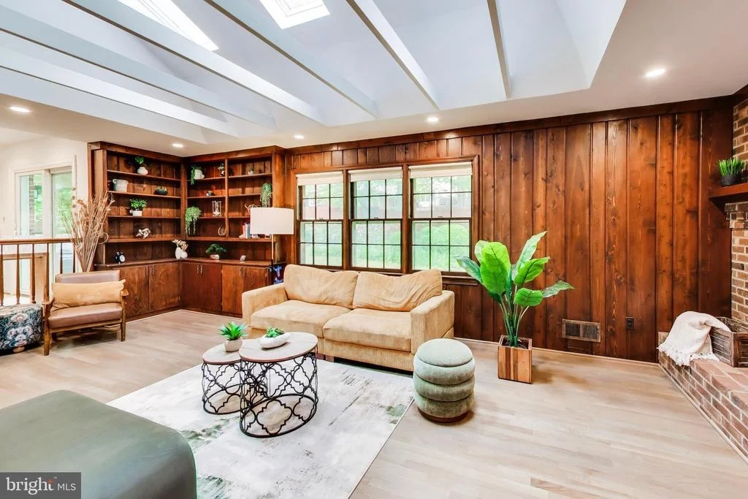
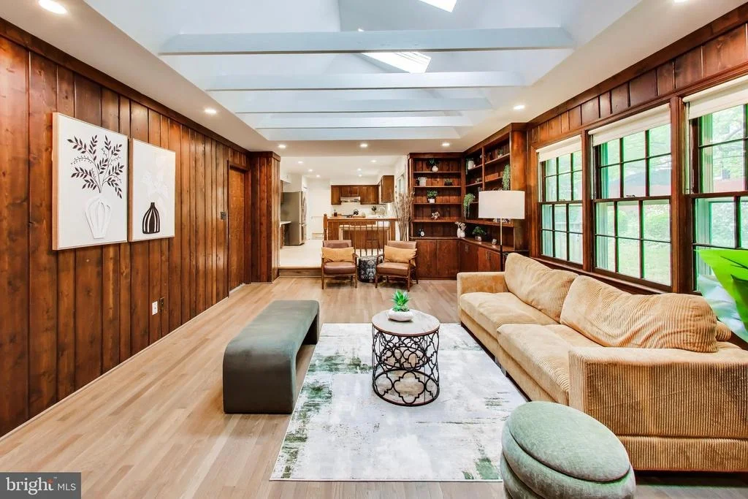
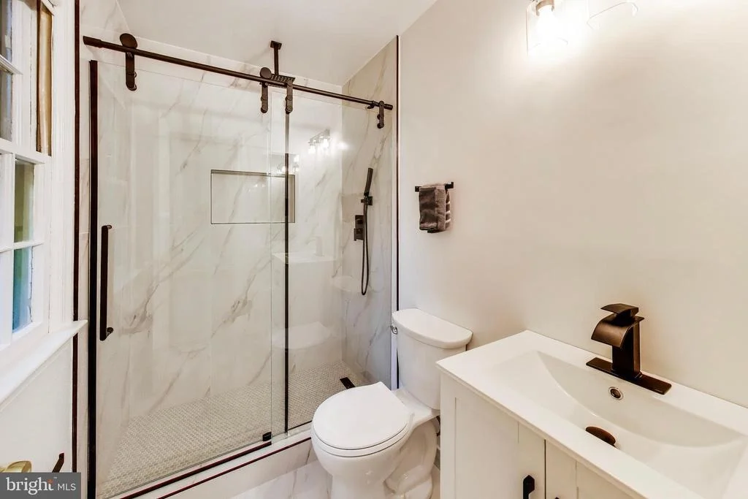
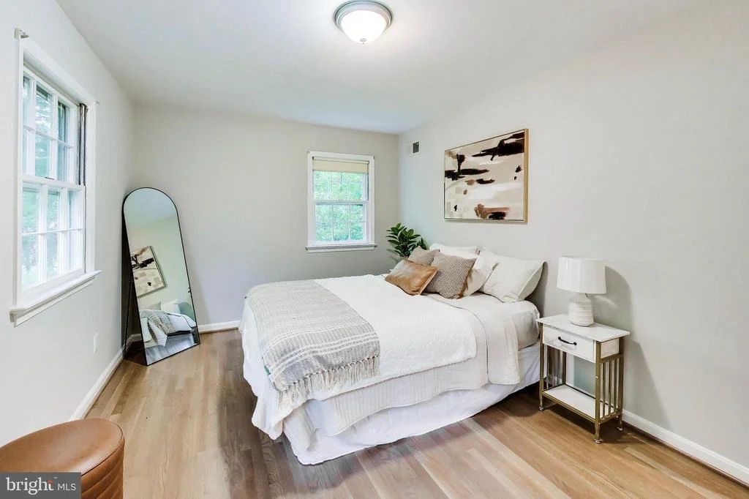
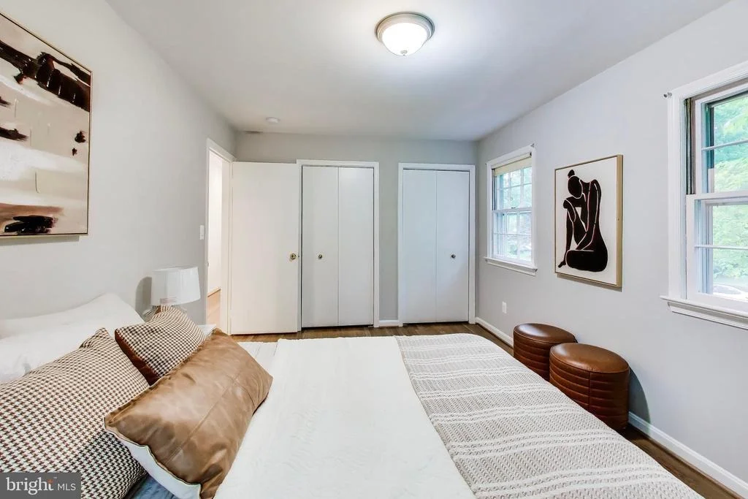
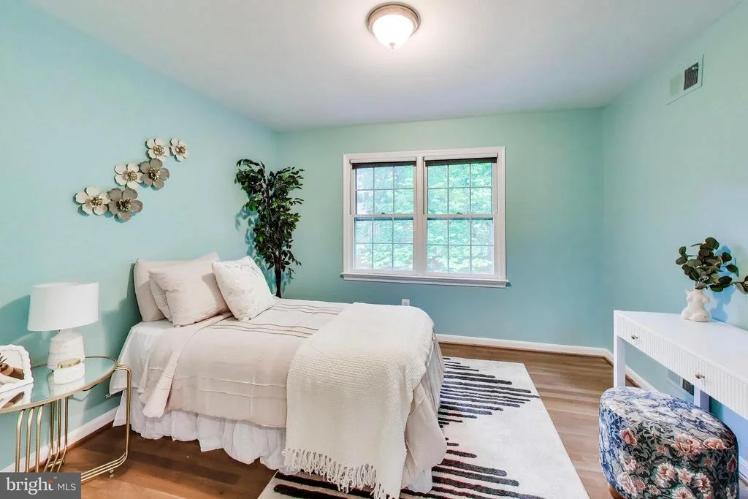
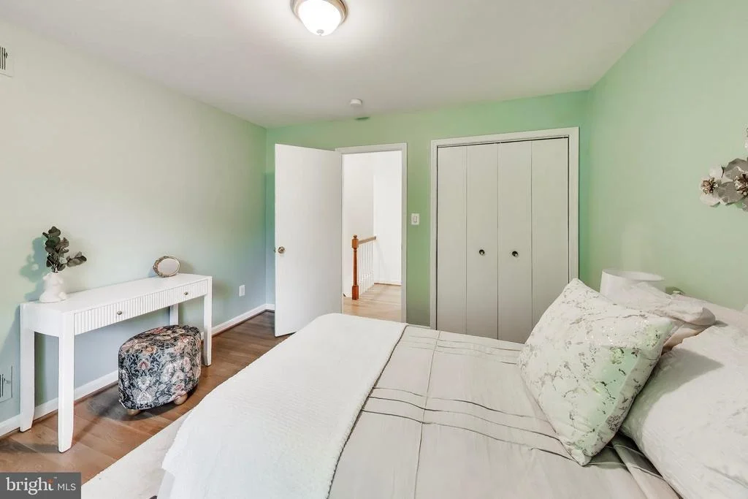
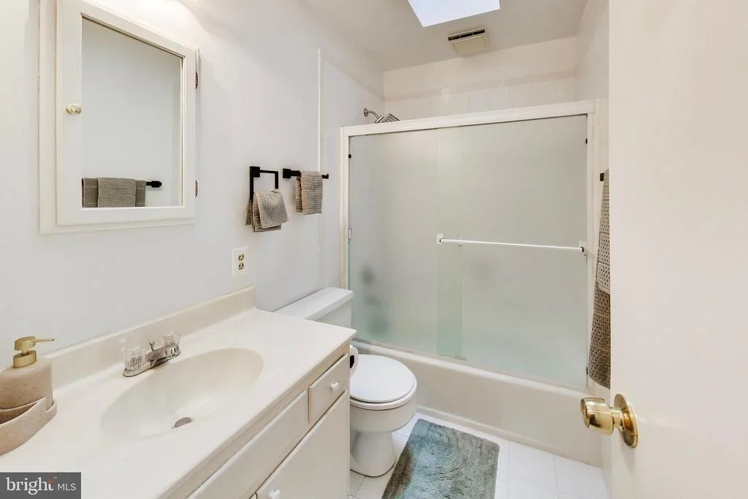
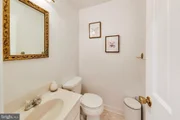
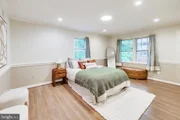
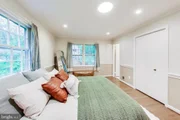
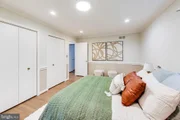
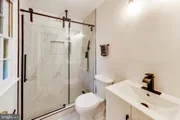
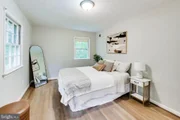
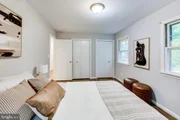
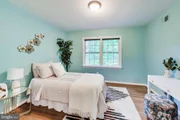
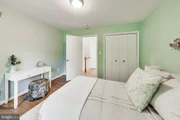
Upstairs, the home offers four spacious bedrooms and two full baths, including an updated primary bathroom with new tile, sliding glass shower door, and fixtures. Skylights in the family room and hallway bathroom bring in additional natural light, enhancing the bright and airy feel of the home.
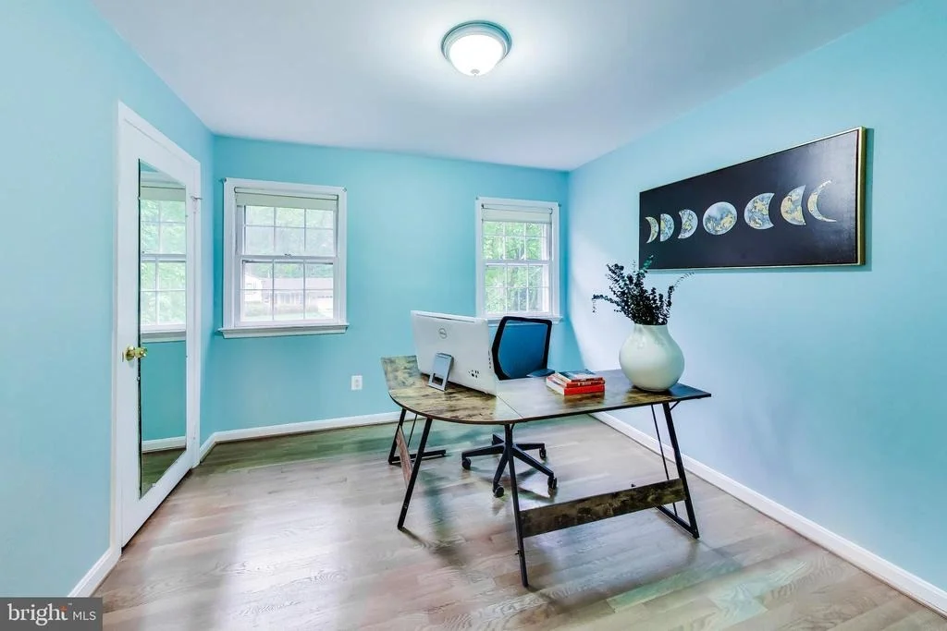
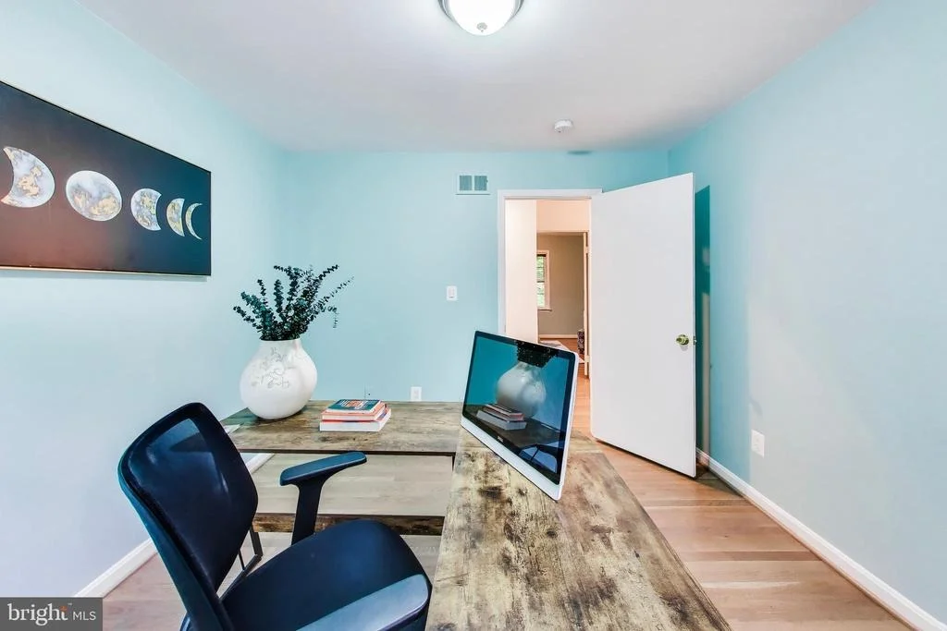
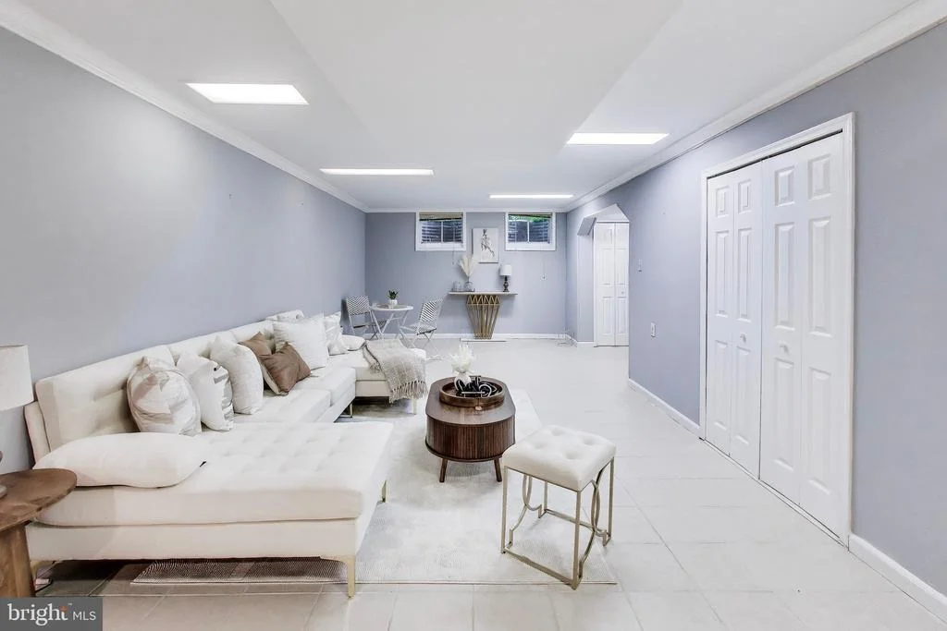
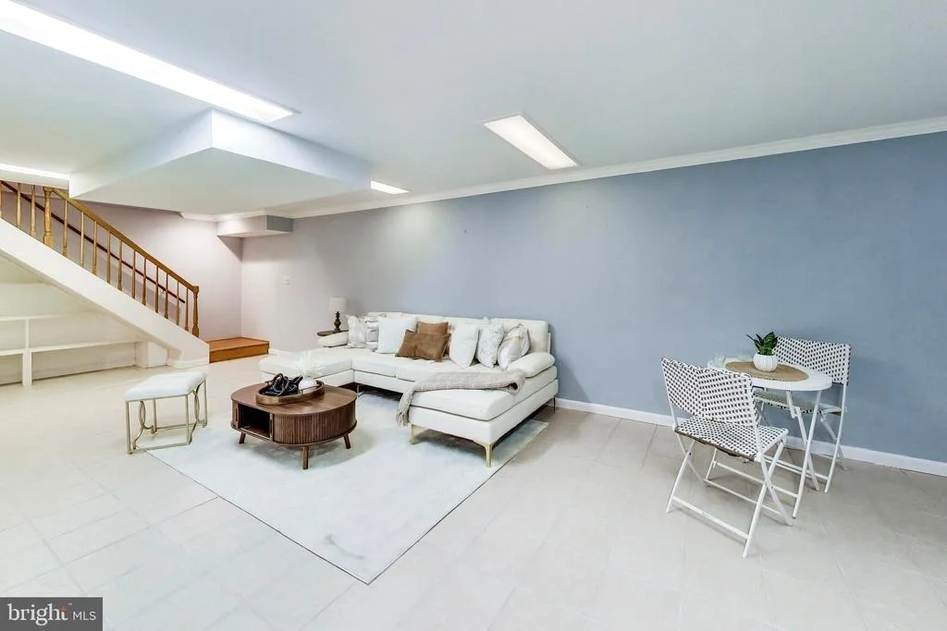
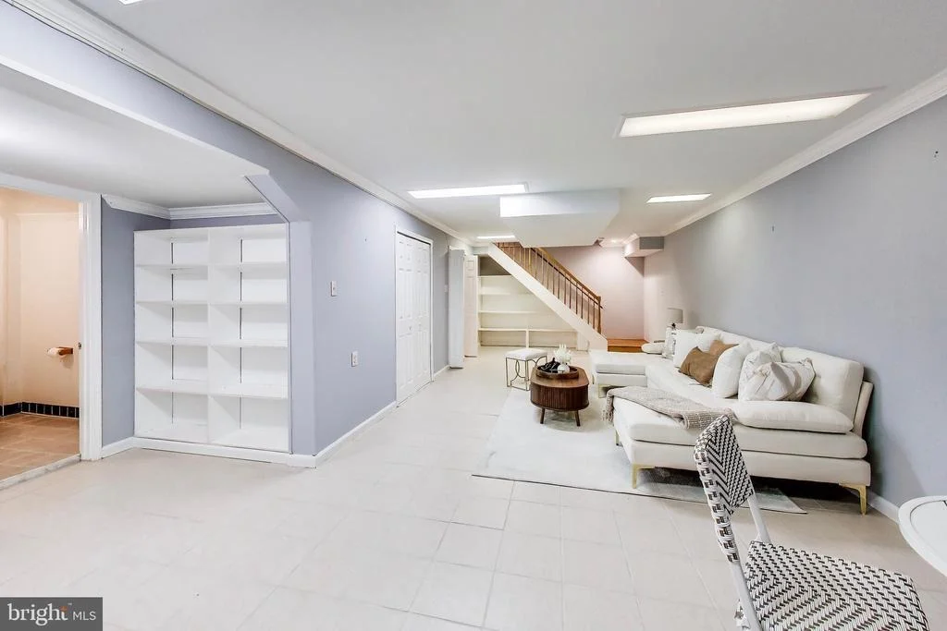
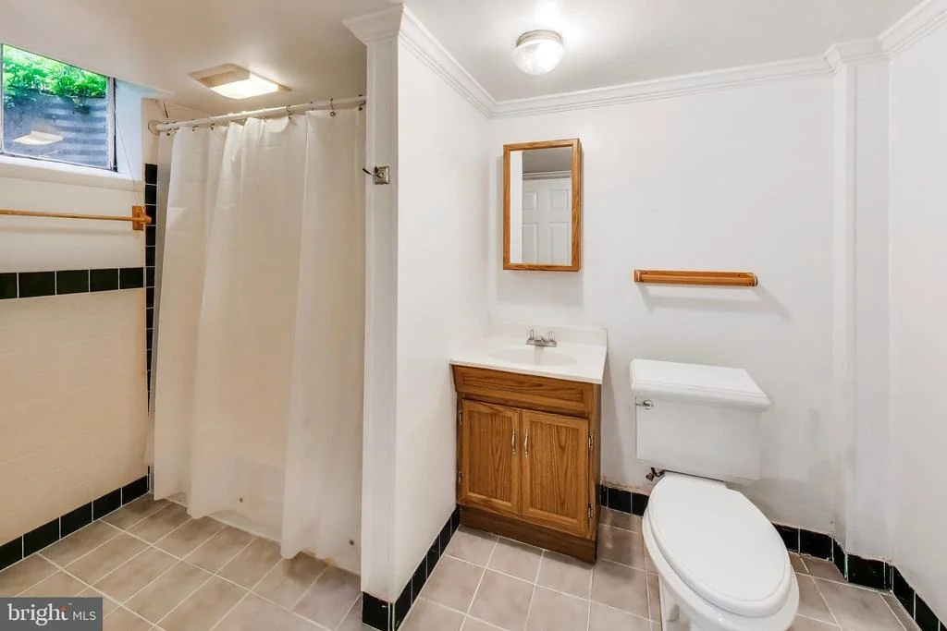
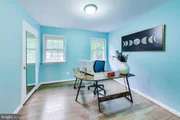
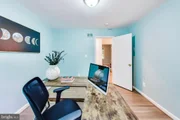
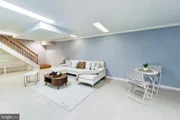
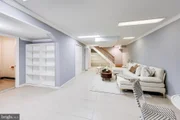
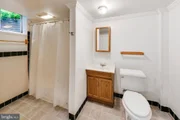
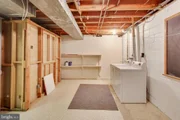
The fully finished lower level includes a full bathroom, offering flexible space for a rec room, guest area, or home office.
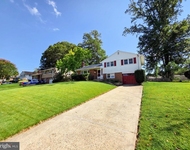
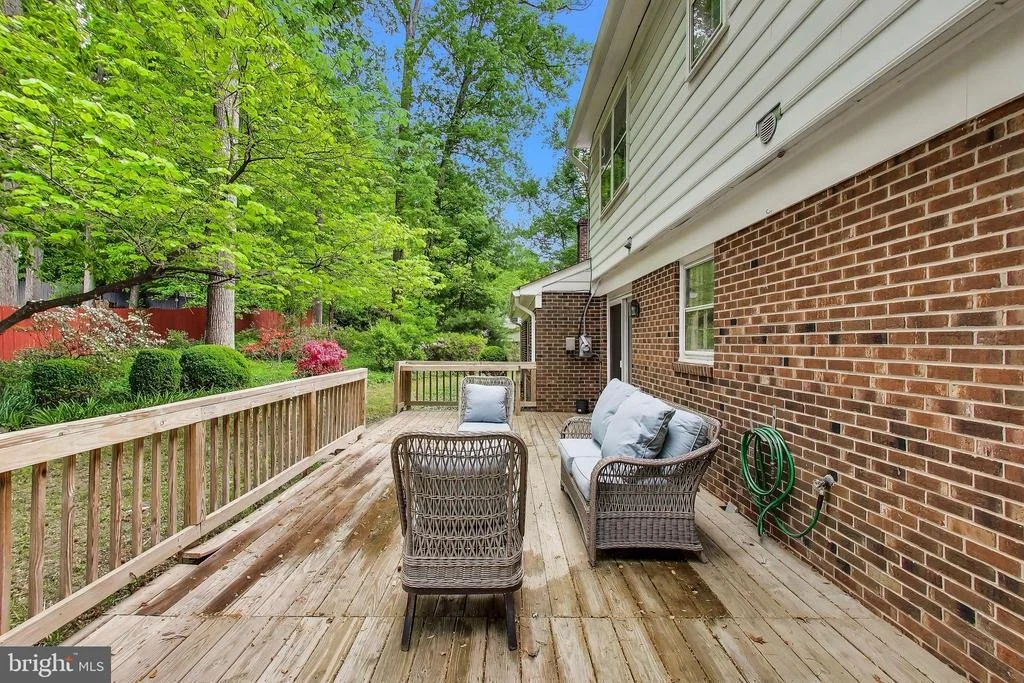
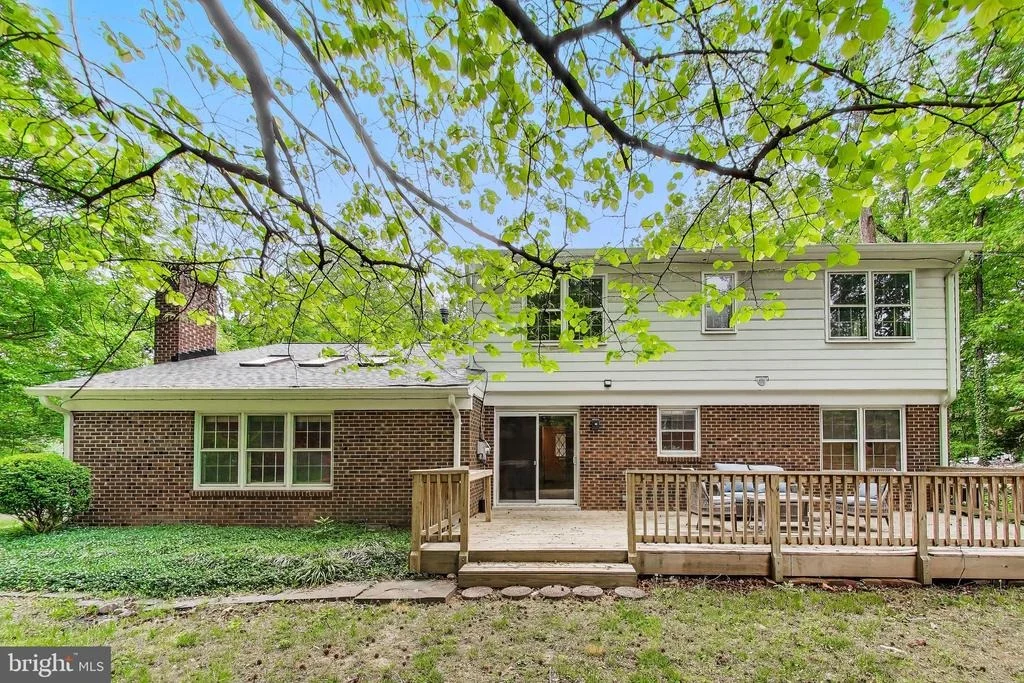
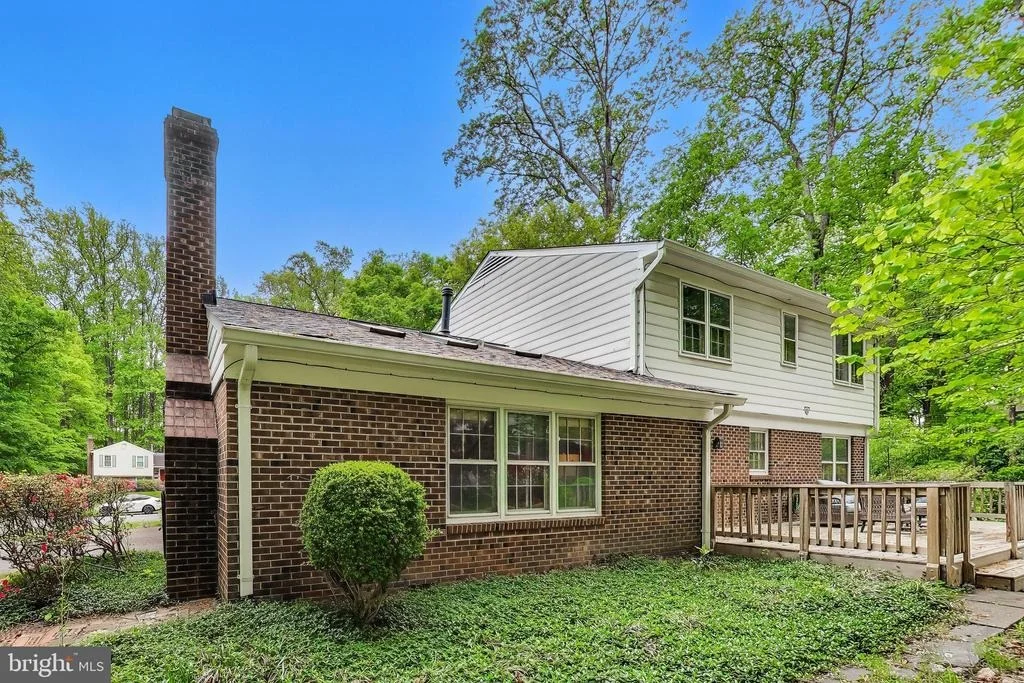
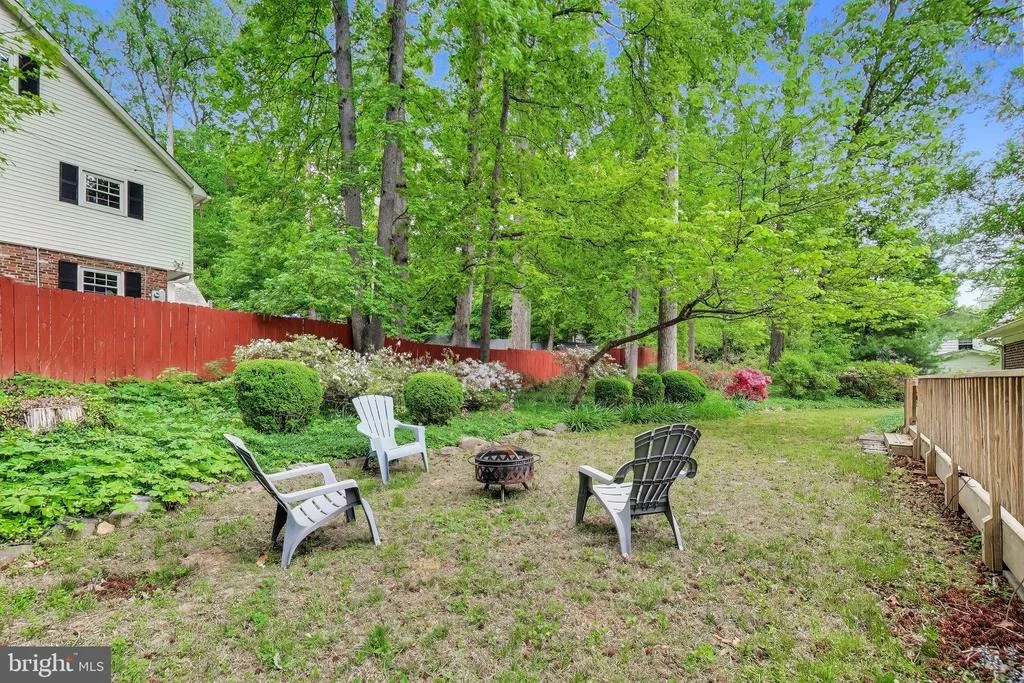
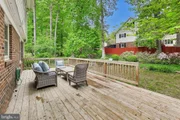
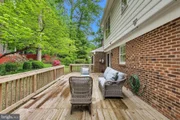
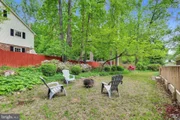
Additional improvements include a new architectural roof, providing long-term peace of mind. Outside, the expansive, level yard offers endless possibilities for outdoor living, entertaining, or play.
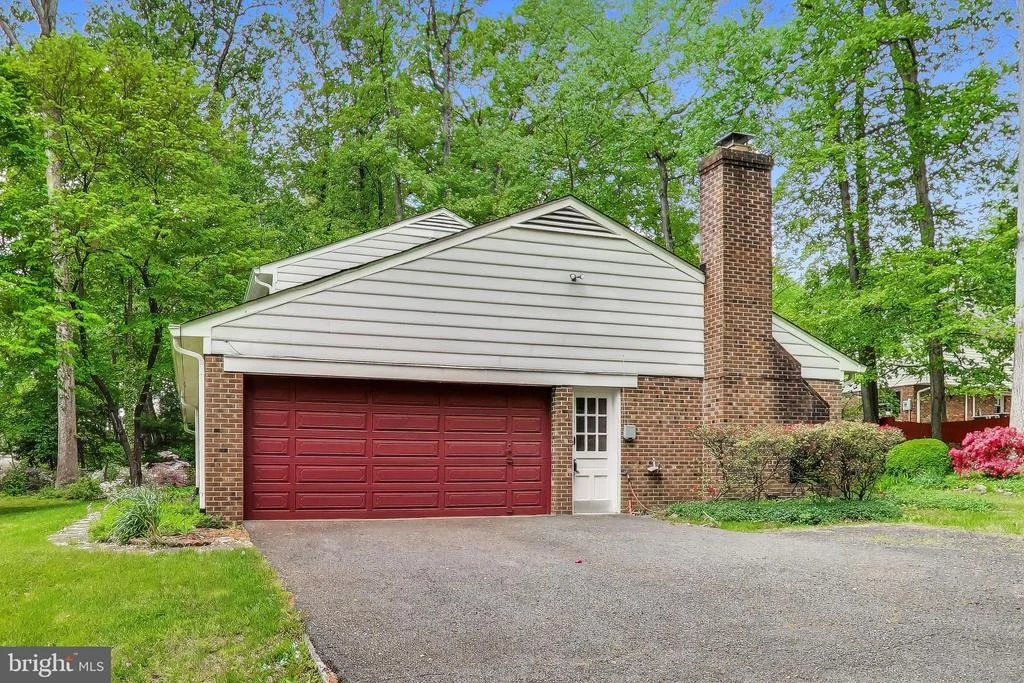
A well-maintained home with solid updates, great space, and a prime corner lot - ready for its next chapter.
Payment Calculator
Your Estimated Monthly Payment
Cap Rate Calculator
What does this mean?
Based on our analysis, the cap rate of this property is 1.25%. A negative cap rate indicates that the property might not be feasible as an income-producing asset. The median cap rate for a near zip code 11238 is 4.23%.
How much can I actually make?
Actual monthly rental income may vary between $4,760 and $7,140 depending on unit-specific characteristics. You can change the amount using the slider to further explore.
How is cap rate calculated?
Cap Rate = Net Operating Income (NOI) / Property Asset Value.
When calculating the cap rate, we assume 100% occupancy. Leverage (mortgage) is not considered.
Cap Rate provided by RealtyHop and RentHop, learn more about cap rate here.
Price History
| Date / Event | Date | Event | Price |
|---|---|---|---|
| May 29, 2026 | Sold | ||
| Sold | |||
| May 5, 2026 | Listed by Fairfax Realty Select | $769,990 | |
| Listed by Fairfax Realty Select | |||
| Sep 12, 2025 | Sold | ||
| Sold | |||
| Sep 2, 2025 | In contract | - | |
| In contract | |||
| Aug 29, 2025 | Listed by Long & Foster Real Estate, Inc. | $735,000 | |
| Listed by Long & Foster Real Estate, Inc. | |||
| | |||
|
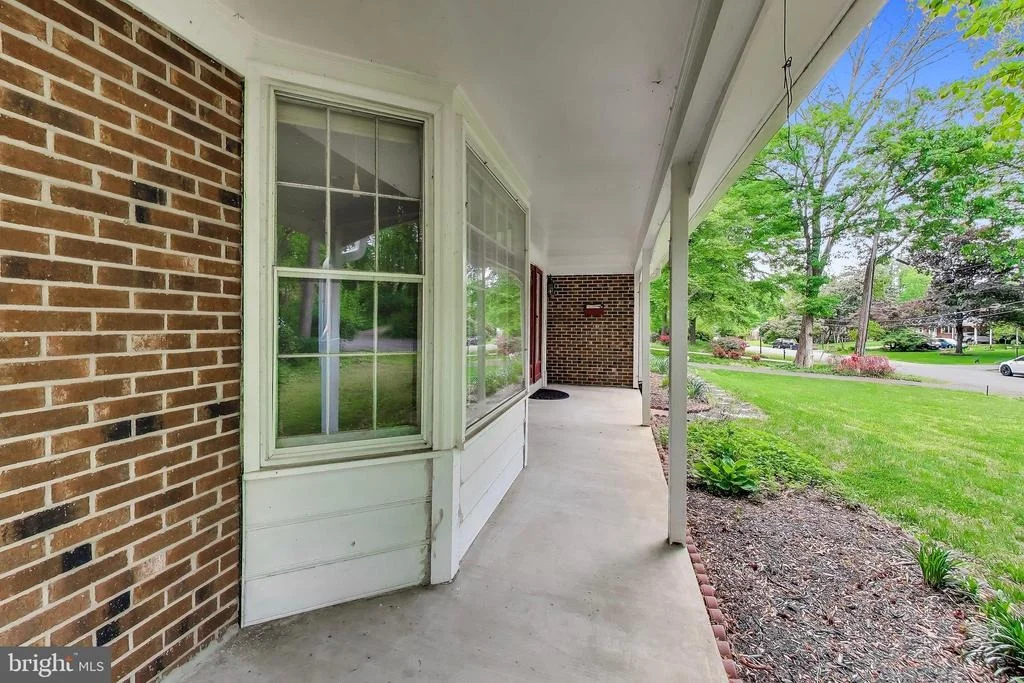
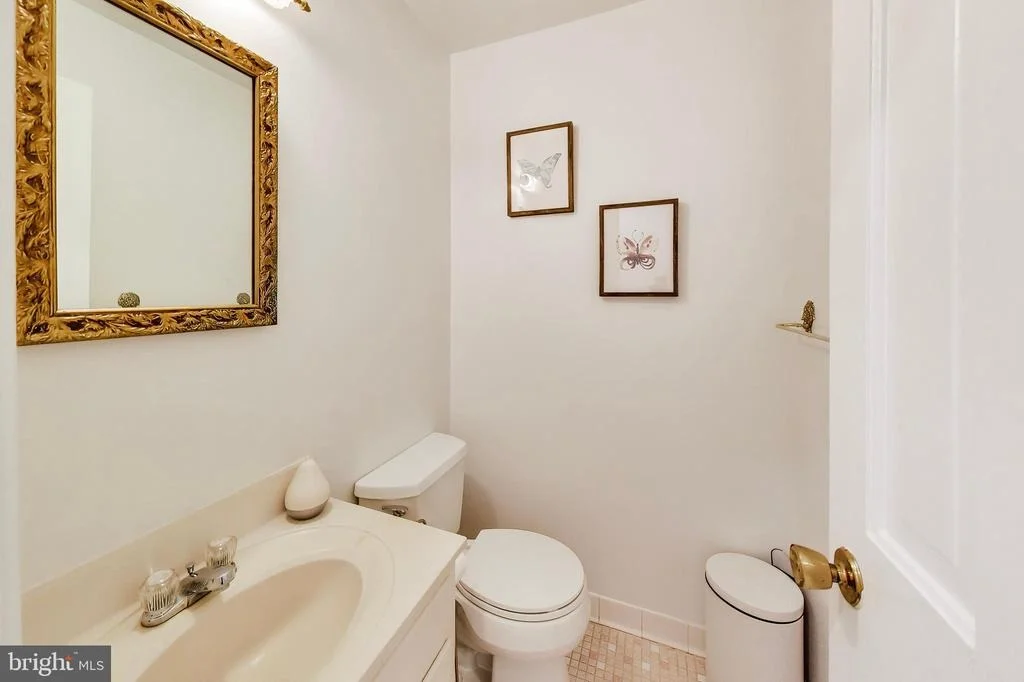
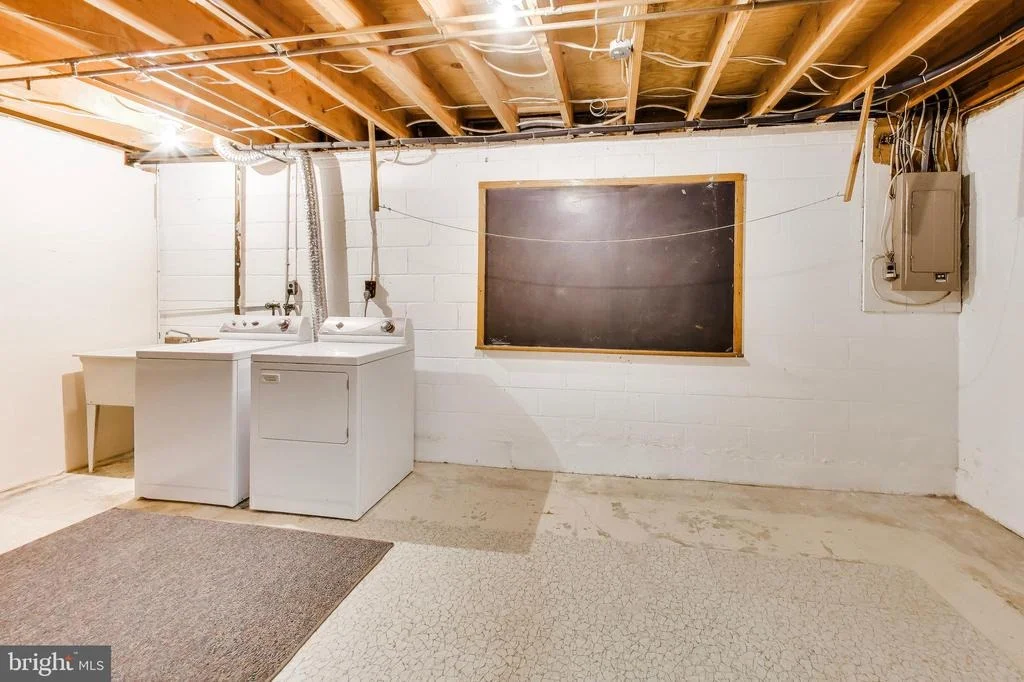
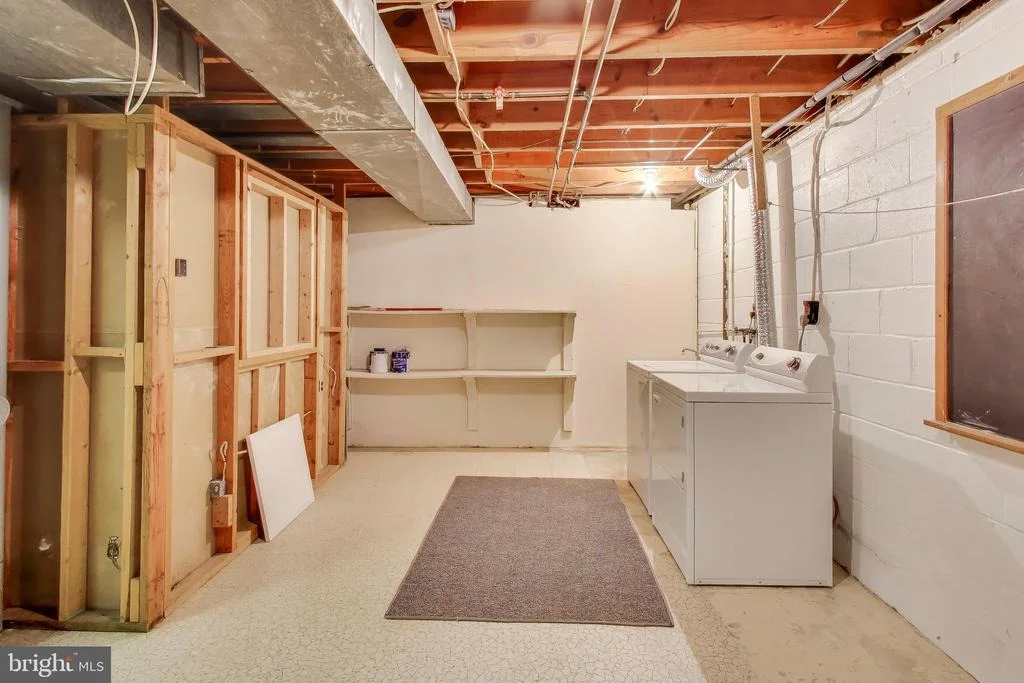
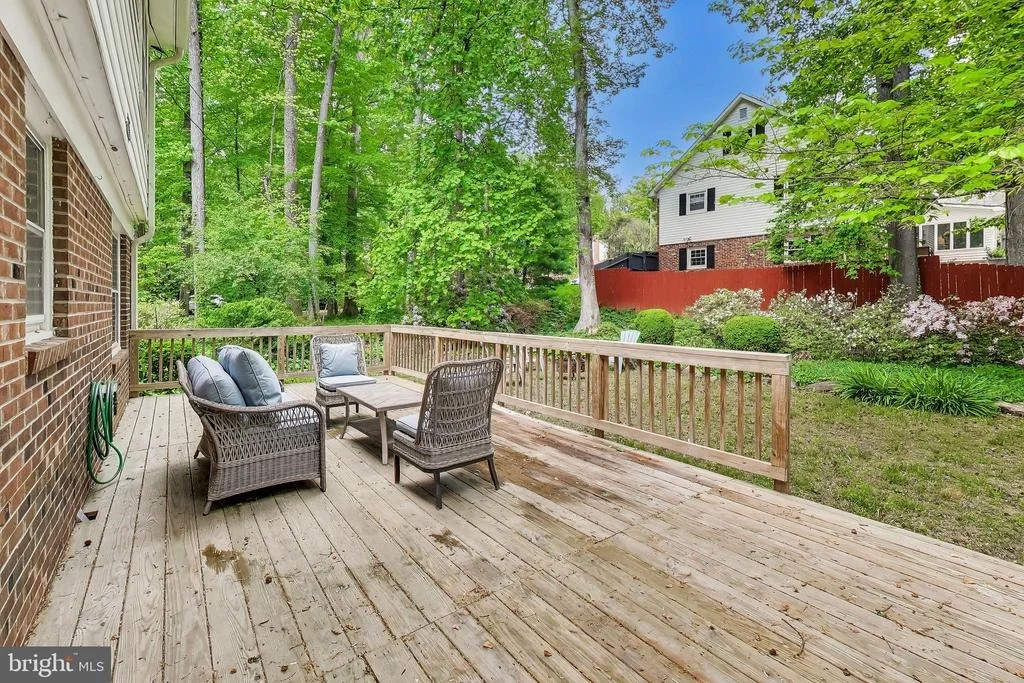
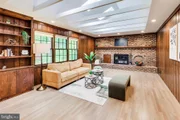
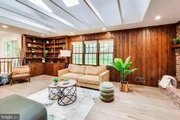
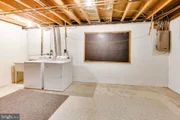
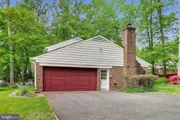
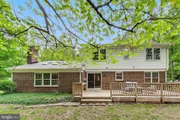
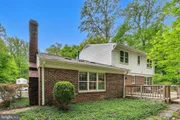
Looking for a true OPPORTUNITY? This classic four-bedroom colonial with two car garage is just the ticket for you. Location important? It is incredibly difficult to better this excellent location inside the Beltway with easy proximity to 495, 395, Starbucks, shopping, restaurants, county parks. Plus nestled in the Hillbrook/Tall Oaks community with its towering trees and large lots, a true oasis! The former offer much needed shade on those hot summer days, the latter includes space for the veggie garden, while the front porch and rear deck are wonderful respites from the bustle of the day. Enter into a classic foyer from which the main level rooms seamlessly flow: living room with hardwood flooring and walk-in bay window overlook the grassy front year. Adjacent dining room, also with hard wood flooring, ideal for everyday meals or festive gatherings. The kitchen, which opens into the breakfast area and the expansive family room beyond, is designed to accommodate the occasional cook or the gourmet chef who can whip up a quick snack or gourmet delight while participating in activities in the family room. A sliding glass door leads to a generous sized deck when grilling is on the menu. Family room features a raised-hearth brick fireplace, built-in shelving, and three skylights ideal for viewing sports event, enjoying the fireplace on a chilly winter day, or simply relaxing. Upstairs you will find four hardwood floored bedrooms (three currently covered by carpet); primary bedroom with en-suite tub bath; hall bath also with tub. Finished lower level with generous sized recreation room includes both media and game areas, large utility/laundry room with ample space for a workshop and storage, third full bath with tub. Situated in a vibrant community with an active civic association (no HOA) that sponsors block parties, an annual children’s carnival, food trucks, Halloween children’s parade, and much more. Gas heat, hot water and cooking.
| |||

Property Highlights
Building Info
Comparables
Status
Price/ft²
Listed On
Sold On
About Annandale
Similar Homes for Sale
Currently no similar homes aroundNearby Rentals

Fairfax Realty Select
Last Updated: 0 hours ago
Data Source: Bright MLS , MLS# VAFX2307110














 Your Privacy Choices
Phone: 425-283-2930
Address: 335 Madison Avenue, New York, NY 10017