See Home Value
Harris 77379
6819 Sandia Crest Street
$490,000 Last Listed Price
● House - Off Market

6819 Sandia Crest Street

Spring, TX 77379
bedrooms
4 Beds
bathrooms
4 Baths, 1 Half Bath
square feet
3,151 Ft²
$3,419
Est. Monthly
$150
HOA / Fees

About This Property

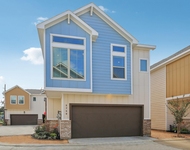
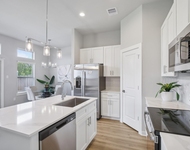
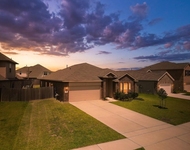
Village Builders 4 bedroom, 4.5 bath home located in a GATED COMMUNITY! Brick and stone front elevation, enhancing the property's curb appeal. Beautiful floors throughout the main areas of the first floor, creating an elegant and seamless flow. The open concept design of the main living area provides a spacious and inviting atmosphere. High ceilings, tons of natural light and recessed lighting throughout. The kitchen features white 42 inch cabinetry, stainless steel appliances, a large island and pantry. One of the standout features of this home is the separate guest quarters located on the first floor. A comfortable space for guests or can be utilized as a home office, gym, or studio, depending on your needs. The primary bedroom is located on the first floor. The primary bathroom includes dual vanities, a soaking tub & walk in shower. The second floor features two additional bedrooms, two full bathrooms & a Gameroom. Huge back patio providing an ideal setting for outdoor gatherings!
Unit Size
3,151 Ft²
Days on Market
-
Land Size
0.15 acres
Price per sqft
$156
Property Type
House
Property Taxes
$863
HOA Dues
$150
Year Built
2019

Payment Calculator

Cap Rate Calculator

Last updated: 6 months ago (HAR #9910477)

Price History

Date / Event Date Event Price
May 3, 2024 Sold
Sold
Apr 3, 2024 In contract -
In contract
Mar 29, 2024 Listed by Texas Real Estate Pro $490,000
Listed by Texas Real Estate Pro
Village Builders 4 bedroom, 4.5 bath home located in a GATED COMMUNITY! Brick and stone front elevation, enhancing the property's curb appeal. Beautiful floors throughout the main areas of the first floor, creating an elegant and seamless flow. The open concept design of the main living area provides a spacious and inviting atmosphere. High ceilings, tons of natural light and recessed lighting throughout. The kitchen features white 42 inch cabinetry, stainless steel appliances, a large island and pantry. One of the standout features of this home is the separate guest quarters located on the first floor. A comfortable space for guests or can be utilized as a home office, gym, or studio, depending on your needs. The primary bedroom is located on the first floor. The primary bathroom includes dual vanities, a soaking tub & walk in shower. The second floor features two additional bedrooms, two full bathrooms & a Gameroom. Huge back patio providing an ideal setting for outdoor gatherings!
Apr 23, 2020 Sold
Sold
Jan 6, 2020 Listed by Turner Mangum,LLC $371,990
Listed by Turner Mangum,LLC
The versatile two-story Louvre floor plan by Village Builders features a unique dual living arrangement. A Home within a Home®, the private suite boasts a separate and private front entry, living room, bedroom, full bath, and a handy kitchenette. The main home features a welcoming front porch and foyer entry, an island kitchen with walk-in pantry, open dining room, walk-in utility room, a spacious family room with the option to add a corner fireplace, two car garage, and relaxing covered rear patio. The master bedroom features an en suite bathroom with dual sinks, separate shower and tub, private toilet enclosure, and a large walk-in master closet. The first floor also boasts a second full bedroom and bathroom. The second floor features two additional bedrooms, two full bathrooms, and a generous game room. The Louvre Next Gen® floor plan also offers the option to add an extended covered rear patio.

Property Highlights

Garage

Building Info

Overview

    General

  • Year Built: 2019
  • Effective Year Built: 2019
  • Building Count: 1
  • Total Rooms: 8
  • Bedroom Count: 4
  • Bathroom Count: 5
  • Full Bathrooms: 4
  • Partial Bathrooms: 5
  • Bathroom Plumbing Fixtures: 24
  • Building Condition: 6
  • Building Quality: 4
  • Construction Type: 2
  • Building Style: 0
  • Exterior Walls Type: 3
  • Interior Walls Type: 0
  • Roof Shape Type: 0
  • Roof Cover Type: 0
  • Floor Count: 200
  • Floor Cover: 0
  • Basement Type: 0
  • Basement Area: 0
  • Garage Type: 7
  • Garage Square Area: 462
  • Parking Space Count: 2
  • Patio Type: 0
  • Porch Type: 105
  • Pool Type: 0

    Dimensions

  • Lot Size Square Feet: 6,698
  • Total Building Area: 3,096
  • Gross Building Area: 3,096
  • Building Area: 3,096
  • Building Area Measurement: L

    Heating and Cooling

  • Air Conditioning: 1
  • Heating: 3
  • Heated Square Feet: 3,096
  • Heating Fuel Type: 0

    Utilities

  • Sewer System: 0
  • Water Service: 0

Building

  • Building Type: 0
  • Property Class: R
  • Subdivision: VISTAS OF KLEIN LAKE SEC 2 PAR R/P
  • Land Acres: 0000000154
  • Standard Land Use Code: 1001
  • County Land Use Code: 1001
  • State Land Use Code: A1
  • Legal Description 1: LT 21 BLK 1 VISTAS OF KLEIN LAKE SEC 2 PAR R/P

Neighborhood

  • School District Name: Klein Independent School District
  • School Tax School District: KLEIN ISD
  • Census Tract: 554905

Geography

  • Account Number: 1382130020021
  • Parcel: 138-213-002-0021
  • Block: 1
  • Lot: 21
  • Municipality: SPRING
  • Latitude: 30.0611
  • Longitude: -95.524

    Address

  • Full Address: 6819 Sandia Crest St
  • Address - House Number: 6819
  • Address - Street Name: Sandia Crest
  • Address - Suffix Type: St
  • State: TX
  • City Name: Spring
  • Carrier Code: C041
  • 4-Digit Zip Code: 1108
  • Zip Code: 77379

Valuation

    Tax

  • Total Area: 3,604
  • Tax Year: 2022
  • Tax Amount: $945,012
  • Initial Tax Delinquent Year: 2019
  • Tax Rate Code Area: 770

    Appraisal Valuation

  • Standard Deviation: 0.2152
  • Valuation Date: Mar 27, 2024
  • Confidence Score: 70
  • Final Value: 461,741
  • High Value: 561,109
  • Low Value: 362,374

    Market Valuation

  • Market Total Value: $465,970
  • Market Land Value: $58,407
  • Market Improvement Value: $407,563

    Assessments Valuation

  • Assessed Year: 2022
  • Assessed Total Value: $465,970
  • Assessed Land Value: $58,407
  • Assessed Improvements Value: $407,563

    Exemptions

  • Homeowner Exemption: Yes

    Sales

  • Current Sale Contract Date: Apr 24, 2020
  • Current Sale Recording Date: Apr 29, 2020
  • Current Sale Price:
  • Current Sale Document Type: 70
  • Current Sale Input Document Number: 2020-180324
Data used for valuation calculations is provided by RealtyHop, and other third party sources

Comparables

Unit
Status
Type
Beds
Baths
ft²
Price/ft²
Asking Price
Listed On
Closing Price
Sold On
HOA + Taxes

About Harris


Similar Homes for Sale

Currently no similar homes around

Nearby Rentals

Unit for rent at 5751 Spring Stuebner Rd, Spring, TX, 77389

$1,999 /mo

  • 3 Beds
  • 2 Baths
  • 1,520 ft²
5751 Spring Stuebner Rd, Spring, TX, 77389 Listing by Alexander DiSaggio
Unit for rent at 5703 Spring Stuebner Rd, Spring, TX, 77389

$2,094 /mo

  • 3 Beds
  • 2 Baths
  • 1,500 ft²
5703 Spring Stuebner Rd, Spring, TX, 77389 Listing by Alexander DiSaggio
Unit for rent at 21409 Mary Myrtle Street, Spring, TX, 77379

$2,500 /mo

  • 3 Beds
  • 2 Baths
  • 2,029 ft²
21409 Mary Myrtle Street, Spring, TX, 77379 Listing by Jose Figarella


Frequently Asked Questions

When was property at 6819 Sandia Crest Street built and last sold?
The property at 6819 Sandia Crest Street was built in 2019 and last sold on Apr 24, 2020 for $125,000.
How much is this home worth?
The estimated value of the home located at 6819 Sandia Crest Street is $466,139.
What are some comparable homes to 6819 Sandia Crest Street?
There are currently no comparable homes to 6819 Sandia Crest Street.