


6818 Trinity Trail Lane


About This Property
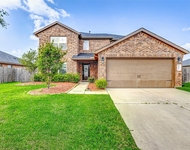
You will fall in love with this beautiful 4 bedroom, 3.5 bath home which is move in ready! Every room has newly painted walls, trim, doors, baseboards and ceilings. This home is better than new and has covered front and back patios, formal living and dining room. Kitchen has granite counters, 42 inch wood cabinets and a tile backsplash. Light, bright and open floor plan with breakfast bar for extra seating. Primary bedroom is on the first floor with en-suite bath, double sinks with granite, separate shower and soaker tub. Upstairs has family room, three bedrooms and two full baths.
Backyard is big enough for a pool!! Great schools and wonderful community.
Home is priced below market value.
Payment Calculator
Your Estimated Monthly Payment
Cap Rate Calculator
What does this mean?
Based on our analysis, the cap rate of this property is 1.25%. A negative cap rate indicates that the property might not be feasible as an income-producing asset. The median cap rate for a near zip code 11238 is 4.23%.
How much can I actually make?
Actual monthly rental income may vary between $4,760 and $7,140 depending on unit-specific characteristics. You can change the amount using the slider to further explore.
How is cap rate calculated?
Cap Rate = Net Operating Income (NOI) / Property Asset Value.
When calculating the cap rate, we assume 100% occupancy. Leverage (mortgage) is not considered.
Cap Rate provided by RealtyHop and RentHop, learn more about cap rate here.
Price History
| Date / Event | Date | Event | Price |
|---|---|---|---|
| Nov 29, 2022 | Sold | ||
| Sold | |||
| Sep 30, 2022 | Listed by United Real Estate | $379,900 | |
| Listed by United Real Estate | |||
| | |||
|
STUNNING! Home is a must see!
You will fall in love with this beautiful 4 bedroom, 3.5 bath home which is move in ready! Every room has newly painted walls, trim, doors, baseboards and ceilings. This home is better than new and has covered front and back patios, formal living and dining room. Kitchen has granite counters, 42 inch wood cabinets and a tile backsplash. Light, bright and open floor plan with breakfast bar for extra seating. Primary bedroom is on the first floor with en-suite bath, double sinks with granite, separate shower and soaker tub. Upstairs has family room, three bedrooms and two full baths.
Backyard is big enough for a pool!! Great schools and wonderful community.
Home is priced below market value.
| |||
| Nov 2, 2020 | Sold | ||
| Sold | |||
| Oct 4, 2020 | Listed by Caryn Beard Properties | $249,990 | |
| Listed by Caryn Beard Properties | |||
| | |||
|
The Brookstone Collection, ''Terrazzo'' Plan by Lennar Homes w/Brick/Stone Elev ''E'' in beautiful Walnut Creek! Amazing 2 Story 4/3.5/2 features a lovely Kitchen with 36'' Designer Cabinets w/Crown Moulding, Tile Backsplash & Great Appliance Package! Master Bedroom Suite & Dining Room Down! Great Game Room Up! Ceiling Fans; 2'' Faux Wood Blinds; Energy Efficient 16 SEER HVAC, Radiant Barrier Roof Decking & MUCH MORE!
| |||
Property Highlights
Building Info
Comparables
Status
Price/ft²
Listed On
Sold On
About Fort Bend
Similar Homes for Sale
Currently no similar homes aroundNearby Rentals

Last Updated: 4 months ago
Data Source: HAR , MLS# 88824161
 Your Privacy Choices
Phone: 425-283-2930
Address: 335 Madison Avenue, New York, NY 10017