Check Availability
$419,000
● House - In Contract

6818 MOSS OAK DR

San Antonio, TX 78229
bedrooms
4 Beds
bathrooms
2 Baths
square feet
1,850 Ft²
$2,701
Est. Monthly

About This Property

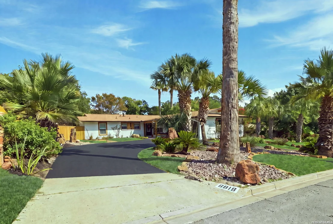
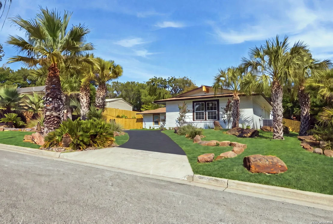
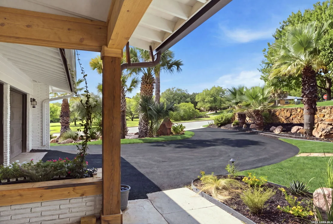
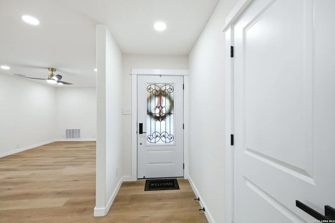
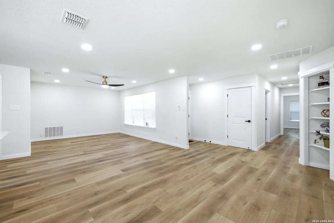
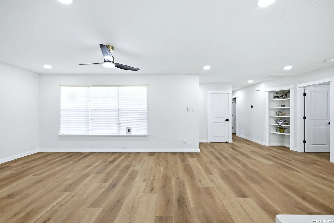
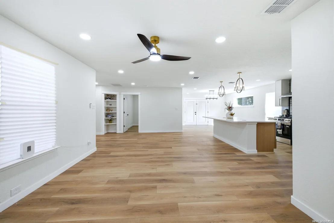
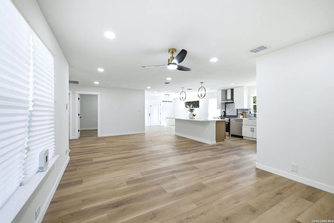
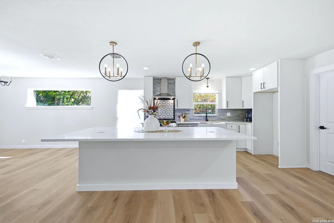
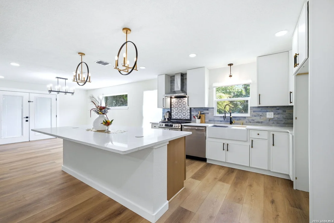
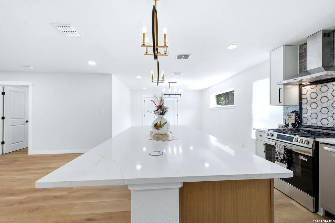
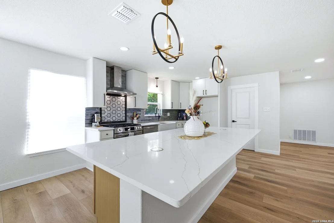
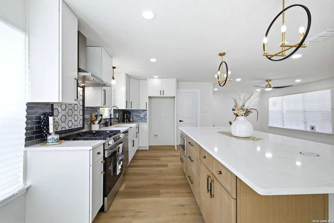
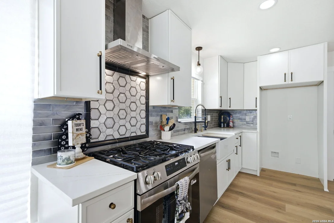
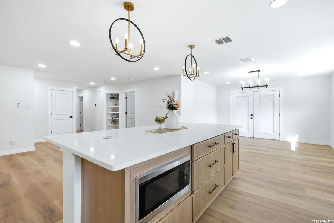
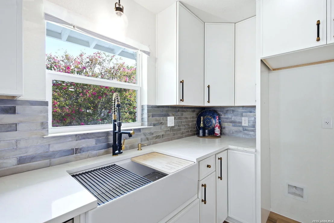
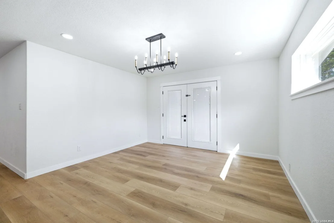
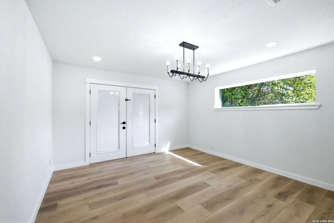
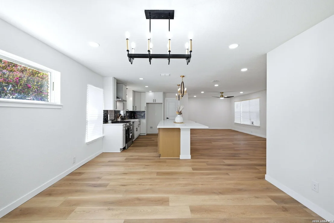
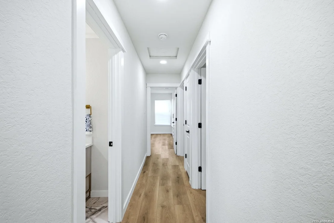
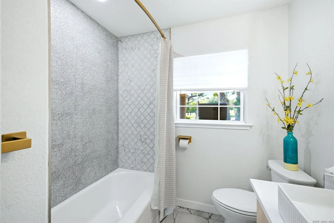
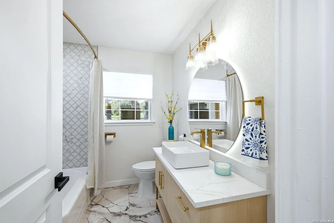
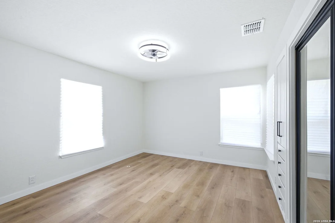
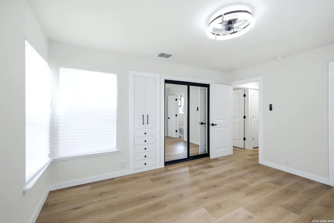
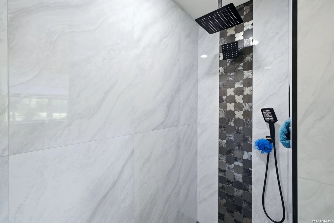
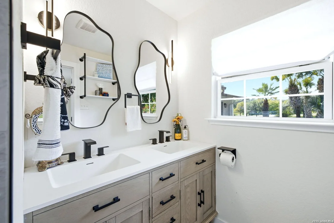
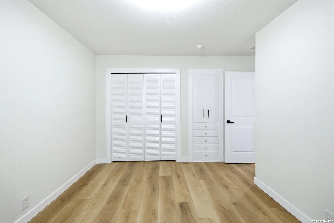
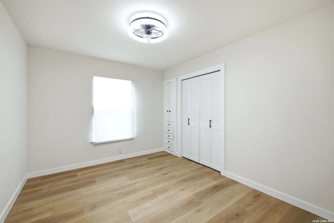
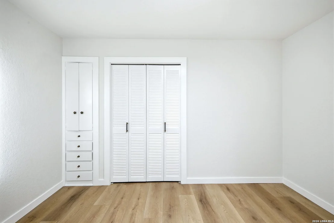
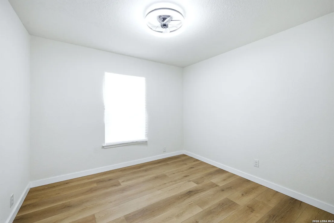
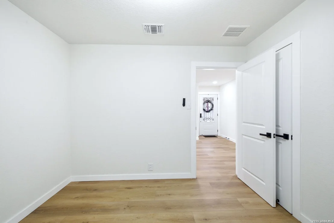
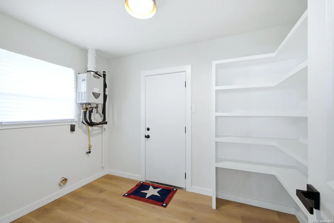
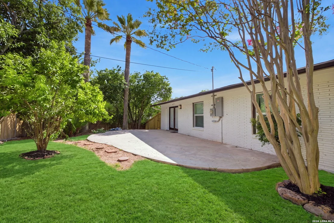
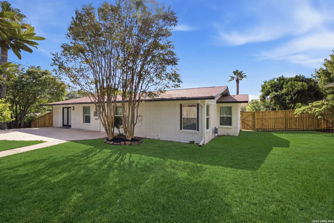
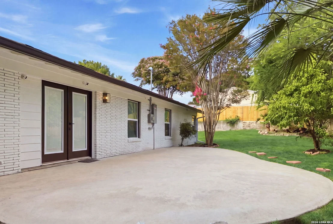
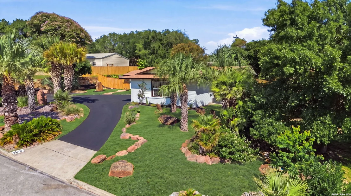
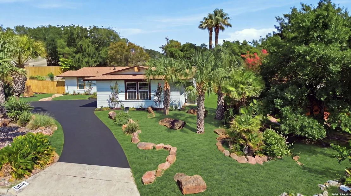
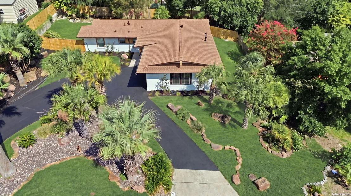
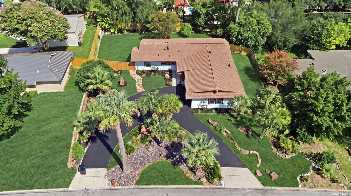
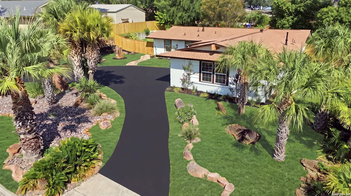
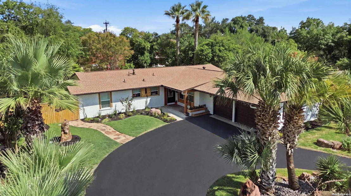
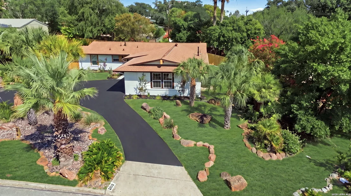
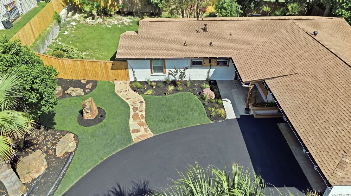
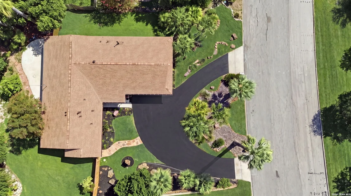
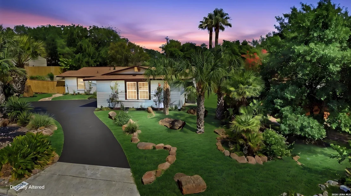
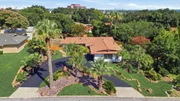
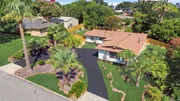
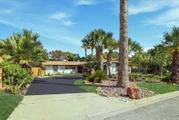
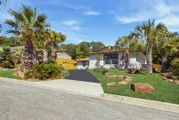
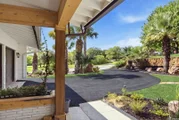
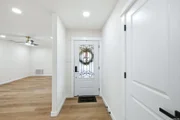
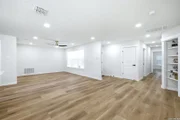
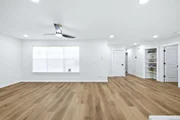
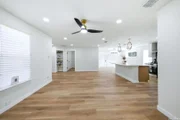
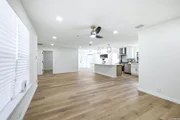
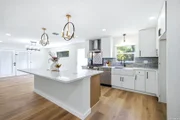
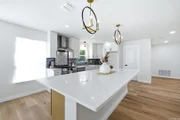
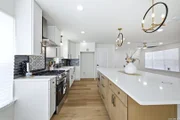
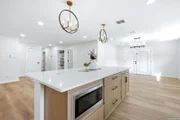
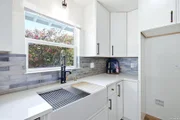
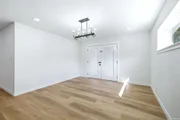
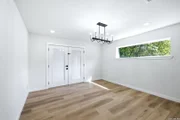
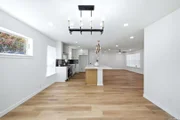
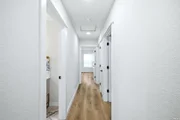
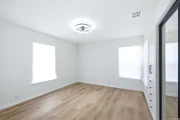
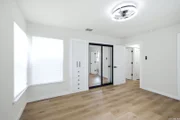
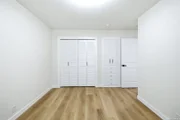
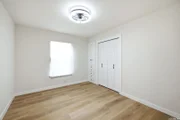
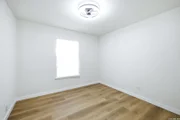
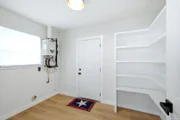
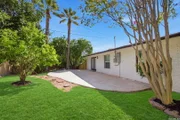
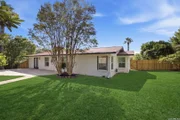
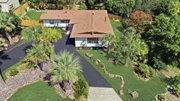
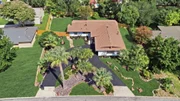
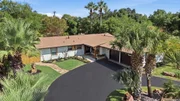
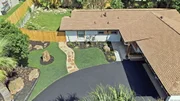
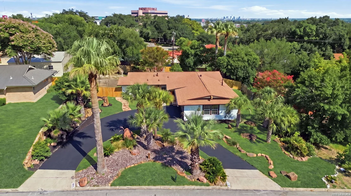
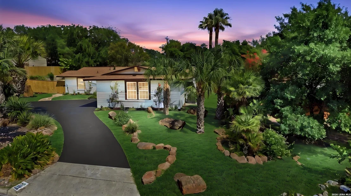
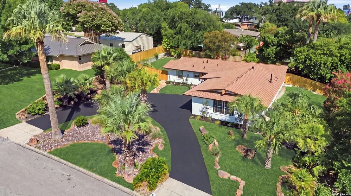
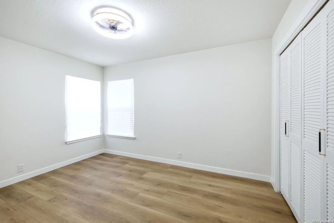
MAJOR PRICE REDUCTION!  Stunning Total Remodel with tropical vibe located within just a few minutes to the Medical Center on a huge third of an acre lot!  4 Bed, 2 Bath, 1,850 SF single story home located directly across the street from a large park completely LOADED with new upgrades and features throughout the entire home!  Built in 1959, this all brick exterior home has been completely reimagined from the studs up.  Exterior & Curb Appeal, an Island Paradise: Huge circular driveway featuring an island of tropical trees and custom landscape lighting greets you as you pull up to the home.  Cedar Accents: Freshly redesigned front porch wrapped in stunning cedar, anchored by two massive 8x8 solid cedar columns.  Modern Upgrades: Freshly painted exterior brick, brand-new gutters, newly poured asphalt, a new privacy fence, and dusk-to-dawn exterior lighting.  Open-Concept Flow: Strategically redesigned layout maximizing natural light, complemented by fresh paint, all-new interior doors, trim, and classic wood-like floors.  Chef's Kitchen: The ultimate entertaining hub boasting a large centerpiece island, brand-new custom cabinetry, modern appliances, and updated lighting fixtures.  Spa-Like Baths: Two completely remodeled bathrooms featuring high-end vanities, lighted mirrors, new toilets, premium custom tile work, and upgraded fixtures.  Systems & Structure (Total Peace of Mind): Brand-new energy-efficient windows throughout, brand-new HVAC system, including all ductwork, brand-new tankless water heater for endless hot water.  Oversized attached two-car garage.   Roof is approximately 1 year old.  Don't miss out on this exceptional find-schedule your tour today!
Unit Size
1,850 Ft²
Days on Market
-
Land Size
0.32 acres
Price per sqft
$226
Property Type
House
Property Taxes
$643
HOA Dues
-
Year Built
1959

Listed By

Payment Calculator

Cap Rate Calculator

Last updated: 14 days ago (LERA #2003979)

Price History

Date / Event Date Event Price
Sep 21, 2026 In contract -
In contract
Aug 21, 2026 Price Decreased $419,000
↓ $30K (6.7%)
Price Decreased
Jul 29, 2026 Listed by Hill Country Flat Fee Realty $449,000
Listed by Hill Country Flat Fee Realty
Mar 24, 2006 Sold
Sold
Feb 22, 2006 Listed by RE/MAX Preferred, REALTORS $135,000
Listed by RE/MAX Preferred, REALTORS
Great home for the price! Reflects need of updating. Lots of room, recent roof & HW heater. Open plan, apparently sound structure, large side entry garage w/shop area. Large lot, rear alley, nice trees and faces Oak Hills Park!

Property Highlights

Garage
Air Conditioning
Fireplace
Parking Details
Parking Features: Garage Door Opener
Interior Details
Full Bathrooms: 2
Interior Features: Eat-in Kitchen, Breakfast Bar, Open Floorplan, High Speed Internet, Chandelier, One Living Area, Liv/Din Combo, Two Eating Areas, Island Kitchen, Walk-In Pantry, 1st Floor Lvl/No Steps, Cable TV Available, All Bedrooms Downstairs, Laundry Room, Telephone
Appliances: Cooktop, Microwave, Disposal, Dishwasher, Vented Exhaust Fan, Gas Water Heater, Down Draft, Washer Connection, Dryer Connection, Self-Cleaning Oven, Stove/Range, Gas Cooking, Solid Counter Tops, City Garbage service
Flooring Type: Vinyl
Laundry Features: Main Level
Fireplace Features: Not Applicable
Exterior Details
Square Footage: 1850
Security Features: Carbon Monoxide Detector(s), Smoke Detector(s)
Property Condition: Pre-Owned
Architectural Style: One Story
Year Built: 1959
Builder Name: Unknown
Construction Materials: Brick, Wood Siding, 4 Sides Masonry
Pool Features: None
Lot Size Area: 13852.08
Lot Size Units: Square Feet
Lot Size Acres: 0.318
Lot Size Square Feet: 13852.08
Financial Details
Tax Annual Amount: $7,713
Utilities Details
Cooling Type: Central Air, Ceiling Fan(s)
Heating Type: Central
Location Details
HOA/Condo/Coop Amenities: Cable TV, Park/Playground

Building Info

Overview

    General

  • Year Built: 1959
  • Effective Year Built: 1987
  • Building Count: 1
  • Total Rooms: 7
  • Bedroom Count: 3
  • Bathroom Count: 2
  • Full Bathrooms: 2
  • Partial Bathrooms: 2
  • Building Condition: 6
  • Building Quality: 0
  • Construction Type: 0
  • Building Style: 21
  • Exterior Walls Type: 23
  • Interior Walls Type: 0
  • Roof Shape Type: 0
  • Roof Cover Type: 15
  • Floor Count: 100
  • Living Units: 1
  • Floor Cover: 0
  • Basement Type: 0
  • Basement Area: 0
  • Garage Type: 1
  • Garage Square Area: 529
  • Parking Space Count: 2
  • Patio Type: 98
  • Porch Type: 102
  • Pool Type: 0

    Dimensions

  • Lot Size Square Feet: 13,860
  • Lot Size Depth Feet: 1,320
  • Lot Size Frontage Feet: 100
  • Total Building Area: 2,310
  • Gross Building Area: 2,310
  • Building Area: 1,781
  • Building Area Measurement: L

    Heating and Cooling

  • Air Conditioning: 1
  • Heating: 4
  • Heated Square Feet: 1,781
  • Heating Fuel Type: 0

    Utilities

  • Sewer System: 0
  • Water Service: 0

Building

  • Building Type: 0
  • Property Class: R
  • Subdivision: CONV A/S CODE
  • Land Acres: 0000000318
  • Standard Land Use Code: 1001
  • County Land Use Code: A1
  • State Land Use Code: A1
  • Legal Description 1: NCB 12478 BLK 8 LOT 6

Neighborhood

  • School District Name: San Antonio Independent School District
  • School Tax School District: 57
  • Census Tract: 180701

Geography

  • Assessors Map Reference: 581C3
  • Parcel: 12478-008-0060
  • Block: 8
  • Lot: 6
  • Municipality: SAN ANTONIO
  • Latitude: 29.4954
  • Longitude: -98.558

    Address

  • Full Address: 6818 Moss Oak Dr
  • Address - House Number: 6818
  • Address - Street Name: Moss Oak
  • Address - Suffix Type: Dr
  • State: TX
  • City Name: San Antonio
  • Carrier Code: C051
  • 4-Digit Zip Code: 3606
  • Zip Code: 78229

Valuation

    Tax

  • Tax Year: 2023
  • Tax Amount: $638,606
  • Tax Rate Code Area: 57

    Appraisal Valuation

  • Standard Deviation: 0.2035
  • Valuation Date: Jan 17, 2024
  • Confidence Score: 72
  • Final Value: 291,101
  • High Value: 350,342
  • Low Value: 231,859

    Market Valuation

  • Market Total Value: $280,970
  • Market Land Value: $116,700
  • Market Improvement Value: $164,270

    Assessments Valuation

  • Assessed Year: 2023
  • Assessed Total Value: $256,181
  • Assessed Land Value: $116,700
  • Assessed Improvements Value: $164,270

    Exemptions

  • Veteran Exemption: Yes
  • Disabled Exemption: Yes
  • Homeowner Exemption: Yes

    Sales

  • Current Sale Contract Date: Mar 24, 2006
  • Current Sale Recording Date: Mar 29, 2006
  • Current Sale Price:
  • Current Sale Document Type: 70
  • Current Sale Input Document Number: 20060069169
Data used for valuation calculations is provided by RealtyHop, and other third party sources

Comparables

Unit
Status
Type
Beds
Baths
ft²
Price/ft²
Asking Price
Listed On
Closing Price
Sold On
HOA + Taxes

About Northwest Side


Similar Homes for Sale

Currently no similar homes around

Nearby Rentals

Unit for rent at 919 Sutton Drive, TX, 78228

$731 /mo

  • 1 Bed
  • 1 Bath
919 Sutton Drive, TX, 78228 Listing by Rick Rivera
Unit for rent at 800 Babcock Road, San Antonio, TX, 78201

$762 /mo

  • 1 Bed
  • 1 Bath
800 Babcock Road #50, San Antonio, TX, 78201 Listing by Rick Rivera
Unit for rent at 3500 Magic Drive, TX, 78229

$917 /mo

  • 1 Bed
  • 1 Bath
3500 Magic Drive, TX, 78229 Listing by Rick Rivera


Frequently Asked Questions

When was property at 6818 Moss Oak Drive built and last sold?
The property at 6818 Moss Oak Drive was built in 1959 and last sold on Mar 24, 2006 for $107,700.
How much is this home worth?
The estimated value of the home located at 6818 Moss Oak Drive is $409,477.
What are some comparable homes to 6818 Moss Oak Drive?
There are currently no comparable homes to 6818 Moss Oak Drive.