See Home Value
Listed by: BETSY HERRICK, Vista Sotheby's International Realty
$1,200,000
● House - Off Market

6816 Hawarden Drive

Riverside, CA 92506
bedrooms
3 Beds
bathrooms
3 Baths, 1 Half Bath
square feet
2,160 Ft²
$5,893
Est. Monthly

About This Property

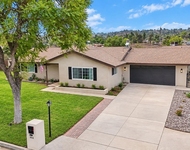
This stunning Mid Century modern post and beam home was designed by award winning Architect Clinton Marr, FAIA, and is on the market after only the second owner.  The home served as Marr's second residence for his family from 1960 to 2012. The home's design employs exposed structural beams and columns with inset mahogany panels. The structure is built on a grid system that follows the proportions of the Japanese Tatami Mat, the grass cloth walls reminiscent of shoji screens further emphasized by the 6 large glass sliders and other sliding wooden slab doors throughout. The living, dining and family rooms are enclosed by extensive glass walls that contribute to the mid-century modern time period, where the interior and exterior are unified, and the transparency brings the outside inside. This continues with the floor surfaces with parquet floors are found in the more private family room and throughout the bedroom spaces, while tile floors unite the large front porch, dining room and master deck connecting outdoors and indoors together seamlessly. The open floor plan has formal and informal gathering spaces.  The family room enjoys 180 degree views out to the lushly wooded and private back yard. The original kitchen has original dark stained mahogany cabinets and a pantry with large sliding doors. The spacious formal living room and dining room with built in wall for china hutch or other storage are separated from the informal side by sliding wooden doors to the living room with a double fireplace of brick and a cantilevered/floating polished concrete base, and floor to ceiling windows overlooking the beautiful, wooded property.  In its own separate wing from the other two bedrooms, the primary bedroom with built in nightstands for a king-sized bed and its ensuite also enjoy views of this serene property and include a private patio and sunken garden. There is also an office/laundry room that overlooks the pool and patio.  Below the main level is a utility room, storage space and room for a workshop.  There is a spacious carport with space for two cars, and a separate three car garage building with a half bath also on the circular drive with the formal entry.  The award-winning residence, recognized by the AIA, is considered Marr's best example of post and beam residential design, and has been a city landmark for nearly a decade and has a Mills Act Contract which provides for a substantial property tax reduction.
Unit Size
2,160 Ft²
Days on Market
13 days
Land Size
0.81 acres
Price per sqft
$556
Property Type
House
Property Taxes
-
HOA Dues
-
Year Built
1960

Payment Calculator

Cap Rate Calculator

Last updated: 2 years ago (CRMLS #IV25000934)

Price History

Date / Event Date Event Price
Feb 11, 2025 Sold
Sold
Jan 29, 2025 Listed by Vista Sotheby's International Realty $1,200,000
Listed by Vista Sotheby's International Realty

Property Highlights

Garage
Air Conditioning
Fireplace

Building Info

Overview

    General

  • Year Built: 1960
  • Effective Year Built: 1962
  • Building Count: 1
  • Bedroom Count: 3
  • Bathroom Count: 2
  • Full Bathrooms: 1
  • Partial Bathrooms: 2
  • Building Condition: 0
  • Building Quality: 4
  • Construction Type: 17
  • Building Style: 0
  • Exterior Walls Type: 0
  • Interior Walls Type: 0
  • Roof Shape Type: 0
  • Roof Cover Type: 7
  • Floor Count: 100
  • Living Units: 1
  • Floor Cover: 0
  • Basement Type: 0
  • Basement Area: 0
  • Garage Type: 3
  • Garage Square Area: 648
  • Parking Space Count: 6
  • Patio Type: 0
  • Porch Type: 0
  • Pool Type: 8

    Dimensions

  • Lot Size Square Feet: 35,284
  • Total Building Area: 3,435
  • Gross Building Area: 3,435
  • Building Area: 2,160
  • Building Area Measurement: L

    Heating and Cooling

  • Fireplace Count: 1
  • Air Conditioning: 1
  • Heating: 3
  • Heated Square Feet: 2,160
  • Heating Fuel Type: 3

    Utilities

  • Sewer System: 2
  • Water Service: 6

Building

  • Building Type: 4
  • Property Class: R
  • Subdivision: OLEANDER HILLS
  • Land Acres: 0000000810
  • Standard Land Use Code: 1001
  • County Land Use Code: MA-20
  • State Land Use Code: R01
  • Legal Description 1: .81 ACRES M/L IN POR LOT 4 AND LOT 1 MB 035/036 OLEANDER HILLS

Neighborhood

  • School District Name: Riverside Unified School District
  • Census Tract: 030604

Zoning

  • Zoning: R1

Geography

  • Parcel: 241-190-019
  • Lot: 4
  • Municipality: RIVERSIDE
  • Latitude: 33.9249
  • Longitude: -117.377

    Address

  • Full Address: 6816 Hawarden Dr
  • Address - House Number: 6816
  • Address - Street Name: Hawarden
  • Address - Suffix Type: Dr
  • State: CA
  • City Name: Riverside
  • Carrier Code: C019
  • 4-Digit Zip Code: 5520
  • Zip Code: 92506

Valuation

    Tax

  • Total Area: 2,196
  • Tax Year: 2023
  • Tax Amount: $238,082
  • Initial Tax Delinquent Year: 2023
  • Tax Rate Code Area: 009-002

    Appraisal Valuation

  • Standard Deviation: 0.1978
  • Valuation Date: Feb 14, 2024
  • Confidence Score: 73
  • Final Value: 816,654
  • High Value: 978,231
  • Low Value: 655,076

    Market Valuation

  • Market Total Value: $802,440

    Assessments Valuation

  • Assessed Year: 2023
  • Assessed Total Value: $208,246
  • Assessed Land Value: $50,000
  • Assessed Improvements Value: $158,246
Data used for valuation calculations is provided by RealtyHop, and other third party sources

Comparables

Unit
Status
Type
Beds
Baths
ft²
Price/ft²
Asking Price
Listed On
Closing Price
Sold On
HOA + Taxes

About Hawarden Hills


Similar Homes for Sale

Currently no similar homes around

Nearby Rentals

Unit for rent at 1404 Highridge Street, RIVERSIDE, CA, 92506

$4,600 /mo

  • 3 Beds
  • 2 Baths
  • 1,965 ft²
1404 Highridge Street, RIVERSIDE, CA, 92506 Listing by Susanne Hove
Unit for rent at 2235 El Capitan, RIVERSIDE, CA, 92506

$3,900 /mo

  • 3 Beds
  • 2 Baths
  • 1,789 ft²
2235 El Capitan, RIVERSIDE, CA, 92506 Listing by VINOD DESAR


Frequently Asked Questions

When was property at 6816 Hawarden Drive built and last sold?
The property at 6816 Hawarden Drive was built in 1960 and last sold on Jan 1, 1970 for $0.
How much is this home worth?
The estimated value of the home located at 6816 Hawarden Drive is $1,193,227.
What are some comparable homes to 6816 Hawarden Drive?
There are currently no comparable homes to 6816 Hawarden Drive.